

1540 Lake Shore Drive, Near North Side, Chicago, Illinois 60610
Sorry, we are updating photos, please update this page in 15 minutes
$1,200,000
|
Sold
|
|
| Status: | Closed |
| Sqft: | 3,500 |
| Cost/Sqft: | $371 |
| Beds: | 4 |
| Baths: | 3 |
| Year Built: | 1926 |
| Property Taxes: | $20,175 |
| Days On Market: | 6250 |
| Lot Size: | 0,00 |
Description
Gracious, half-floor residence in intimate LSD co-op. Generously proportioned rooms w/exquisite architectural detailing & storage. Endless beach, city & park views from almost every room. New bathrooms, eat-in kitchen, lg.master suite.Steps from famed Mag Mile, parks, beaches, restaurants, museums, pub trans, Latin Sch. and world class shopping. Excep. value! Up to 40% financing allowed. Assmt. incl. prop.taxes.
Property Specifics
| Condos/Townhomes | |
| — | |
| — | |
| 1926 | |
| None | |
| Brick, Limestone | |
| — | |
| — | |
| No | |
| — |
| Cook | |
| — | |
| 5159 / — | |
| Heat, Water, Taxes, Insurance, Doorman, TV/Cable, Exercise Facilities, Scavenger, Snow Removal | |
| Lake Michigan | |
| Public Sewer | |
| Central Air | |
| Steam, Radiator(s) | |
| 07325407 | |
| 17031010180000 |
Property History
| DATE: | EVENT: | PRICE: | SOURCE: |
|---|---|---|---|
| 30 Aug, 2010 | Sold | $1,200,000 | MRED MLS |
| 16 Aug, 2010 | Under contract | $1,299,000 | MRED MLS |
| — | Last price change | $1,349,000 | MRED MLS |
| 15 Sep, 2009 | Listed for sale | $1,499,000 | MRED MLS |
| 31 Jan, 2018 | Sold | $1,320,000 | MRED MLS |
| 7 Dec, 2017 | Under contract | $1,389,000 | MRED MLS |
| — | Last price change | $1,489,000 | MRED MLS |
| 20 Feb, 2017 | Listed for sale | $1,570,000 | MRED MLS |
Sorry, we are updating photos, please update this page in 15 minutes
Room Specifics
All Bedroom Info:
Total Bedrooms: 4
Bedrooms Above Ground: 4
Bedrooms Below Ground: 0
Total Bedrooms: 4
Bedrooms Above Ground: 4
Bedrooms Below Ground: 0
Second Bedroom Info:
Dimensions: —
Location: —Dimensions: —
Floor Type: Carpet
Third Bedroom Info:
Dimensions: —
Location: —Dimensions: —
Floor Type: Carpet
Fourth Bedroom Info:
Dimensions: —
Location: —Dimensions: —
Floor Type: Carpet
Bathroom Info:
Full Bathrooms: 3
Partial Bathrooms: —Full Bathrooms: 3
Bathroom Amenities: Separate Shower, Double Sink
Bathroom in Basement: 0
Dining Room Info:
Dimensions: —
Location: —Dimensions: —
Floor Type: Hardwood
Living Room Info:
Dimensions: —
Location: —Dimensions: —
Floor Type: Hardwood
Additional Rooms Info:
Rooms: Den, Gallery, Office, Utility Room-1st Floor
Basement: NoneRooms: Den, Gallery, Office, Utility Room-1st Floor
Other Specifics
| 1 | |
| — | |
| Garage | |
| — | |
| — | |
| — | |
| Storms/Screens | |
| Beach, Lake Front | |
| COMMON | |
| — | |
| Full | |
| Elevator, Hardwood Floors, Laundry Hook-Up in Unit, Storage | |
| Range, Microwave, Dishwasher, Refrigerator, Disposal | |
| Not in DB | |
| — | |
| Door Person, Elevator(s), Exercise Room, Storage, On Site Manager/Engineer, Receiving Room, Service Elevator(s) | |
| — |
Tax History
| Year | Property Taxes |
|---|---|
| 2010 | $20,175 |
| 2018 | $21,161 |
Contact Agent
Nearby Similar Homes
1540 Lake Shore Drive, Chicago, Illinois 60610
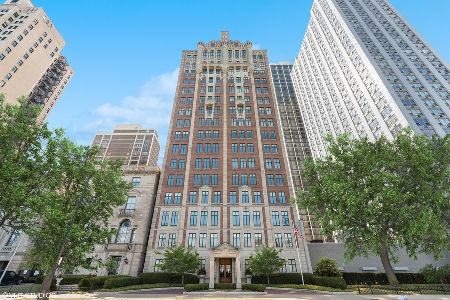
For Sale
$2,850,000
2 beds / 2.1 baths / 4,100 ft2
Condos/Townhomes / Built: 1926
70
1550 Lake Shore Drive, Chicago, Illinois 60610
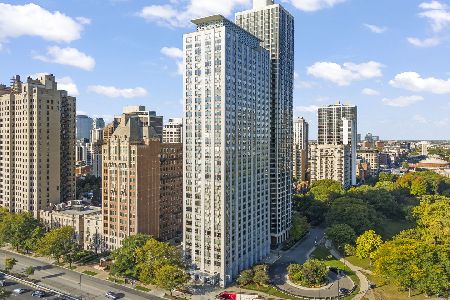
For Sale
$335,000
1 beds / 1.1 baths / 1,073 ft2
Condos/Townhomes / Built: 1960
75
1550 Lake Shore Drive, Chicago, Illinois 60610
For Sale
$220,000
1 beds / 1.0 baths / 1,000 ft2
Condos/Townhomes / Built: 1960
125
1550 Lake Shore Drive, Chicago, Illinois 60610
For Sale
$425,000
2 beds / 1.1 baths / 1,850 ft2
Condos/Townhomes / Built: 1960
131
1550 Lake Shore Drive, Chicago, Illinois 60610
For Sale
$379,900
2 beds / 1.0 baths / 0 ft2
Condos/Townhomes / Built: 1960
69
1515 Astor Street, Chicago, Illinois 60610
For Sale
$899,000
4 beds / 3.0 baths / 3,200 ft2
Condos/Townhomes / Built: 1969
173
Nearby Sold Comparables
1540 Lake Shore Drive, Chicago, Illinois 60610

Sold
$1,325,000
3 beds / 3.1 baths / 3,600 ft2
Condos/Townhomes / Built: 1929
7943
Chicago, Illinois 60610
Sold
$1,000,000
4 beds / 5.0 baths / 3,900 ft2
Condos/Townhomes / Built: 1929
6244
1540 Lake Shore Drive, Chicago, Illinois 60610
Sold
$1,600,000
2 beds / 4.1 baths / 0 ft2
Condos/Townhomes / Built: 1929
6257
1540 Lake Shore Drive, Chicago, Illinois 60610
Sold
$1,500,000
4 beds / 4.0 baths / 4,300 ft2
Condos/Townhomes / Built: 1929
6110
1540 Lake Shore Drive, Chicago, Illinois 60610
Sold
$1,200,000
3 beds / 2.1 baths / 3,600 ft2
Condos/Townhomes / Built: 1929
5031
1540 Lake Shore Drive, Chicago, Illinois 60610
Sold
$1,040,000
3 beds / 2.1 baths / 3,500 ft2
Condos/Townhomes / Built: 1929
5528
Contact Agent
Listing Provided By
Coldwell Banker Residential
