

1543 122nd Street, West Pullman, Chicago, Illinois 60643


$279,873
|
For Sale
|
|
| Status: | New |
| Sqft: | 2,000 |
| Cost/Sqft: | $140 |
| Beds: | 3 |
| Baths: | 3 |
| Year Built: | 2007 |
| Property Taxes: | $4,549 |
| Lot Size: | 0,00 |
Description
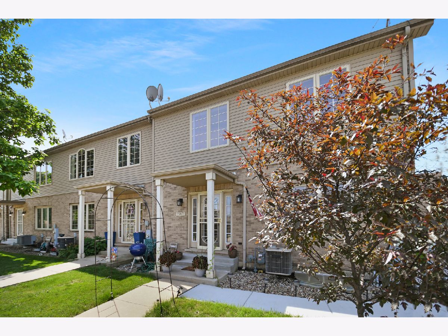
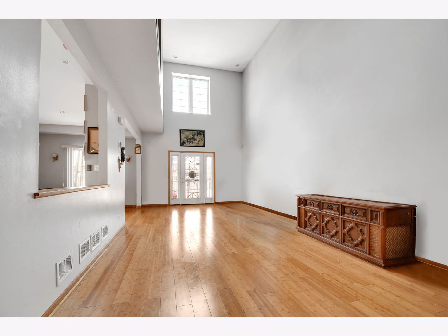
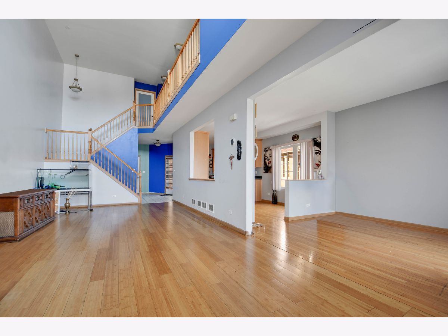
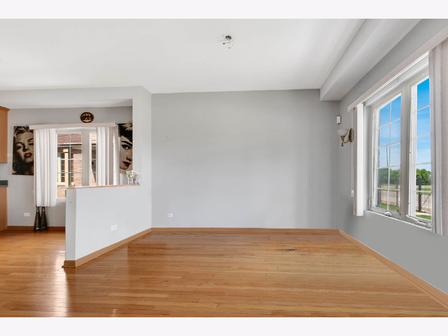
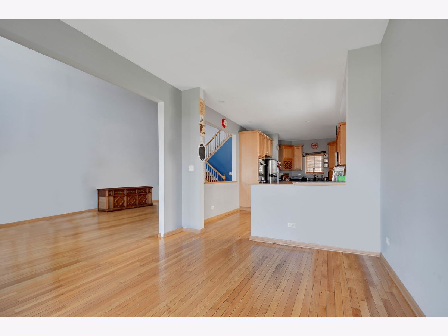
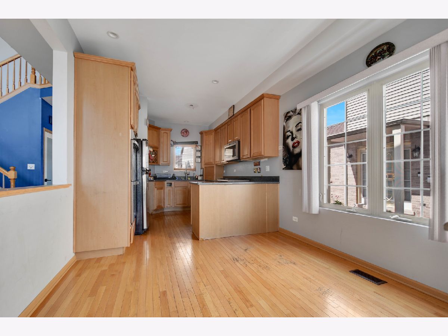
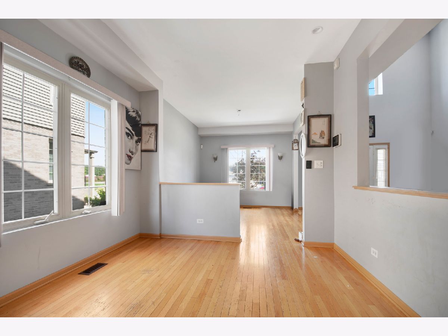
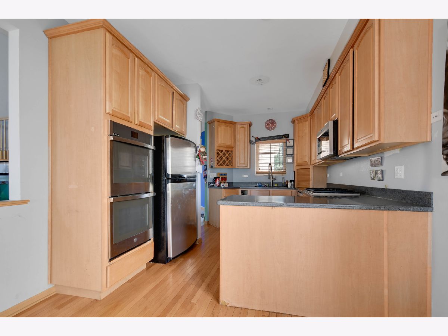
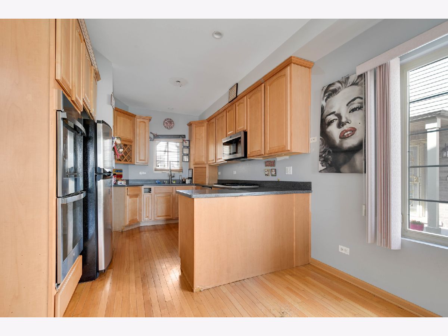
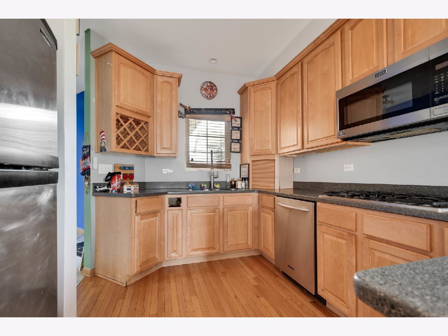
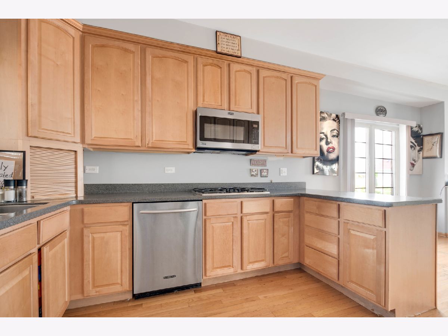
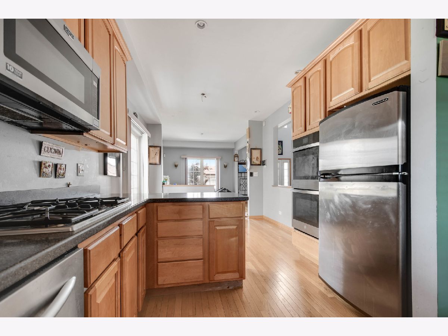
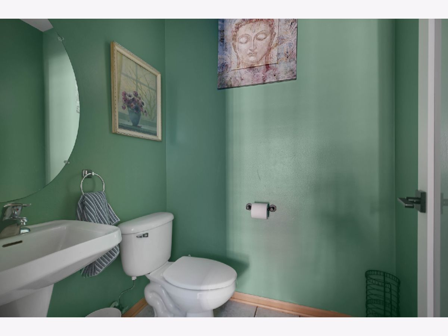
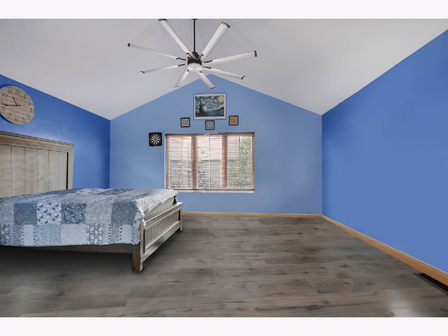
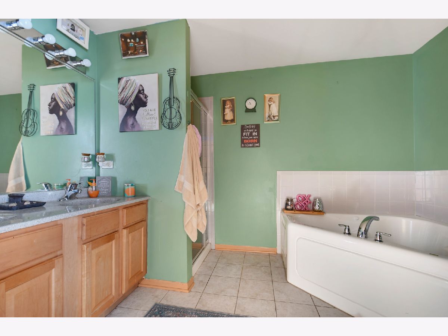
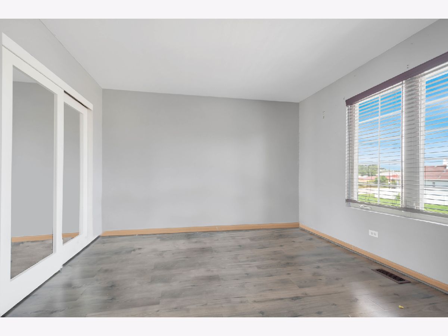
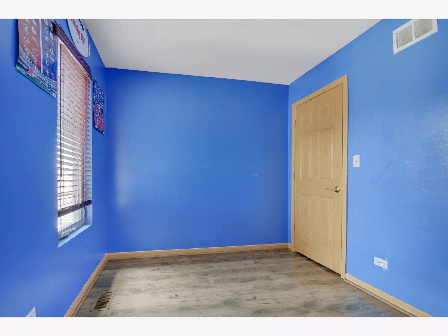
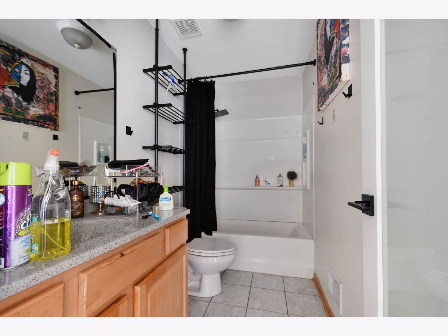
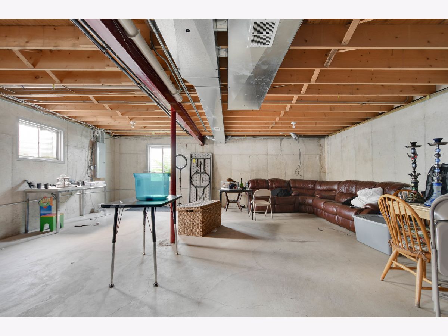
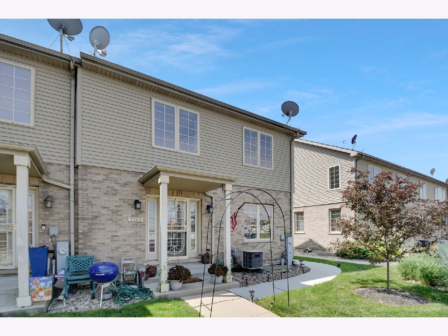
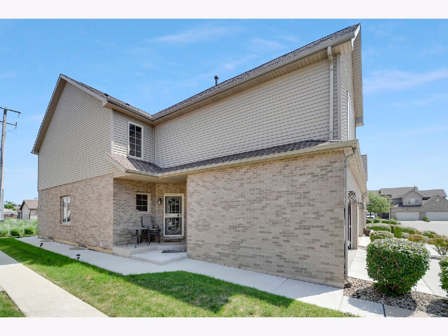
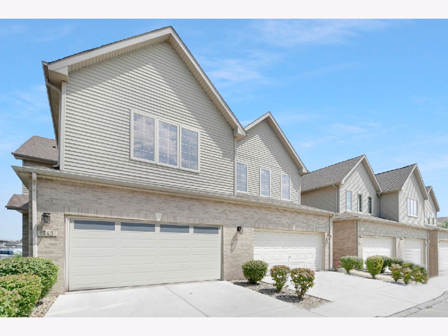
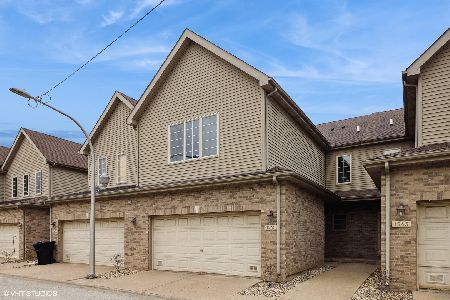
Enjoy maintenance-free suburban living in the city! Come see this beautifully maintained 2-story townhome with a basement and attached 2-car garage, ideally located in the rarely available Renaissance Estates community. Step inside and discover a most livable, efficiently designed interior. A graciously welcoming soaring 2-story living room creates an impressive first impression. The thoughtfully designed kitchen features 42-inch cabinetry, granite countertops, and an adjacent dining area perfect for everyday living and entertaining. Upstairs you'll find three comfortable bedrooms and two full bathrooms, including a spacious master suite with its own private bathroom. The full unfinished basement offers abundant storage or serves as a blank canvas for your future finishing ideas, complete with roughed-in plumbing for an additional bathroom. Rewardingly convenient location with easy access to I-57 for downtown commuters and just a 5-minute walk to the Metra train station. Easy to see and even easier to love so schedule your private viewing before someone else beats you to this rare find!
Property Specifics
| Condos/Townhomes | |
| 2 | |
| — | |
| 2007 | |
| — | |
| TOWNHOUSE 2 STORY | |
| No | |
| — |
| Other | |
| — | |
| 160 / Monthly | |
| — | |
| — | |
| — | |
| 12699987 | |
| 25291100581009 |
Room Specifics
Total Bedrooms: 3
Bedrooms Above Ground: 3
Bedrooms Below Ground: 0
Dimensions: —
Floor Type: —
Dimensions: —
Floor Type: —
Full Bathrooms: 3
Bathroom Amenities: Whirlpool,Separate Shower,Double Sink
Bathroom in Basement: 0
Rooms: —
Basement Description: —
Other Specifics
| 2 | |
| — | |
| — | |
| — | |
| — | |
| Common | |
| — | |
| — | |
| — | |
| — | |
| Not in DB | |
| — | |
| — | |
| — | |
| — |
Contact Agent
Nearby Similar Homes
Nearby Sold Comparables

Contact Agent
Listing Provided By
RE/MAX 10 in the Park
