

1544 Wayne Drive, Crete, Illinois 60417


$335,000
|
For Sale
|
|
| Status: | Re-activated |
| Sqft: | 2,131 |
| Cost/Sqft: | $157 |
| Beds: | 3 |
| Baths: | 3 |
| Year Built: | 2001 |
| Property Taxes: | $5,873 |
| Lot Size: | 0,00 |
Description
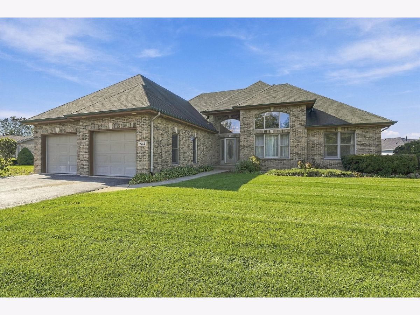
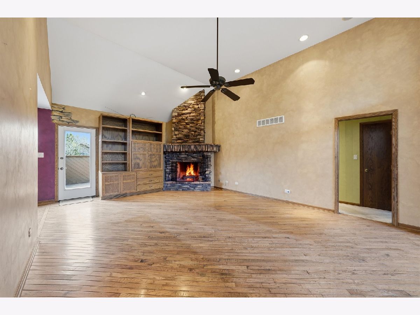
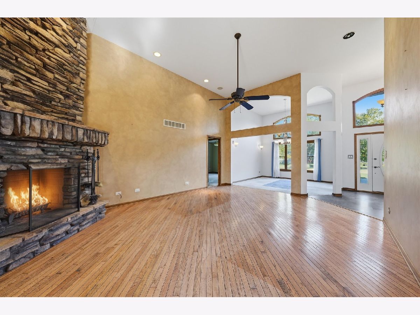
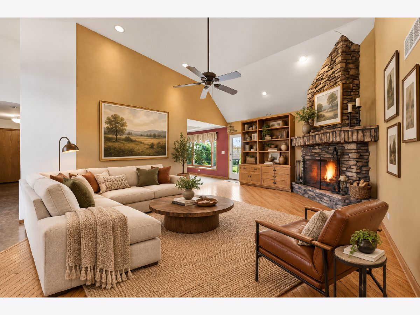
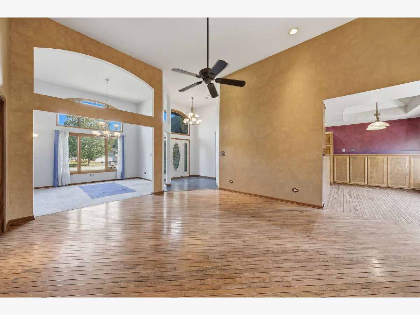
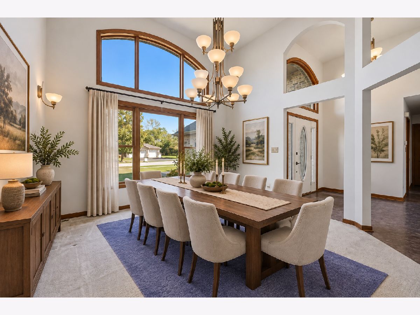
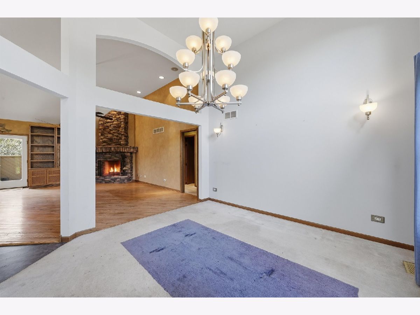
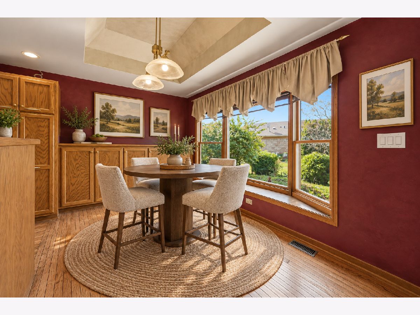
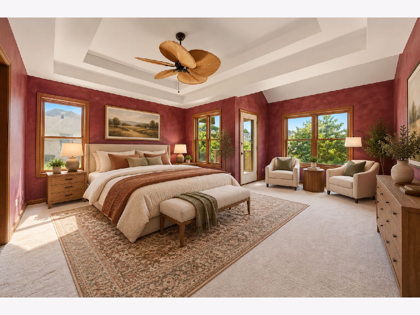
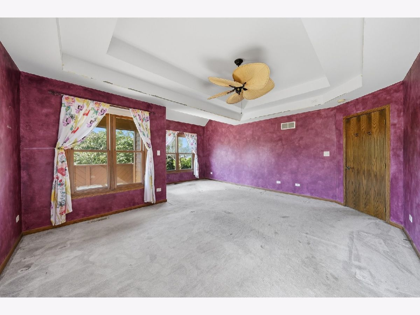
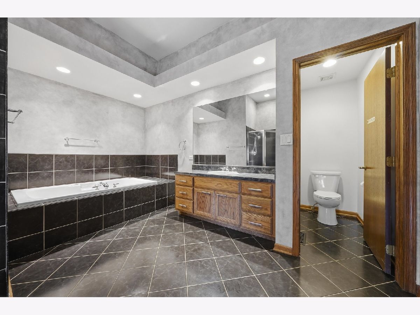
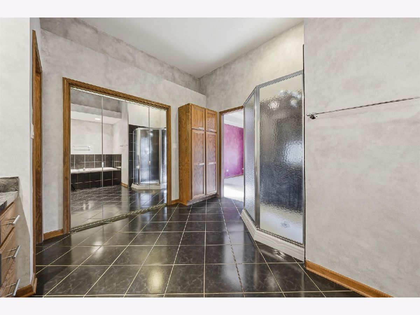
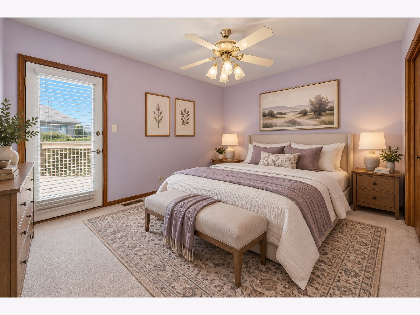
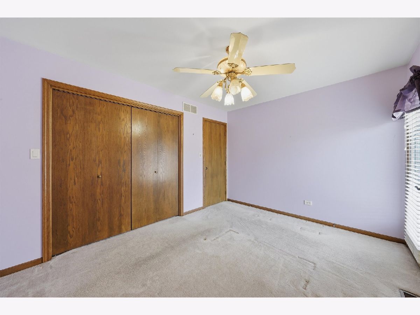
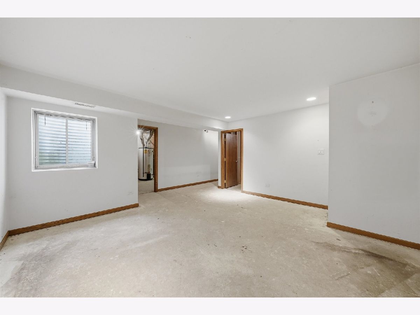
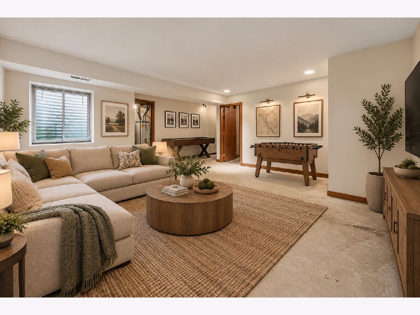
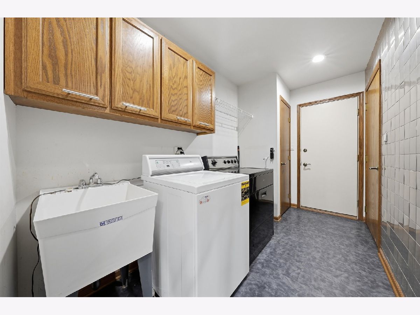
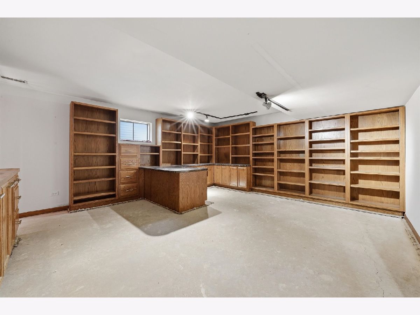
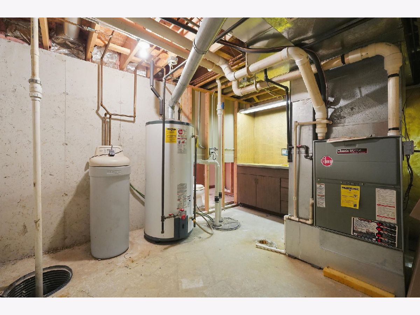
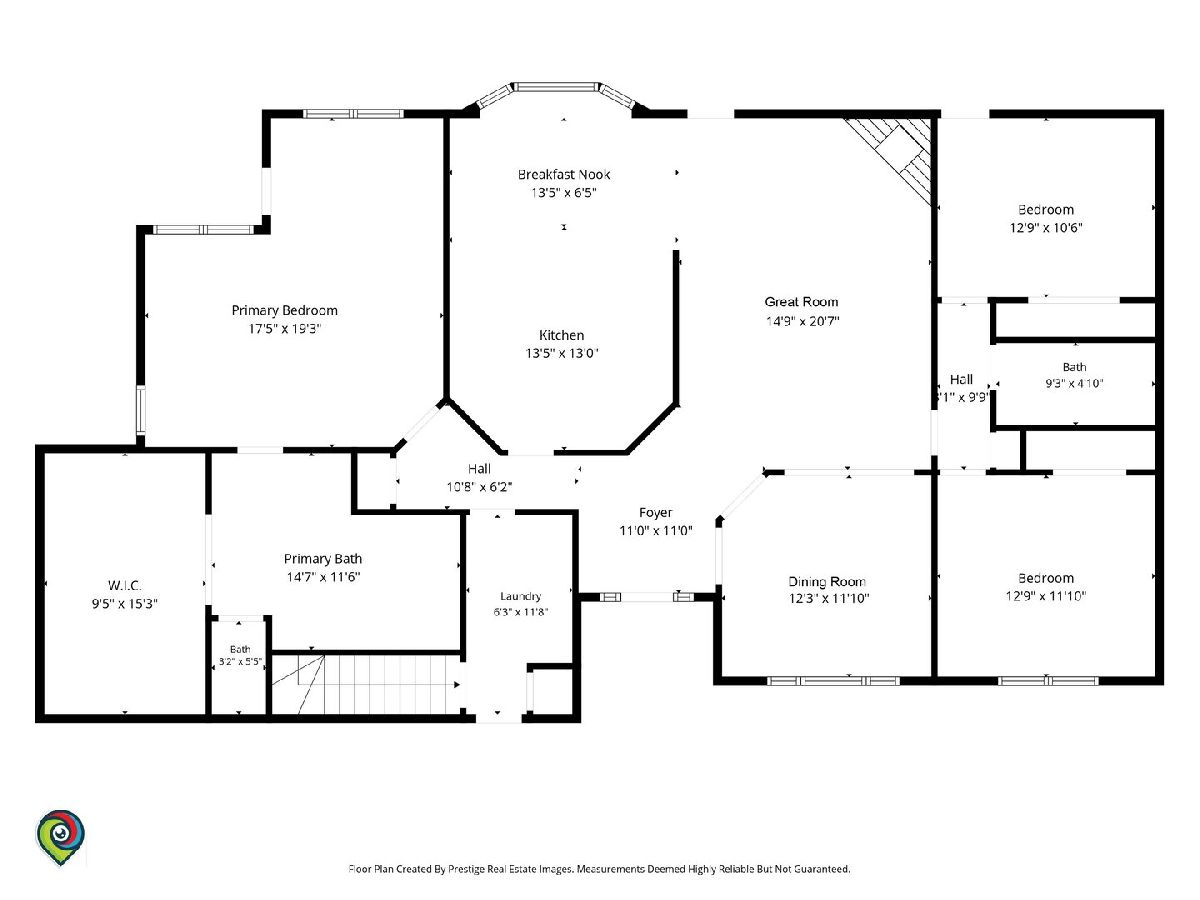
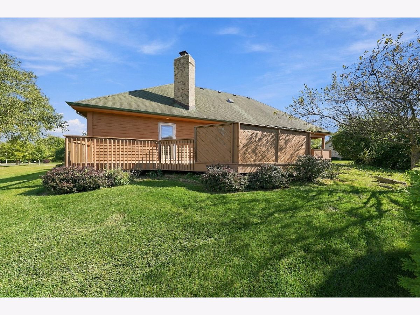
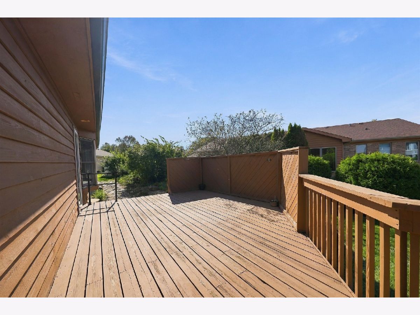
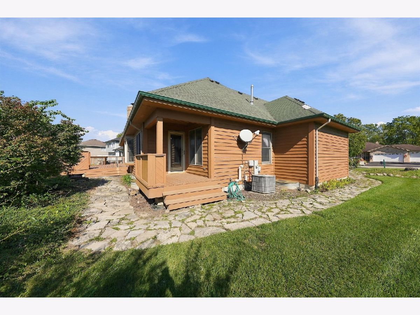
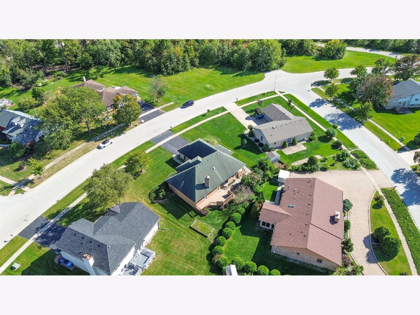
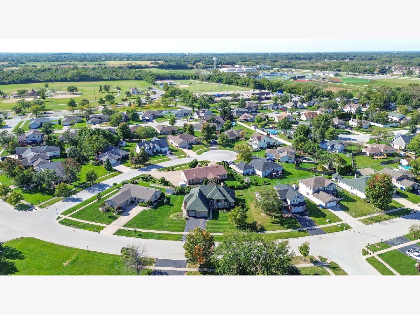
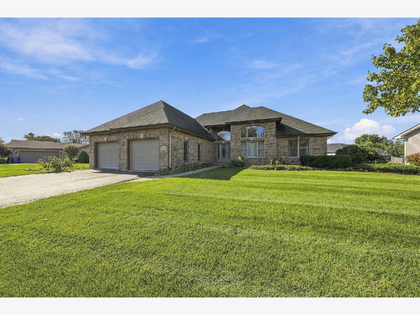
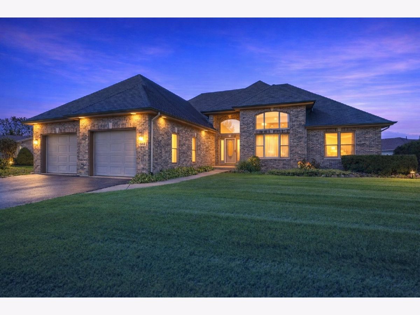
SPRAWLING CUSTOM BRICK RANCH, solidly built with all the bells & whistles, is ready for its next chapter ~ 3 bedrooms, 2.5 bathrooms, 2.5-CAR GARAGE, PARTIALLY FINISHED BASEMENT, TWO PRIVATE DECKS, and fantastic SPLIT FLOOR PLAN separating the primary suite from the additional bedrooms ~ The many features include dramatic VAULTED CEILINGS, gorgeous custom millwork, pickled oak hardwood flooring, awesome TREY CEILINGS, and multiple built-ins ~ Note the fantastic curb appeal owing to the confident exterior, punctuated with oversized windows & capped off with its interesting geometric roof ~ Step into the SPACIOUS & LIGHT-FILLED FOYER and then into the GREAT ROOM with soaring ceiling, dramatic stone corner fireplace, and access to the deck, providing plenty of space for gatherings, as well as recharging and "you" time ~ Truly a CHEF'S KITCHEN, you'll find it outfitted with HIGH-END STAINLESS STEEL APPLIANCES (Bosch & Sub-Zero), more than enough cabinet space (solid oak), miles of countertops, PANTRY with pullout shelves, under cabinet lighting, and a BREAKFAST NOOK highlighted by a huge bow window ~ Separate FORMAL DINING room features unique architectural elements that define the space, a vaulted ceiling, & floor-to-ceiling windows, all balanced by the handsome statement chandelier ~ PRIMARY SUITE BOASTS A SITTING AREA with access to ITS OWN PRIVATE DECK, a GINORMOUS WALK-IN CLOSET, and stunning private bathroom with large whirlpool tub & separate shower ~ You'll find the 2nd & 3rd bedrooms with a full bathroom between on the other end of the house, one of them with deck access ~ Convenient main floor laundry ~ Basement includes a family room, huge office, 1/2 bath (needs repair/renovation), plus tons of storage space ~ ATTACHED 2.5-CAR GARAGE will easily accommodate your vehicles, equipment, and toys ~ Great location near CRETE'S PARKS & QUAINT DOWNTOWN dining & shops, with access to x-ways & Metra trains ~ Please note that the list price reflects the need for TLC, and the property is conveyed "AS IS" ~ Take advantage of this opportunity, and SAY "YES" TO THIS ADDRESS!
Property Specifics
| Single Family | |
| — | |
| Ranch | |
| 2001 | |
| Partially Finished, Crawl Space, Partial | |
| 1,385 (760 finished) | |
| Brick, Cedar | |
| Asphalt | |
| — | |
| No | |
| — |
| Will | |
| Goose Creek | |
| — / Not Applicable | |
| None | |
| Public | |
| Public Sewer | |
| Central Air | |
| Gas, Forced Air | |
| 12744195 | |
| 2315172130160000 |
Some photos of this home have been virtually staged.
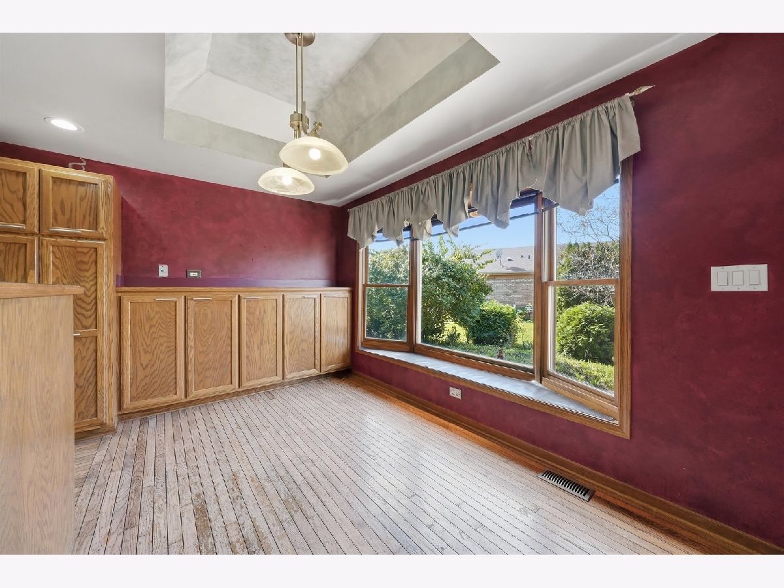
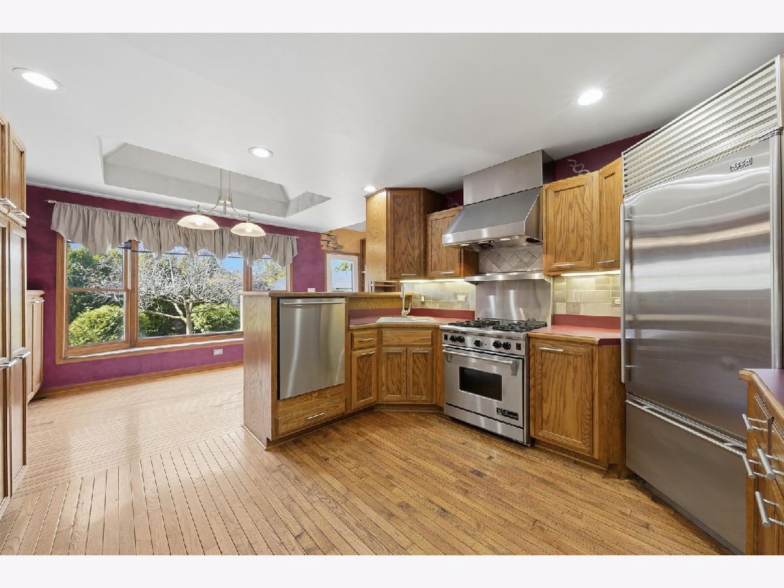
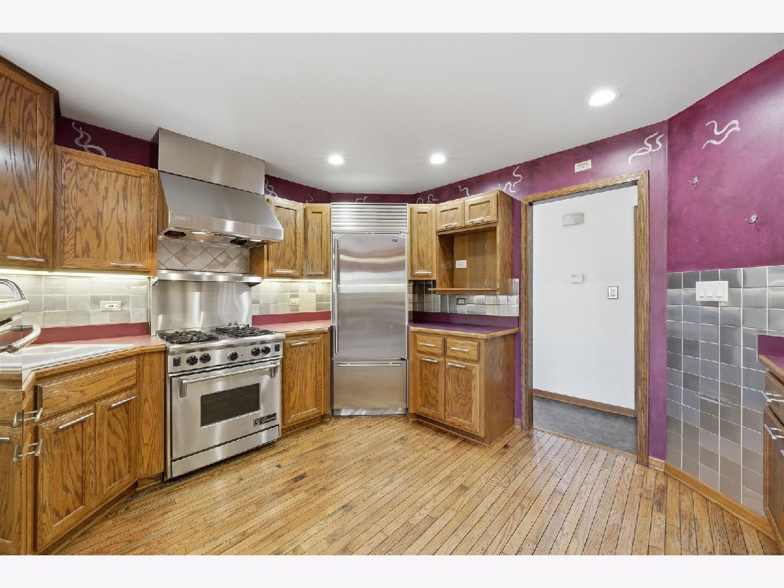
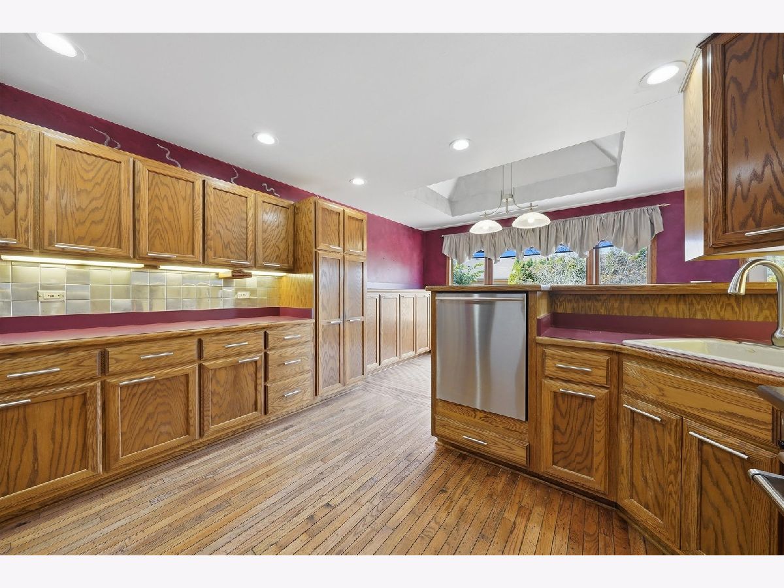
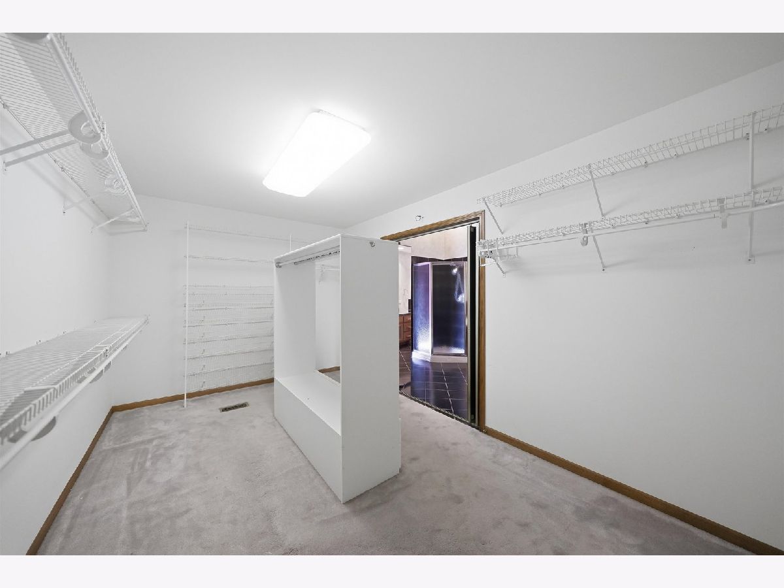
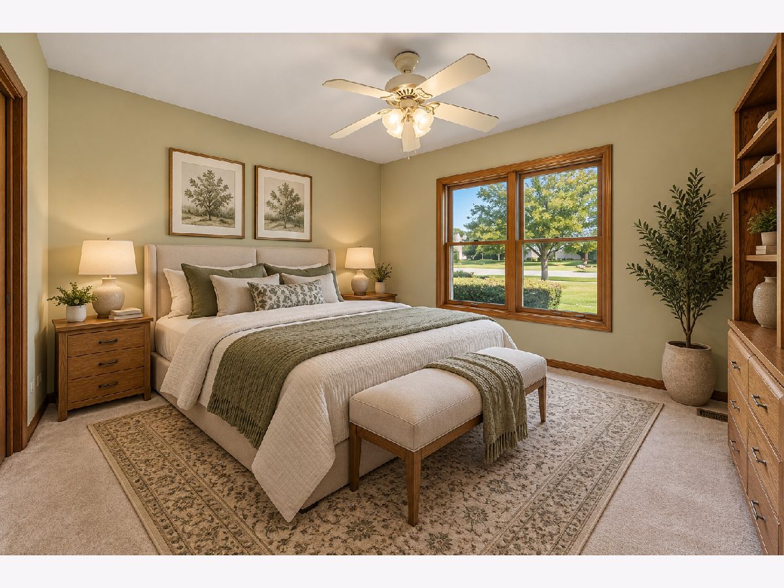
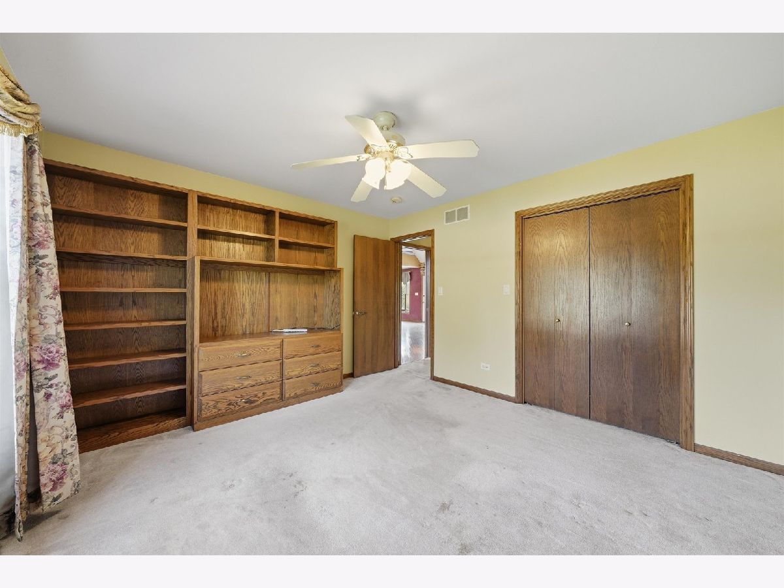
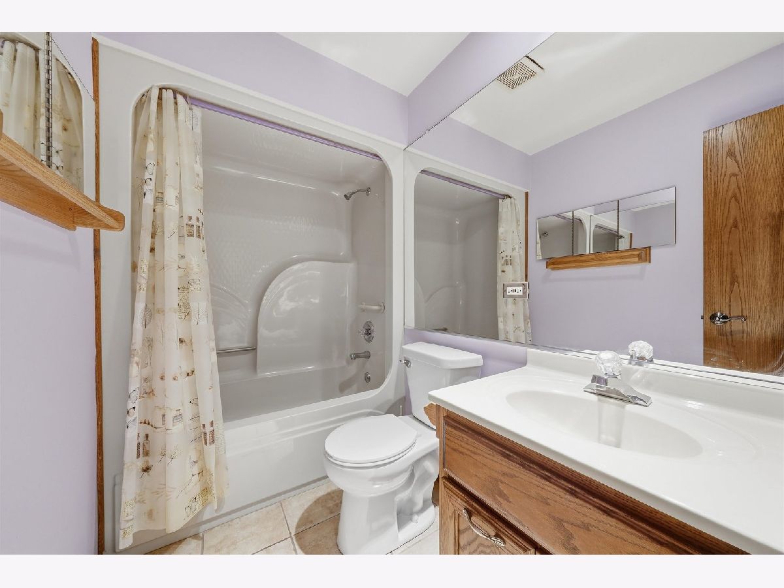
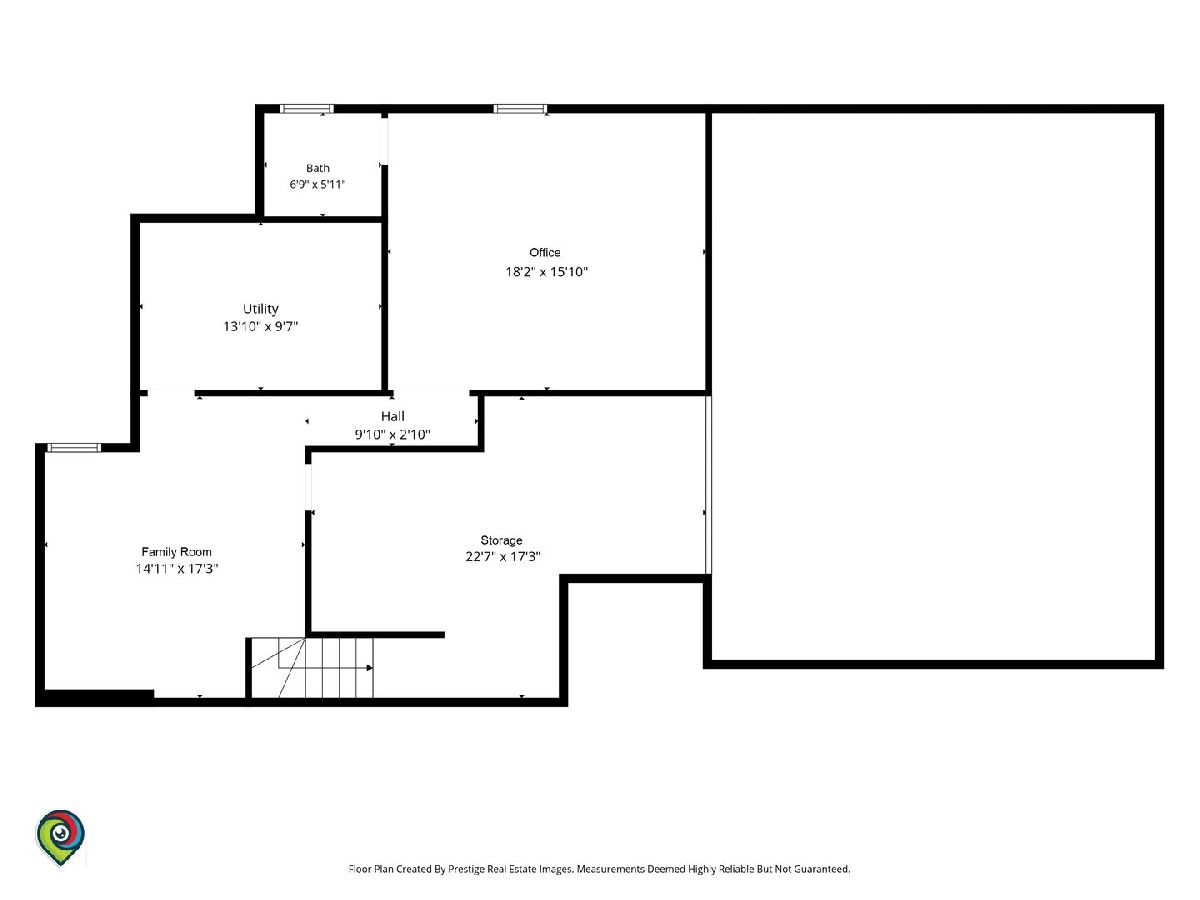
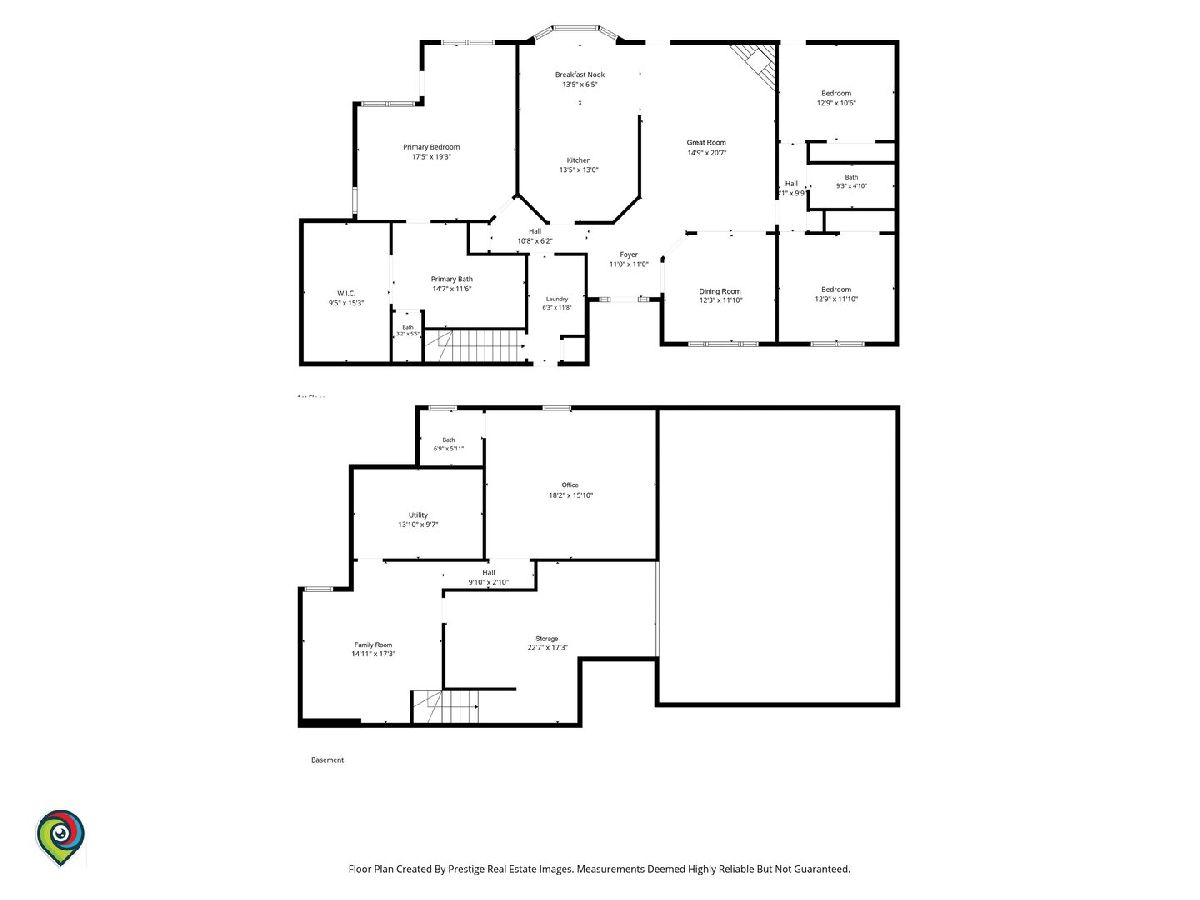
Room Specifics
Total Bedrooms: 3
Bedrooms Above Ground: 3
Bedrooms Below Ground: 0
Dimensions: 19X18
Floor Type: Carpet
Dimensions: 13X12
Floor Type: Carpet
Dimensions: 13X10
Floor Type: Carpet
Full Bathrooms: 3
Bathroom Amenities: Whirlpool, Separate Shower, Soaking Tub
Bathroom in Basement: 1
Dimensions: 12X12
Floor Type: Carpet
Dimensions: 13X13
Floor Type: Hardwood
Features: Eating Area-Table Space, Custom Cabinetry, Pantry
Dimensions: 12X6
Floor Type: Vinyl
Dimensions: 17X15
Floor Type: Other
Rooms: Eating Area, Office, Great Room, Foyer, Storage, Walk In Closet
Name: Eating Area
Dimensions: 13X8
Floor Type: Hardwood
Name: Office
Dimensions: 18X16
Floor Type: Other
Name: Great Room
Dimensions: 20X15
Floor Type: Hardwood
Name: Foyer
Dimensions: 11X11
Floor Type: Vinyl
Name: Storage
Dimensions: 23X17
Floor Type: Other
Name: Walk In Closet
Dimensions: 15X9
Floor Type: Carpet
Other Specifics
| 2.5 | |
| Concrete Perimeter | |
| Asphalt, Garage Door Opener, Attached, Garage | |
| Main Level, Upper Level, In Unit, Sink | |
| Hardwood | |
| Deck, Porch | |
| — | |
| Irregular Lot | |
| 110x105x89x120 | |
| — | |
| Full | |
| Vaulted Ceiling(s), 1st Floor Bedroom, 1st Floor Full Bath, Built-in Features, Walk-In Closet(s), Bookcases, Open Floorplan, Separate Dining Room | |
| Dishwasher, High End Refrigerator, Washer, Dryer, Disposal, Stainless Steel Appliance(s), Range Hood, Front Controls on Range/Cooktop | |
| Not in DB | |
| Park, Tennis Court(s), Curbs, Sidewalks, Street Lights, Street Paved | |
| — | |
| Wood Burning, Gas Starter |
Contact Agent
Nearby Similar Homes
Nearby Sold Comparables



Contact Agent
Listing Provided By
Re/Max 10
