

1625 Sangamon Street, Crete, Illinois 60417


$274,900
|
For Sale
|
|
| Status: | New |
| Sqft: | 1,224 |
| Cost/Sqft: | $225 |
| Beds: | 3 |
| Baths: | 1 |
| Year Built: | 1972 |
| Property Taxes: | $6,055 |
| Lot Size: | 1,50 |
Description
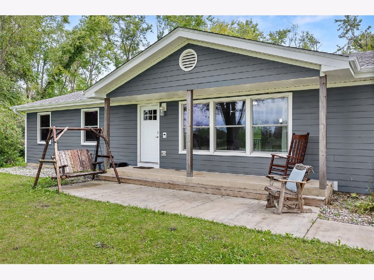
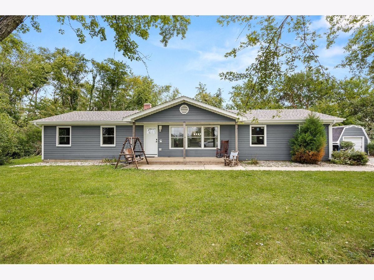
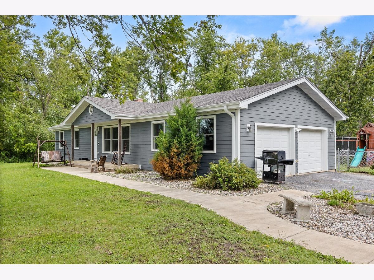
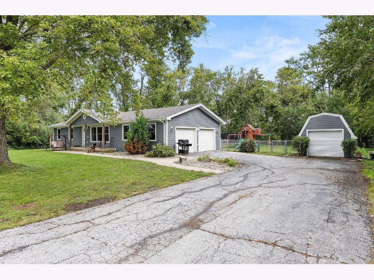
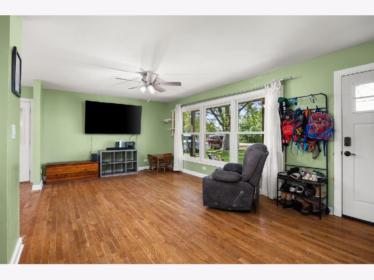
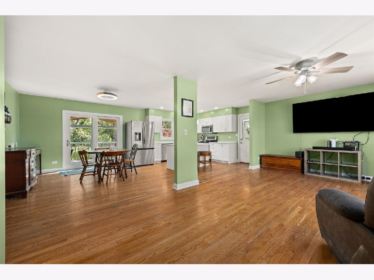
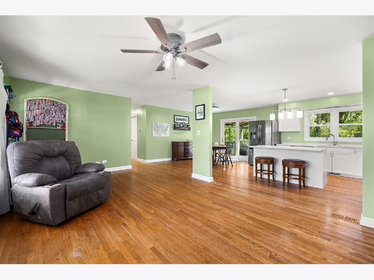
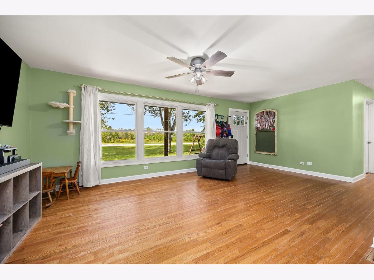
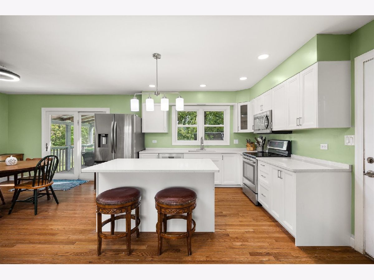
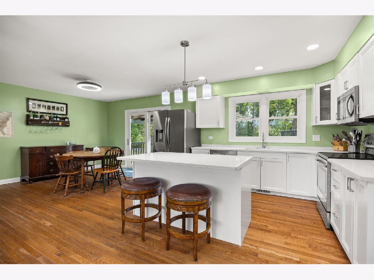
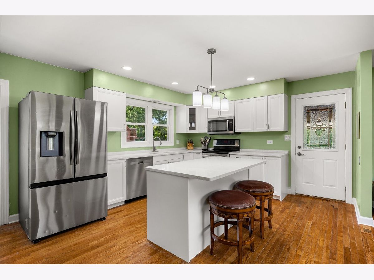
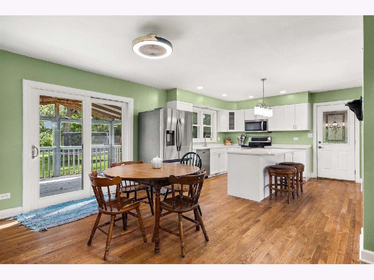
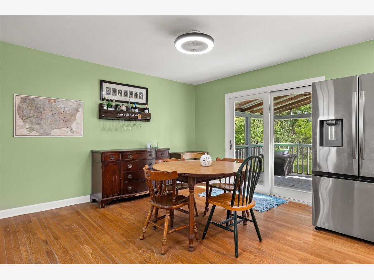
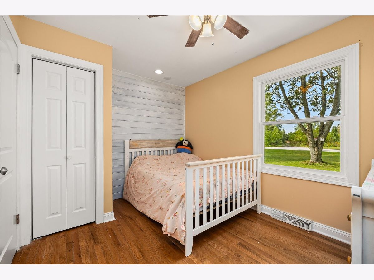
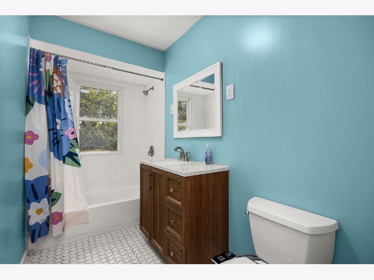
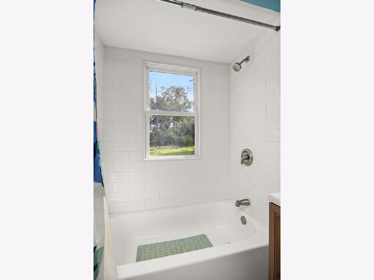
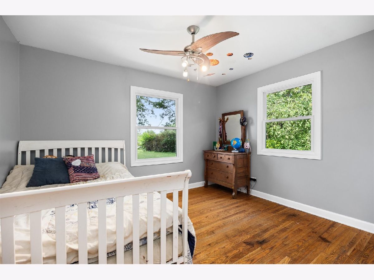
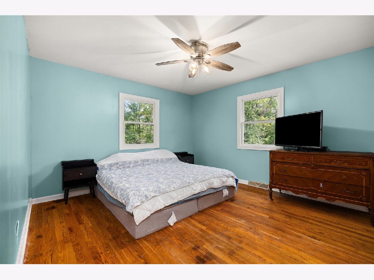
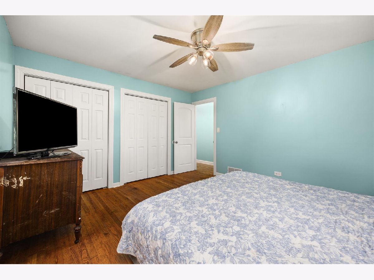
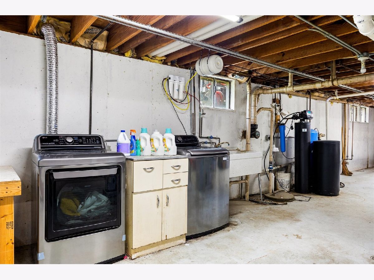
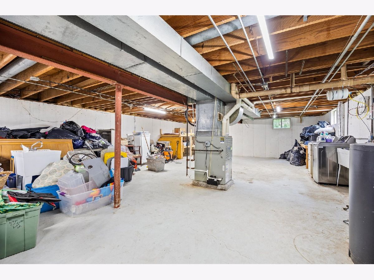
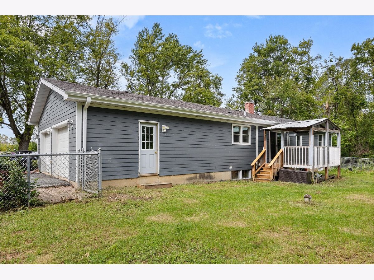
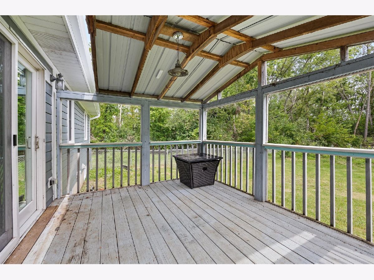
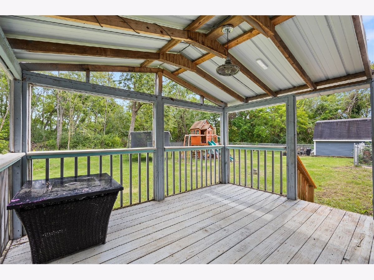
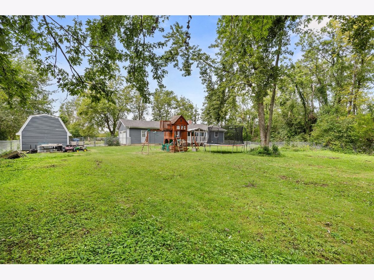
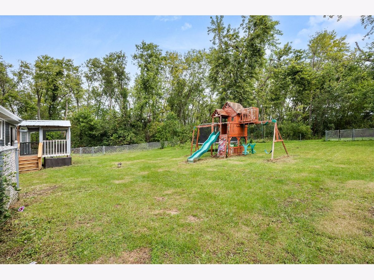
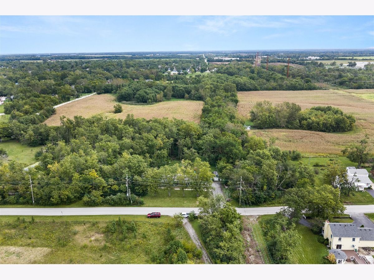
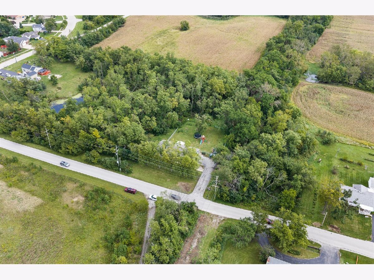
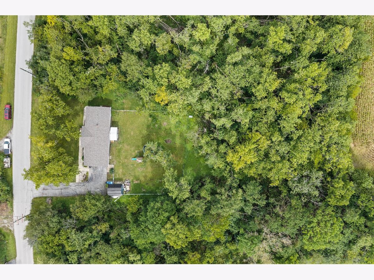
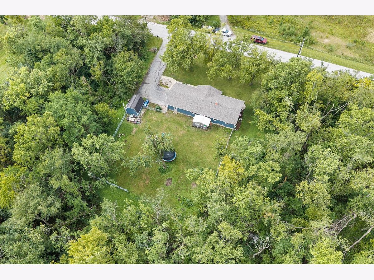
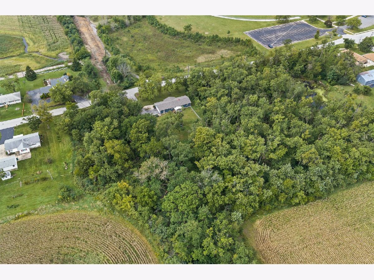
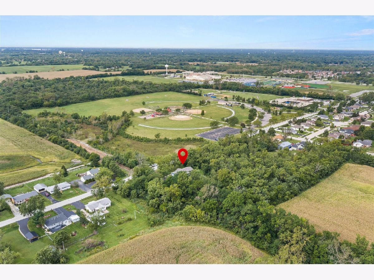
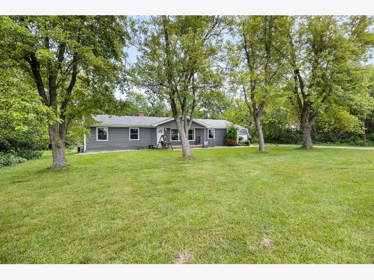
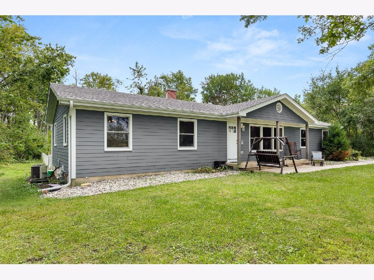
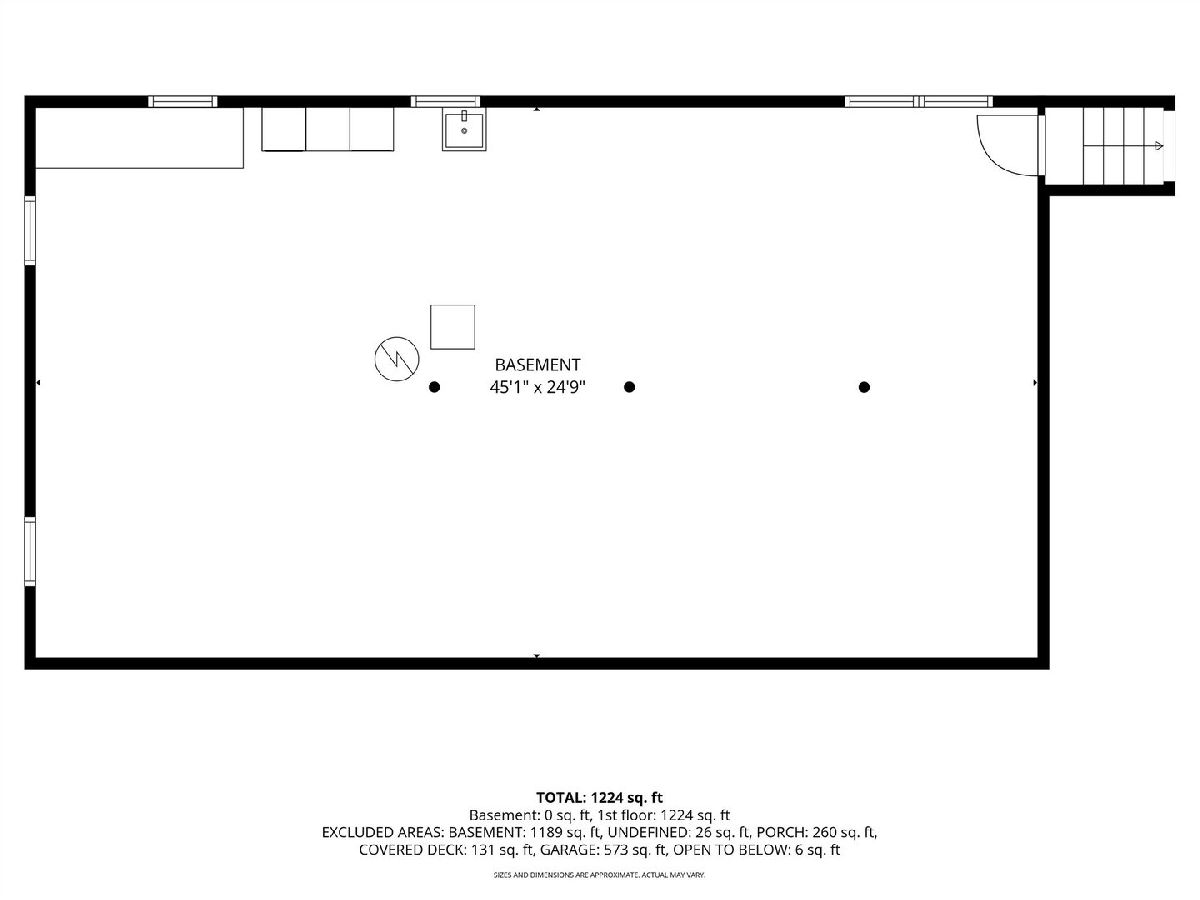
YOUR PRIVATE COUNTRY RETREAT AWAITS! 1.5 ACRES * REMODELED RANCH * SERENE PRIVACY! Escape to the peace and quiet of the country without sacrificing comfort! This beautifully remodeled 3-bedroom ranch sits on 1.5 acres of serene, private property and offers an inviting open floor plan with hardwood floors throughout. The updated kitchen and freshly remodeled bath add modern style, while the full unfinished poured-concrete basement provides tons of storage and future finishing potential. The home is loaded with updates, including Hardy Board siding, flashing, windows, central air conditioning, electrical main panel, kitchen and bath remodels, fresh paint, front porch, and hardwood flooring. Roof and gutters are also new in the last 6 months. Enjoy the convenience of all appliances included, plus a water softener, reverse osmosis system to the refrigerator. A brand-new 500 gallon-per-day mechanical septic system with a 10x20 evaporation field outside the fenced area adds even more peace of mind. If privacy, open space, and peaceful country living are what you've been searching for, this home checks all the boxes!
Property Specifics
| Single Family | |
| — | |
| Ranch | |
| 1972 | |
| 2026 | |
| Unfinished, Full | |
| 1,215 | |
| Fiber Cement | |
| Asphalt | |
| — | |
| No | |
| 1.5 |
| Will | |
| — | |
| 0 / Not Applicable | |
| None | |
| Well | |
| Septic Tank | |
| Central Air | |
| Gas, Forced Air | |
| 12802014 | |
| 2315172000220000 |
Room Specifics
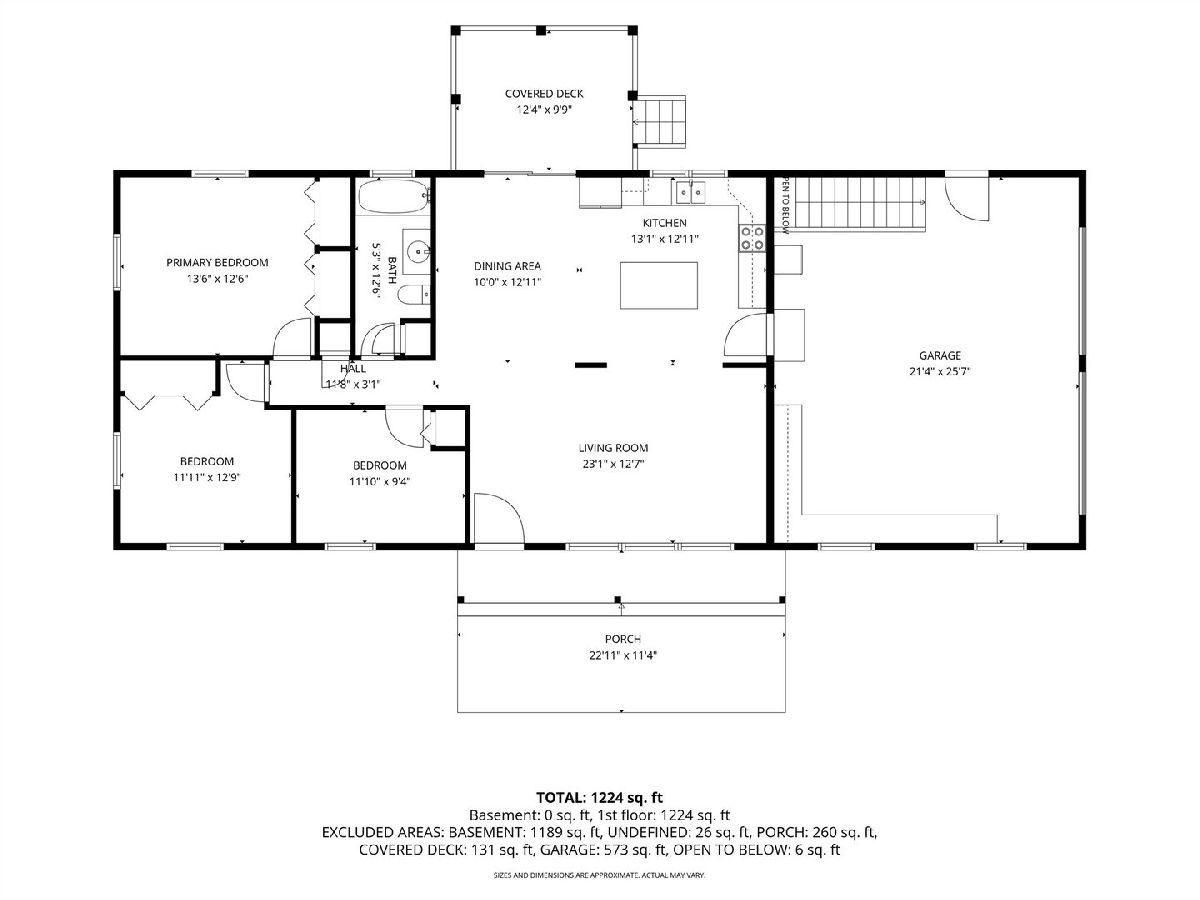
Total Bedrooms: 3
Bedrooms Above Ground: 3
Bedrooms Below Ground: 0
Dimensions: 14X13
Floor Type: Hardwood
Dimensions: 10X13
Floor Type: Hardwood
Dimensions: 12X9
Floor Type: Hardwood
Full Bathrooms: 1
Bathroom Amenities: —
Bathroom in Basement: 0
Dimensions: 10X13
Floor Type: Hardwood
Dimensions: 13X13
Floor Type: Hardwood
Features: Island, Updated Kitchen
Dimensions: 23X13
Floor Type: Hardwood
Rooms: Enclosed Porch
Name: Enclosed Porch
Dimensions: 12X10
Floor Type: —
Other Specifics
| 2 | |
| Concrete Perimeter | |
| Garage Door Opener, Garage Owned, Attached, Garage | |
| In Unit | |
| Hardwood | |
| Patio | |
| Fenced | |
| Shed(s) | |
| — | |
| Wooded, Mature Trees, Backs to Trees/Woods | |
| 200X335X203X332 | |
| — | |
| None | |
| 1st Floor Bedroom, 1st Floor Full Bath, Open Floorplan, Quartz Counters | |
| Range, Microwave, Dishwasher, Refrigerator, Washer, Dryer, Water Softener Owned, Gas Cooktop | |
| Not in DB | |
| Park | |
| — | |
| — |
Contact Agent
Nearby Similar Homes
Nearby Sold Comparables

Contact Agent
Listing Provided By
Century 21 Circle
