

1547 Leavitt Street, West Town, Chicago, Illinois 60622


$749,000
|
For Sale
|
|
| Status: | New |
| Sqft: | 0 |
| Cost/Sqft: | — |
| Beds: | 3 |
| Baths: | 2 |
| Year Built: | — |
| Property Taxes: | $12,108 |
| Lot Size: | 0,00 |
Description
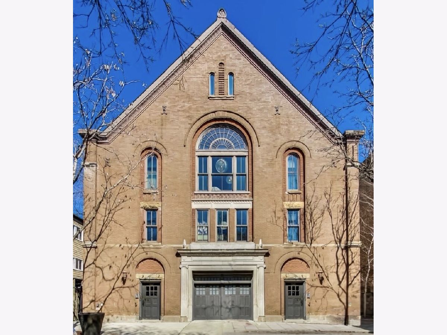
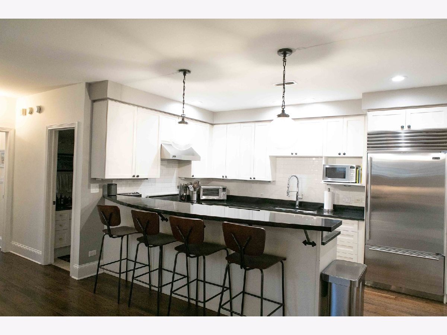
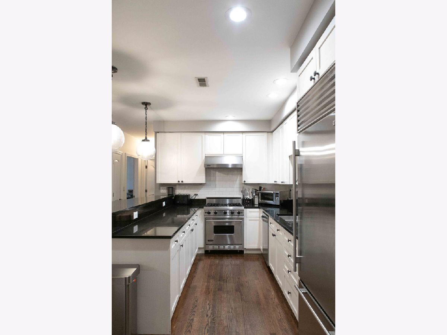
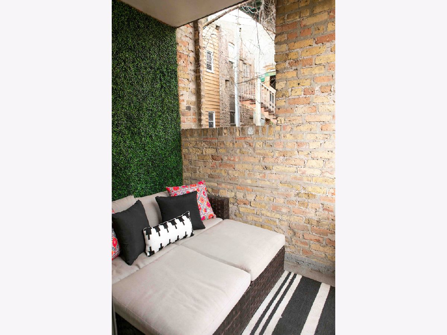
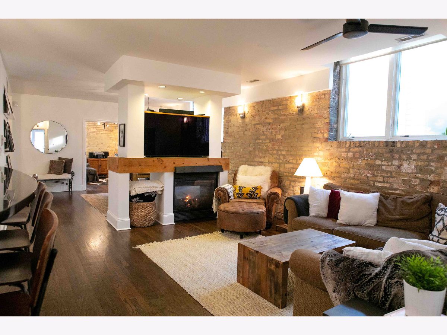
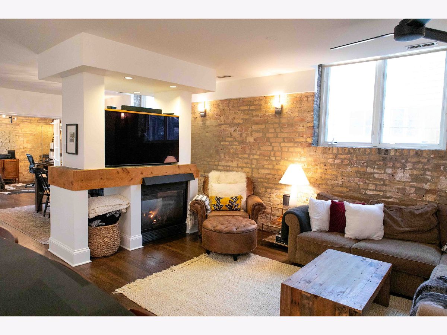
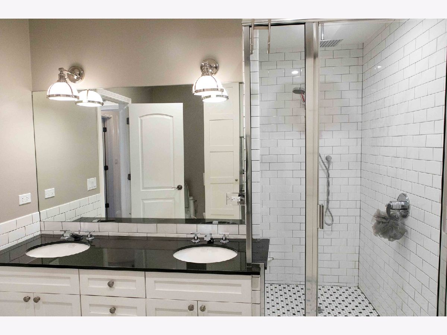
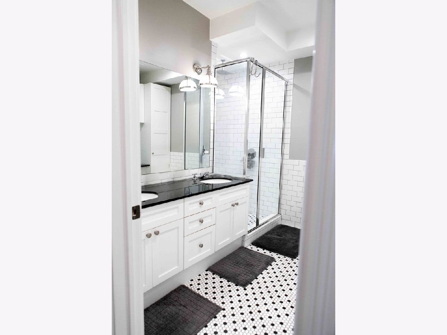
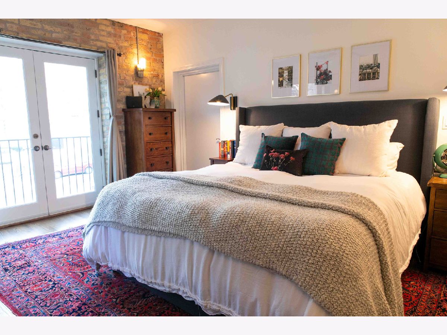
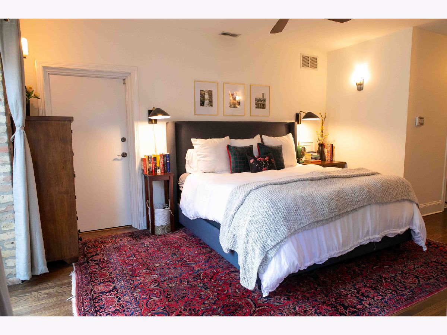
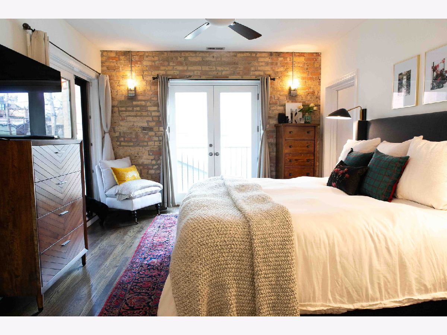
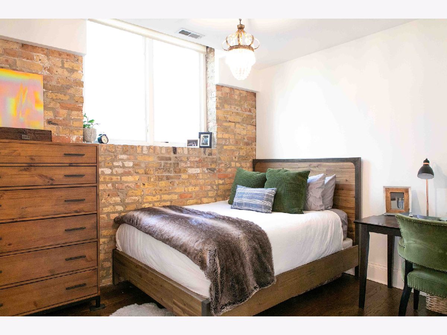
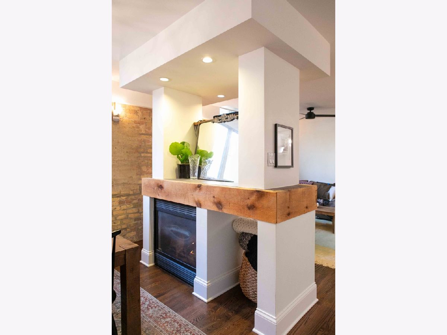
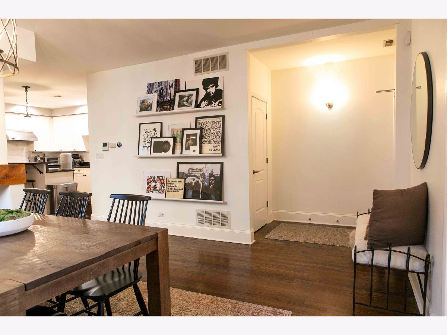
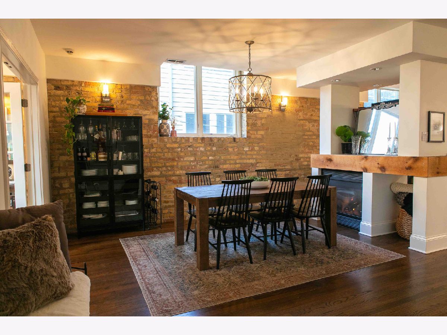
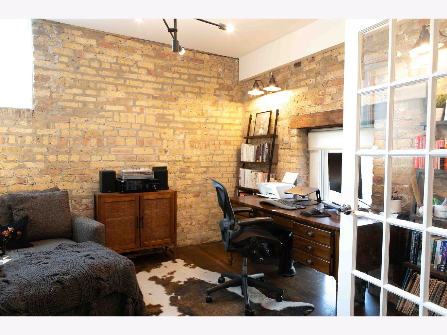
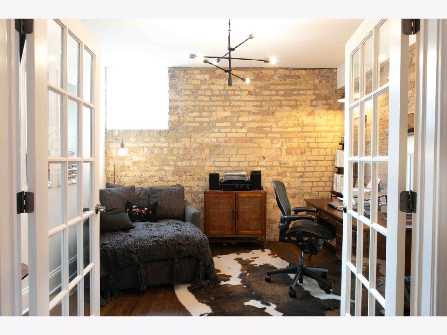
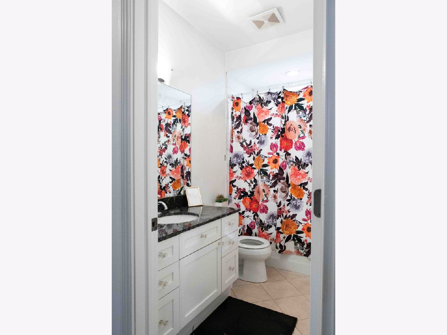
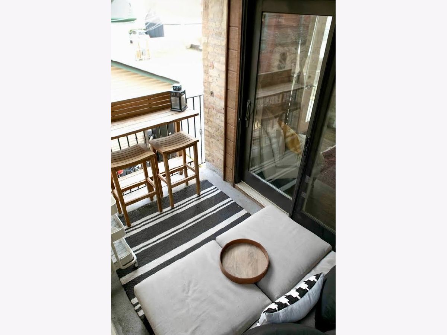
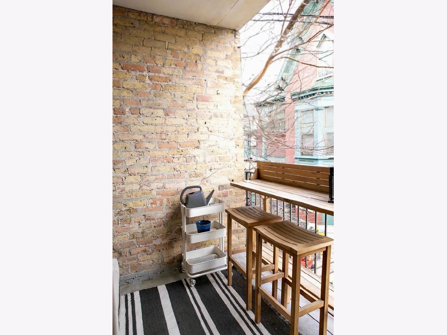
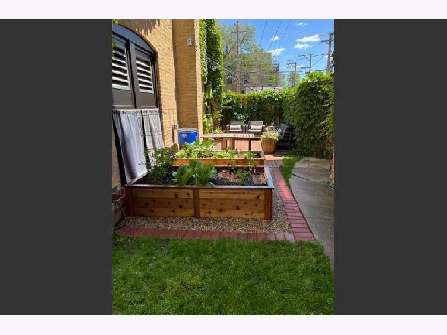
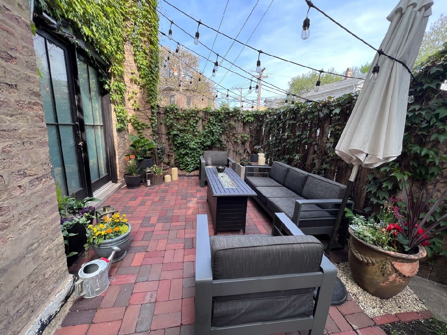
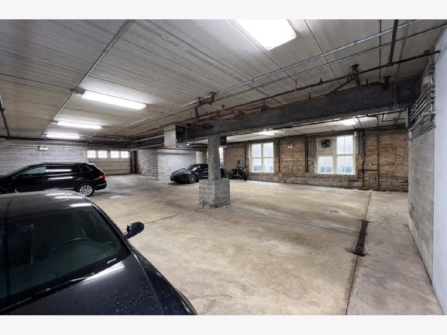
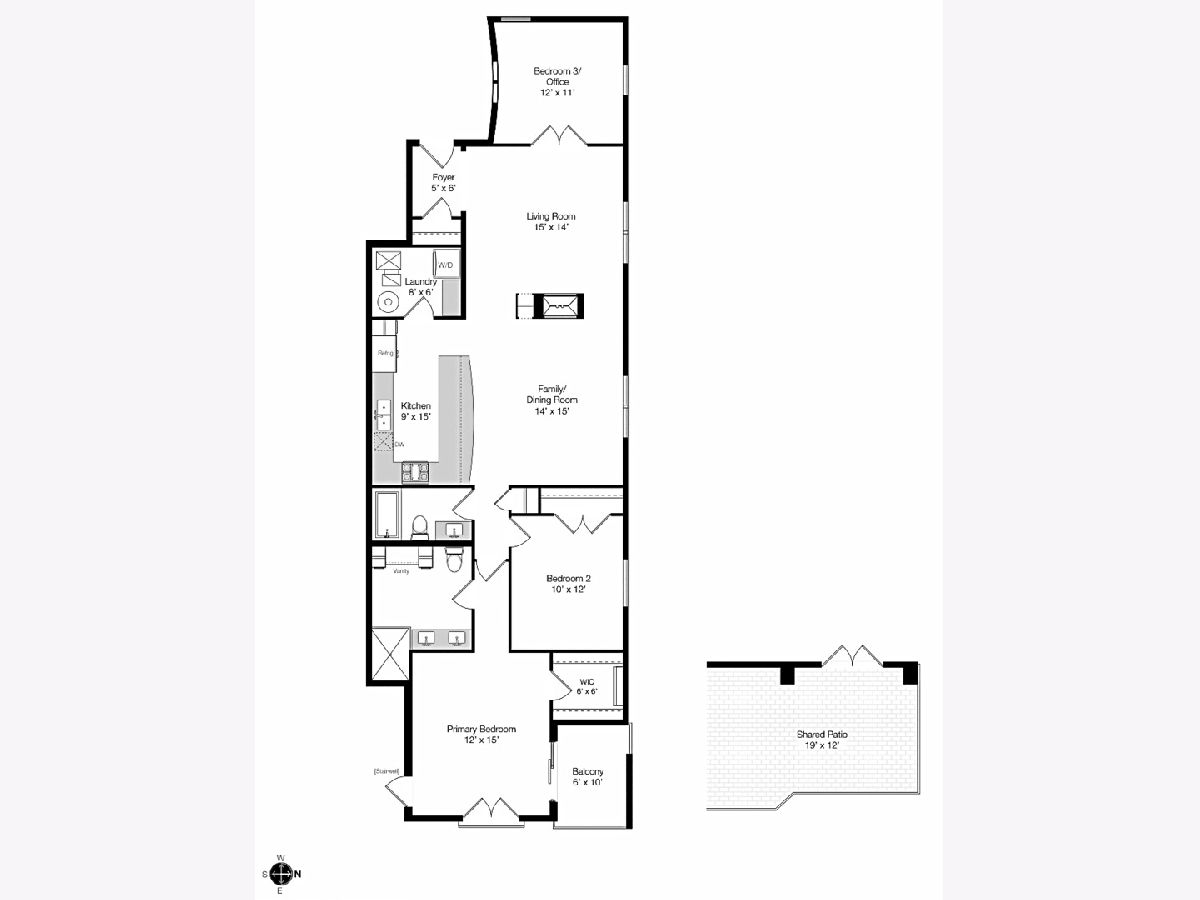
Say goodbye to cookie-cutter condos! Nestled on a quiet, tree-lined street in a prime Wicker Park/Bucktown location, this spectacular 1,600 sq. ft., 3-bedroom, 2- bathroom home offers unmatched character. Located on an elevated first floor, this residence is one of just six units in a historic 1890s church beautifully converted into luxury condos in 2004. The sprawling layout is filled with authentic architectural details, including original exposed Chicago brick, hardwood floors, and a cozy fireplace. The chef's kitchen boasts professional-grade stainless steel appliances, including a Sub-Zero refrigerator and Viking range. The king-sized primary suite features a walk-in closet, a Juliet balcony, a private outdoor patio, and an updated ensuite bath with a double vanity. Beyond your private outdoor space, enjoy access to an incredible, fully furnished shared side-yard patio complete with a propane gas grill and outdoor fireplace-perfect for entertaining. A deeded parking spot and a massive private storage room are both located in the attached, heated garage, providing one of the best parking situations in the neighborhood. Enjoy an A+ walkable location just steps from The 606 trail, two blocks to the Damen Blue Line stop, and seconds from the North Avenue bus and Leavitt Divvy station. Hundreds of world-class shops, boutiques, and restaurants are right outside your door.
Property Specifics
| Condos/Townhomes | |
| 4 | |
| — | |
| — | |
| — | |
| — | |
| No | |
| — |
| Cook | |
| — | |
| 386 / Monthly | |
| — | |
| — | |
| — | |
| 12705314 | |
| 17061040381001 |
Nearby Schools
| NAME: | DISTRICT: | DISTANCE: | |
|---|---|---|---|
|
Grade School
Pritzker Elementary School |
299 | — | |
|
High School
Clemente Community Academy Senio |
299 | Not in DB | |
Room Specifics
Total Bedrooms: 3
Bedrooms Above Ground: 3
Bedrooms Below Ground: 0
Dimensions: —
Floor Type: —
Dimensions: —
Floor Type: —
Full Bathrooms: 2
Bathroom Amenities: Separate Shower,Double Sink
Bathroom in Basement: 0
Rooms: —
Basement Description: —
Other Specifics
| 1 | |
| — | |
| — | |
| — | |
| — | |
| COMMON | |
| — | |
| — | |
| — | |
| — | |
| Not in DB | |
| — | |
| — | |
| — | |
| — |
Contact Agent
Nearby Similar Homes
Nearby Sold Comparables


Contact Agent
Listing Provided By
Compass
