

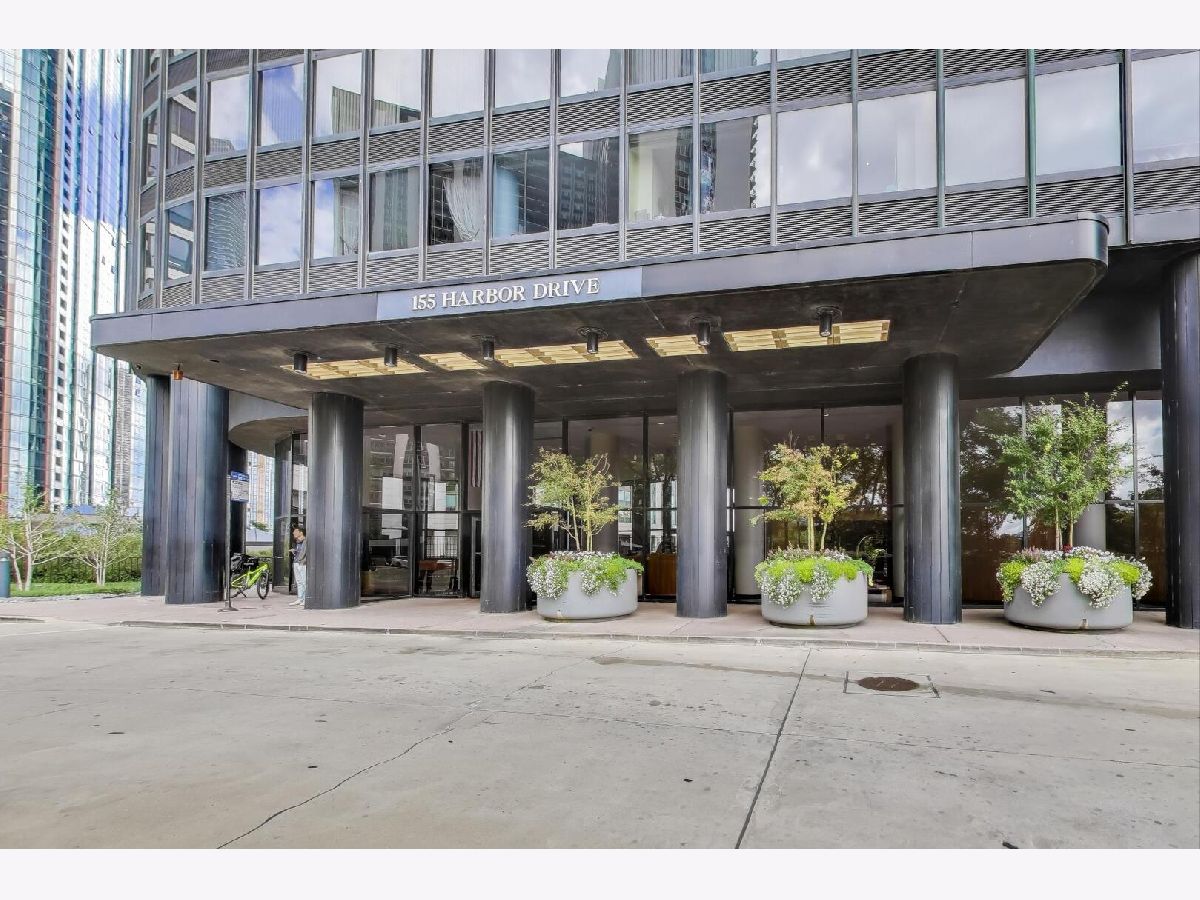
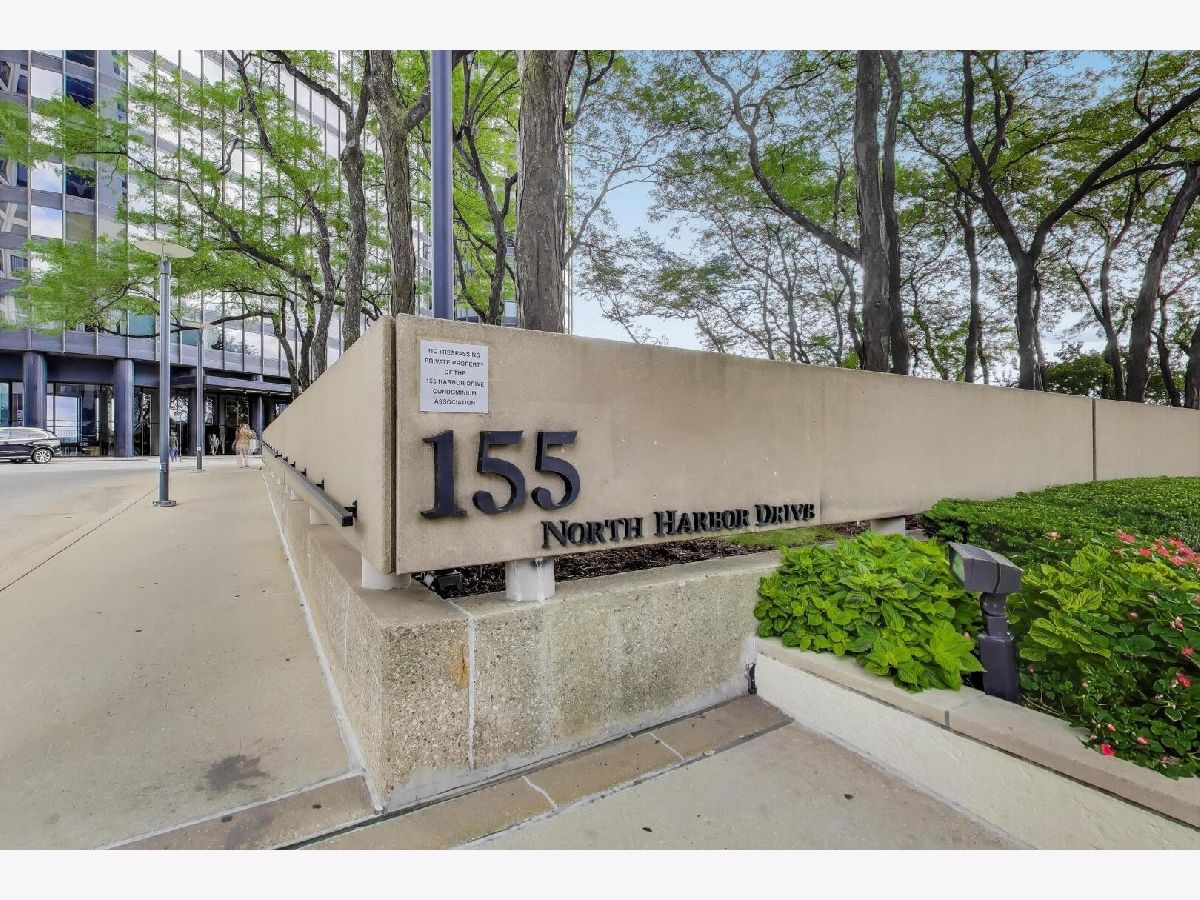
155 Harbor Drive, Loop, Chicago, Illinois 60601


$1,250,000
|
For Sale
|
|
| Status: | Active |
| Sqft: | 2,743 |
| Cost/Sqft: | $456 |
| Beds: | 3 |
| Baths: | 4 |
| Year Built: | 1974 |
| Property Taxes: | $18,073 |
| Days On Market: | 35 |
| Lot Size: | 0,00 |
Description
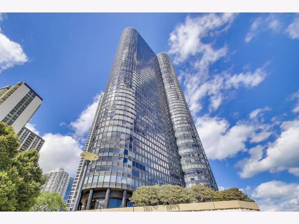
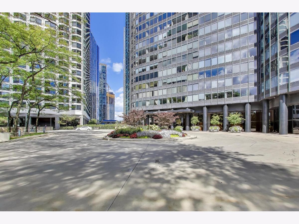
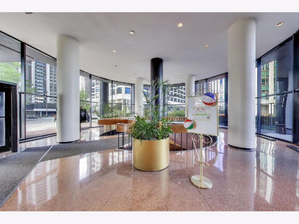
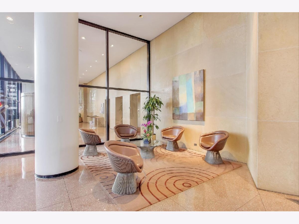
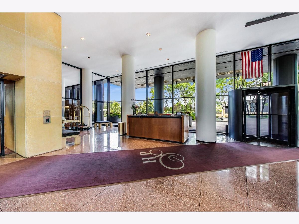
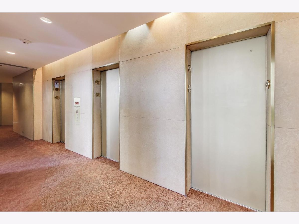
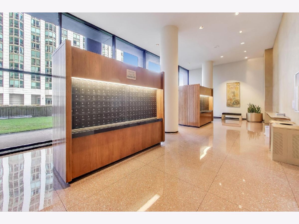
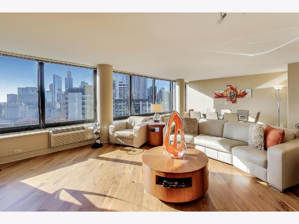
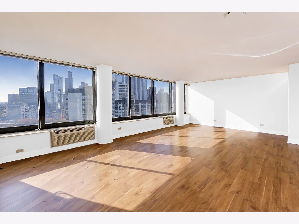
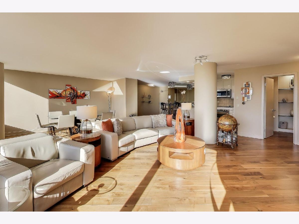
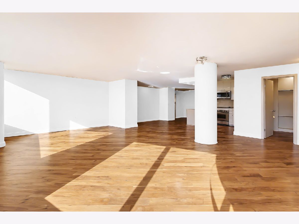
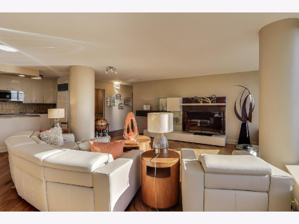
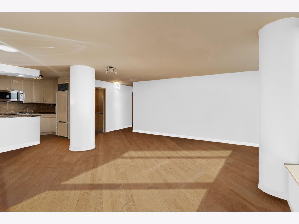
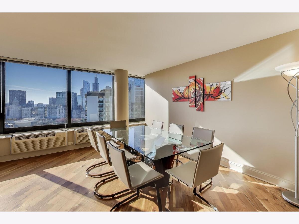
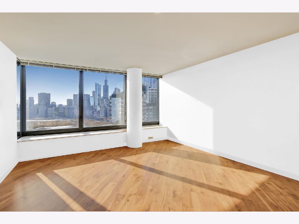
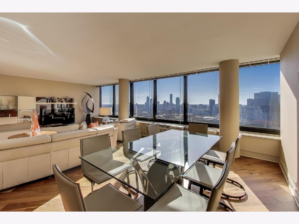
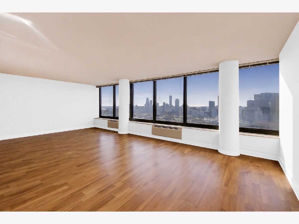
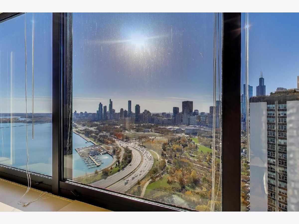
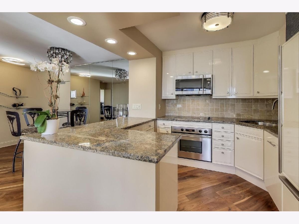
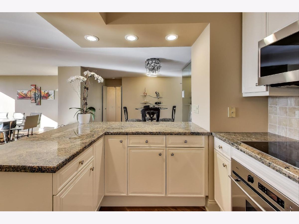
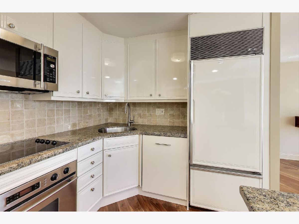
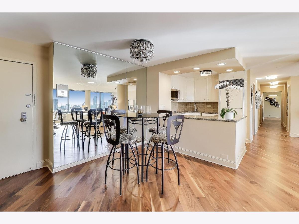
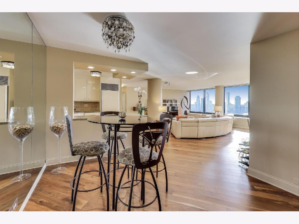
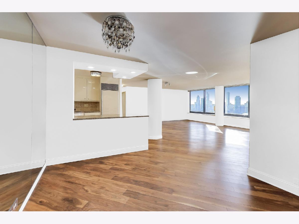
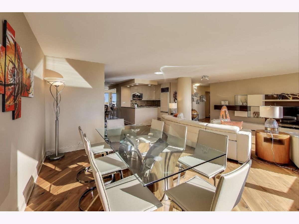
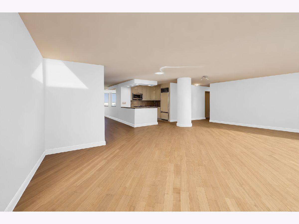
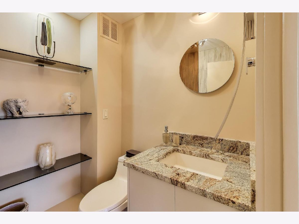
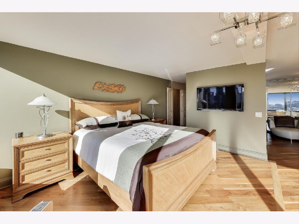
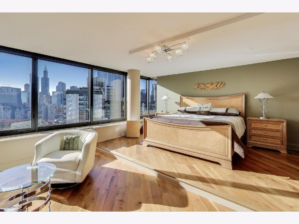
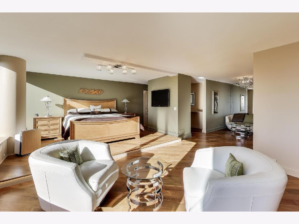
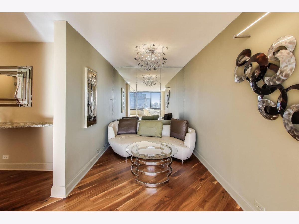
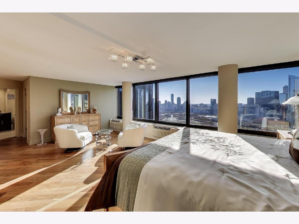
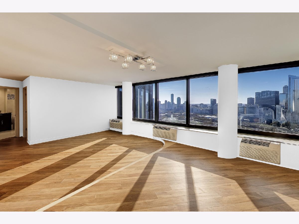
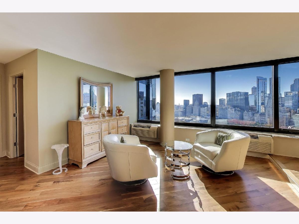
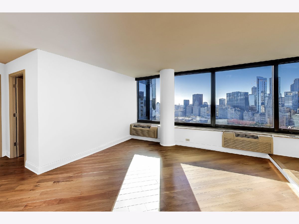
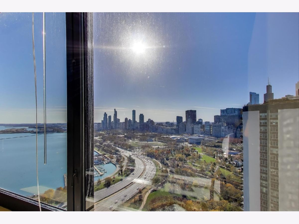
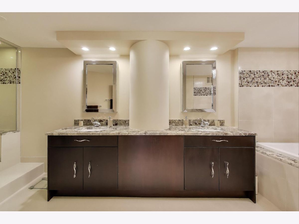
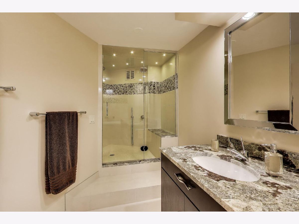
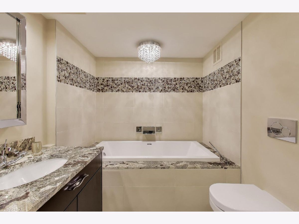
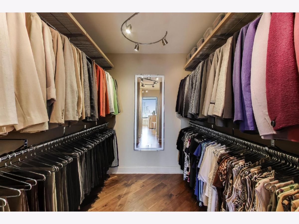
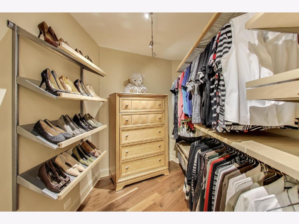
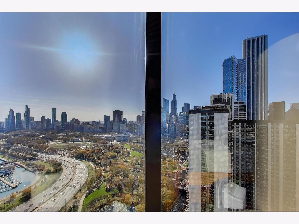
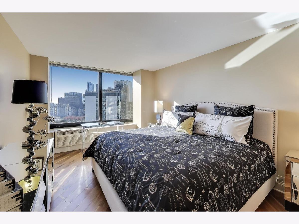
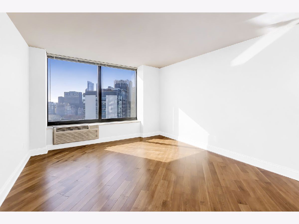
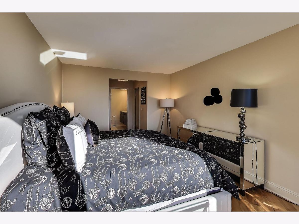
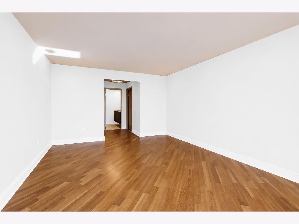
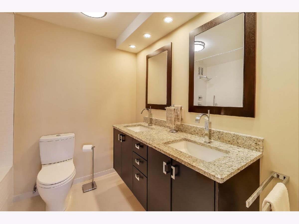
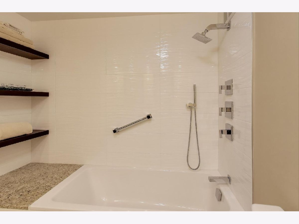
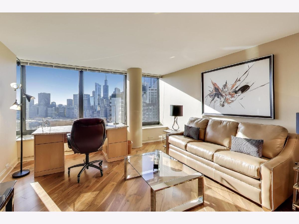
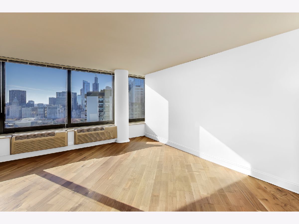
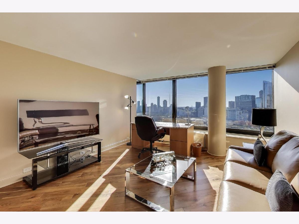
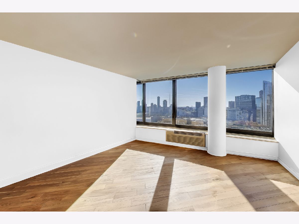
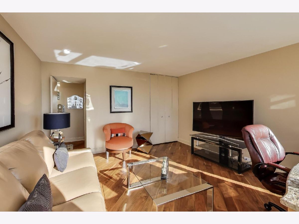
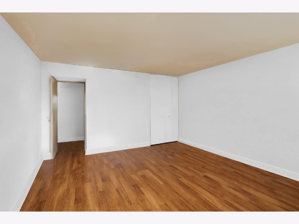
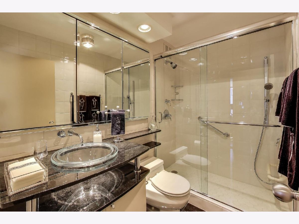
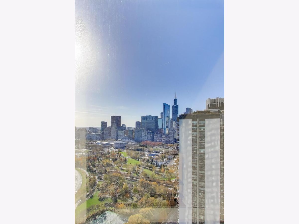
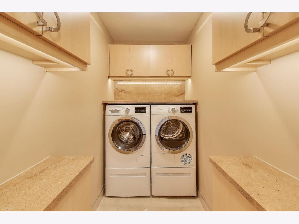
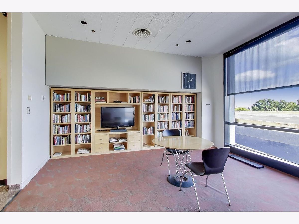
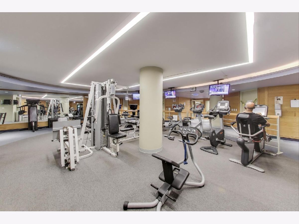
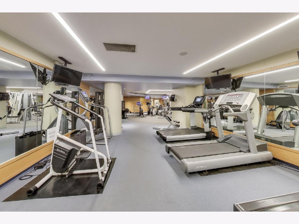
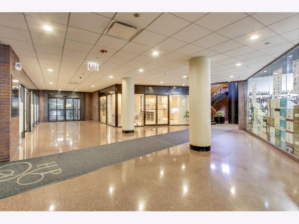
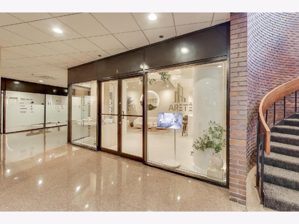
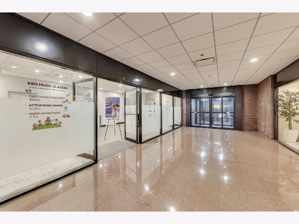
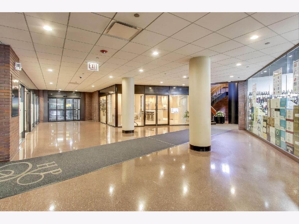
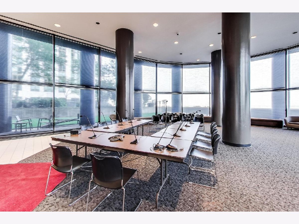
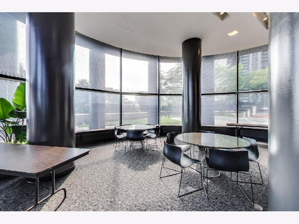
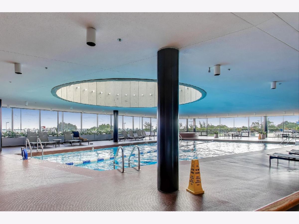
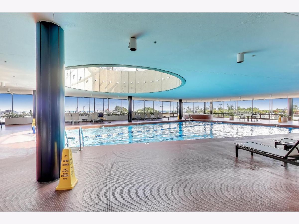
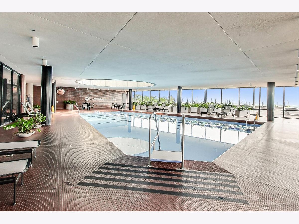
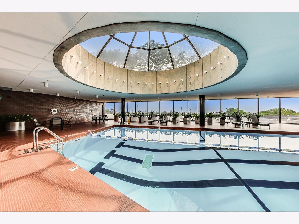
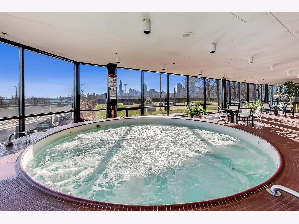
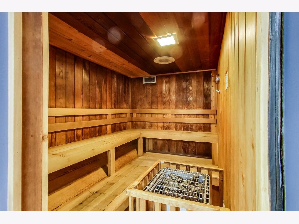
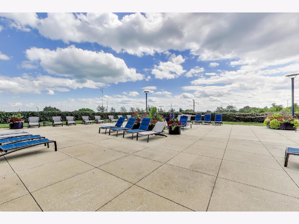
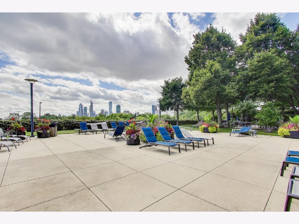
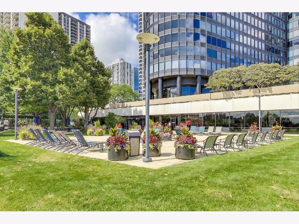
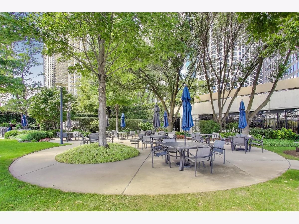
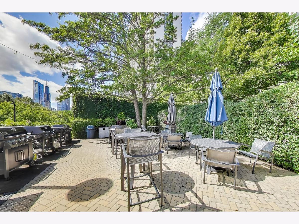
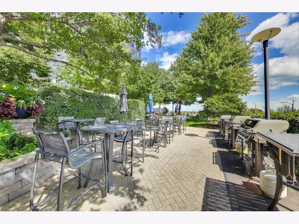
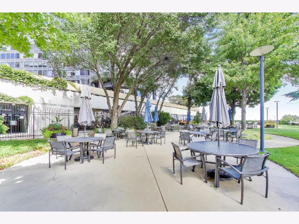
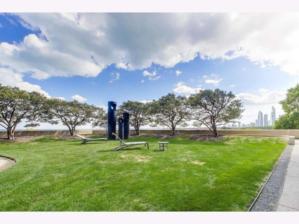
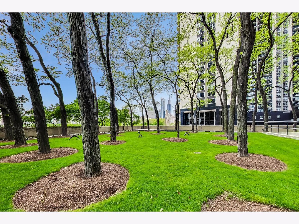
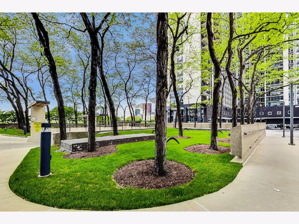
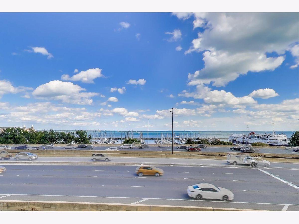
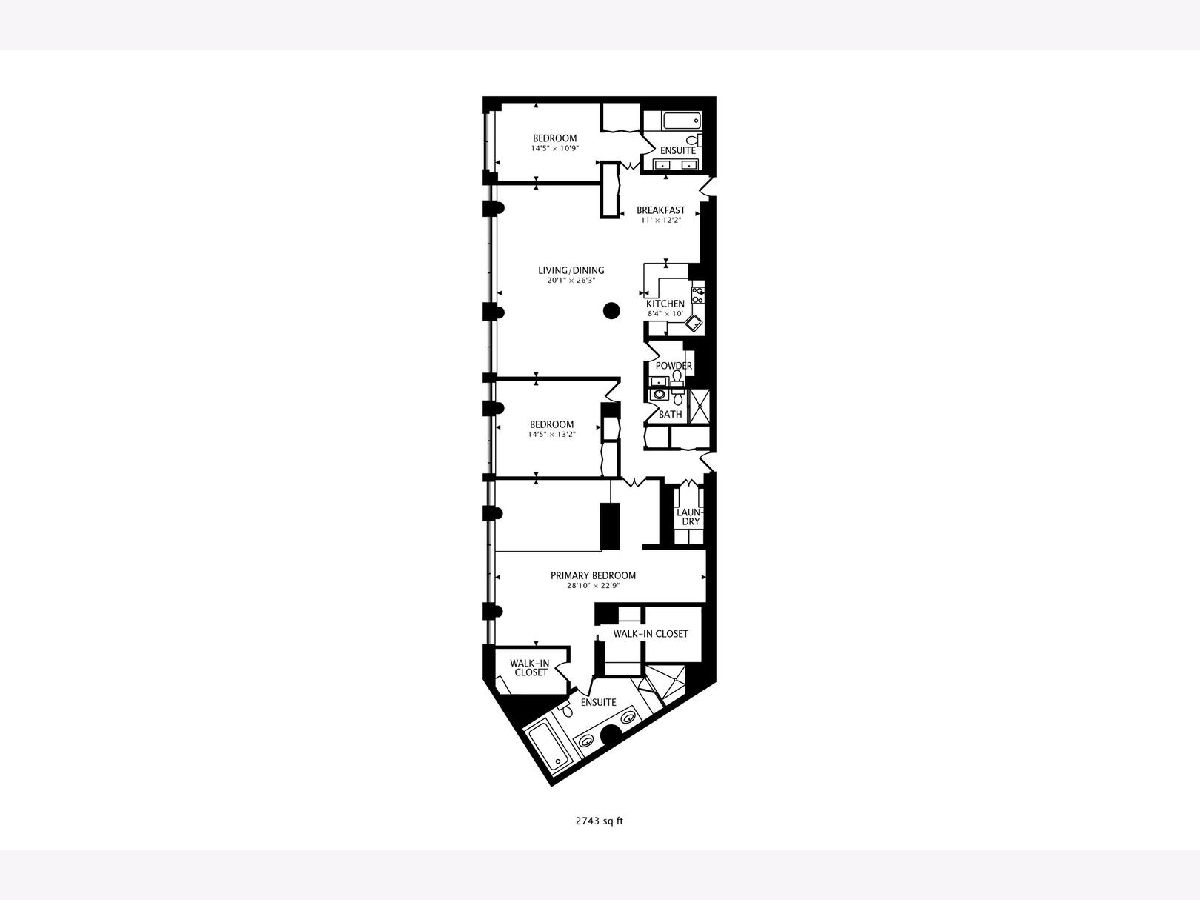
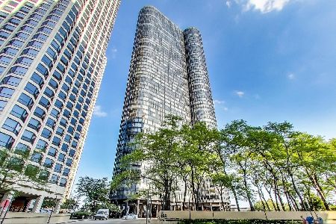
Enjoy south, east & west views all day from the 33rd floor at Harbor Point! Bright, sunny & large 3 bed/3.5 bath offers spacious living, panoramic views, and modern updates. This rare triple combined unit and thoughtful floor plan is what makes this meticulously cared for home so unique. Pristine flooring and built-in shelving throughout the unit, along with a flexible open layout and generous square footage, the home is perfect for both entertaining and everyday living. Open kitchen featuring granite countertops, stainless steel appliances and custom cabinetry. The designated dining area off of the kitchen is parallel to a large, yet remarkably cozy living area. Multiple living areas, graciously appointed bedrooms throughout with a bathroom off of the primary and the 2nd bedroom. The primary bath offers a glass enclosed shower and separate deep jacuzzi tub. The 2nd bedroom offers a shower/tub combo, both with custom tilework. Storage closets throughout. Two large walk-in closets accompany the primary, along with a dressing area. The designated laundry room with lots of storage speaks of convenience and functionality. Live in a full amenity building with its own private green space, community grills on the outdoor deck, indoor pool, hot tub, gym, sauna, 24 hour door staff and its own grocery store with many offerings, 7 days a week! Mariano's grocery, along with restaurants and coffee shops, just a hop, skip and a jump away. Steps from Millennium Park, the Art Institute, Grant Park, world-class dining, shopping along Michigan Avenue! Jump on LSD in minutes with easy and quick access to expressways. You will be thrilled to call this exceptional condo your home!
Property Specifics
| Condos/Townhomes | |
| 54 | |
| — | |
| 1974 | |
| 2018 | |
| None | |
| Combination | |
| — | |
| — | |
| No | |
| Yes | |
| — |
| Cook | |
| Harbor Point | |
| 2320 / Monthly | |
| Water, Insurance, Doorman, Exercise Facilities, Pool, Exterior Maintenance, Lawn Care, Scavenger, Snow Removal | |
| Lake Michigan, Public | |
| Public Sewer | |
| Window Unit(s) | |
| Electric, Indv Controls, Zoned | |
| 12766825 | |
| 17104010051435 |
Nearby Schools
| NAME: | DISTRICT: | DISTANCE: | |
|---|---|---|---|
|
Grade School
Ogden Elementary |
299 | — | |
|
Middle School
Ogden Elementary |
299 | Not in DB | |
|
High School
Wells Community Academy Senior H |
299 | Not in DB | |
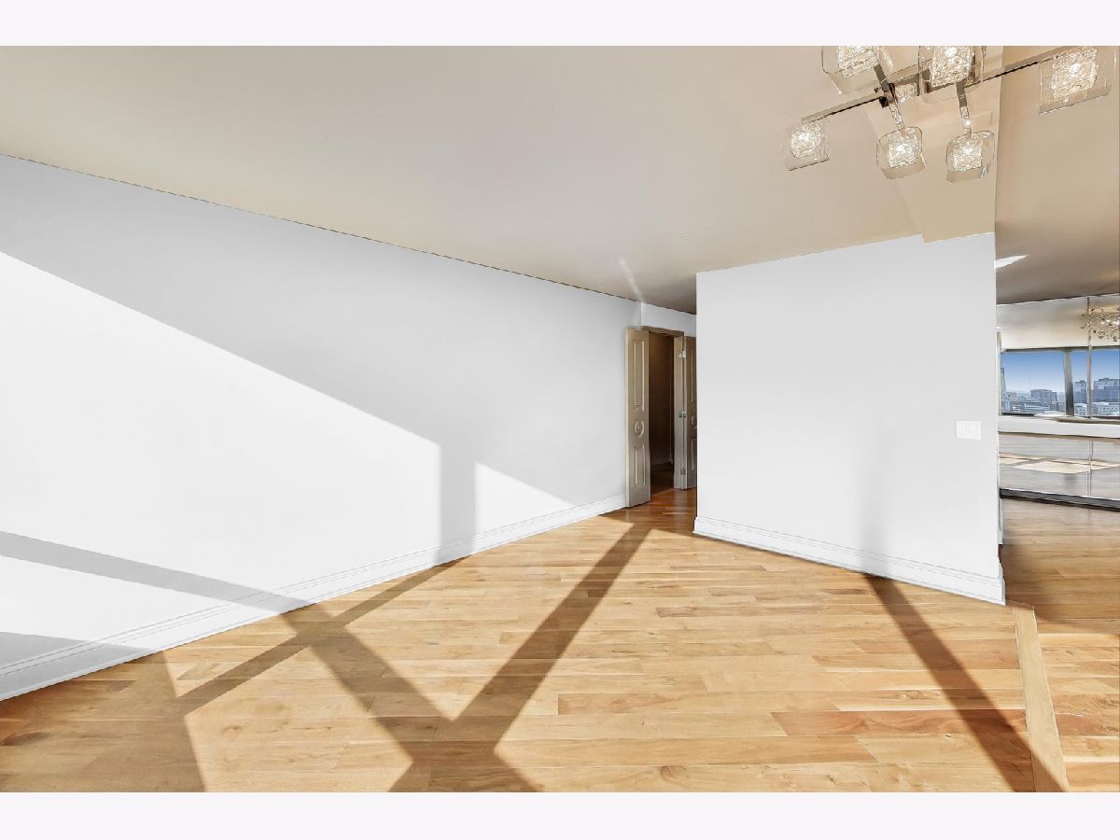
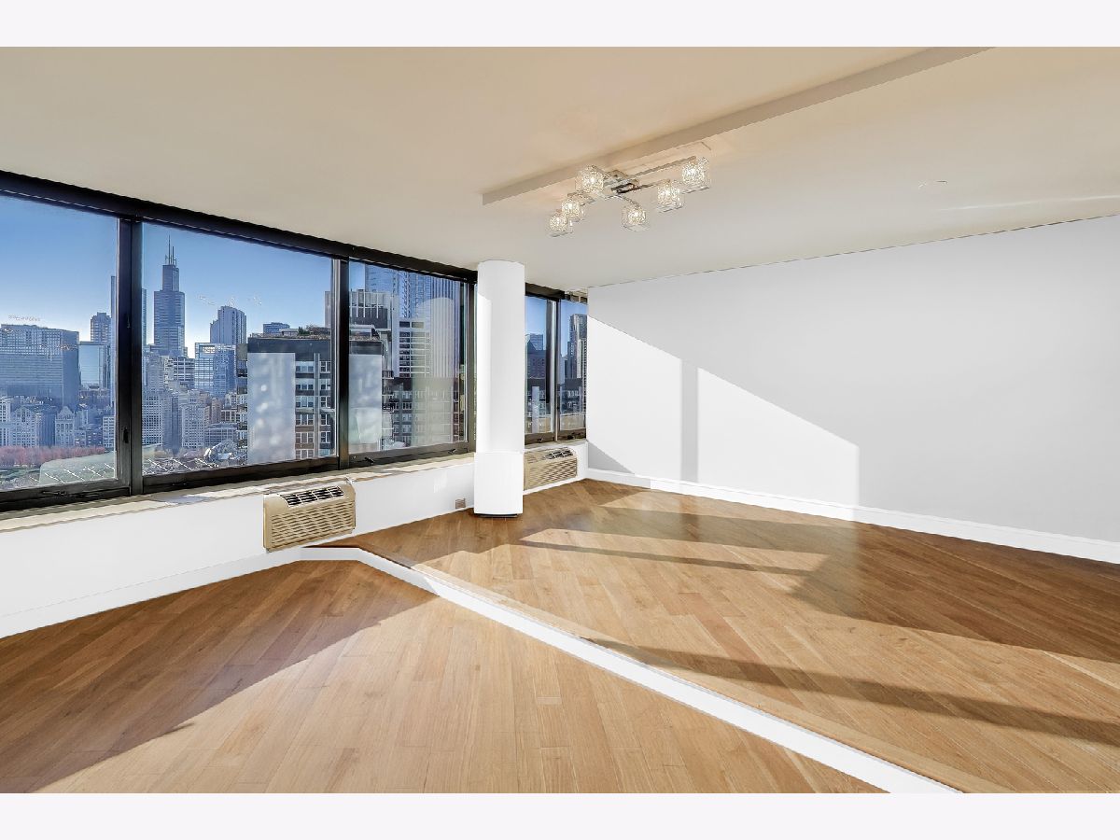
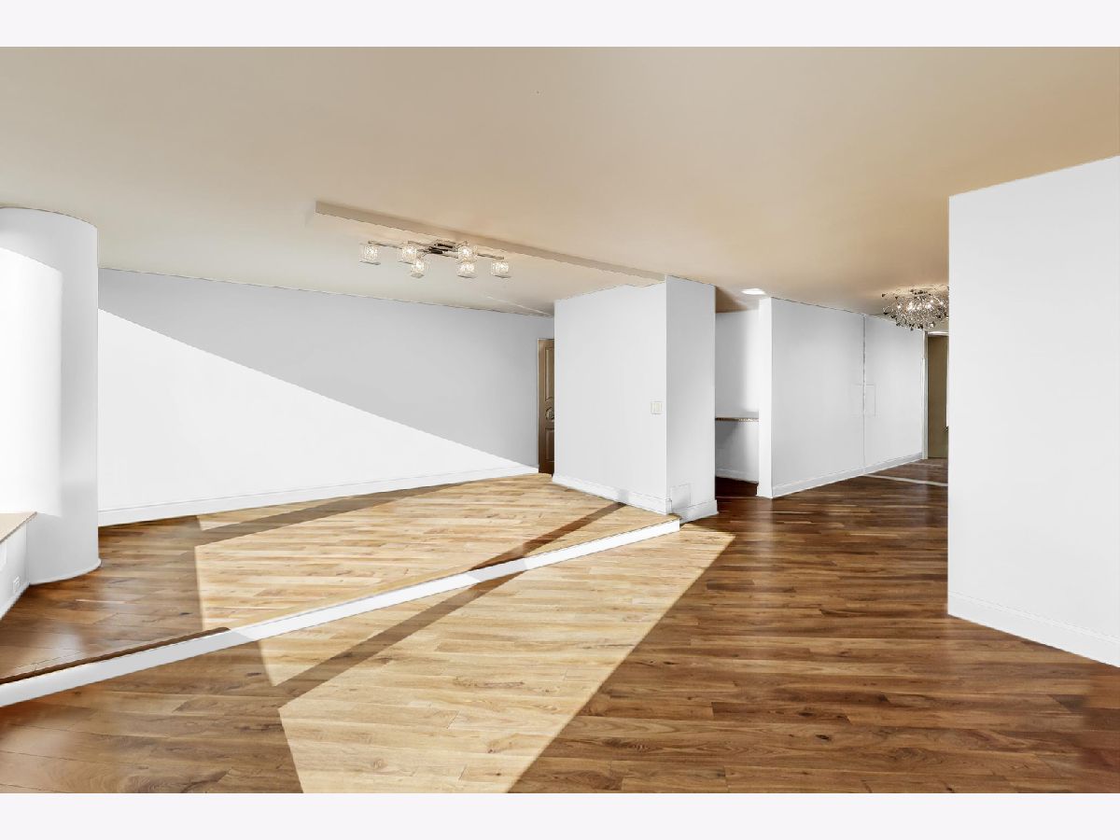
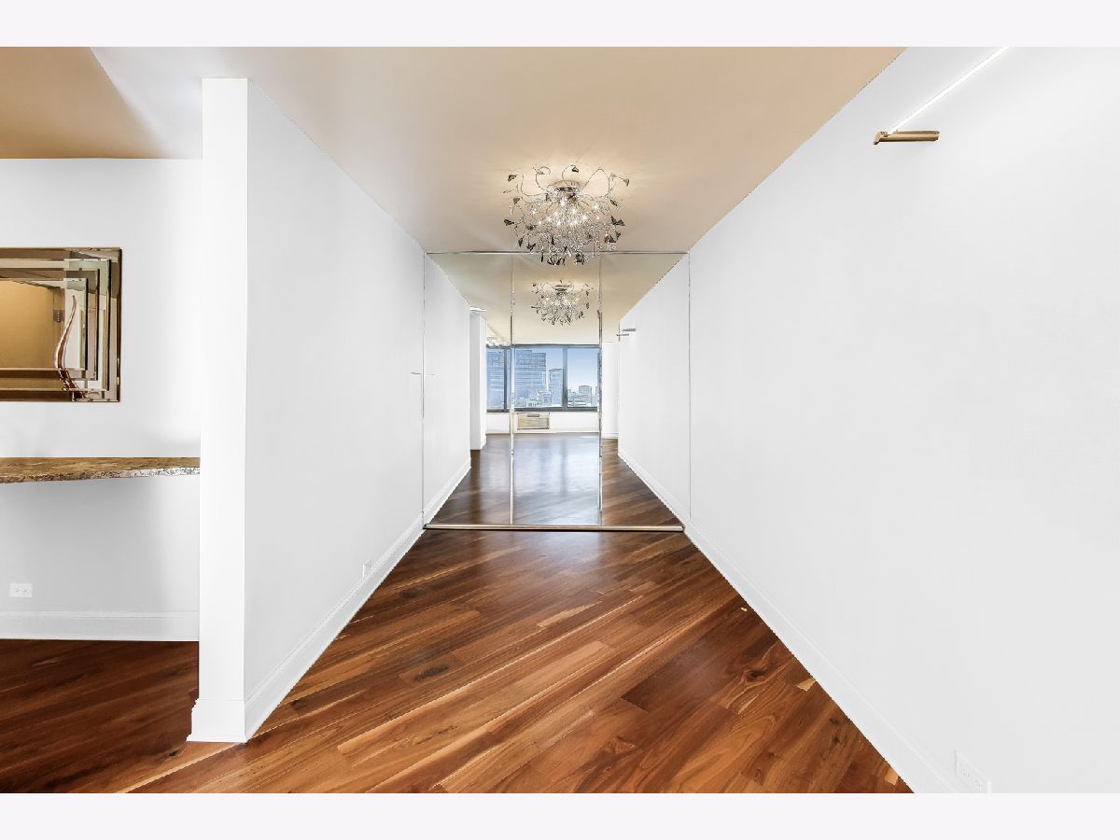
Some photos of this home have been virtually staged.
Room Specifics
Total Bedrooms: 3
Bedrooms Above Ground: 3
Bedrooms Below Ground: 0
Dimensions: 29X23
Floor Type: Hardwood
Dimensions: 15X11
Floor Type: Hardwood
Dimensions: 15X13
Floor Type: Hardwood
Full Bathrooms: 4
Bathroom Amenities: Double Sink, Soaking Tub
Bathroom in Basement: 0
Dimensions: COMBO
Floor Type: Hardwood
Dimensions: 12X10
Floor Type: Hardwood
Features: Eating Area-Table Space, Updated Kitchen
Dimensions: 5X8
Floor Type: Other
Dimensions: 20X26
Floor Type: Hardwood
Rooms: Eating Area
Name: Eating Area
Dimensions: 11X12
Floor Type: Hardwood
Other Specifics
| 2 | |
| — | |
| Concrete, Heated Garage, Leased, Attached, Garage | |
| Main Level, Washer Hookup, In Unit, Common Area | |
| Hardwood | |
| — | |
| — | |
| — | |
| common | |
| — | |
| Full, Double Sink, Tub & Separate Shwr, Whirlpool & Sep Shwr | |
| Storage, Built-in Features, Walk-In Closet(s), Open Floorplan, Doorman, Granite Counters, Health Facilities, Lobby, Shops | |
| Range, Microwave, Dishwasher, High End Refrigerator, Freezer, Washer, Dryer, Oven, Electric Cooktop | |
| Not in DB | |
| — | |
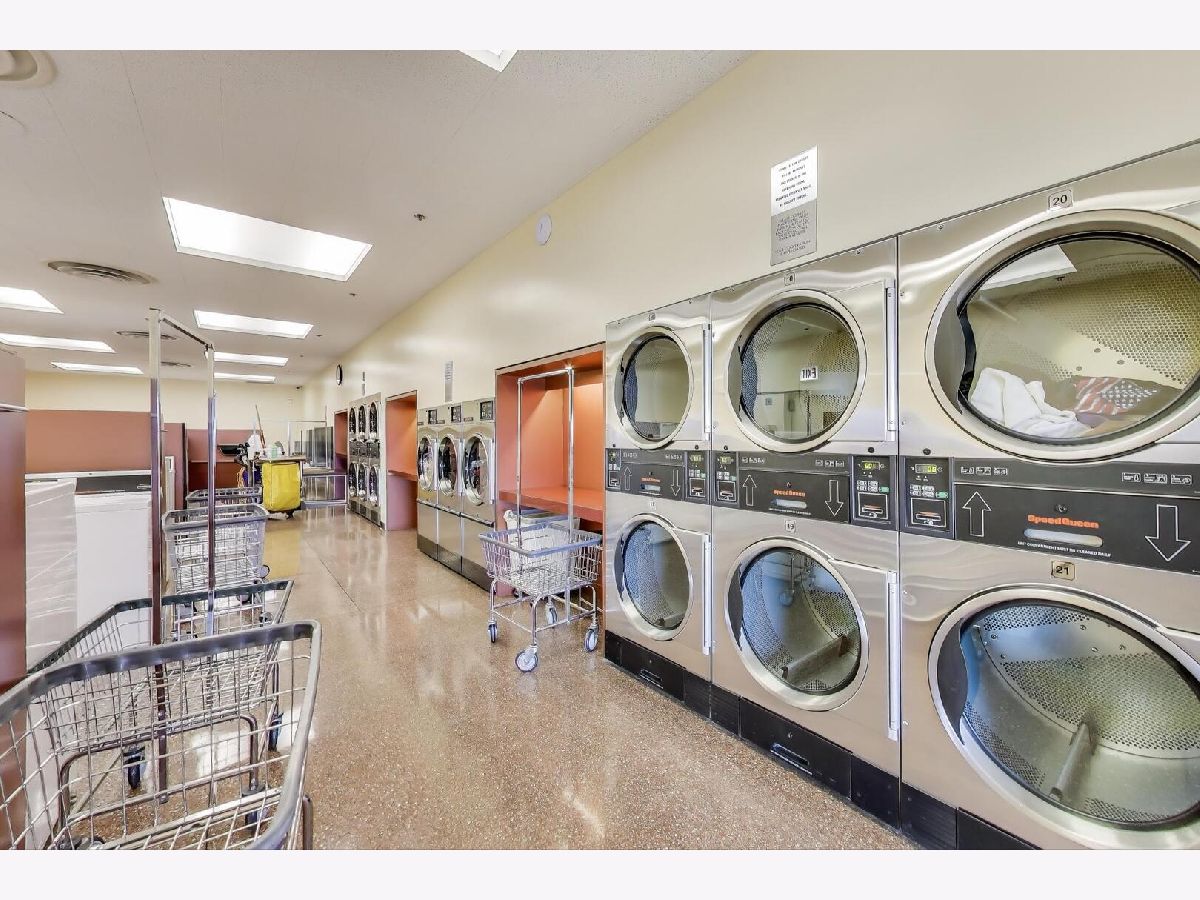
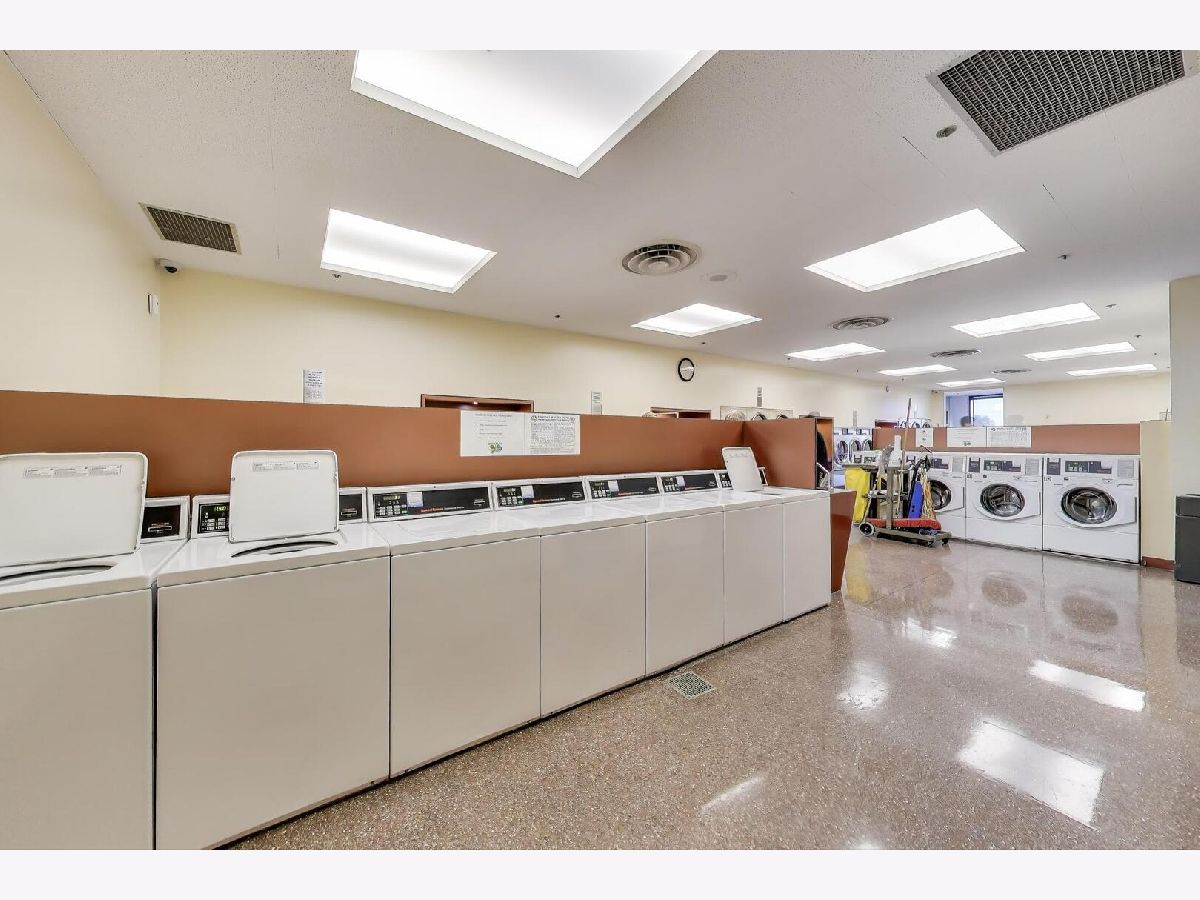
| Bike Room/Bike Trails, Door Person, Coin Laundry, Commissary, Elevator in Residence, Exercise Room, Storage, On Site Manager/Engineer, Park, Party Room, Sundeck, Indoor Pool, Receiving Room, Sauna, Service Elevator(s), Spa/Hot Tub, Elevator(s), Patio, Private Laundry Hkup | |
| — |
Contact Agent
Nearby Similar Homes



Nearby Sold Comparables

Contact Agent
Listing Provided By
Gold Coast Realty Chicago
