

155 Harbor Drive, Loop, Chicago, Illinois 60601


$540,000
|
For Sale
|
|
| Status: | Active |
| Sqft: | 1,000 |
| Cost/Sqft: | $540 |
| Beds: | 1 |
| Baths: | 2 |
| Year Built: | 1974 |
| Property Taxes: | $9,025 |
| Lot Size: | 0,00 |
Description
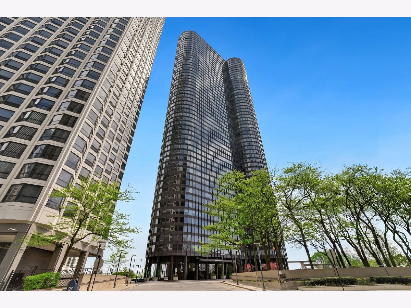
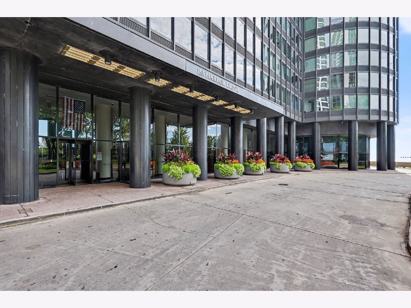
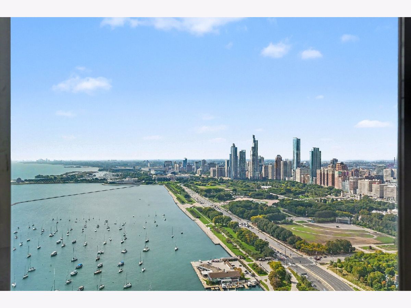
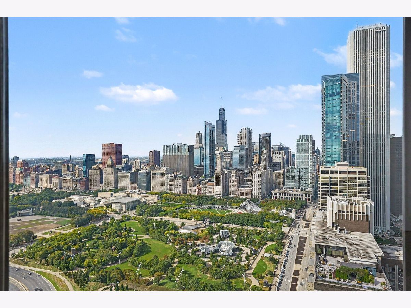
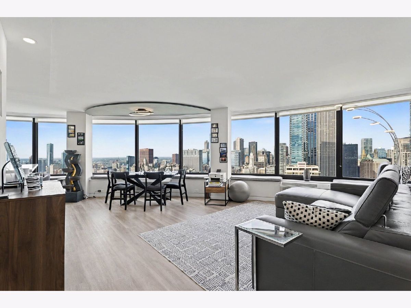
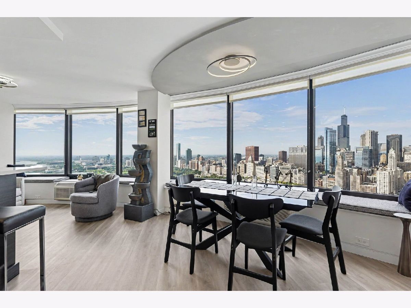
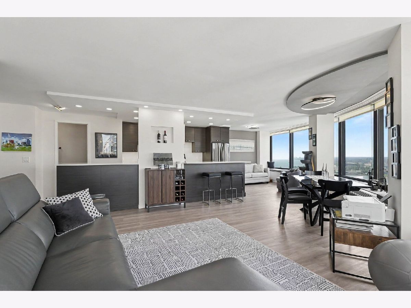
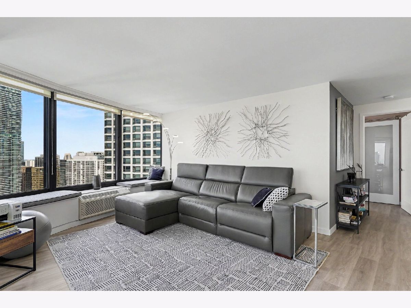
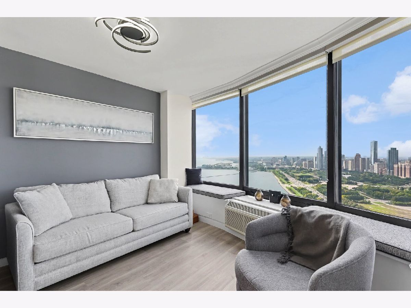
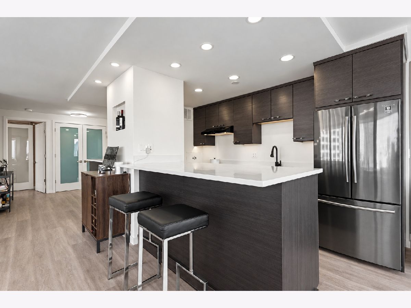
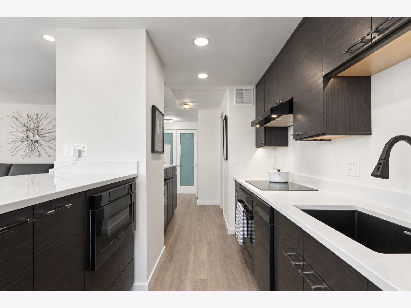
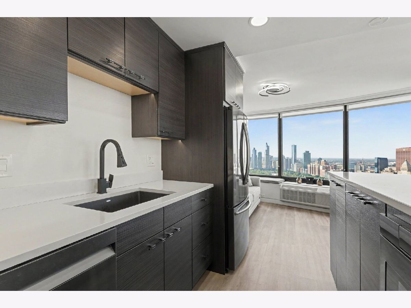
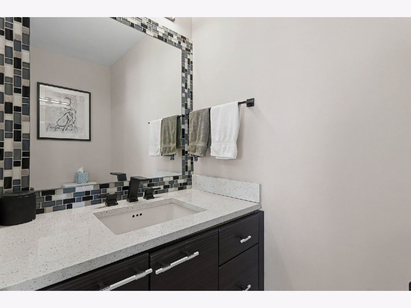
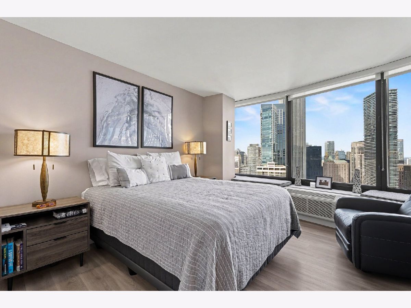
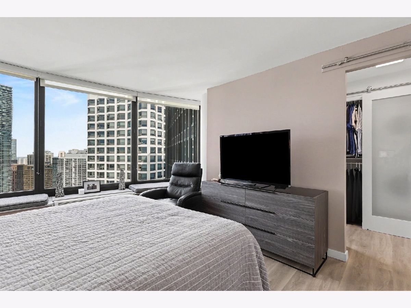
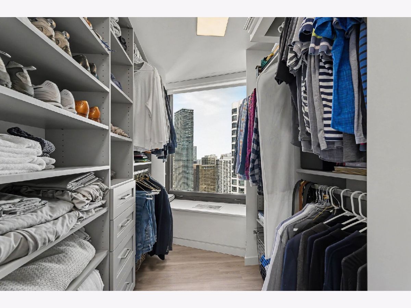
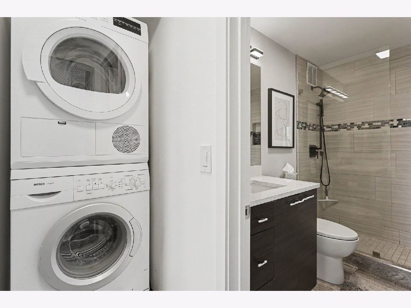
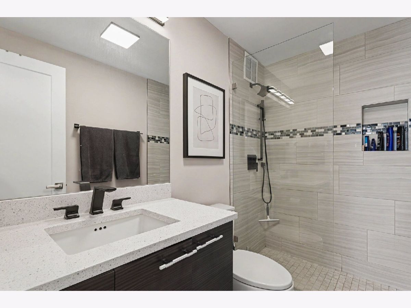
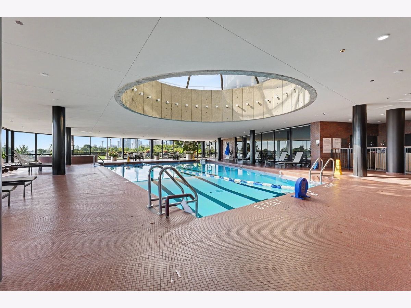
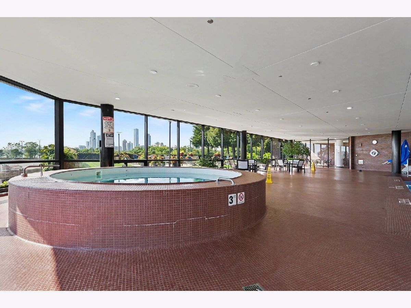
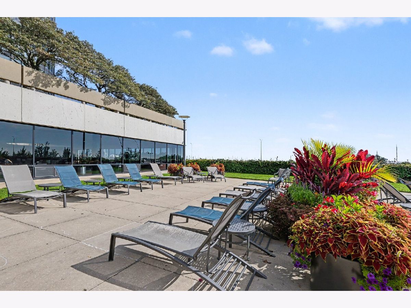
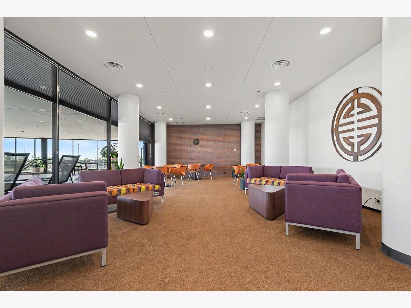
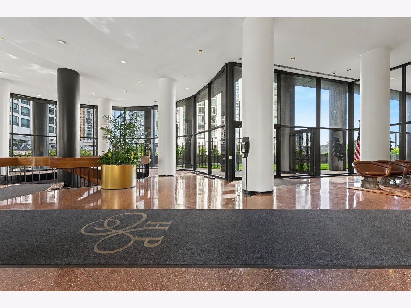
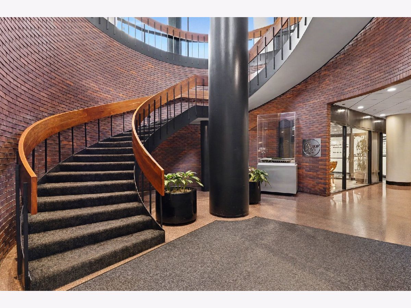
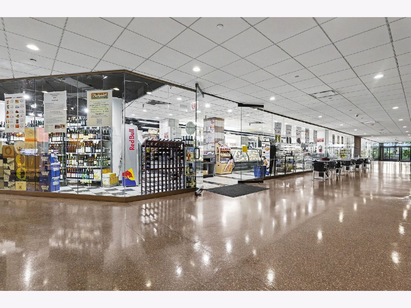
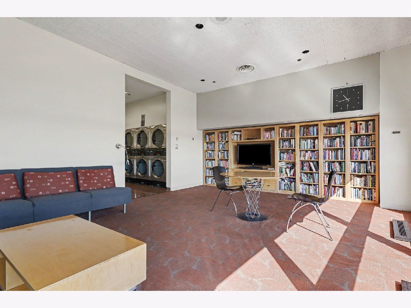
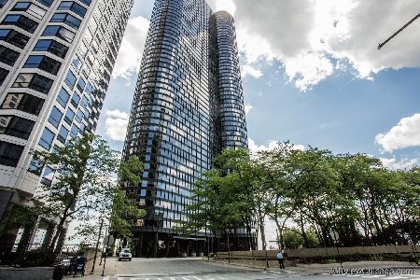
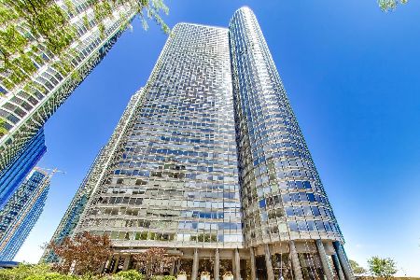
Stunning 1-bed/1.5-bth condo on the 49th floor of the iconic Harbor Point! Completely remodeled in 2020, this sleek and modern residence features stylish finishes throughout and panoramic city and lake views. The spacious, open-concept floor plan creates a seamless flow between the living, dining, lounge and kitchen areas, with tons of windows all with custom seating cushions showcasing the incredible views. The kitchen is a true showstopper with sleek cabinetry, crisp white countertops and a large breakfast bar. The spacious bedroom features gorgeous city views and an expansive walk-in closet with custom shelving. The updated bathroom offers a spa-like feel with a European-style walk-in shower. In-unit washer and dryer adds everyday convenience. Harbor Point is a well-run, full-amenity building offering resort-style living with an indoor pool, sundeck, fitness center, party room, library, convenience store, sauna and steam room, valet, cleaners, storage, 24-hour doorman and so much more. Cable and WiFi are included in the monthly HOA assessment. Enjoy an unbeatable location just steps from beautiful parks, green space and a dog park, while being moments from Millennium Park, Michigan Ave and all that downtown Chicago has to offer. Leased parking is available. This is city living at its finest-schedule your tour today!
Property Specifics
| Condos/Townhomes | |
| 54 | |
| — | |
| 1974 | |
| 2020 | |
| None | |
| Steel Siding, Glass, Concrete | |
| — | |
| — | |
| Lake Front (Lake Michigan) | |
| Yes | |
| — |
| Cook | |
| Harbor Point | |
| 966 / Monthly | |
| Water, Insurance, Security, Doorman, TV/Cable, Exercise Facilities, Pool, Exterior Maintenance, Lawn Care, Scavenger, Snow Removal, Other, Internet | |
| Lake Michigan, Public | |
| Public Sewer | |
| Small Duct High Velocity, Zoned | |
| Electric, Indv Controls, Zoned | |
| No | |
| 12771181 | |
| 17104010051671 |



Room Specifics
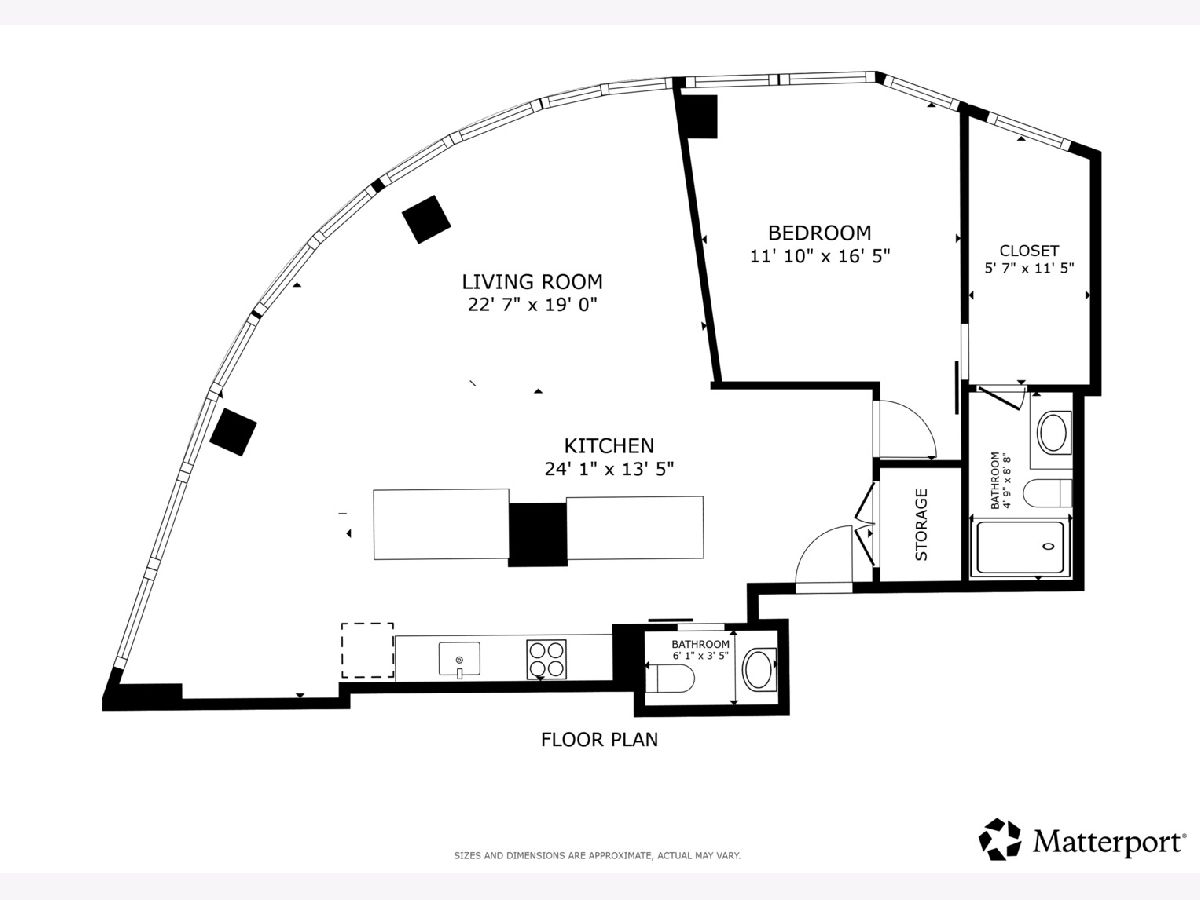
Total Bedrooms: 1
Bedrooms Above Ground: 1
Bedrooms Below Ground: 0
Dimensions: 16X12
Floor Type: Luxury Vinyl
Full Bathrooms: 2
Bathroom Amenities: European Shower, Full Body Spray Shower
Bathroom in Basement: 0
Dimensions: 12X9
Floor Type: Luxury Vinyl
Dimensions: 24X13
Floor Type: Luxury Vinyl
Features: Eating Area-Breakfast Bar, Galley, Custom Cabinetry, Updated Kitchen
Dimensions: 23X19
Floor Type: Luxury Vinyl
Rooms: Foyer, Walk In Closet
Name: Foyer
Dimensions: 8X5
Floor Type: Luxury Vinyl
Name: Walk In Closet
Dimensions: 11X6
Floor Type: Luxury Vinyl
Other Specifics
| 1 | |
| — | |
| Garage Door Opener, Heated Garage, Garage, Leased, Attached | |
| Washer Hookup, Electric Dryer Hookup, In Unit | |
| Laminate | |
| — | |
| None | |
| — | |
| Common Grounds, Views | |
| COMMON | |
| — | |
| Full | |
| Storage, Walk-In Closet(s), Open Floorplan, Dining Combo | |
| Microwave, Dishwasher, Refrigerator, Bar Fridge, Washer, Dryer, Disposal, Cooktop, Oven, Range Hood, Electric Cooktop | |
| Not in DB | |
| — | |
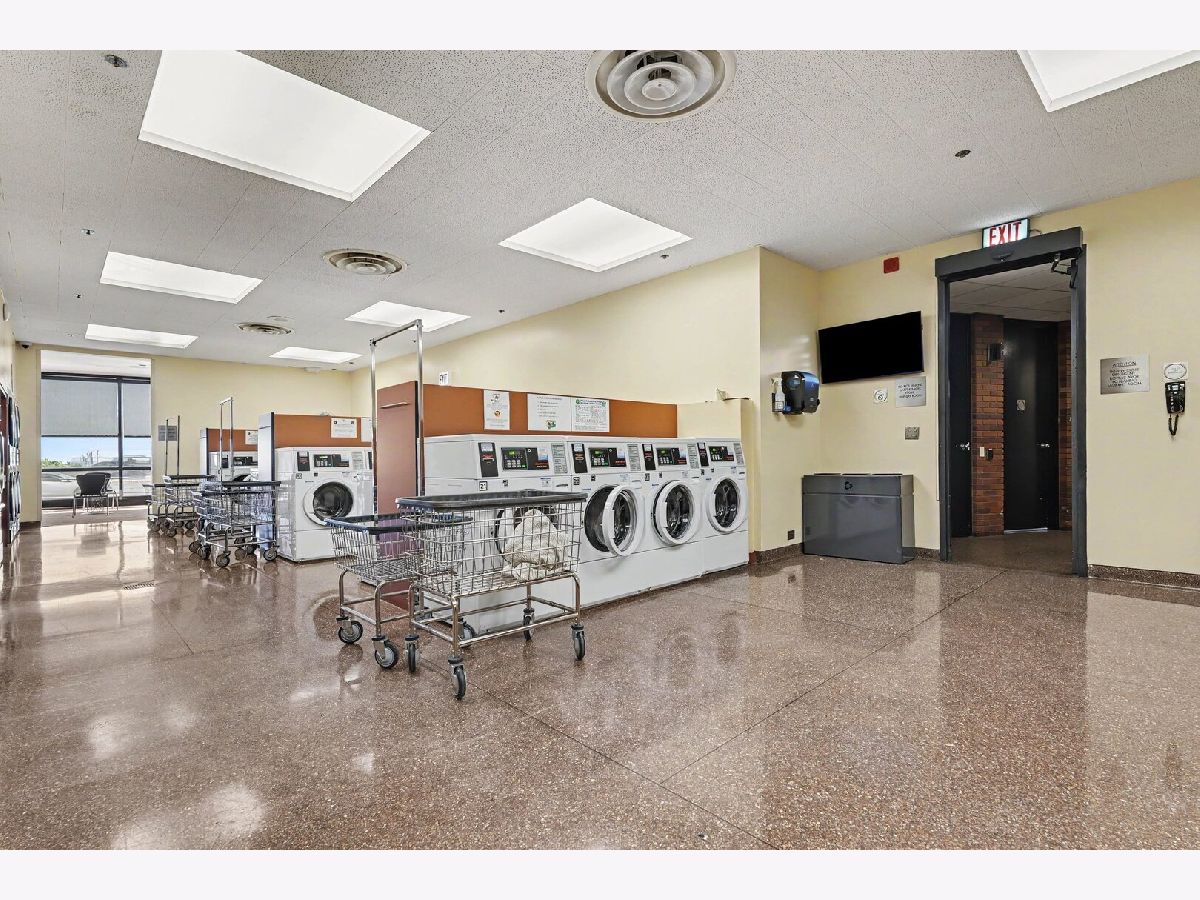
| Bike Room/Bike Trails, Door Person, Coin Laundry, Commissary, Elevator in Residence, Exercise Room, Storage, On Site Manager/Engineer, Party Room, Sundeck, Indoor Pool, Receiving Room, Sauna, Security Door Lock(s), Service Elevator(s), Steam Room, Tennis Court(s), Valet/Cleaner, Spa/Hot Tub, Laundry | |
| — |
Contact Agent
Nearby Similar Homes



Nearby Sold Comparables

Contact Agent
Listing Provided By
Redfin Corporation
