

1550 Girard Avenue, Bourbonnais, Illinois 60914


$189,900
|
For Sale
|
|
| Status: | Pending |
| Sqft: | 1,016 |
| Cost/Sqft: | $187 |
| Beds: | 2 |
| Baths: | 1 |
| Year Built: | 1998 |
| Property Taxes: | $3,702 |
| Lot Size: | 0,00 |
Description
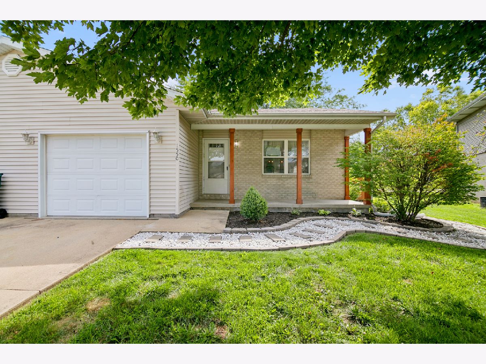
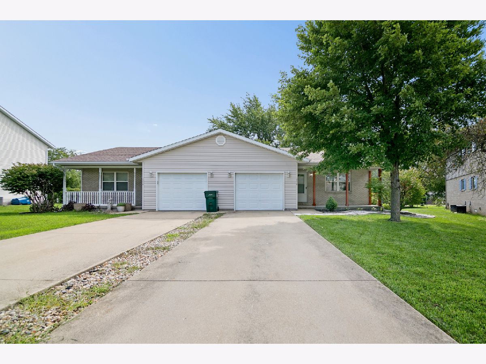
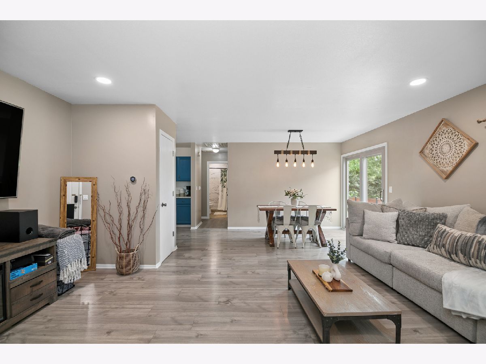
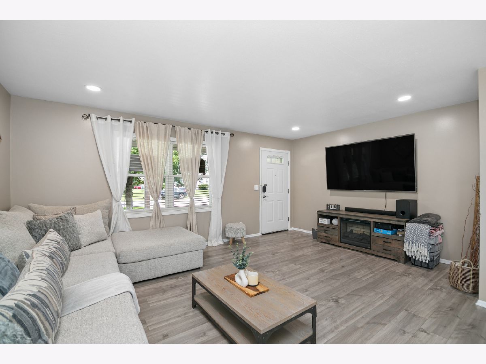
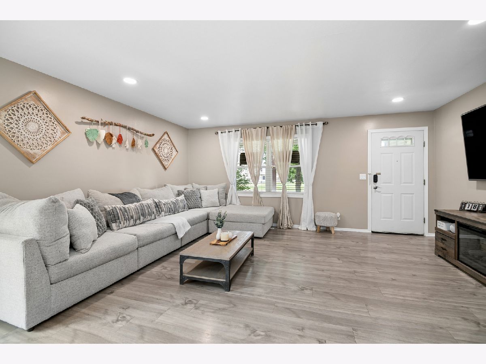
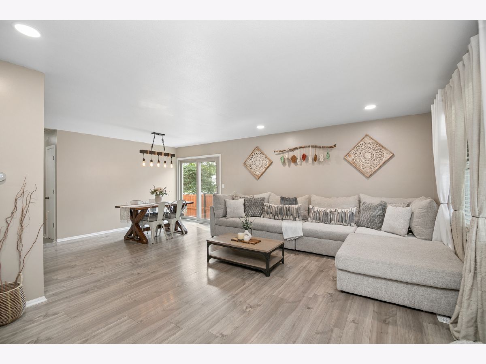
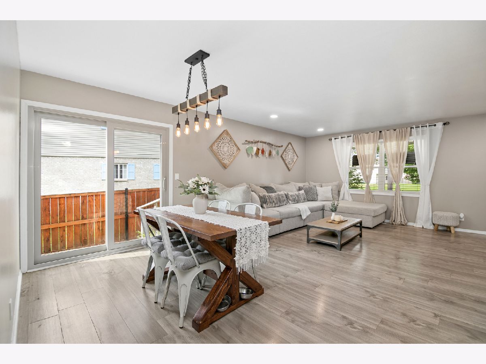
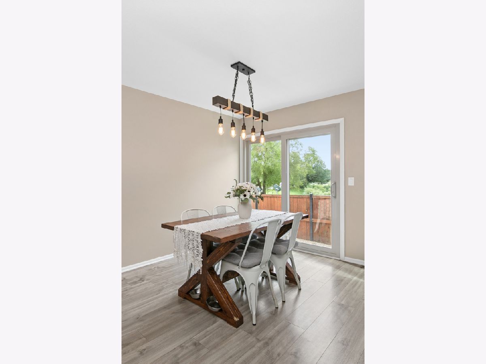
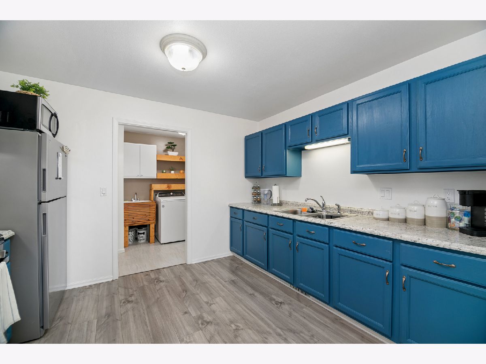
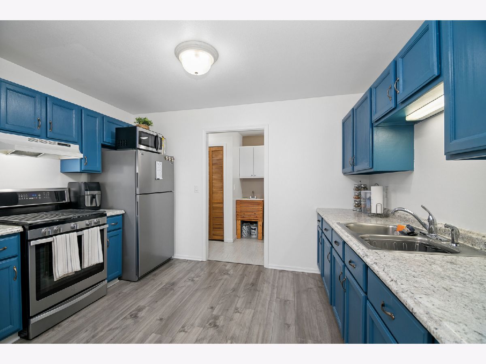
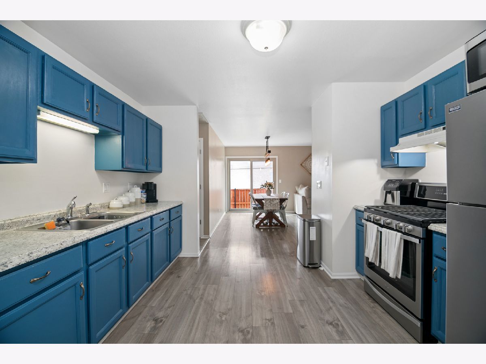
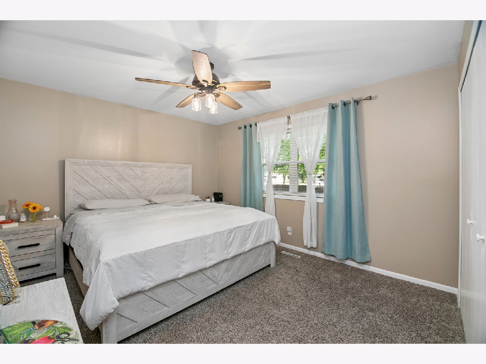
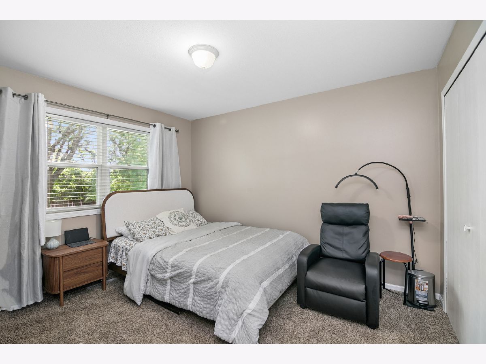
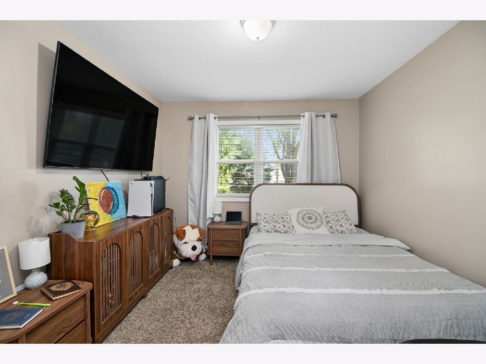
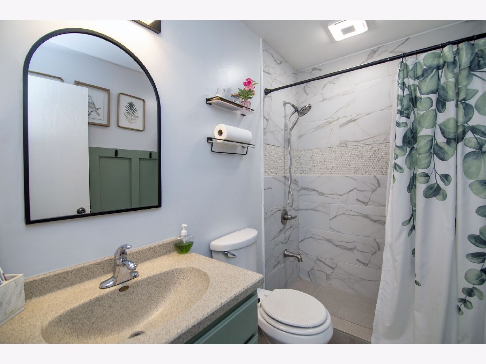
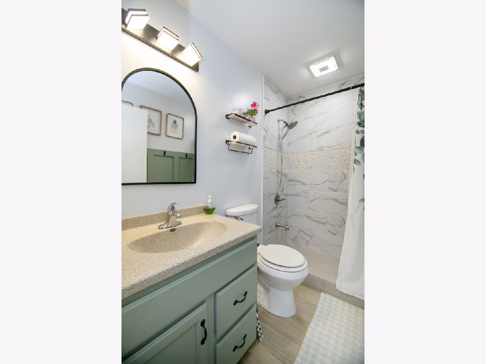
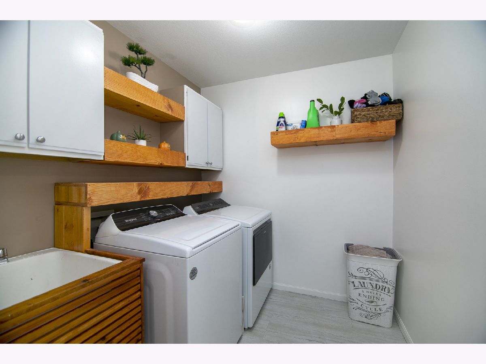
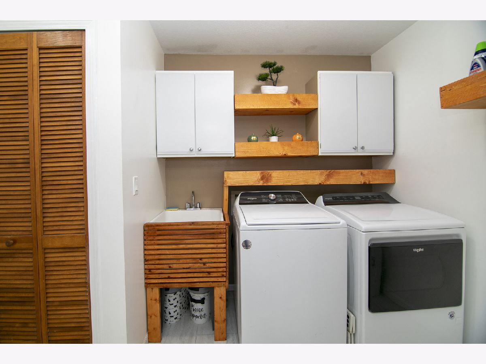
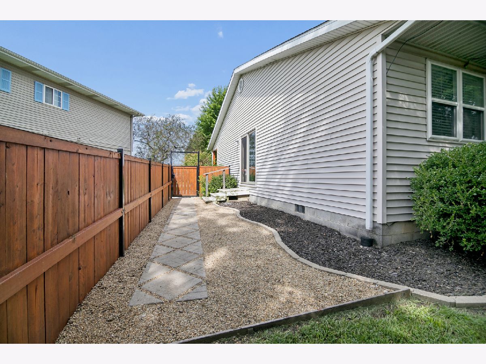
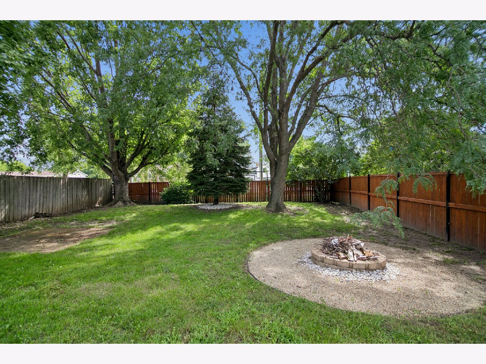
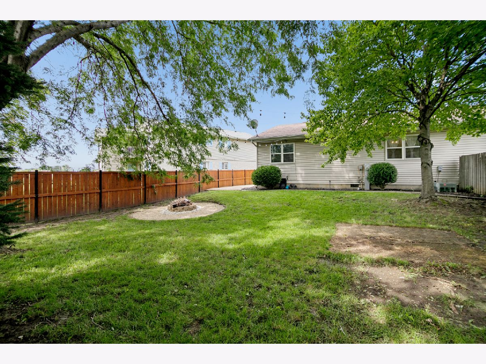
Here is a home that is truly move in ready! This duplex offers an open concept kitchen, dining, and living area that flows together beautifully. Recent improvements have already been taken care of including a new sliding door, fresh paint, an updated bathroom, and BRAND NEW appliances! The large front porch invites you to slow down, while out back a brand new fence surrounds the generous yard, framed by professional landscaping and finished with a charming walkpath leading to the firepit. A one car garage adds everyday convenience and extra storage, and best of all, there is NO HOA, so the yard, the space, and the freedom are all truly yours. The location is hard to beat sitting close to shopping, restaurants, and entertainment in one of Bourbonnais' most convenient spots. Updated, low maintenance, and ready when you are. Schedule your showing today!
Property Specifics
| Condos/Townhomes | |
| 1 | |
| — | |
| 1998 | |
| None | |
| Vinyl Siding | |
| Asphalt | |
| — | |
| No | |
| — |
| Kankakee | |
| — | |
| 0 / Not Applicable | |
| None | |
| Public | |
| Public Sewer | |
| Central Air | |
| Natural Gas | |
| No | |
| 12732969 | |
| 170916405048 |
Room Specifics
Total Bedrooms: 2
Bedrooms Above Ground: 2
Bedrooms Below Ground: 0
Dimensions: 13X11
Floor Type: —
Dimensions: 10X12
Floor Type: —
Full Bathrooms: 1
Bathroom Amenities: No Tub
Bathroom in Basement: 0
Dimensions: 13X8
Floor Type: —
Dimensions: 10X10
Floor Type: —
Features: Galley
Dimensions: 7X12
Floor Type: —
Dimensions: 18X15
Floor Type: —
Rooms: No additional rooms
Other Specifics
| 1 | |
| — | |
| Concrete, Garage Owned, Attached, Garage | |
| Main Level, Washer Hookup, In Unit | |
| — | |
| — | |
| Fenced | |
| — | |
| — | |
| 40X150 | |
| — | |
| None | |
| 1st Floor Bedroom, 1st Floor Full Bath, Open Floorplan, Separate Dining Room | |
| Range, Refrigerator, Washer, Dryer | |
| Not in DB | |
| — | |
| — | |
| — |
Contact Agent
Nearby Similar Homes
Nearby Sold Comparables


Contact Agent
Listing Provided By
Coldwell Banker Realty
