

405 Huntington Court, Bourbonnais, Illinois 60914


$125,000
|
For Sale
|
|
| Status: | New |
| Sqft: | 920 |
| Cost/Sqft: | $136 |
| Beds: | 1 |
| Baths: | 1 |
| Year Built: | 1993 |
| Property Taxes: | $3,207 |
| Days On Market: | 0 |
| Lot Size: | 0,00 |
Description
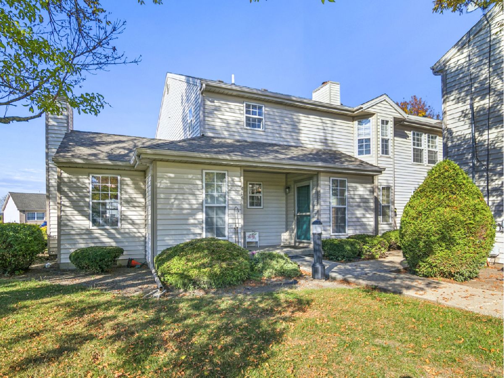
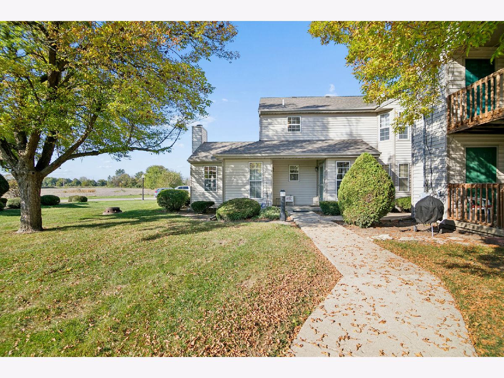
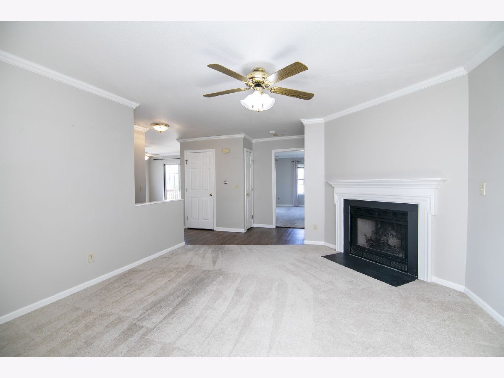
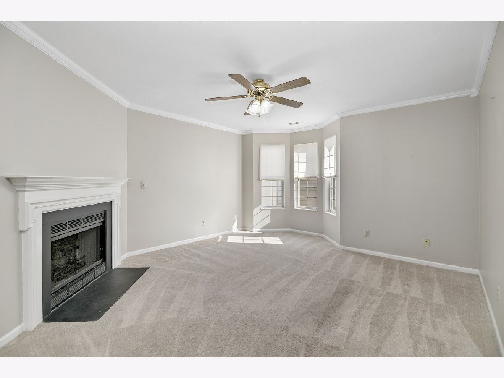
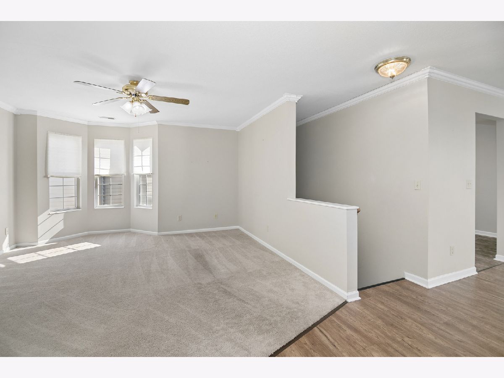
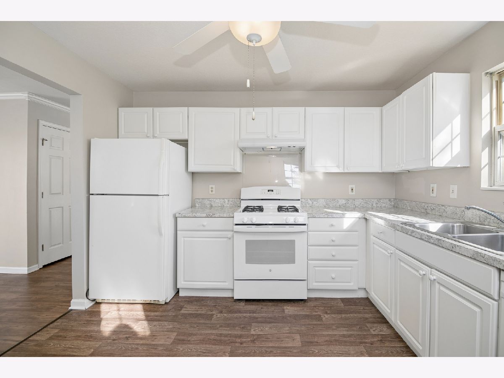
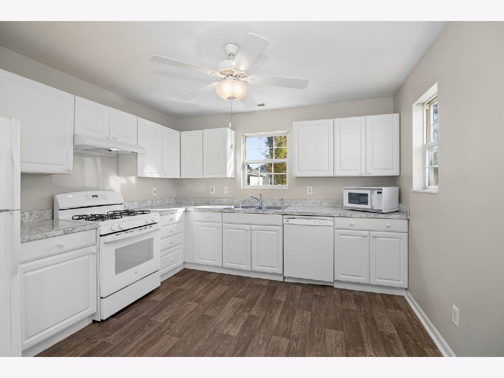
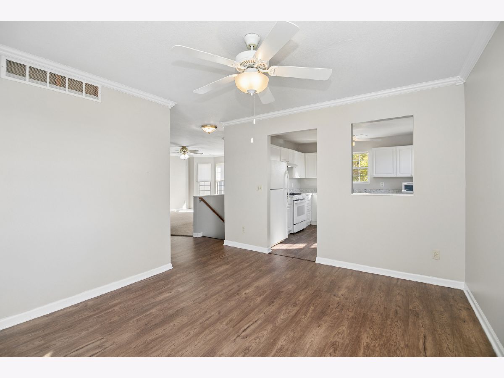
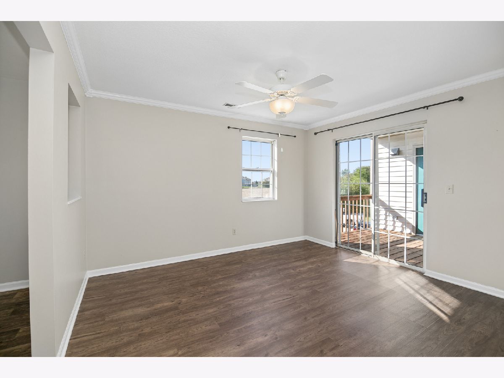
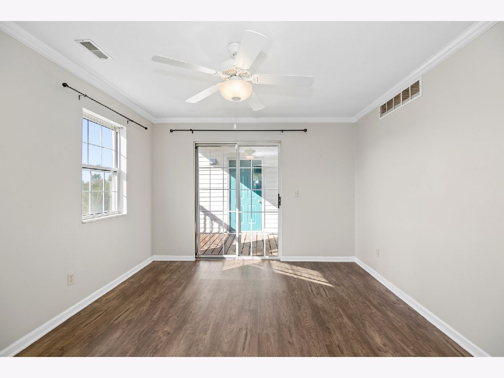
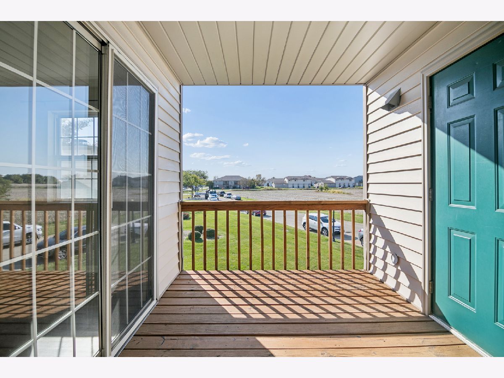
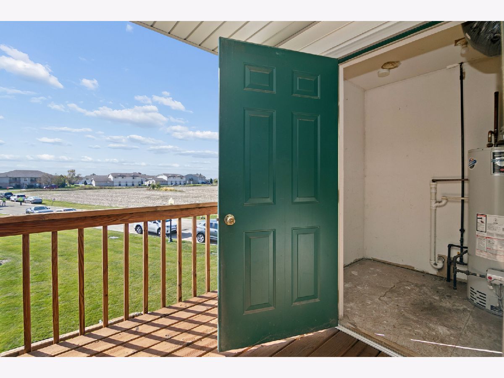
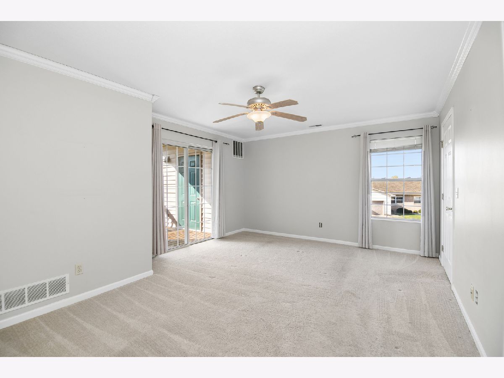
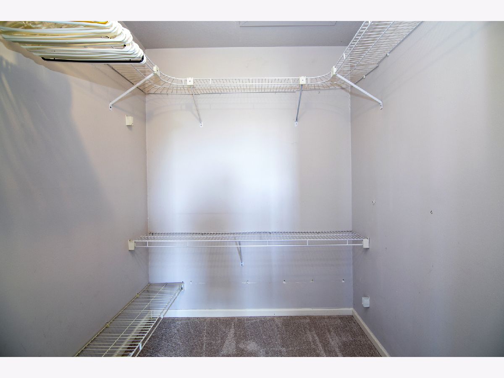
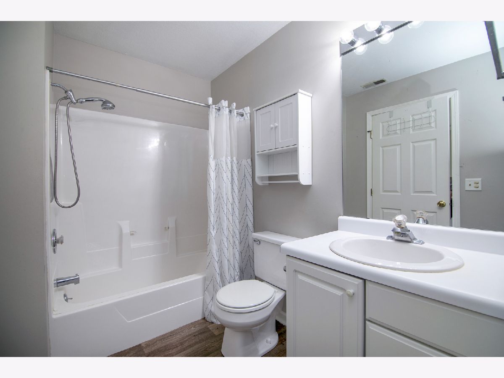
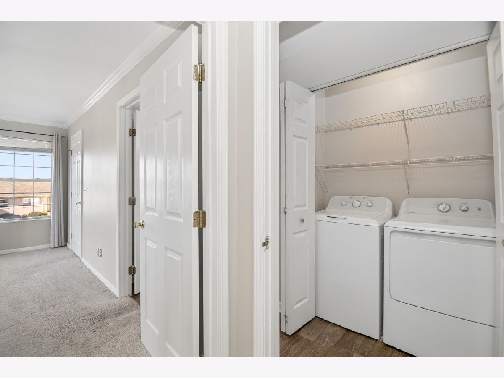
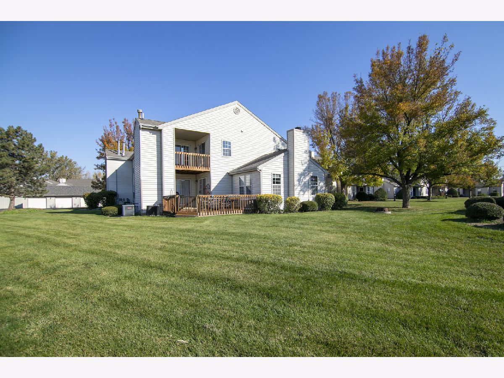
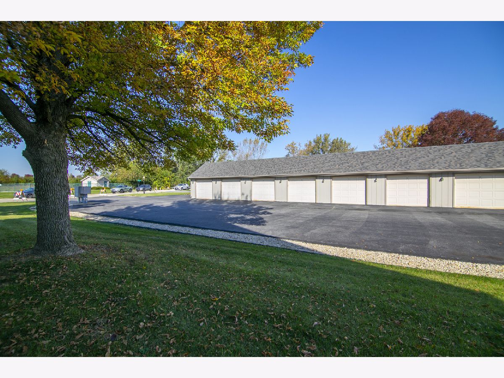
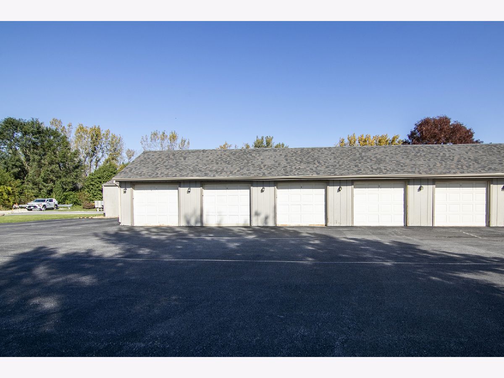
Welcome to affordable, low-maintenance living in Northbrooke Condos in Bourbonnais! This charming and well-maintained 1-bedroom, 1-bath second-floor condo is bright, inviting, and move-in ready with neutral finishes throughout. The spacious living room features a cozy gas fireplace and three windows overlooking the beautiful grassy common area, filling the space with natural light. The kitchen offers white cabinetry, all appliances, and plenty of room for a dining table. Laminate flooring extends through the kitchen and dining area, where sliding glass doors lead to a private covered balcony complete with a storage room and access to the mechanicals. The generously sized bedroom features a walk-in closet, private access to the balcony, and convenient shared access to the full bathroom, which also includes a laundry closet. A detached 1-car garage adds convenience and additional storage. Enjoy the community swimming pool and the ease of condo living! Monthly HOA fees include parking, common insurance, exterior maintenance, lawn care, garbage service, and snow removal. Whether you're looking to downsize or purchase your first home, this cute and comfortable condo offers an excellent opportunity at an affordable price!
Property Specifics
| Condos/Townhomes | |
| 1 | |
| — | |
| 1993 | |
| None | |
| Vinyl Siding | |
| Asphalt | |
| — | |
| No | |
| — |
| Kankakee | |
| — | |
| 250 / Monthly | |
| Parking, Insurance, Pool, Exterior Maintenance, Lawn Care, Scavenger, Snow Removal | |
| Public | |
| Public Sewer | |
| Central Air | |
| Gas | |
| 12792788 | |
| 170916290032 |
Property History
| DATE: | EVENT: | PRICE: | SOURCE: |
|---|---|---|---|
| 24 Oct, 2026 | Listed for sale | $125,000 | MRED MLS |
Room Specifics
Total Bedrooms: 1
Bedrooms Above Ground: 1
Bedrooms Below Ground: 0
Dimensions: 13X16
Floor Type: Carpet
Full Bathrooms: 1
Bathroom Amenities: —
Bathroom in Basement: 0
Dimensions: 11X12
Floor Type: Laminate
Dimensions: 11X11
Floor Type: Laminate
Dimensions: 7X6
Floor Type: —
Dimensions: 13X16
Floor Type: Carpet
Rooms: Balcony/Porch/Lanai
Name: Balcony/Porch/Lanai
Dimensions: 6X8
Floor Type: —
Other Specifics
| 1 | |
| — | |
| Asphalt, Detached, Garage | |
| Washer Hookup, Laundry Closet | |
| Laminate | |
| — | |
| In Ground | |
| Balcony | |
| Common Grounds | |
| COMMON | |
| — | |
| Full | |
| Storage, Walk-In Closet(s) | |
| Range, Microwave, Dishwasher, Refrigerator, Washer, Dryer, Range Hood | |
| Not in DB | |
| — | |
| Storage, Pool | |
| Gas Starter |
Tax History
| Year | Property Taxes |
|---|---|
| 2026 | $3,207 |
Contact Agent
Nearby Similar Homes
Nearby Sold Comparables

Contact Agent
Listing Provided By
Berkshire Hathaway HomeServices Speckman Realty
