

1550 Merrimac Lane, Hanover Park, Illinois 60133


$365,000
|
For Sale
|
|
| Status: | Active |
| Sqft: | 1,585 |
| Cost/Sqft: | $230 |
| Beds: | 3 |
| Baths: | 2 |
| Year Built: | 1979 |
| Property Taxes: | $7,898 |
| Days On Market: | 6 |
| Lot Size: | 0,00 |
Description
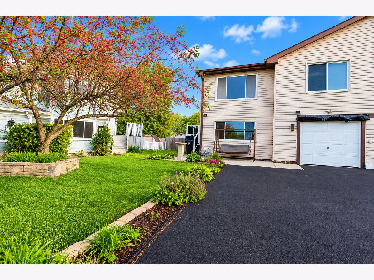
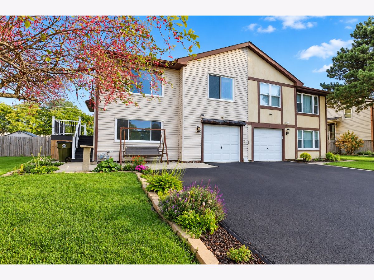
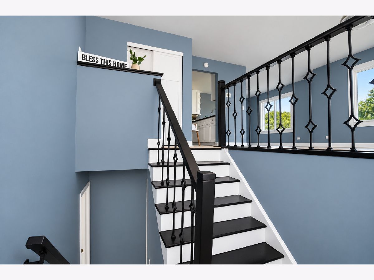
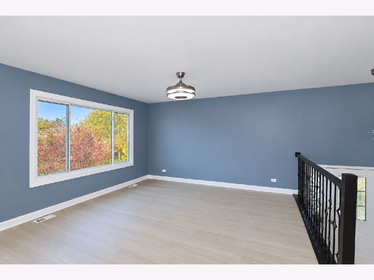
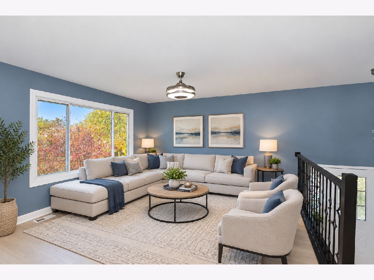
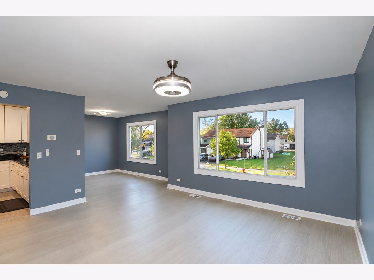
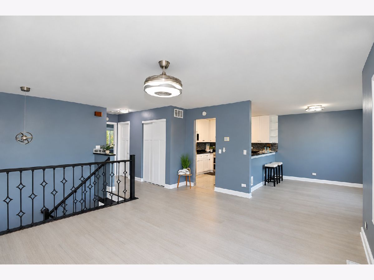
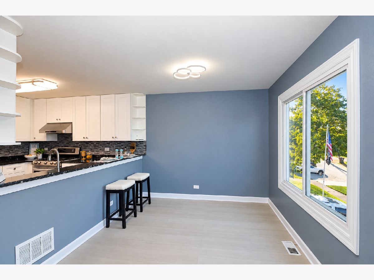
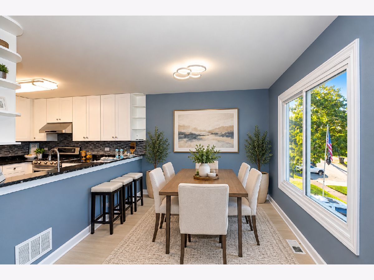
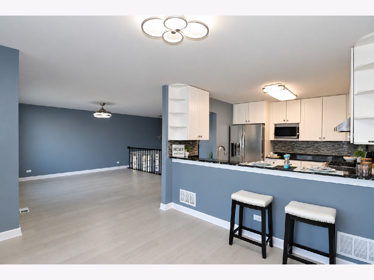
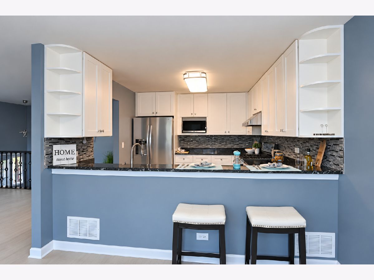
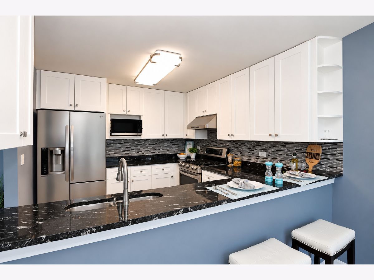
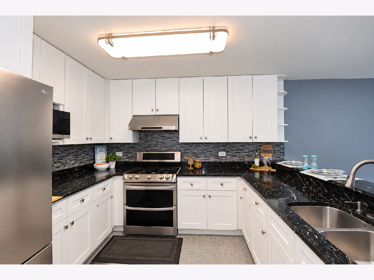
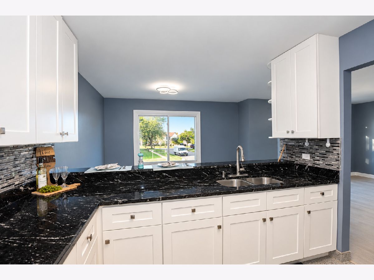
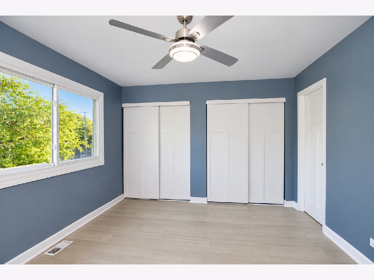
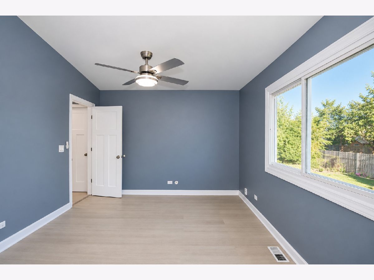
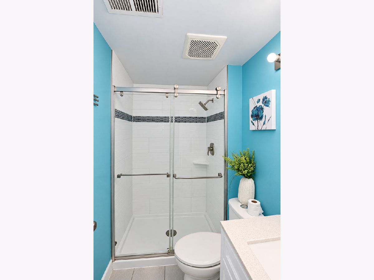
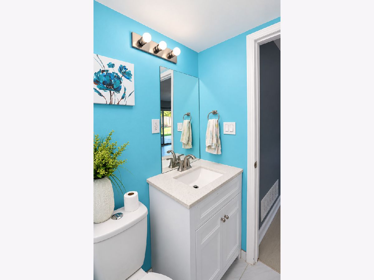
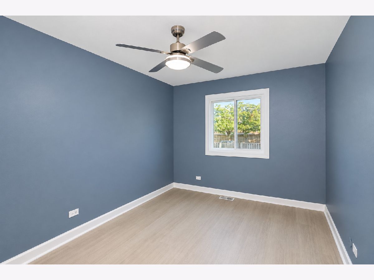
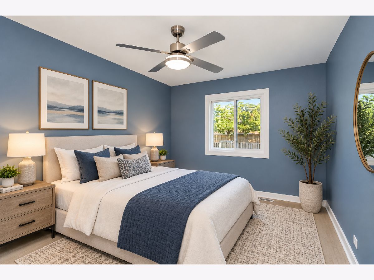
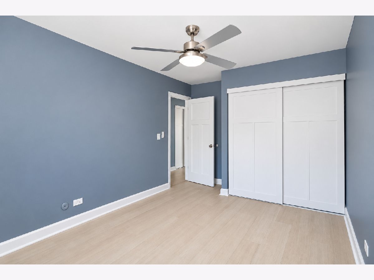
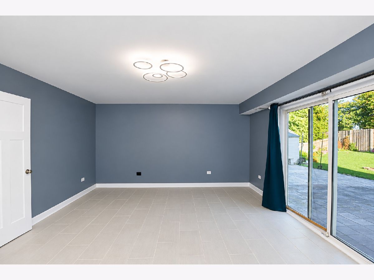
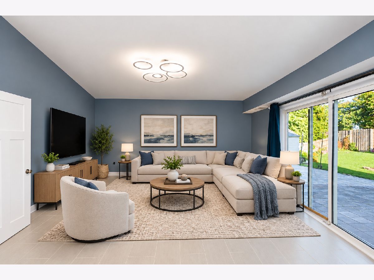
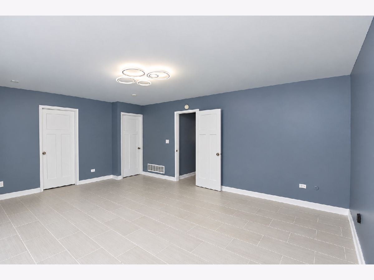
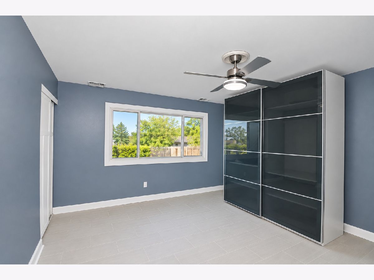
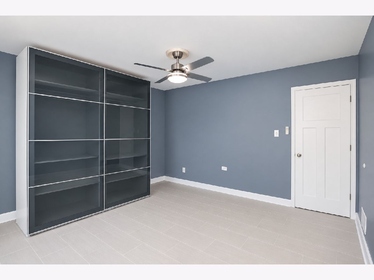
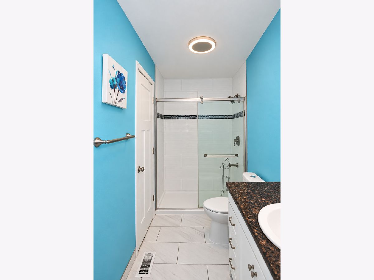
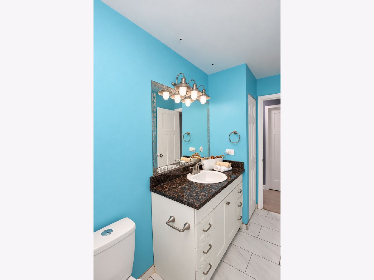
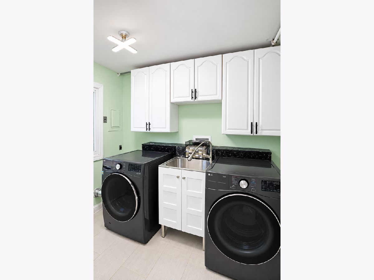
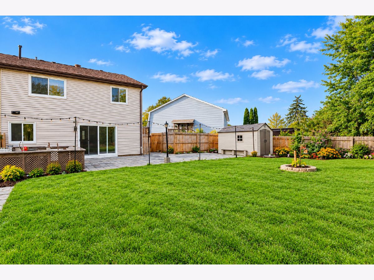
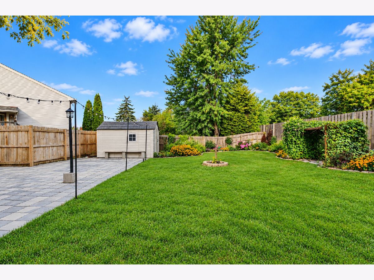
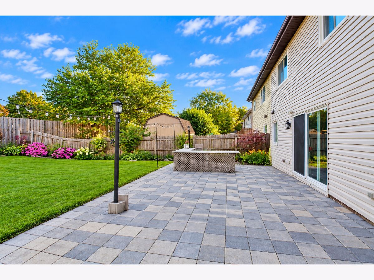
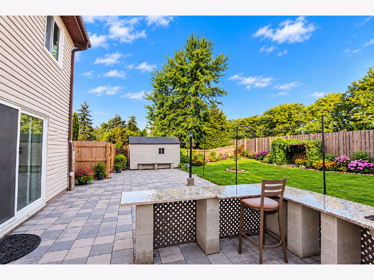
WOW-NO ASSOCIATION FEES! JUST MOVE IN AND ENJOY! Welcome to this beautifully updated home, where the major improvements have already been taken care of! Freshly painted and featuring an oversized, fully fenced backyard, this home is ready for you to move in and make it your own. The remodeled kitchen (2020) boasts tall cabinets, while new flooring, trim, and interior doors throughout the home add a fresh, modern touch. Both bathrooms were also remodeled in 2020, and a new washer and dryer were installed in 2022. Additional updates include the roof and siding (2016), refreshed backyard pavers (2023), and a composite deck (2024)-perfect for outdoor entertaining, summer barbecues, or simply relaxing in your private backyard. A double driveway provides convenient off-street parking. With numerous updates, a spacious fenced yard, and NO association fees, this home offers comfort, convenience, and exceptional value. Come see it for yourself and discover all the features that make this home a must-see!
Property Specifics
| Condos/Townhomes | |
| 2 | |
| — | |
| 1979 | |
| None | |
| Vinyl Siding | |
| — | |
| — | |
| No | |
| — |
| — | |
| — | |
| 0 / Monthly | |
| None | |
| Lake Michigan | |
| Public Sewer | |
| Central Air | |
| Electric | |
| 12786803 | |
| 0219112020 |
Nearby Schools
| NAME: | DISTRICT: | DISTANCE: | |
|---|---|---|---|
|
Grade School
Heritage Lakes Elementary School |
93 | — | |
|
Middle School
Jay Stream Middle School |
93 | Not in DB | |
|
High School
Glenbard West High School |
87 | Not in DB | |
Property History
| DATE: | EVENT: | PRICE: | SOURCE: |
|---|---|---|---|
| 19 Oct, 2026 | Listed for sale | $365,000 | MRED MLS |
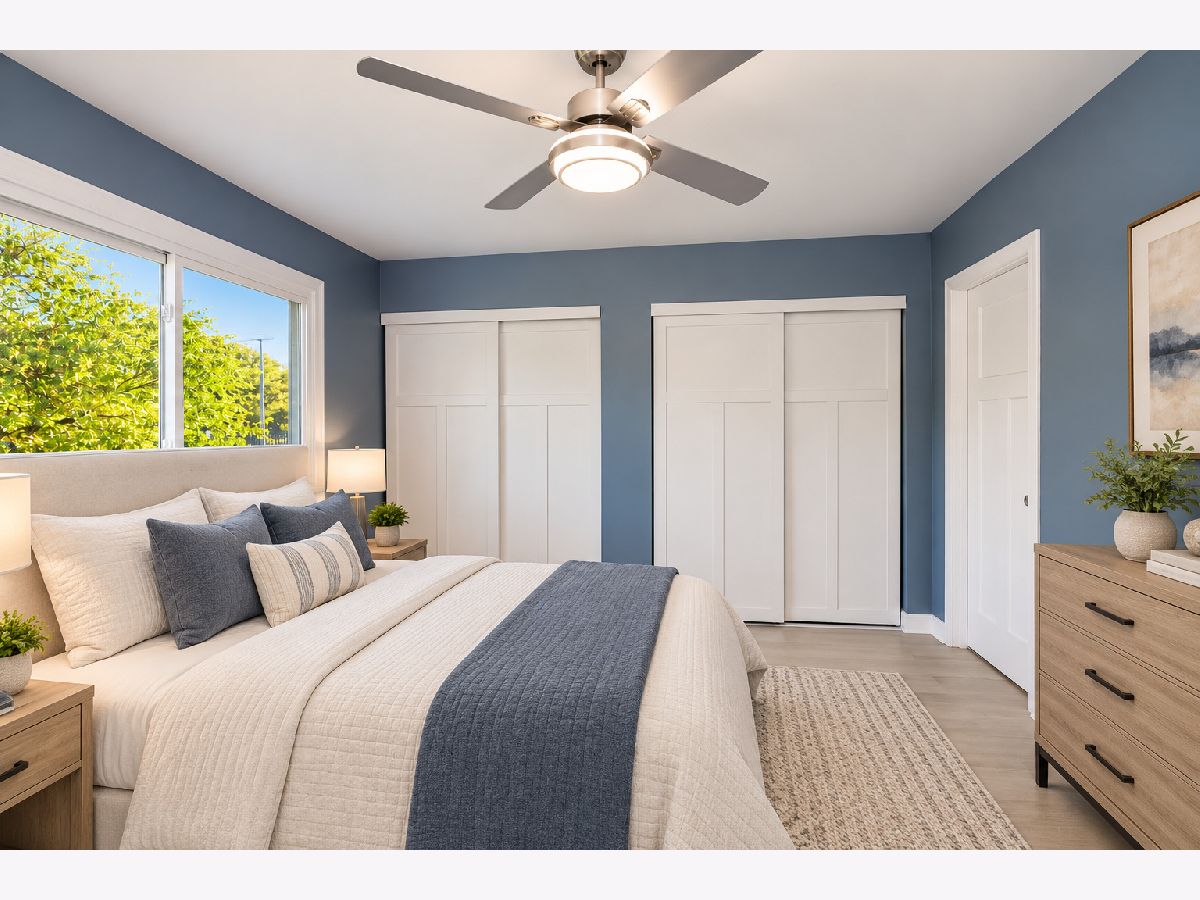
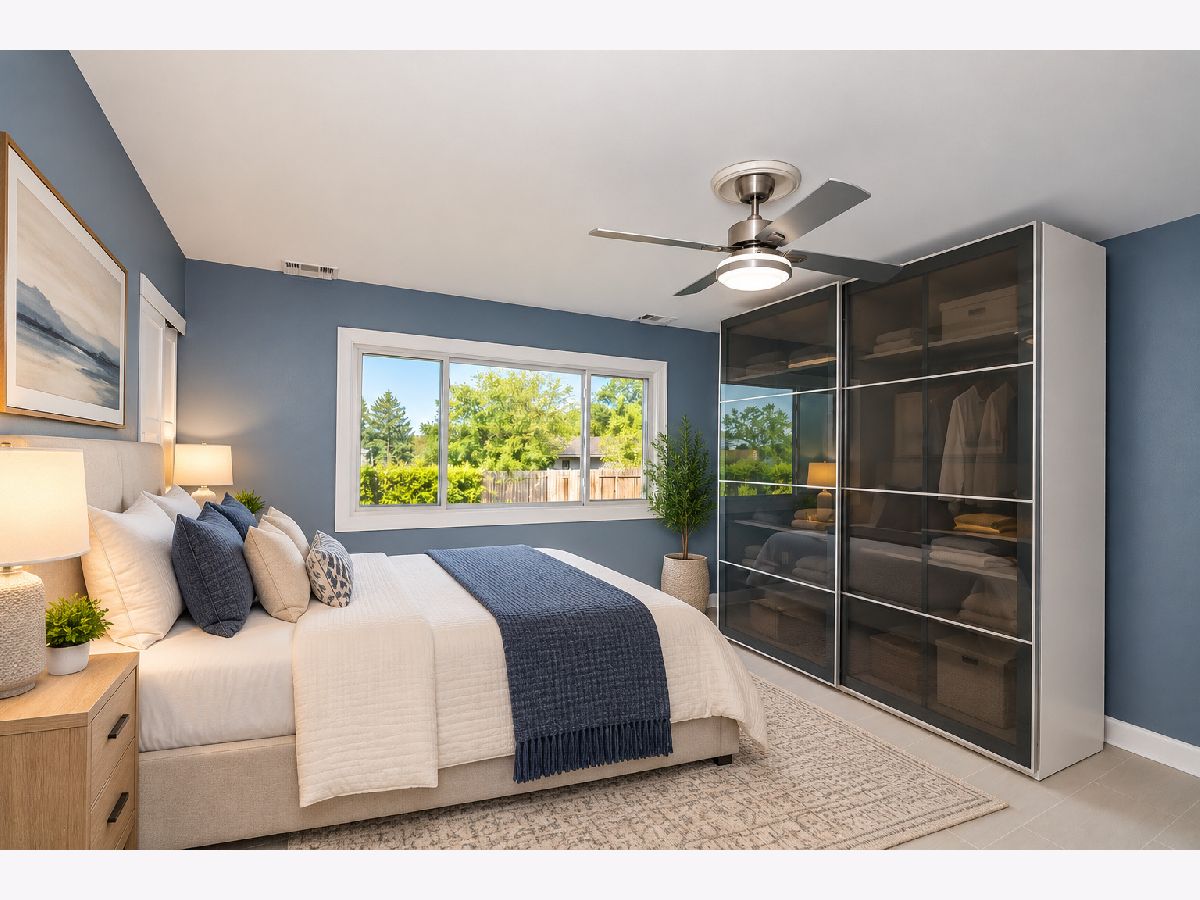
Some photos of this home have been virtually staged.
Room Specifics
Total Bedrooms: 3
Bedrooms Above Ground: 3
Bedrooms Below Ground: 0
Dimensions: 15X12
Floor Type: Wood Laminate
Dimensions: 12X10
Floor Type: Wood Laminate
Dimensions: 13X13
Floor Type: Ceramic Tile
Full Bathrooms: 2
Bathroom Amenities: —
Bathroom in Basement: 0
Dimensions: 10X10
Floor Type: —
Dimensions: 10X10
Floor Type: —
Features: Granite Counters
Dimensions: 12X4
Floor Type: Ceramic Tile
Dimensions: 16X14
Floor Type: Wood Laminate
Dimensions: 19X15
Floor Type: Wood Laminate
Rooms: No additional rooms
Other Specifics
| 1 | |
| — | |
| Off Site, Attached, Garage | |
| In Unit, Sink | |
| — | |
| — | |
| — | |
| — | |
| 6561 | |
| — | |
| — | |
| — | |
| Microwave, Range, Refrigerator | |
| Not in DB | |
| — | |
| — | |
| — |
Tax History
| Year | Property Taxes |
|---|---|
| 2026 | $7,898 |
Contact Agent
Nearby Similar Homes
Nearby Sold Comparables


Contact Agent
Listing Provided By
Provident Realty, Inc.
