

449 Canterbury Drive, Carol Stream, Illinois 60188
Subdivision > Pine Ridge


$315,000
|
For Sale
|
|
| Status: | Contingent |
| Sqft: | 1,148 |
| Cost/Sqft: | $274 |
| Beds: | 2 |
| Baths: | 2 |
| Year Built: | 1988 |
| Property Taxes: | $4,042 |
| Lot Size: | 0,00 |
Description
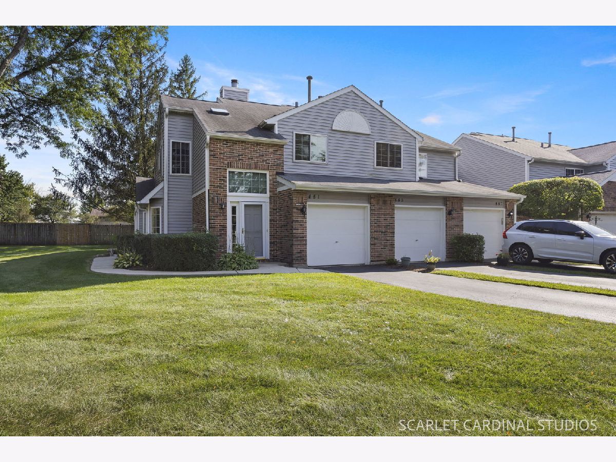
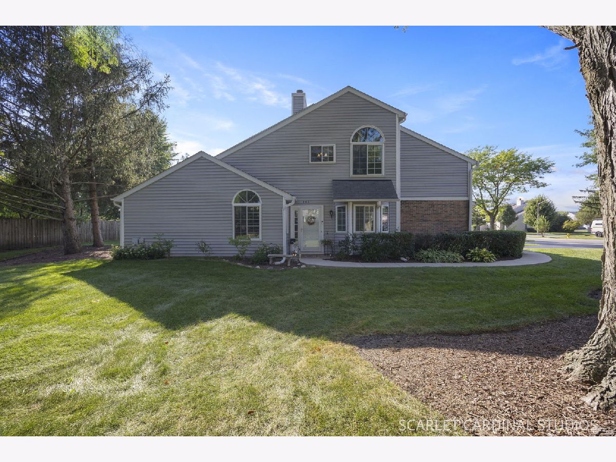
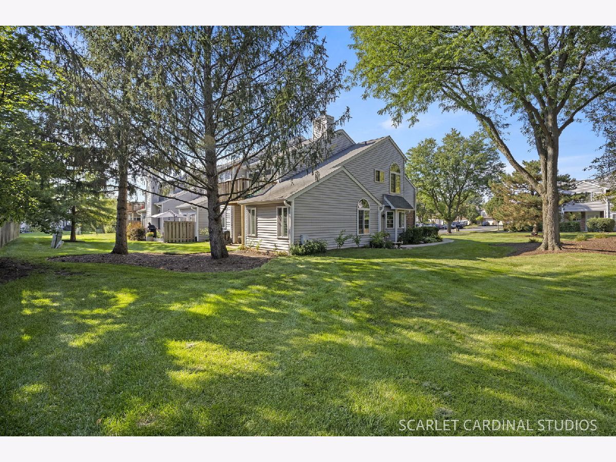
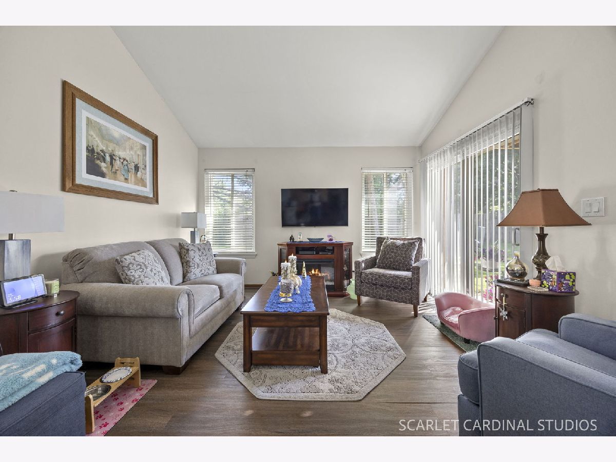
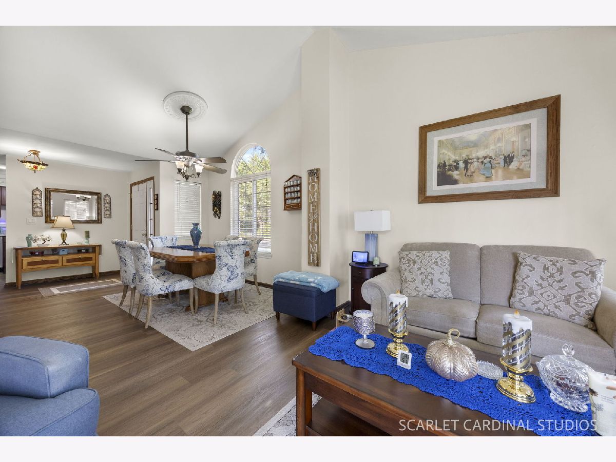
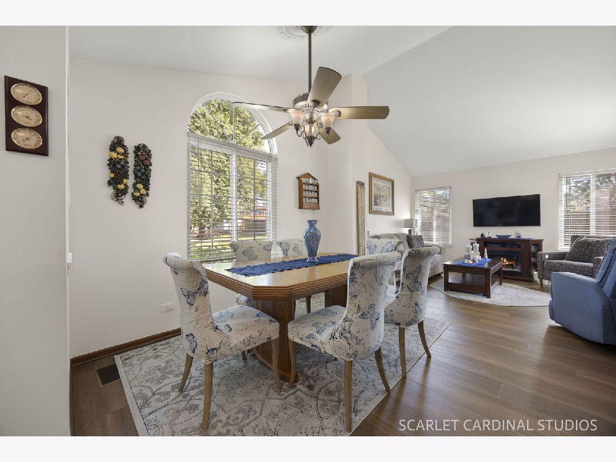
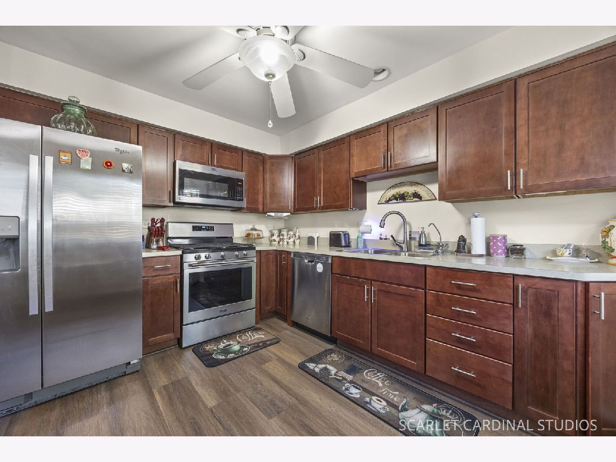
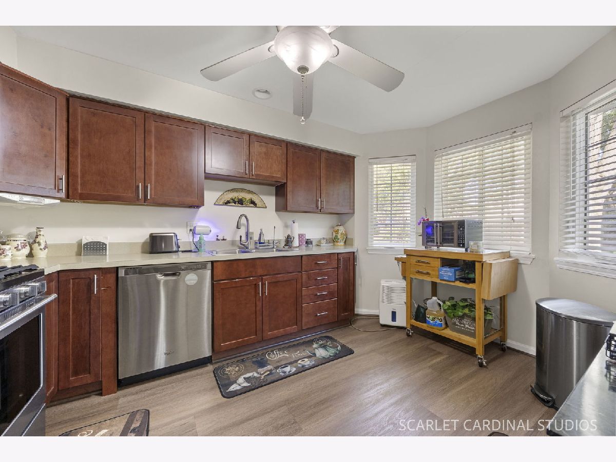
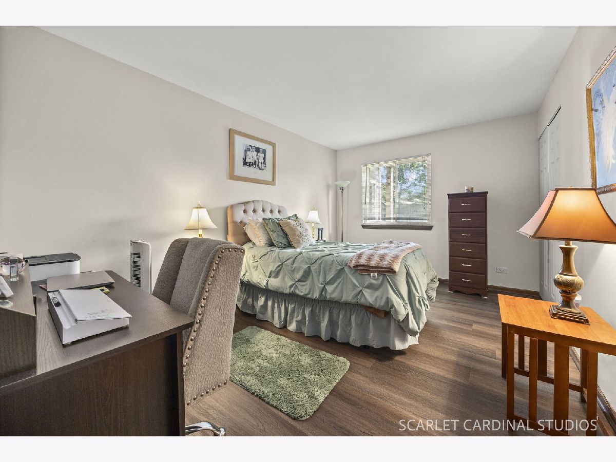
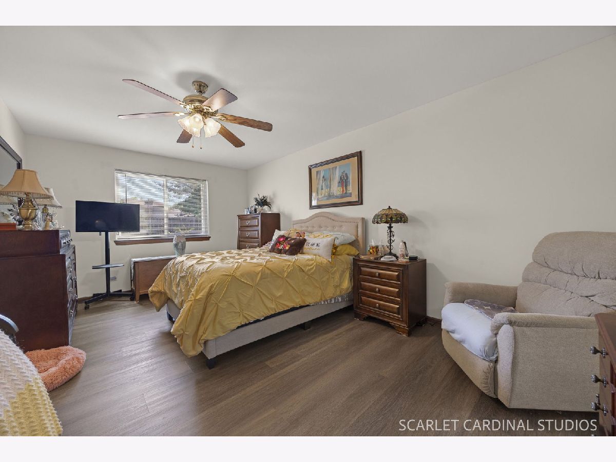
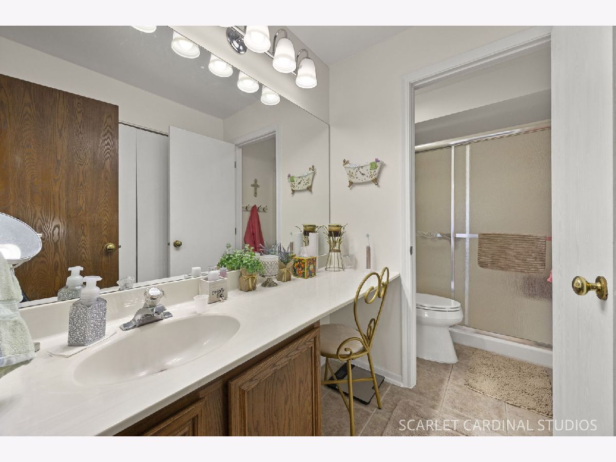
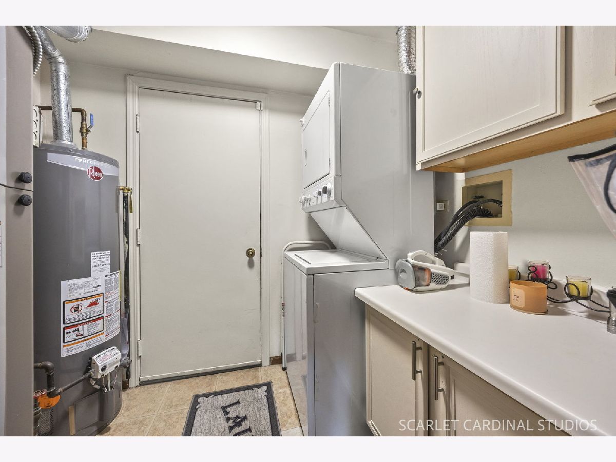
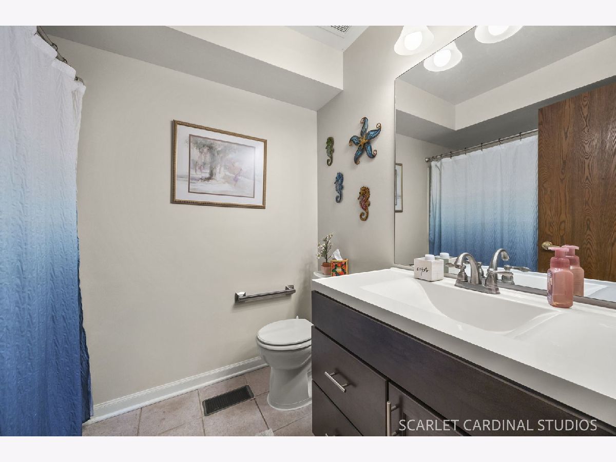
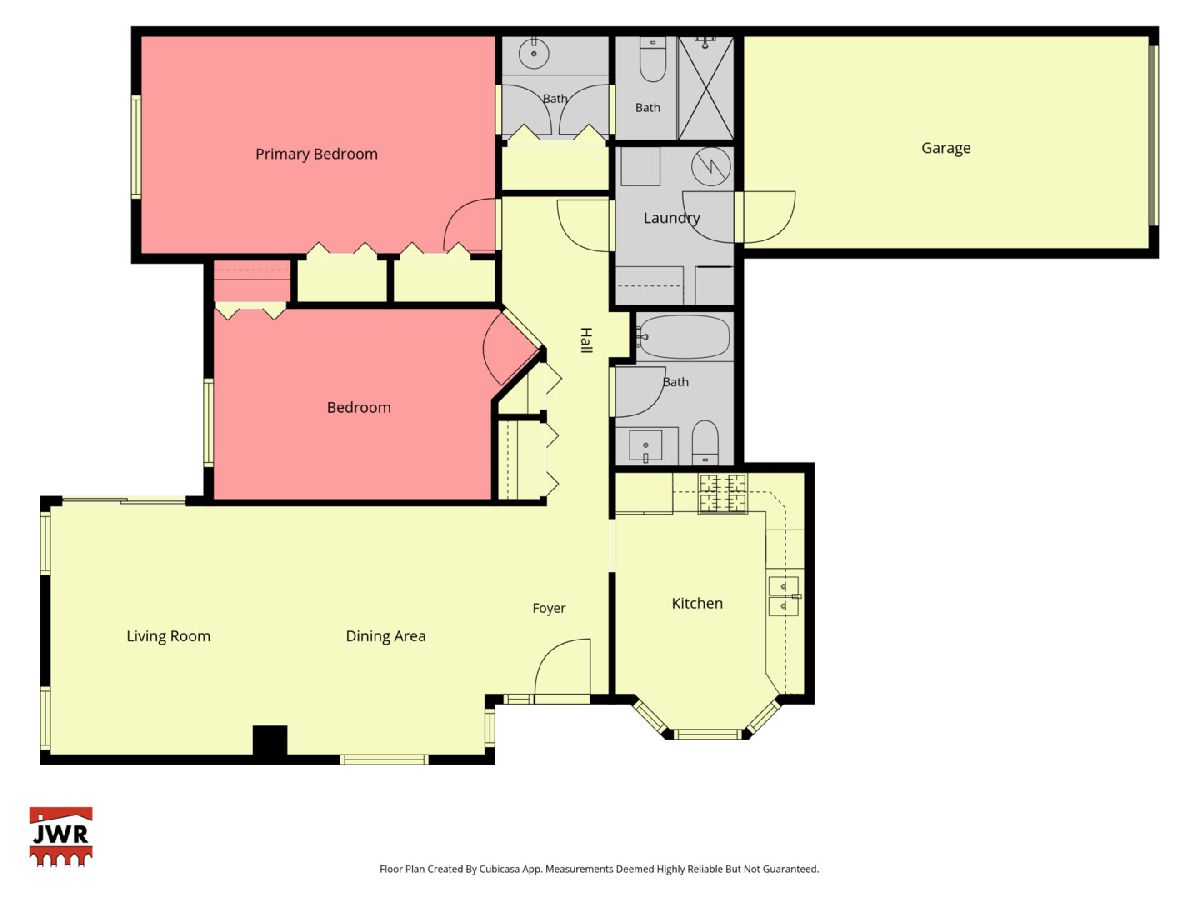
Updated end unit 2 bedroom Ranch Townhouse in Pine Ridge community! This townhouse offers a full master suite with generous closets and a full en suite bathroom. Open living/dining space with vaulted ceilings. Many important updates have been made to the unit recently: Windows (2022), Water Heater (2022) AC (2022), Range (2022), Microwave (2022). Flooring (2022)
Property Specifics
| Condos/Townhomes | |
| 1 | |
| — | |
| 1988 | |
| None | |
| Vinyl Siding | |
| — | |
| — | |
| No | |
| — |
| — | |
| Pine Ridge | |
| 224 / Monthly | |
| Insurance, Exterior Maintenance, Lawn Care, Snow Removal | |
| Lake Michigan, Public | |
| Public Sewer | |
| Central Air | |
| Natural Gas | |
| No | |
| 12751944 | |
| 0219404086 |
Nearby Schools
| NAME: | DISTRICT: | DISTANCE: | |
|---|---|---|---|
|
Grade School
Cloverdale Elementary School |
93 | — | |
|
Middle School
Stratford Middle School |
93 | Not in DB | |
|
High School
Glenbard North High School |
87 | Not in DB | |
Room Specifics
All Bedroom Info:
Total Bedrooms: 2
Bedrooms Above Ground: 2
Bedrooms Below Ground: 0
Total Bedrooms: 2
Bedrooms Above Ground: 2
Bedrooms Below Ground: 0
Master Bedroom Info:
Dimensions: 18X11
Location: Main LevelDimensions: 18X11
Floor Type: Wood Laminate
Second Bedroom Info:
Dimensions: 17X10
Location: Main LevelDimensions: 17X10
Floor Type: Wood Laminate
Bathroom Info:
Full Bathrooms: 2
Partial Bathrooms: 0Full Bathrooms: 2
Bathroom Amenities: —
Bathroom in Basement: 0
Dining Room Info:
Dimensions: 10X13
Location: Main LevelDimensions: 10X13
Floor Type: Wood Laminate
Kitchen Info:
Dimensions: 10X13
Location: Main LevelDimensions: 10X13
Floor Type: Wood Laminate
Laundry Room Info:
Dimensions: 6X8
Location: Main LevelDimensions: 6X8
Floor Type: Ceramic Tile
Living Room Info:
Dimensions: 12X13
Location: Main LevelDimensions: 12X13
Floor Type: Wood Laminate
Additional Rooms Info:
Rooms: No additional rooms
Basement: NoneRooms: No additional rooms
Other Specifics
| 1 | |
| — | |
| Attached, Garage | |
| — | |
| — | |
| — | |
| — | |
| — | |
| Common | |
| — | |
| Full | |
| — | |
| Range, Dishwasher, Refrigerator, Washer, Dryer | |
| Not in DB | |
| — | |
| — | |
| — |
Contact Agent
Nearby Similar Homes
369 Trailside Court, Carol Stream, Illinois 60188
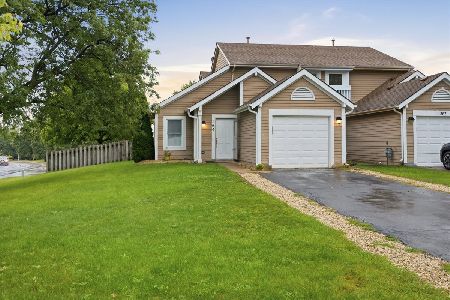
For Sale
$330,000
3 beds / 1.1 baths / 1,322 ft2
Condos/Townhomes / Built: 1987
18
1550 Merrimac Lane, Hanover Park, Illinois 60133
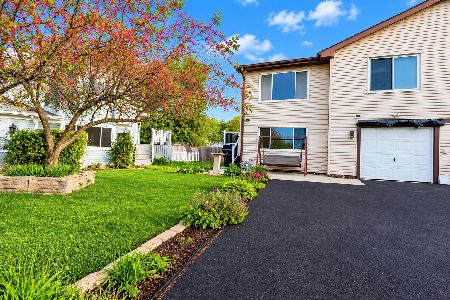
For Sale
$365,000
3 beds / 2.0 baths / 1,585 ft2
Condos/Townhomes / Built: 1979
6
Nearby Sold Comparables
1071 Bedford Drive, Carol Stream, Illinois 60188

Sold
$239,900
3 beds / 2.1 baths / 0 ft2
Condos/Townhomes / Built: 1988
7251
515 Canterbury Drive, Carol Stream, Illinois 60188
Sold
$202,500
2 beds / 1.1 baths / 0 ft2
Condos/Townhomes / Built: 1988
7138
515 Canterbury Drive, Carol Stream, Illinois 60188
Sold
$160,000
2 beds / 1.1 baths / 1,180 ft2
Condos/Townhomes / Built: 1988
5928
Contact Agent
Listing Provided By
J.W. Reedy Realty
