

15520 Westminster Drive, Orland Park, Illinois 60462


$290,000
|
For Sale
|
|
| Status: | New |
| Sqft: | 1,400 |
| Cost/Sqft: | $207 |
| Beds: | 2 |
| Baths: | 2 |
| Year Built: | 1990 |
| Property Taxes: | $4,346 |
| Days On Market: | 3 |
| Lot Size: | 0,00 |
Description
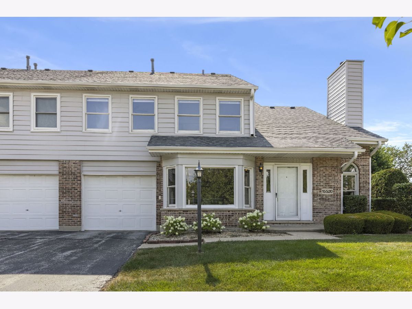
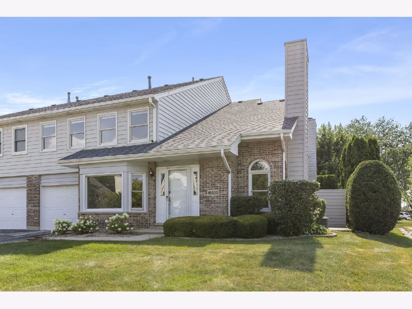
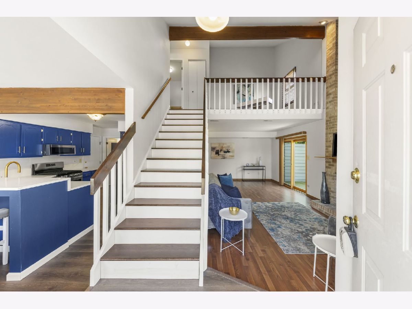
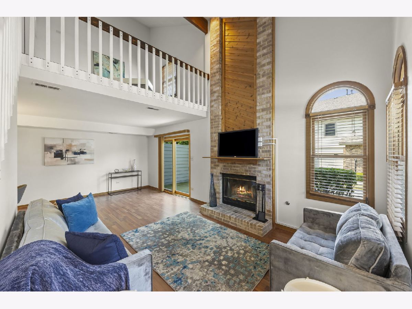
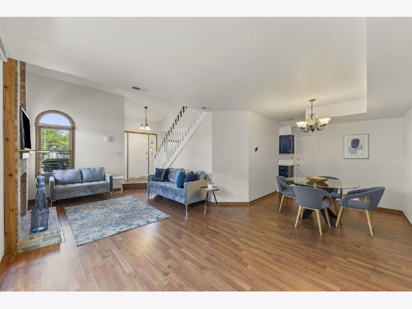
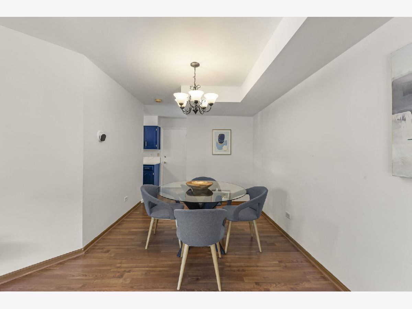
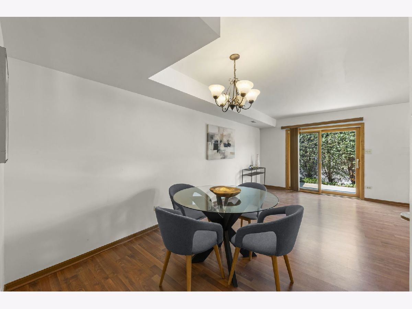
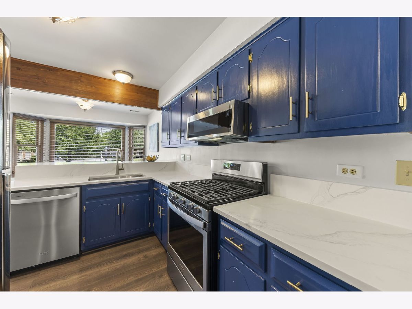
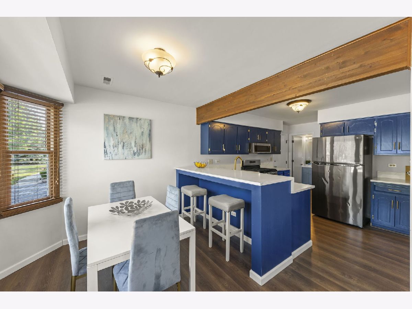
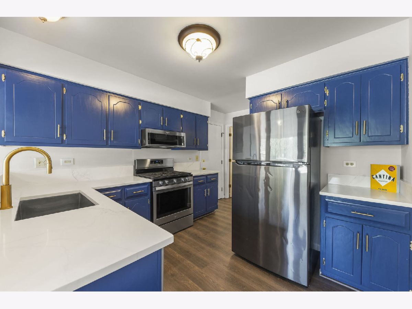
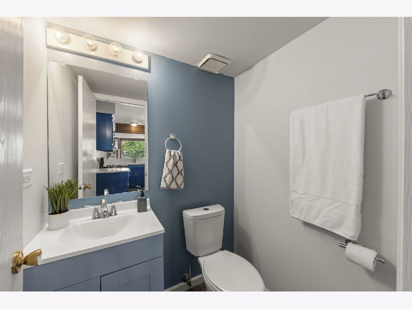
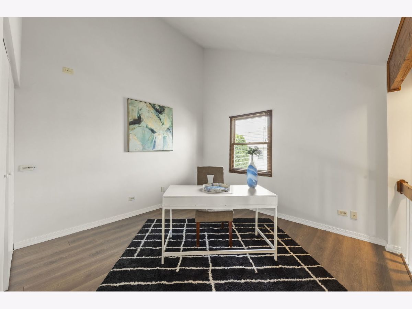
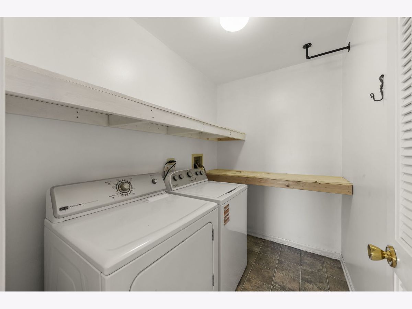
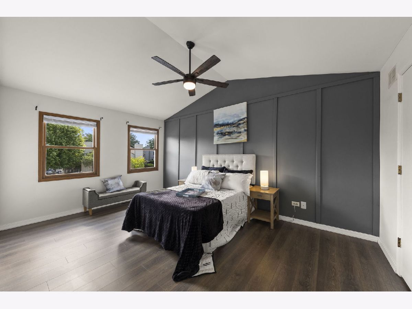
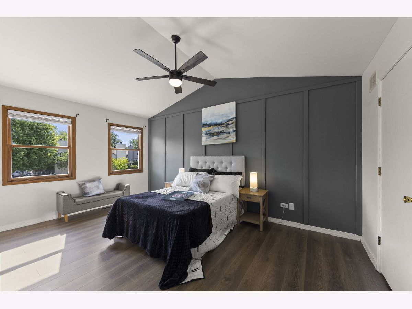
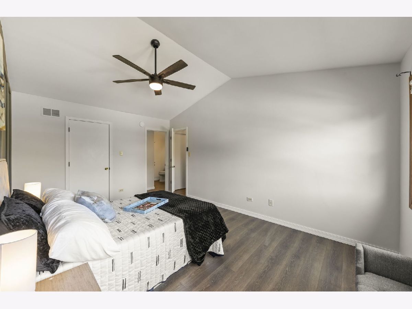
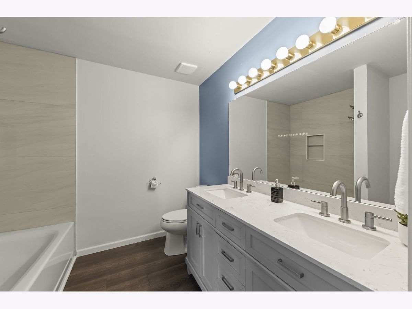
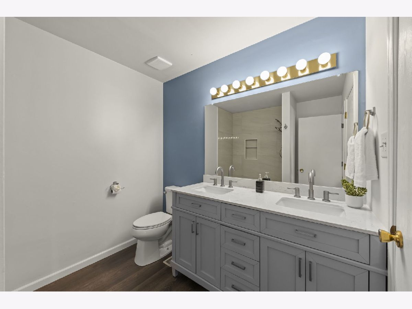
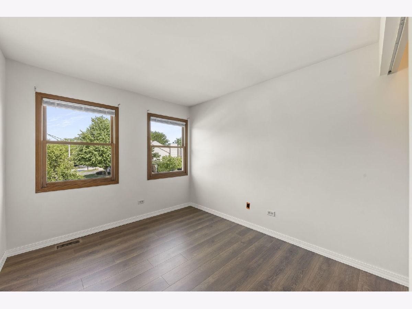
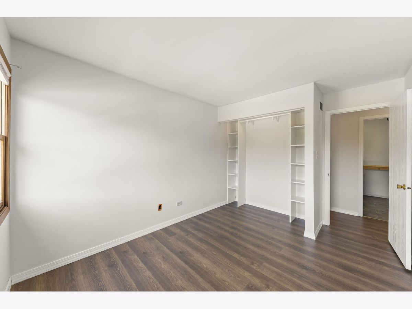
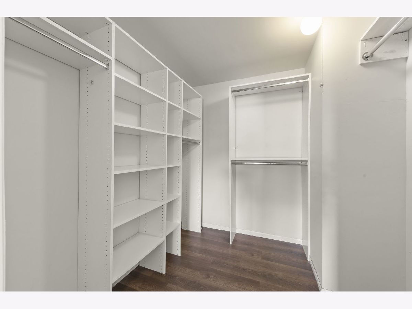
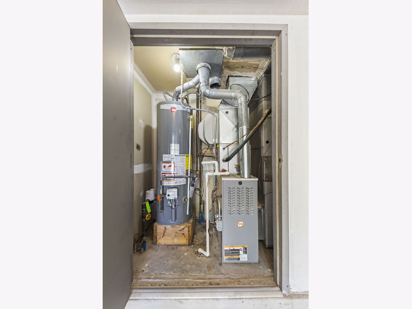
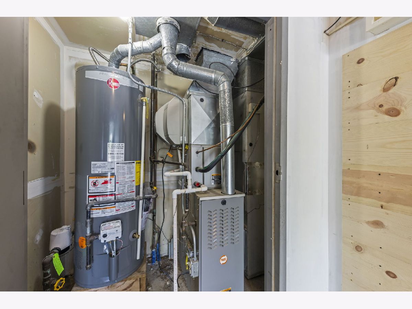
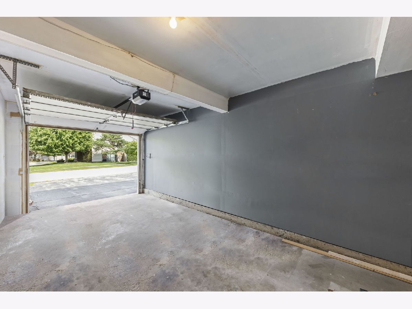
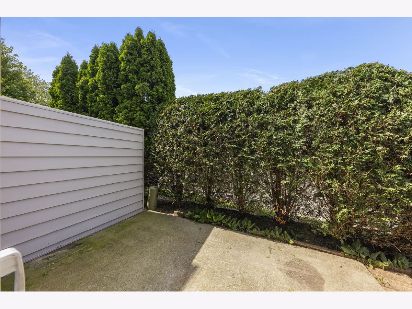
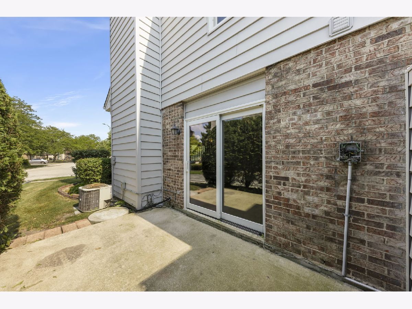

Welcome home to this beautifully updated end-unit condo blending style, convenience, and comfort! Recent updates include new flooring throughout, fresh paint, new kitchen countertops and sink, a new dishwasher, updated bathrooms with new vanities, tile, and tub, a new washing machine, new stairs, and a new garage door motor and rails truly move-in ready. The open floor plan offers 2 spacious bedrooms and 1.5 baths, highlighted by a stone fireplace, vaulted ceilings. The dining area opens through sliding doors to a private concrete patio surrounded by lovely greenery. The bright eat-in kitchen includes a walk-in pantry, and a first-floor powder room adds convenience. Upstairs, the large primary bedroom offers a walk-in closet and access to the shared full bath, plus a versatile loft ideal as a home office. Second-floor laundry and an attached one-car garage with extra storage complete the home. Near shopping, dining, parks, and schools. Rentals allowed! Recent appliance updates include water heater 2025, dishwasher 2024, garage door opener 2026, Roof within the last five years, bathrooms 1 and 2 remodeled in 2024, Kitchen updated in 2024, and flooring updated in 2024. The average cost of utilities per month include: water: 70, gas: 70, electric: 70. HOA is 186 per month.
Property Specifics
| Condos/Townhomes | |
| 2 | |
| — | |
| 1990 | |
| — | |
| CONDO | |
| No | |
| — |
| Cook | |
| Village Square | |
| 186 / Monthly | |
| — | |
| — | |
| — | |
| 12705177 | |
| 27153010281128 |
Nearby Schools
| NAME: | DISTRICT: | DISTANCE: | |
|---|---|---|---|
|
Grade School
Orland Center School |
135 | — | |
|
Middle School
Jerling Junior High School |
135 | Not in DB | |
|
High School
Carl Sandburg High School |
230 | Not in DB | |
|
Alternate Elementary School
Liberty Elementary School |
— | Not in DB | |
Property History
| DATE: | EVENT: | PRICE: | SOURCE: |
|---|---|---|---|
| 19 Jul, 2013 | Sold | $124,000 | MRED MLS |
| 16 May, 2013 | Under contract | $124,000 | MRED MLS |
| — | Last price change | $132,750 | MRED MLS |
| 8 Apr, 2013 | Listed for sale | $132,750 | MRED MLS |
| 28 Jun, 2024 | Sold | $260,000 | MRED MLS |
| 17 Jun, 2024 | Under contract | $250,000 | MRED MLS |
| 14 Jun, 2024 | Listed for sale | $250,000 | MRED MLS |
| 22 Jul, 2026 | Listed for sale | $290,000 | MRED MLS |
Room Specifics
Total Bedrooms: 2
Bedrooms Above Ground: 2
Bedrooms Below Ground: 0
Dimensions: —
Floor Type: —
Full Bathrooms: 2
Bathroom Amenities: —
Bathroom in Basement: 0
Rooms: —
Basement Description: —
Other Specifics
| 1 | |
| — | |
| — | |
| — | |
| — | |
| COMMON | |
| — | |
| — | |
| — | |
| — | |
| Not in DB | |
| — | |
| — | |
| — | |
| — |
Tax History
| Year | Property Taxes |
|---|---|
| 2013 | $3,575 |
| 2024 | $3,341 |
| 2026 | $4,346 |
Contact Agent
Nearby Similar Homes
Nearby Sold Comparables

Contact Agent
Listing Provided By
Coldwell Banker Real Estate Group
