

1555 Dearborn Parkway, Near North Side, Chicago, Illinois 60610


$325,750
|
For Sale
|
|
| Status: | New |
| Sqft: | 750 |
| Cost/Sqft: | $434 |
| Beds: | 1 |
| Baths: | 1 |
| Year Built: | 1967 |
| Property Taxes: | $5,591 |
| Days On Market: | 0 |
| Lot Size: | 0,00 |
Description
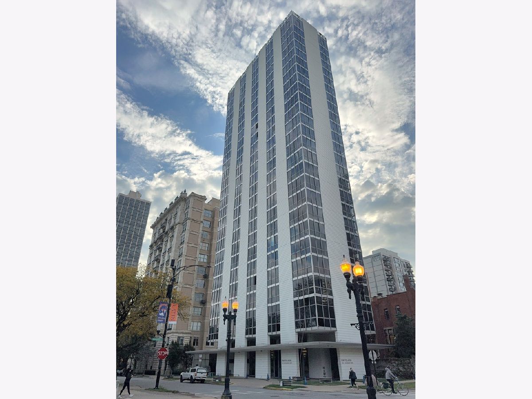
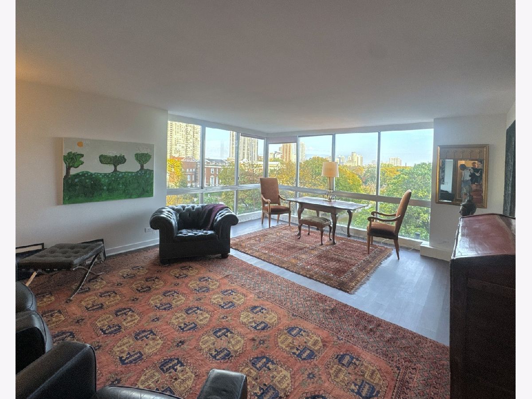
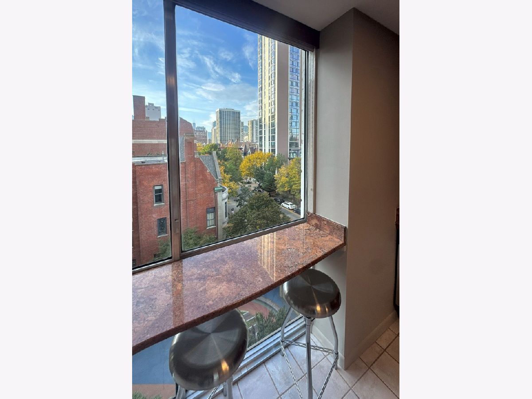
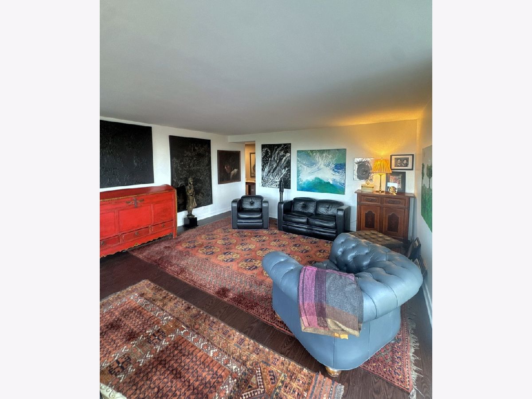
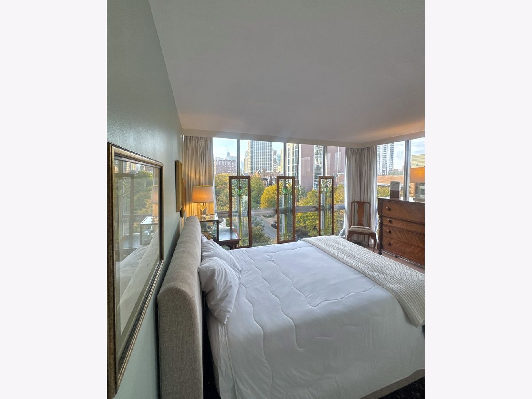
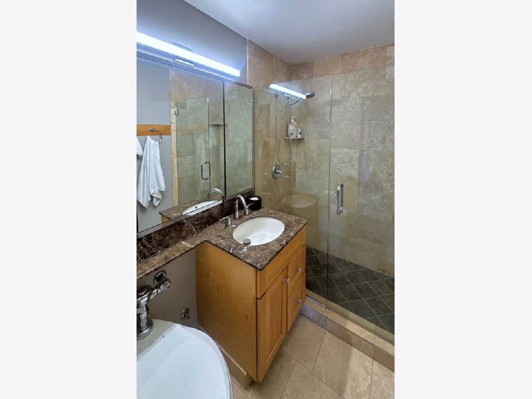
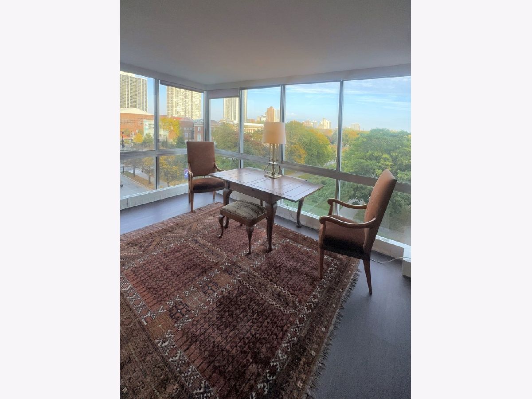
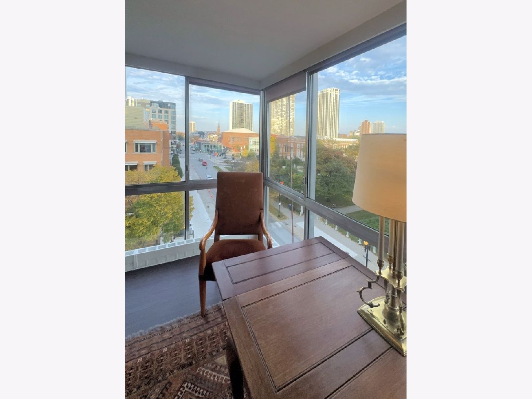
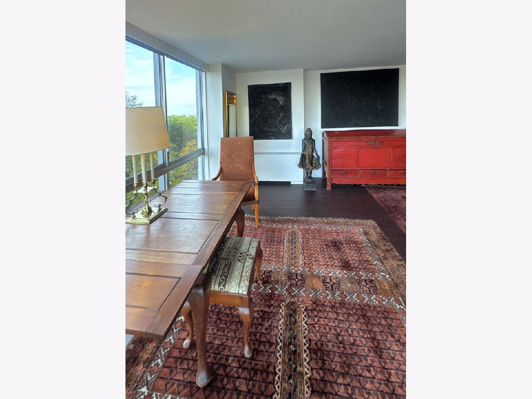
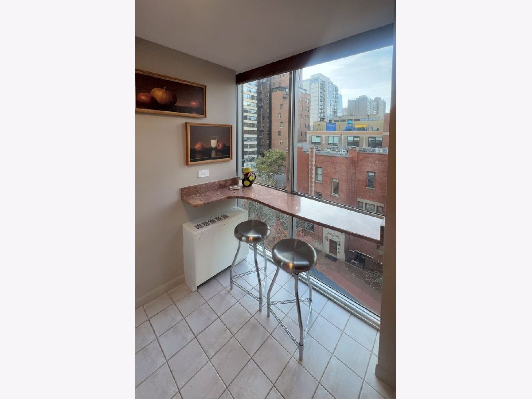
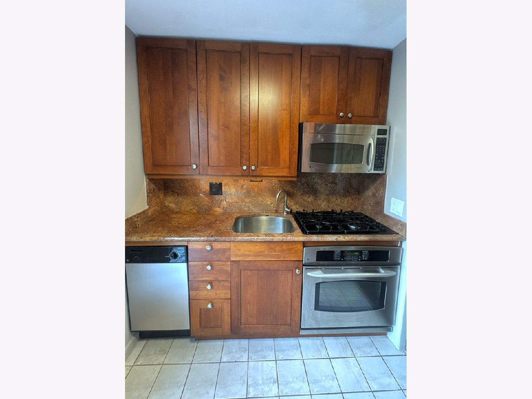
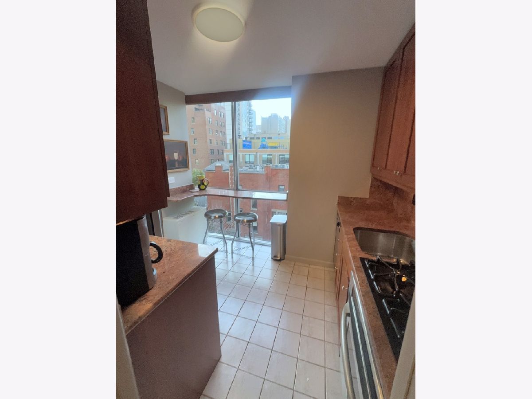
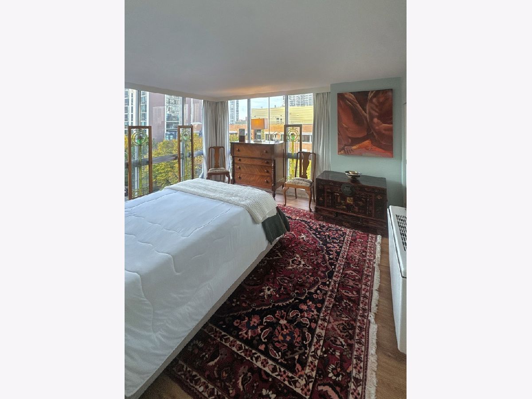
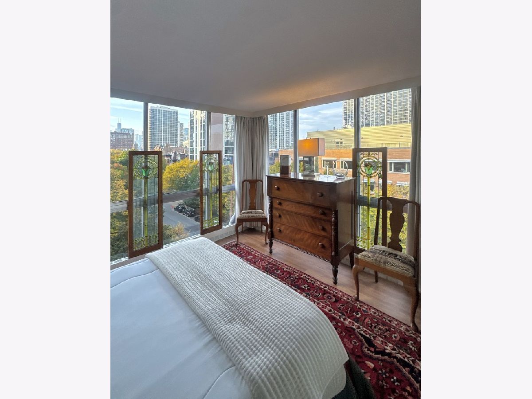
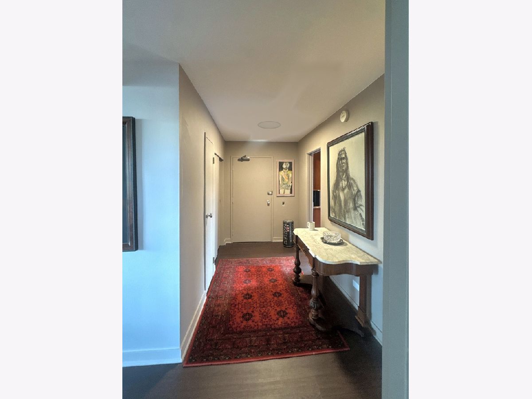
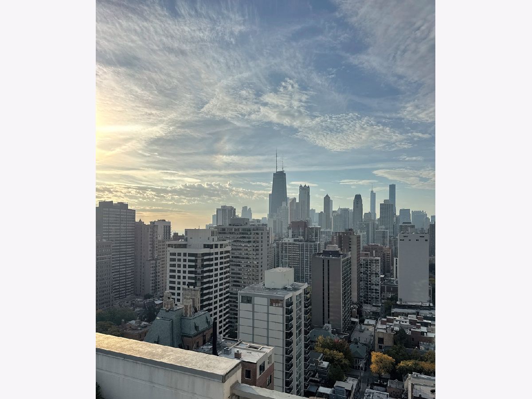
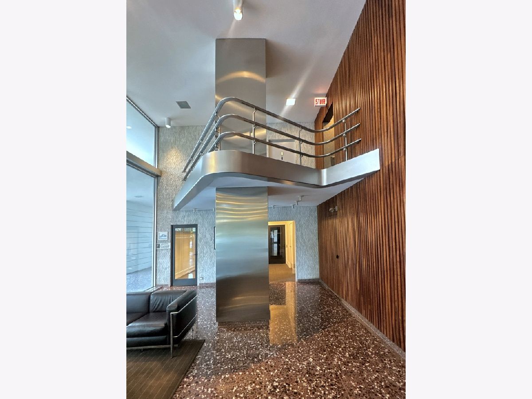
Corner one-bedroom with floor-to-ceiling glass facing Lincoln Park, in Milton M. Schwartz's mid-century modern Constellation. New circuit breaker panel and two new heating systems are being installed now. The living room wraps two walls of windows with treetop views across the park toward the skyline, and fits a lounge area and a dining table at the glass. The kitchen has cherry cabinetry, granite counters, stainless appliances and a gas range, and opens onto a granite breakfast bar set against the window with seating for two. The bedroom has its own corner of glass, with skyline views that reach Willis Tower. The bath has travertine tile, a frameless glass walk-in shower and a stone-topped vanity. Hardwood floors run through the entry and living room. The Constellation is a 28-story tower by Schwartz, whose 320 W. Oakdale is on the National Register of Historic Places. Building amenities include a 24-hour doorman, an on-site manager, a fitness room and a rooftop sundeck with Lake Michigan views. You're steps from Lincoln Park, the Chicago History Museum, Old Town and North Avenue Beach.
Property Specifics
| Condos/Townhomes | |
| 27 | |
| — | |
| 1967 | |
| 2010 | |
| None | |
| Glass, Concrete | |
| — | |
| — | |
| No | |
| — |
| Cook | |
| Constellation | |
| 1077 / Monthly | |
| Water, Gas, Doorman, Scavenger, Snow Removal, Other | |
| Lake Michigan | |
| Public Sewer | |
| Central Air | |
| Forced Air | |
| 12797144 | |
| 17042100311014 |
Property History
| DATE: | EVENT: | PRICE: | SOURCE: |
|---|---|---|---|
| 27 Dec, 2010 | Sold | $250,000 | MRED MLS |
| 1 Nov, 2010 | Under contract | $279,000 | MRED MLS |
| — | Last price change | $296,000 | MRED MLS |
| 21 Sep, 2009 | Listed for sale | $299,000 | MRED MLS |
| 1 Apr, 2026 | Sold | $245,000 | MRED MLS |
| 2 Mar, 2026 | Under contract | $250,000 | MRED MLS |
| 26 Feb, 2026 | Listed for sale | $250,000 | MRED MLS |
| 2 Nov, 2026 | Listed for sale | $325,750 | MRED MLS |

Room Specifics
Total Bedrooms: 1
Bedrooms Above Ground: 1
Bedrooms Below Ground: 0
Dimensions: 15X14
Floor Type: —
Full Bathrooms: 1
Bathroom Amenities: Full Body Spray Shower, No Tub
Bathroom in Basement: 0
Dimensions: COMBO
Floor Type: Engineered Hardwood
Dimensions: 8X10
Floor Type: Ceramic Tile
Dimensions: 17X21
Floor Type: Engineered Hardwood
Rooms: Foyer
Name: Foyer
Dimensions: 13X8
Floor Type: —
Other Specifics
| 1 | |
| — | |
| Garage Door Opener, Heated Garage, Leased, Attached, Garage | |
| — | |
| Hardwood | |
| — | |
| — | |
| — | |
| COMMON | |
| — | |
| None | |
| Storage | |
| Range, Microwave, Dishwasher, Stainless Steel Appliance(s) | |
| Not in DB | |
| — | |
| Bike Room/Bike Trails, Door Person, Coin Laundry, Elevator in Residence, Exercise Room, Storage, On Site Manager/Engineer, Sundeck | |
| — |
Tax History
| Year | Property Taxes |
|---|---|
| 2010 | $3,510 |
| 2026 | $5,591 |
Contact Agent
Nearby Similar Homes

Nearby Sold Comparables



Contact Agent
Listing Provided By
Keller Williams ONEChicago
