

157 River Walk Court, Elgin, Illinois 60120


$340,000
|
For Sale
|
|
| Status: | Active |
| Sqft: | 1,900 |
| Cost/Sqft: | $179 |
| Beds: | 2 |
| Baths: | 3 |
| Year Built: | 2005 |
| Property Taxes: | $7,489 |
| Days On Market: | 21 |
| Lot Size: | 0,00 |
Description
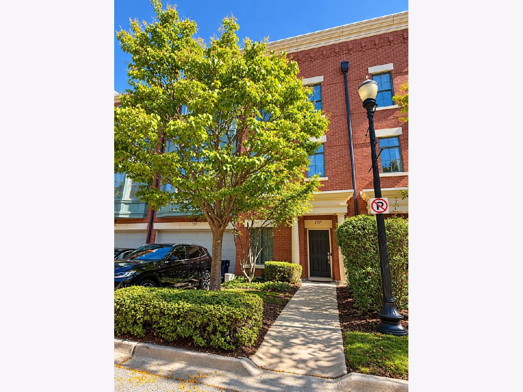
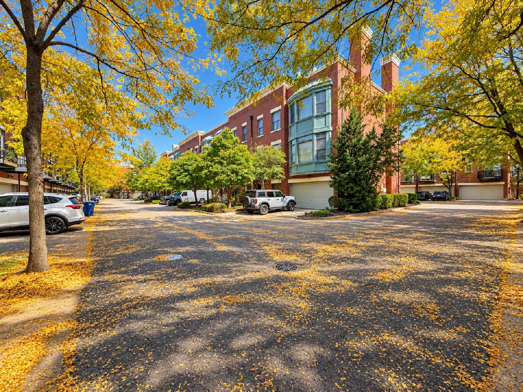
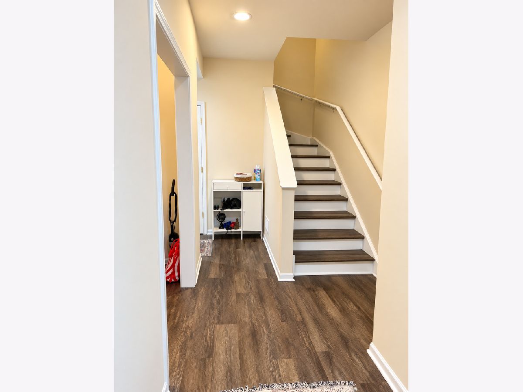
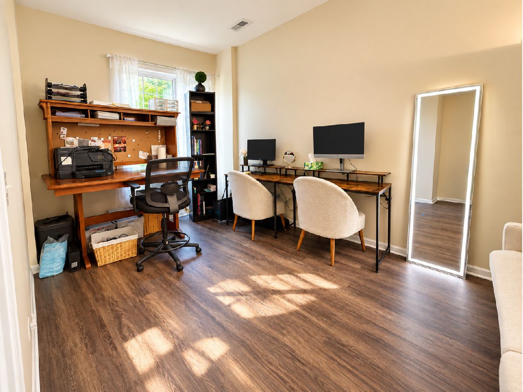
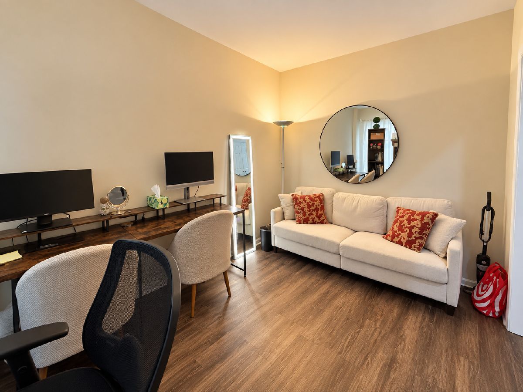
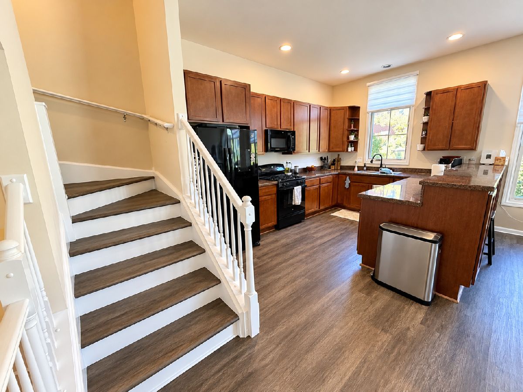
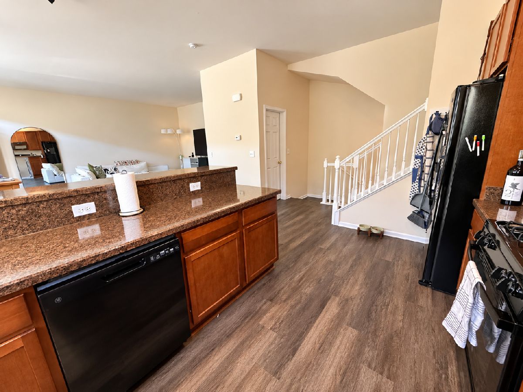
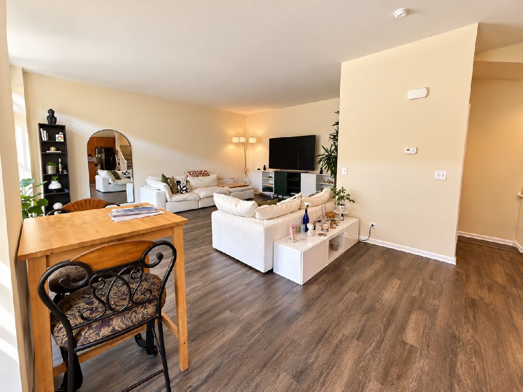
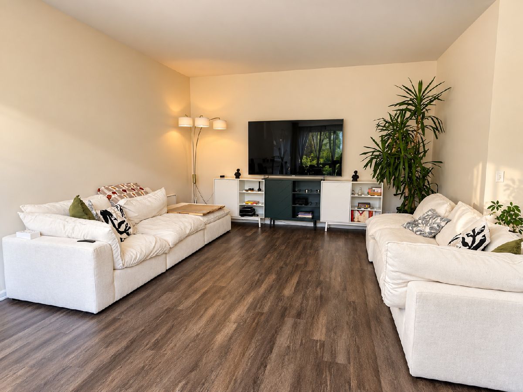
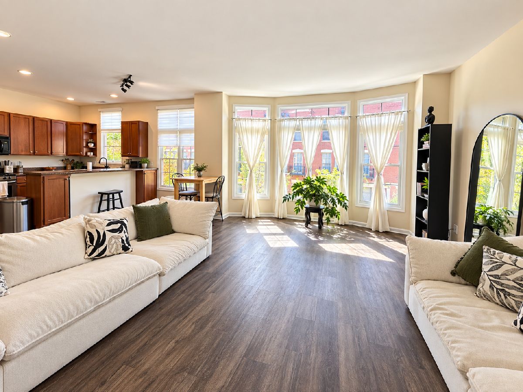
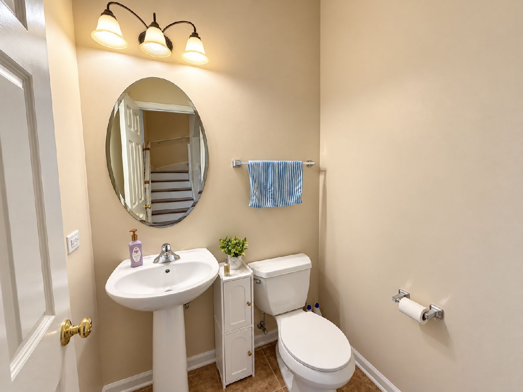
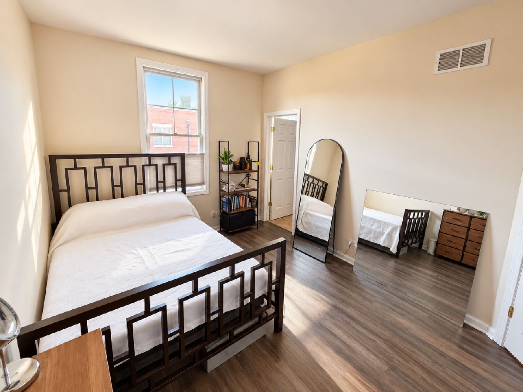
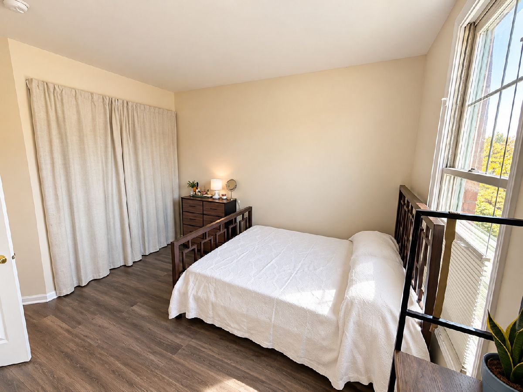
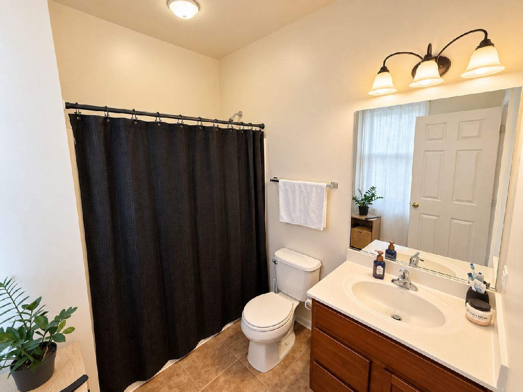
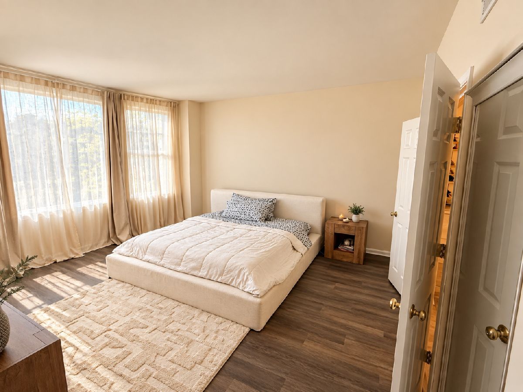
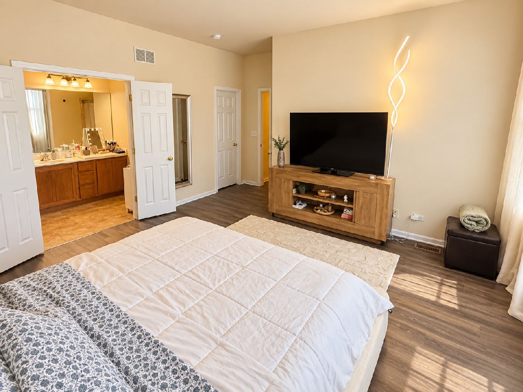
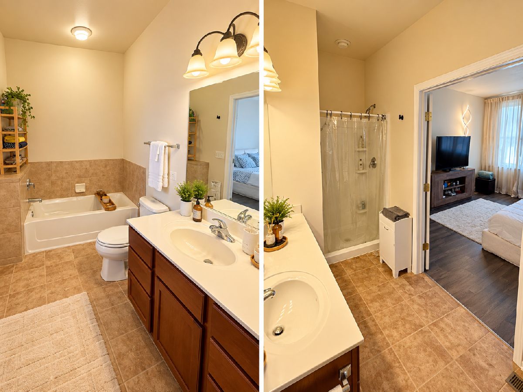
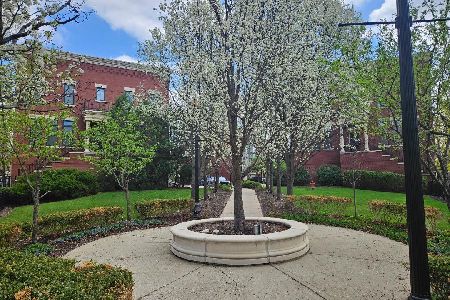
Welcome to downtown Elgin living! This spacious three-story brick townhome offers 2 bedrooms, 2.5 baths and a flexible floor plan with plenty of room to live, work and entertain. The main level features an open-concept layout with a spacious kitchen featuring 42" cabinetry that flows into the dining and living areas, with plenty of natural light throughout. Upstairs you'll find two private bedroom suites, each with its own full bath-perfect for guests, roommates or simply added privacy. The lower level provides additional living space ideal for a home office, family room, workout area or playroom. Enjoy the convenience of being within walking distance of Metra, restaurants, shopping, parks, entertainment and everything downtown Elgin has to offer. Great space, flexible living and an outstanding location-this one is ready for its next owner. Come take a look!
Property Specifics
| Condos/Townhomes | |
| 3 | |
| — | |
| 2005 | |
| None | |
| Brick | |
| — | |
| DAWSON | |
| No | |
| — |
| Kane | |
| River Park Place | |
| 200 / Monthly | |
| Insurance, Exterior Maintenance, Lawn Care, Snow Removal | |
| Public | |
| Public Sewer | |
| Central Air | |
| Gas, Forced Air | |
| No | |
| 12776464 | |
| 0613360017 |
Nearby Schools
| NAME: | DISTRICT: | DISTANCE: | |
|---|---|---|---|
|
Grade School
Channing Memorial Elementary Sch |
46 | — | |
|
Middle School
Ellis Middle School |
46 | Not in DB | |
|
High School
Elgin High School |
46 | Not in DB | |
Property History
| DATE: | EVENT: | PRICE: | SOURCE: |
|---|---|---|---|
| 25 Apr, 2025 | Sold | $313,000 | MRED MLS |
| 7 Mar, 2025 | Under contract | $322,500 | MRED MLS |
| 16 Jan, 2025 | Listed for sale | $322,500 | MRED MLS |
| — | Last price change | $349,900 | MRED MLS |
| 4 Oct, 2026 | Listed for sale | $349,900 | MRED MLS |
Room Specifics
Total Bedrooms: 2
Bedrooms Above Ground: 2
Bedrooms Below Ground: 0
Dimensions: 16X14
Floor Type: Carpet
Dimensions: 12X10
Floor Type: Carpet
Full Bathrooms: 3
Bathroom Amenities: Separate Shower, Double Sink, Soaking Tub
Bathroom in Basement: 0
Dimensions: 8X14
Floor Type: Carpet
Dimensions: 14X11
Floor Type: Vinyl
Features: Eating Area-Breakfast Bar
Dimensions: 14X22
Floor Type: Carpet
Rooms: Den
Name: Den
Dimensions: 9X14
Floor Type: Carpet
Other Specifics
| 2 | |
| — | |
| Asphalt, Garage Door Opener, Garage Owned, Attached, Garage | |
| Upper Level, In Unit, Laundry Closet | |
| — | |
| — | |
| — | |
| — | |
| 34X28 | |
| — | |
| Full | |
| Open Floorplan, Dining Combo | |
| Range, Microwave, Dishwasher, Refrigerator, Washer, Dryer | |
| Not in DB | |
| — | |
| — | |
| — |
Tax History
| Year | Property Taxes |
|---|---|
| 2025 | $6,963 |
| — | $7,489 |
Contact Agent
Nearby Similar Homes
Nearby Sold Comparables




Contact Agent
Listing Provided By
E- Signature Realty
