

152 Dawson Drive, Elgin, Illinois 60120


$335,000
|
For Sale
|
|
| Status: | Active |
| Sqft: | 1,970 |
| Cost/Sqft: | $170 |
| Beds: | 2 |
| Baths: | 3 |
| Year Built: | 2005 |
| Property Taxes: | $7,024 |
| Days On Market: | 16 |
| Lot Size: | 0,00 |
Description
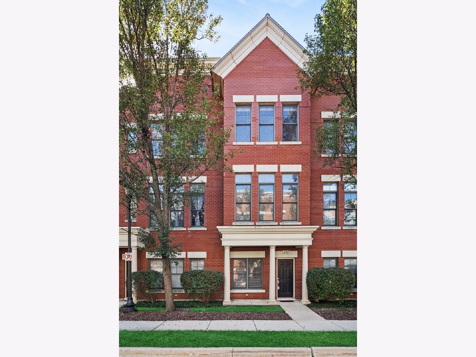
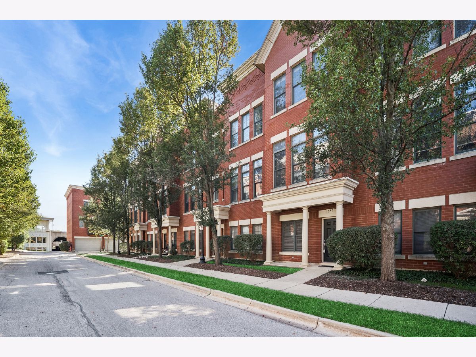
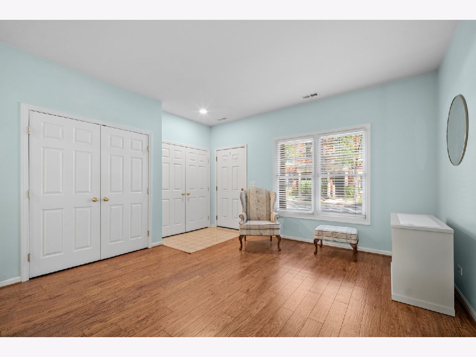
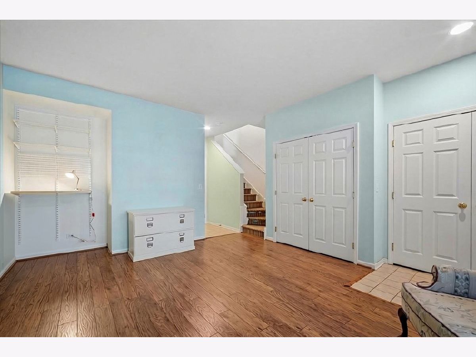
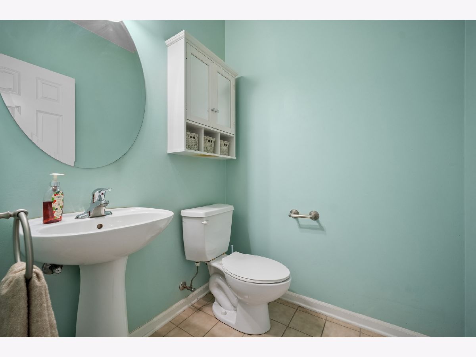
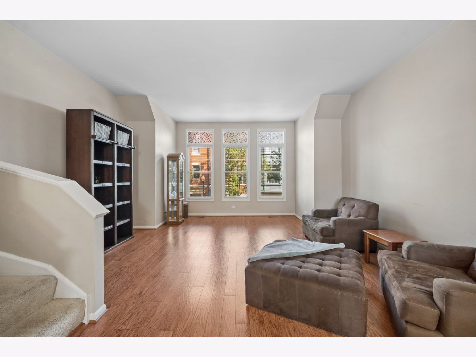
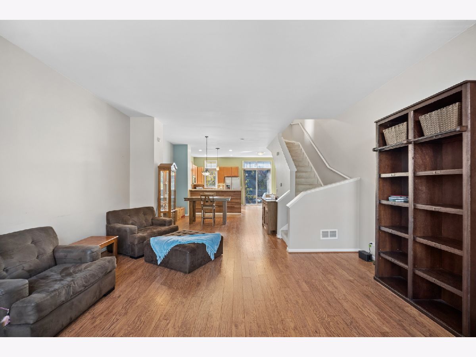
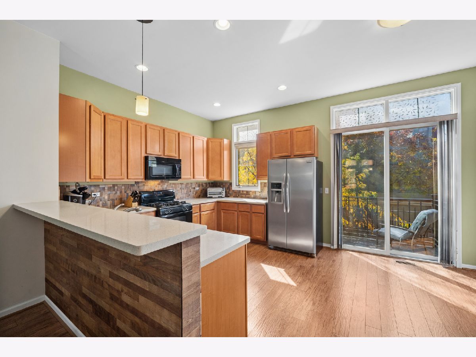
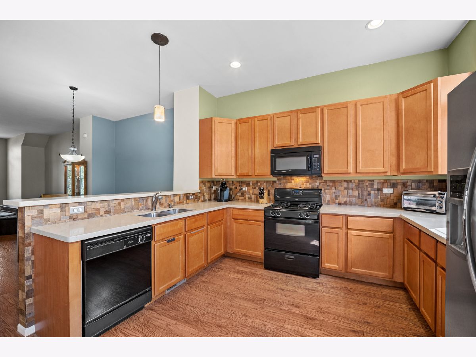
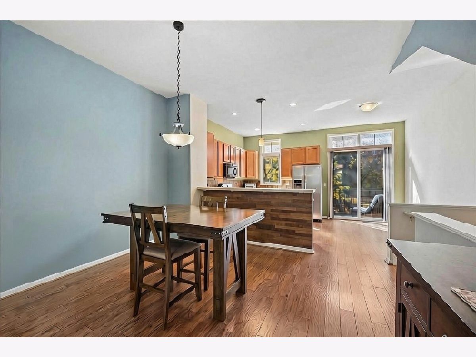
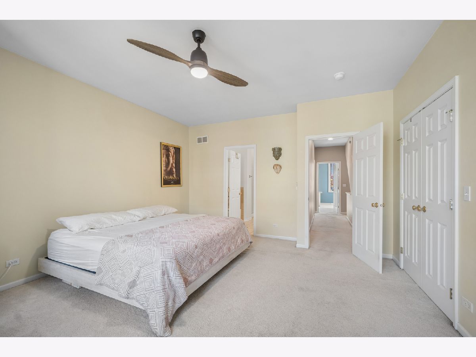
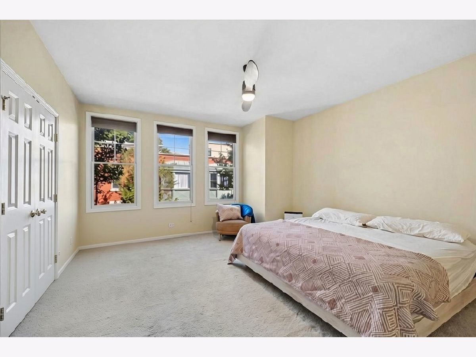
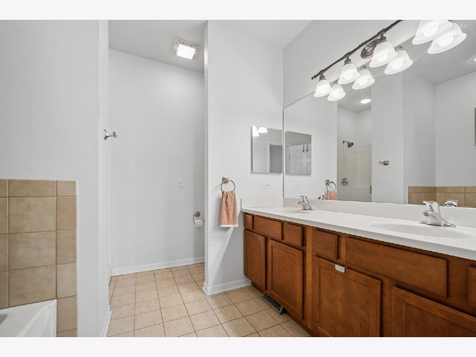
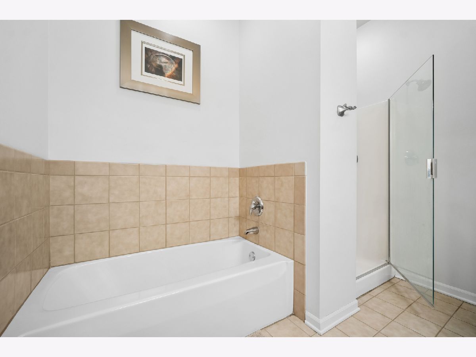
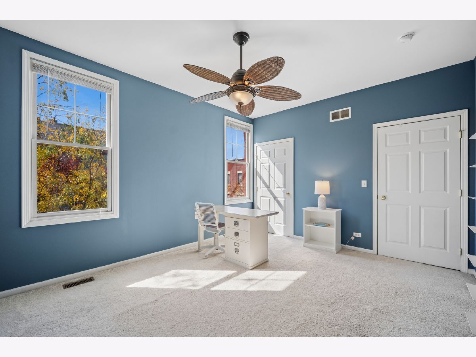
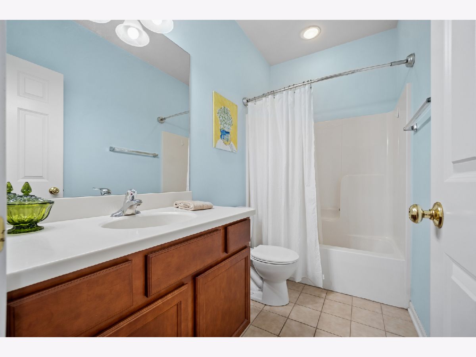
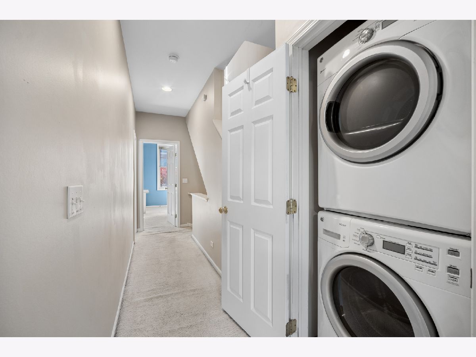
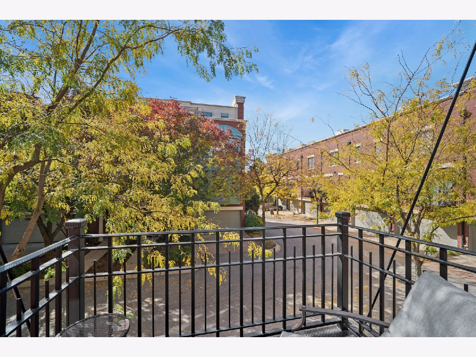
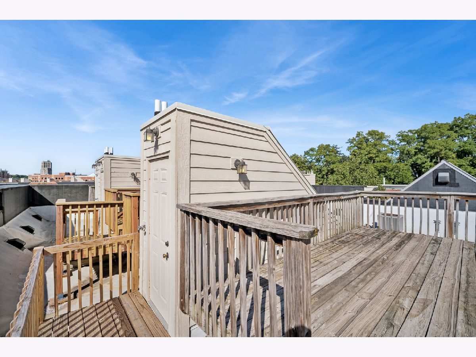
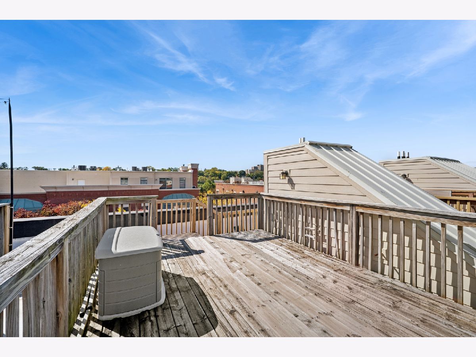
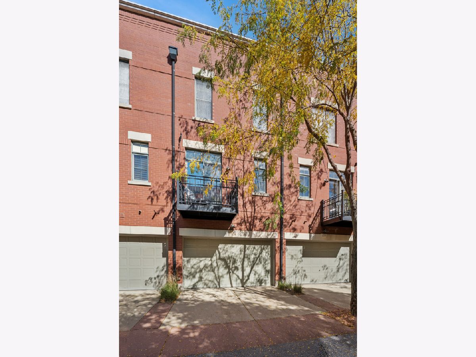
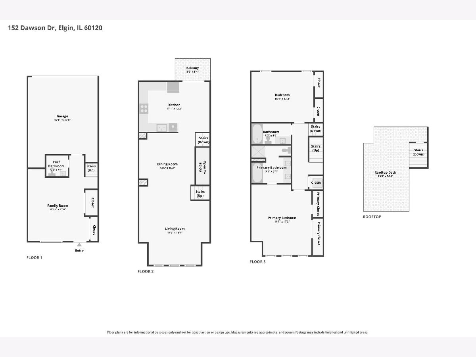
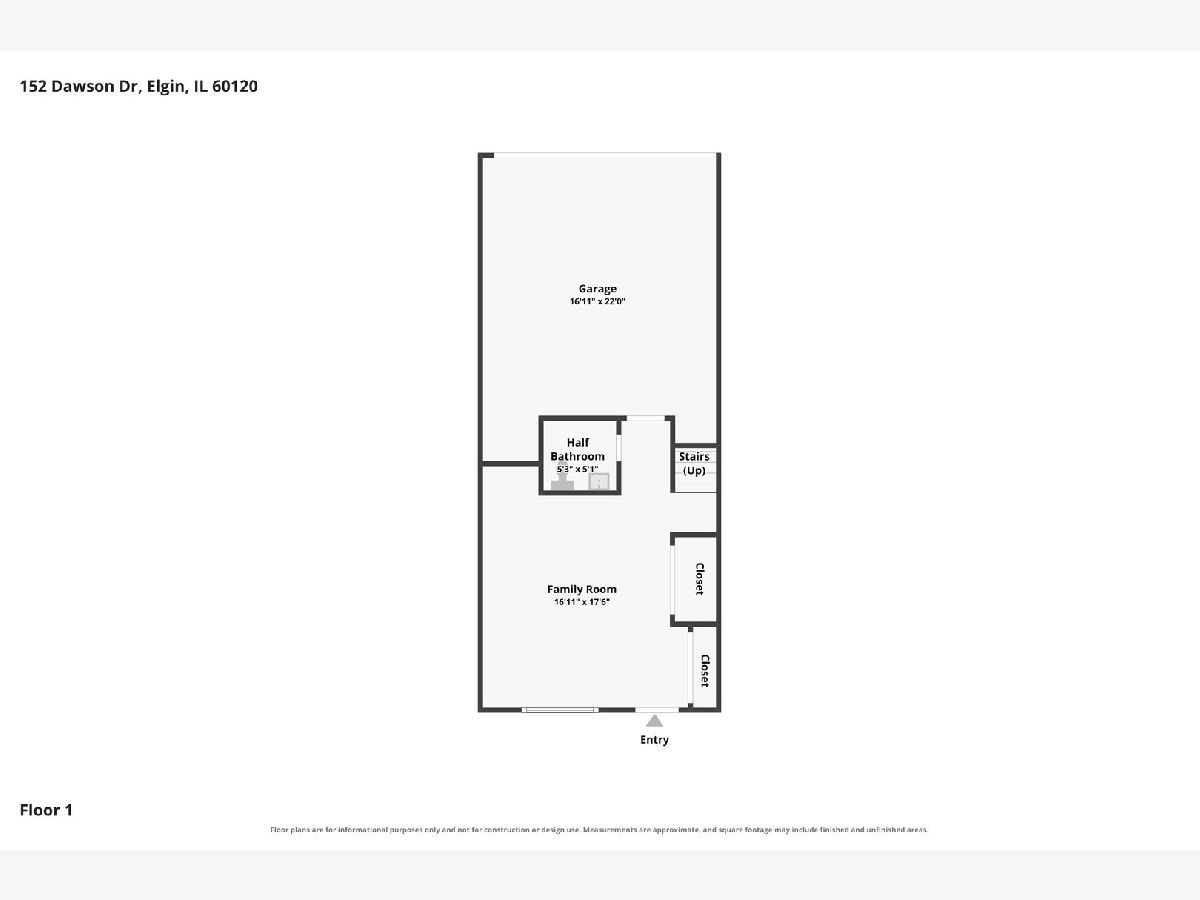
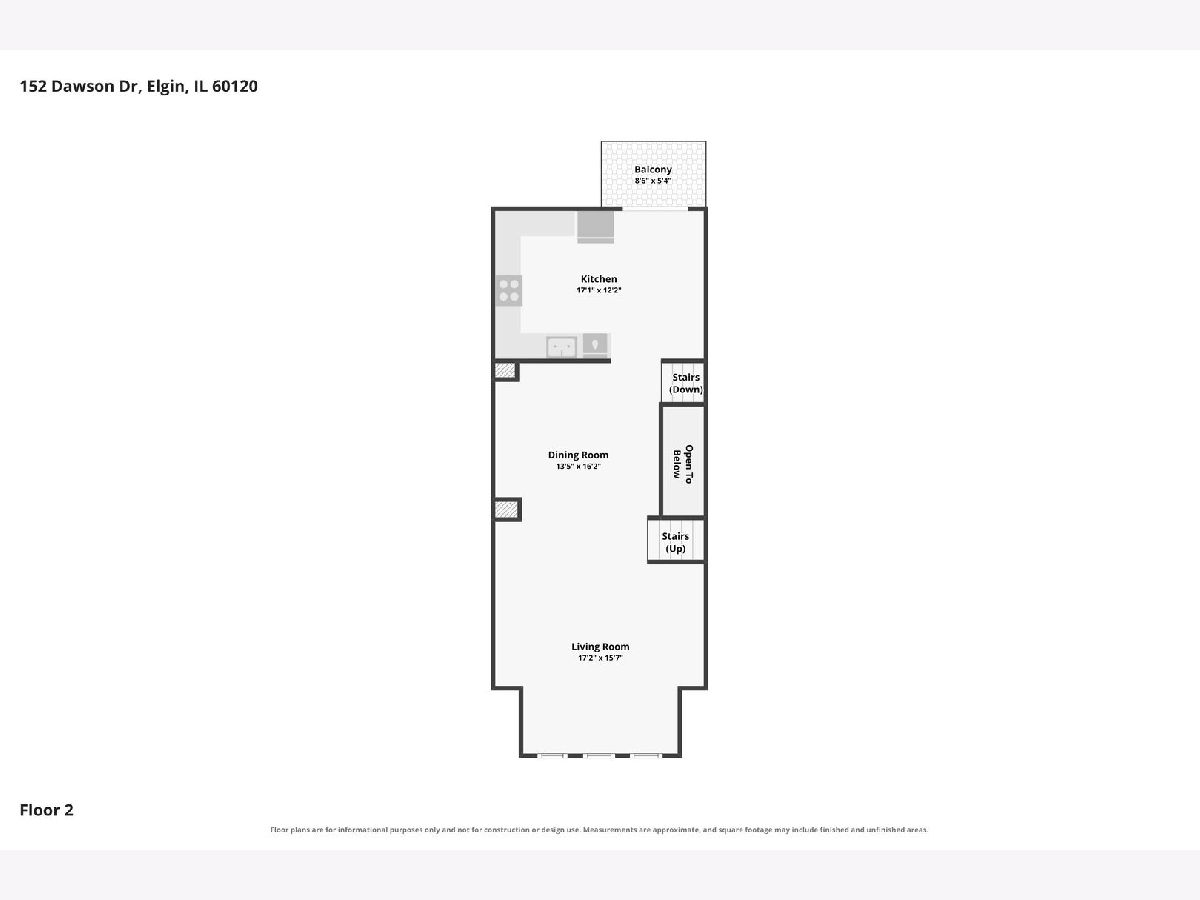
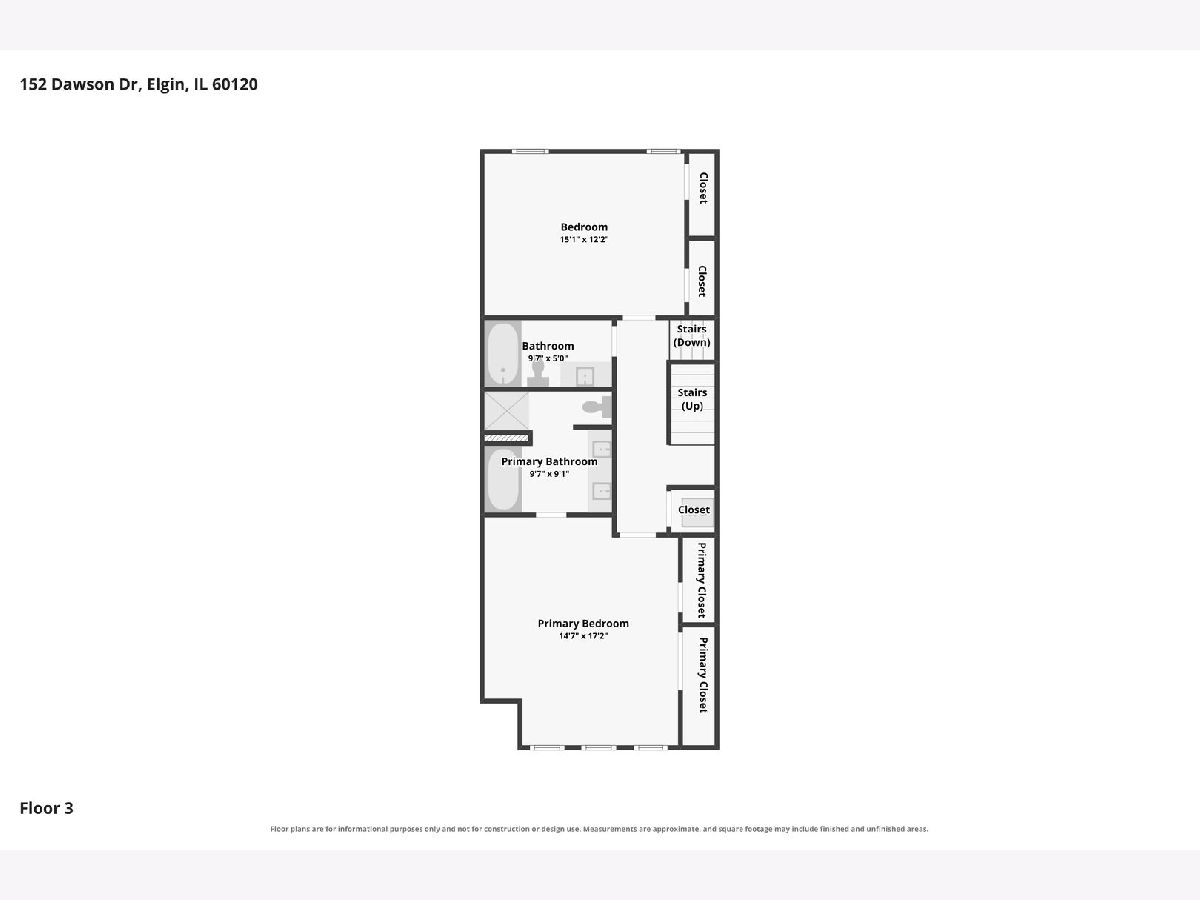
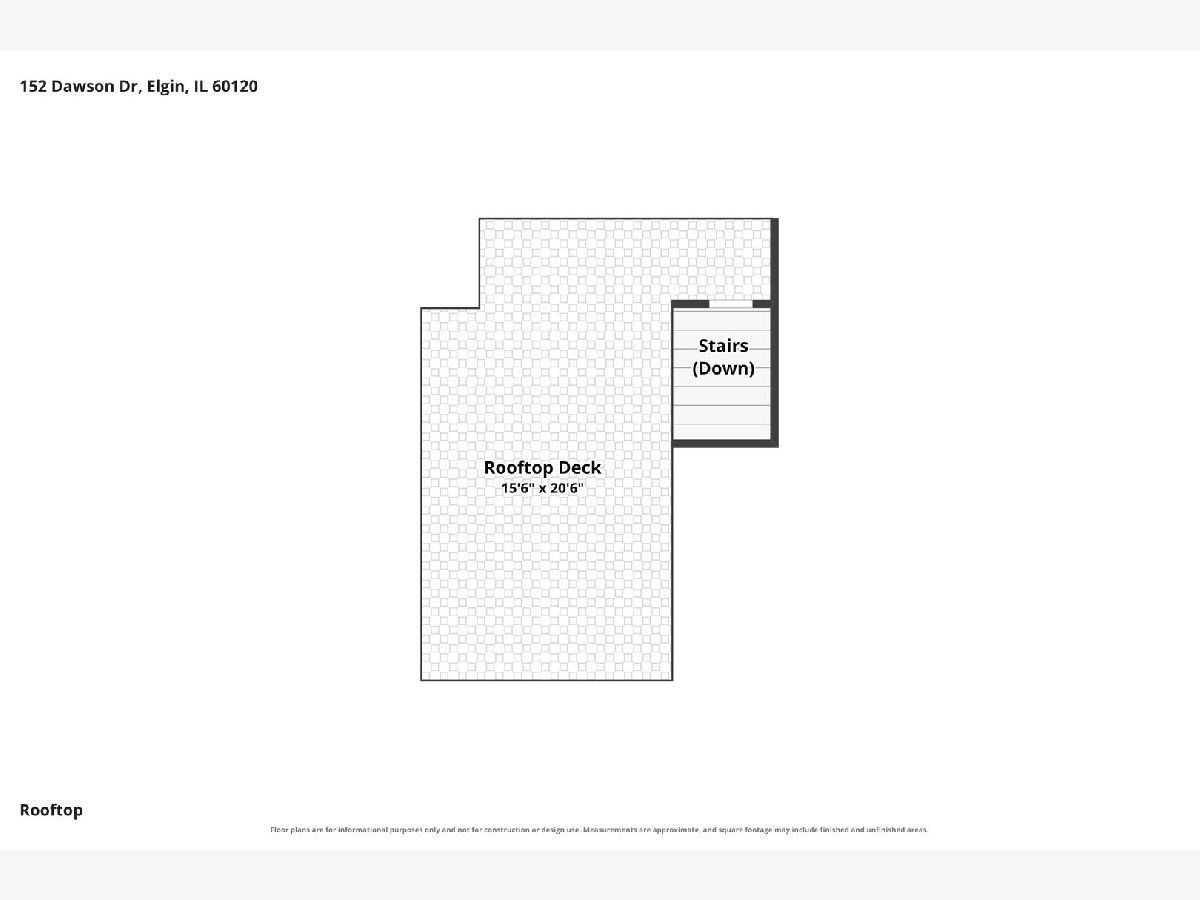
Welcome to River Park Place, where convenience is a way of life! Located on an interior lot within the subdivision, this 1970 Sq Ft Brookstone model offers three floors of living space as well as two private outdoor spaces. The first floor features a large family room which could also be used as a home office, a powder room and access to the attached two car garage. The second floor offers impressive 10 ft ceilings, an expansive living room/dining room combo and a nice kitchen featuring quartz countertops, and plenty of cabinets. Adjacent to the kitchen is access to the private balcony. The third floor features two bedrooms with ample closet space and two full bathrooms including one in the primary suite. Additionally located on the third floor is a full-size stackable washer/dryer. Enjoy beautiful days and nights on the amazing rooftop deck which is perfect for a home garden or for watching fireworks over the Fox River. This downtown Elgin location can't be beat - just steps from Festival Park, Grand Victoria Casino, Fox River Trail, shopping, restaurants and the Metra train. This beautiful rowhome truly has it all! **Investor friendly - rentals allowed!**
Property Specifics
| Condos/Townhomes | |
| 3 | |
| — | |
| 2005 | |
| None | |
| Brick | |
| — | |
| Brookstone | |
| No | |
| — |
| Kane | |
| River Park Place | |
| 200 / Monthly | |
| Lawn Care, Snow Removal | |
| Public | |
| Public Sewer | |
| Central Air | |
| Forced Air | |
| 12774228 | |
| 0613352109 |
Nearby Schools
| NAME: | DISTRICT: | DISTANCE: | |
|---|---|---|---|
|
Grade School
Channing Memorial Elementary Sch |
U46 | — | |
|
Middle School
Ellis Middle School |
U46 | Not in DB | |
|
High School
Elgin High School |
U46 | Not in DB | |
Property History
| DATE: | EVENT: | PRICE: | SOURCE: |
|---|---|---|---|
| 9 Oct, 2026 | Listed for sale | $335,000 | MRED MLS |
Room Specifics
Total Bedrooms: 2
Bedrooms Above Ground: 2
Bedrooms Below Ground: 0
Dimensions: 14X19
Floor Type: Carpet
Dimensions: 15X12
Floor Type: Carpet
Full Bathrooms: 3
Bathroom Amenities: Separate Shower, Double Sink
Bathroom in Basement: 0
Dimensions: 13X13
Floor Type: Wood Laminate
Dimensions: 10X12
Floor Type: Wood Laminate
Features: Eating Area-Table Space
Dimensions: 17X20
Floor Type: Wood Laminate
Dimensions: 14X15
Floor Type: Wood Laminate
Rooms: Eating Area
Name: Eating Area
Dimensions: 8X12
Floor Type: Wood Laminate
Other Specifics
| 2 | |
| — | |
| Garage Door Opener, Attached, Garage | |
| Washer Hookup, In Unit | |
| Laminate | |
| Deck | |
| Balcony, Roof Deck | |
| Common Grounds | |
| 18X51X18X51 | |
| — | |
| Full | |
| — | |
| Range, Microwave, Dishwasher, Refrigerator, Washer, Dryer | |
| Not in DB | |
| — | |
| — | |
| — |
Tax History
| Year | Property Taxes |
|---|---|
| 2026 | $7,024 |
Contact Agent
Nearby Similar Homes
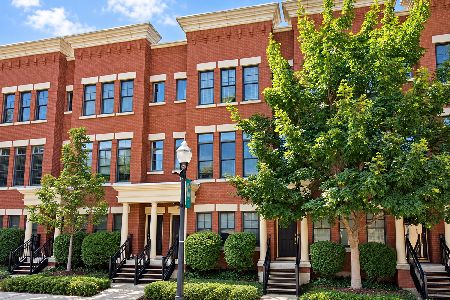
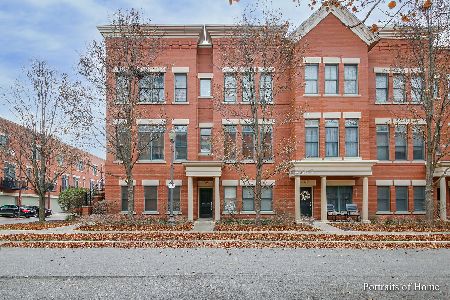
Nearby Sold Comparables

Contact Agent
Listing Provided By
Baird & Warner
