

15710 Primrose Street, New Lenox, Illinois 60451


$674,800
|
For Sale
|
|
| Status: | Contingent |
| Sqft: | 2,800 |
| Cost/Sqft: | $241 |
| Beds: | 4 |
| Baths: | 3 |
| Year Built: | 2019 |
| Property Taxes: | $15,074 |
| Days On Market: | 7 |
| Lot Size: | 0,00 |
Description
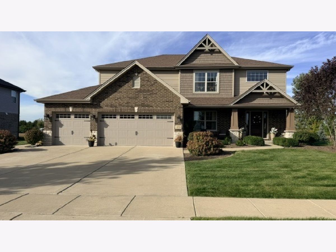
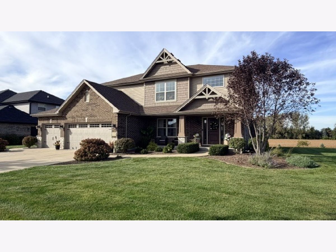
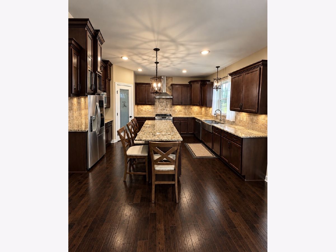
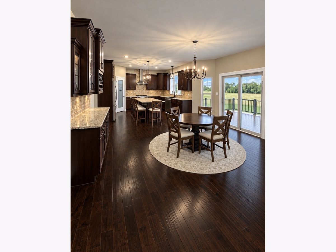
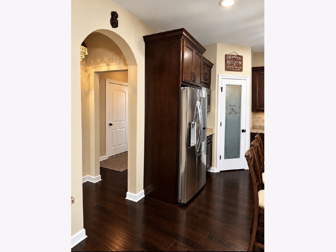
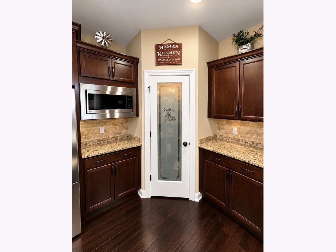
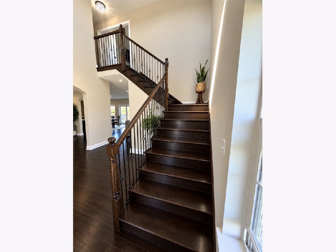
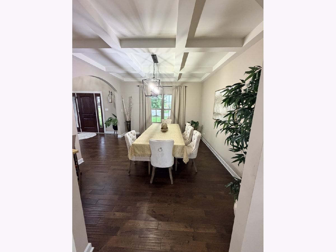
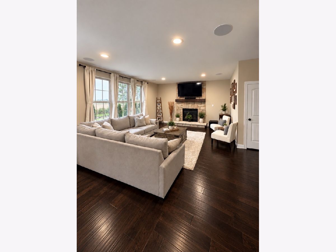
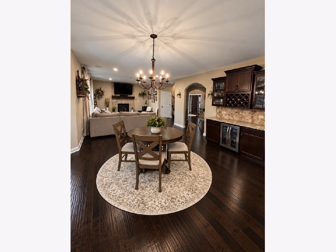
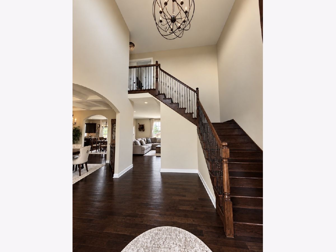
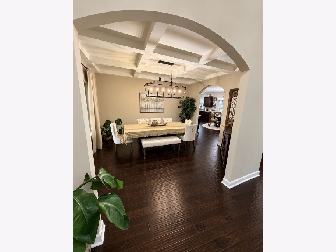
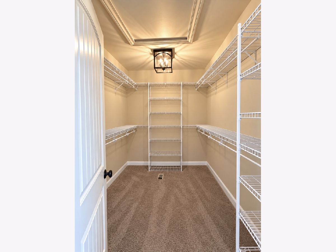
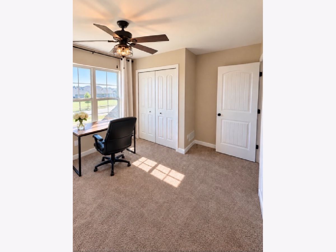
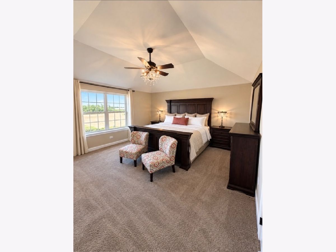
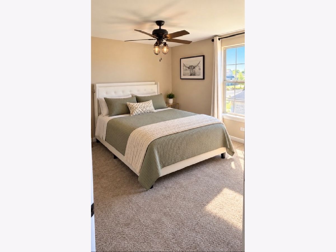
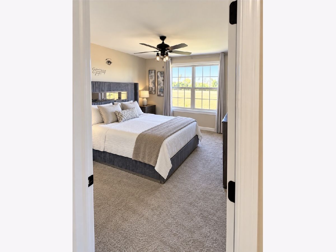
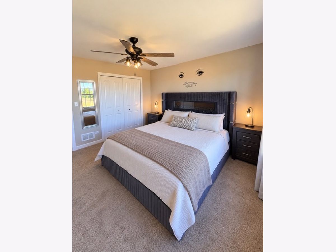
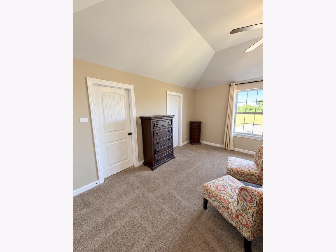
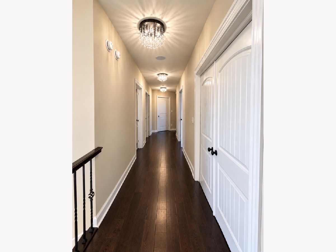
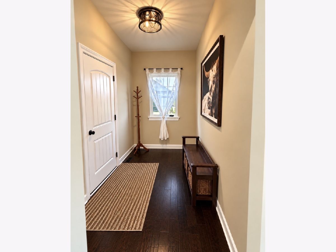
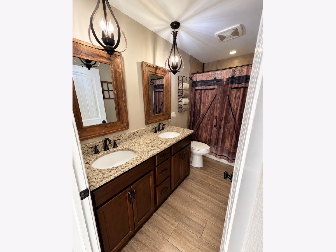
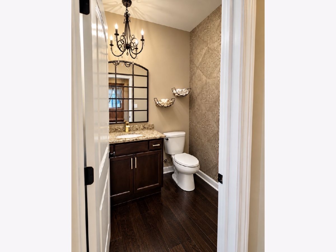
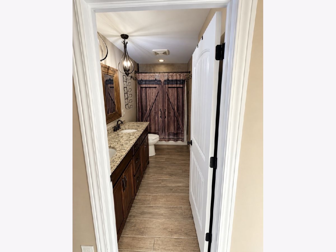
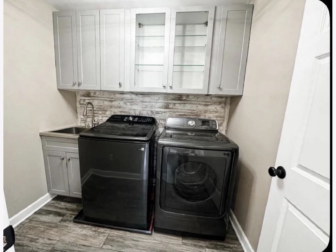
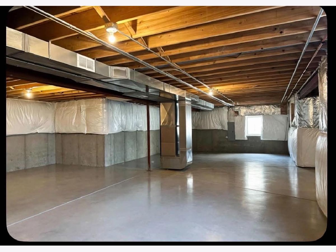
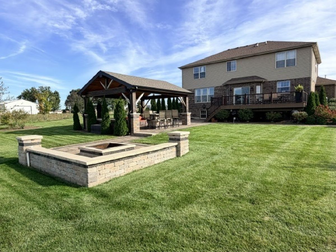
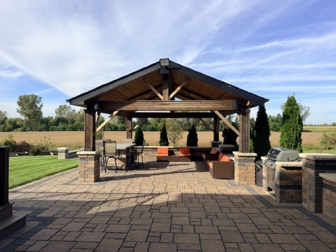
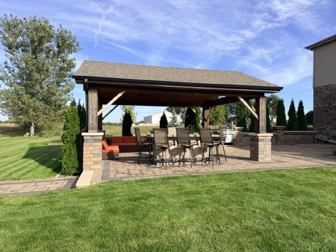
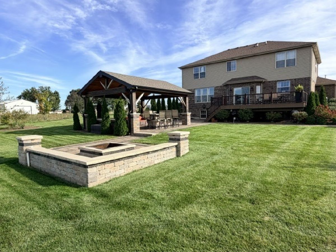
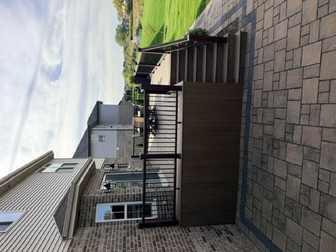
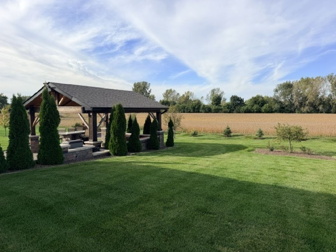
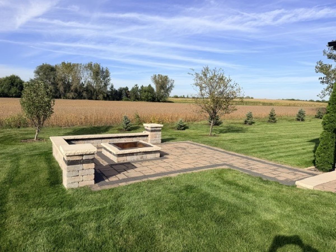
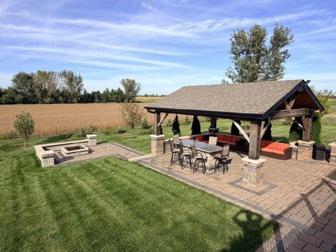
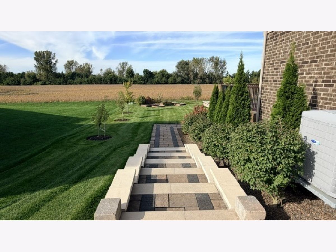
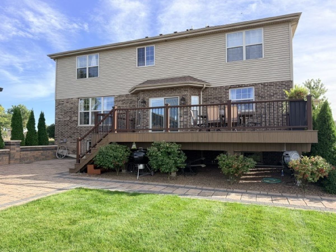
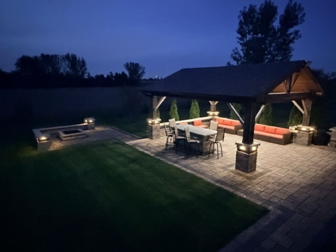
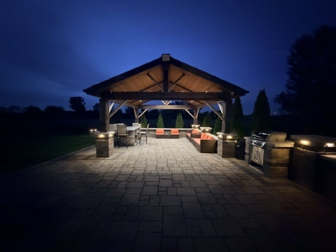
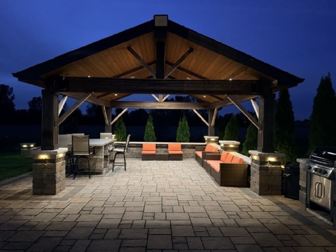
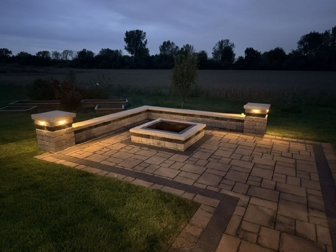
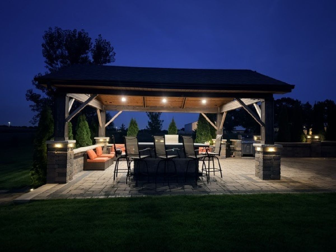
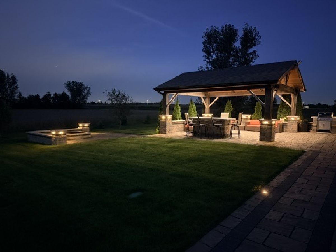
Welcome to this thoughtfully designed 2019-built full brick home on an oversized corner lot in New Lenox! This 2-story home offers 4 bedrooms, 2.5 bathrooms, 3 car garage, full basement, high ceilings, modern designs, custom outside landscaping, and with an open-concept floor plan designed for both everyday living and entertaining huge family gatherings. Main level features hardwood flooring, a spacious great room with a gas fireplace, a large dry bar. Upstairs, you'll find 4 bedrooms along with the convenience of 2-floor laundry. Step outside and enjoy the large deck connected to a covered patio, gas fire pit on newly placed pavers. The oversized corner lot offers an abundance of outdoor space, complemented by a full-yard sprinkler system. The full basement provides endless potential for future finishing, recreation, storage, or a custom family entertainment area. Located in a welcoming subdivision with a neighborhood park, this home combines spacious living, thoughtful design. With its open-concept floor plan, large gathering spaces, extensive outdoor living areas, oversized corner lot, and newer construction, this New Lenox home is ready to welcome its next homeowner!
Property Specifics
| Single Family | |
| — | |
| — | |
| 2019 | |
| Unfinished, Partial Exposure, Full | |
| 1,400 | |
| Vinyl Siding, Brick | |
| Asphalt | |
| — | |
| No | |
| — |
| Will | |
| — | |
| 500 / Annual | |
| None | |
| Lake Michigan | |
| Public Sewer | |
| Central Air | |
| Gas | |
| 12794739 | |
| 1605321030100000 |
Nearby Schools
| NAME: | DISTRICT: | DISTANCE: | |
|---|---|---|---|
|
High School
Lockport Township High School |
205 | Not in DB | |
Property History
| DATE: | EVENT: | PRICE: | SOURCE: |
|---|---|---|---|
| 28 Oct, 2026 | Under contract | $674,800 | MRED MLS |
| 26 Oct, 2026 | Listed for sale | $674,800 | MRED MLS |
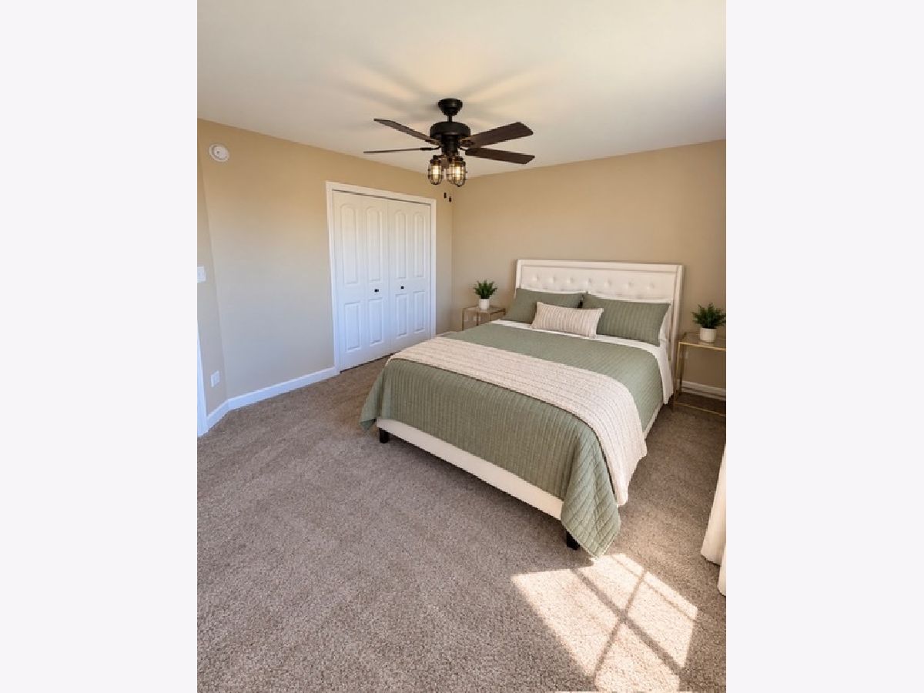
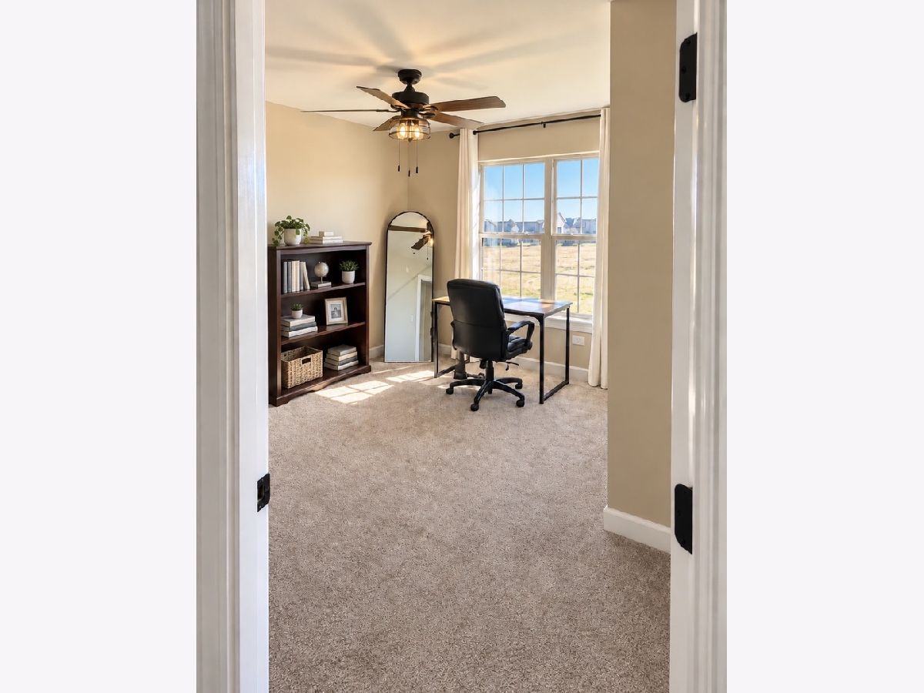
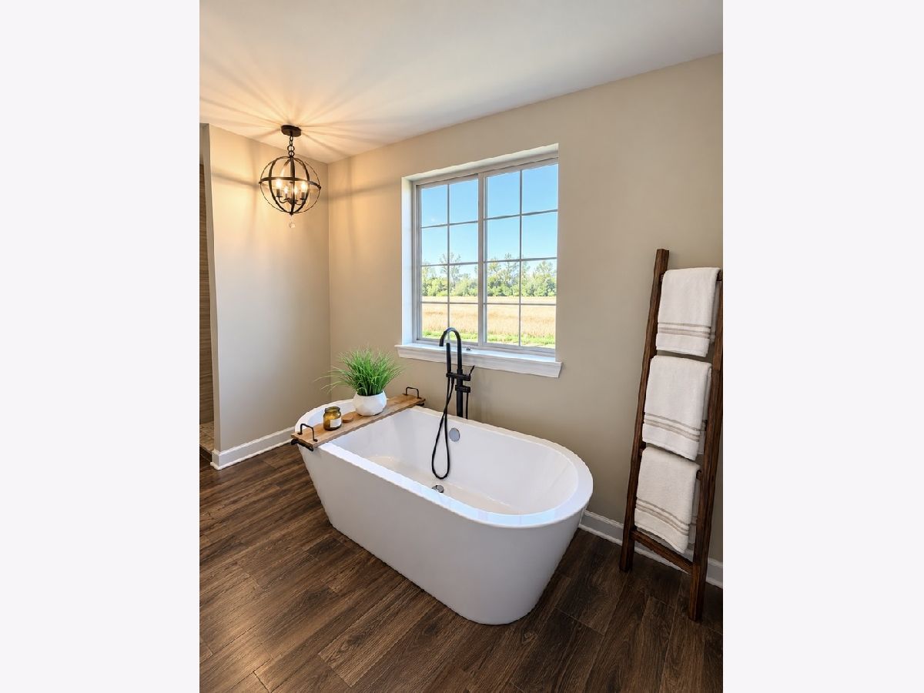
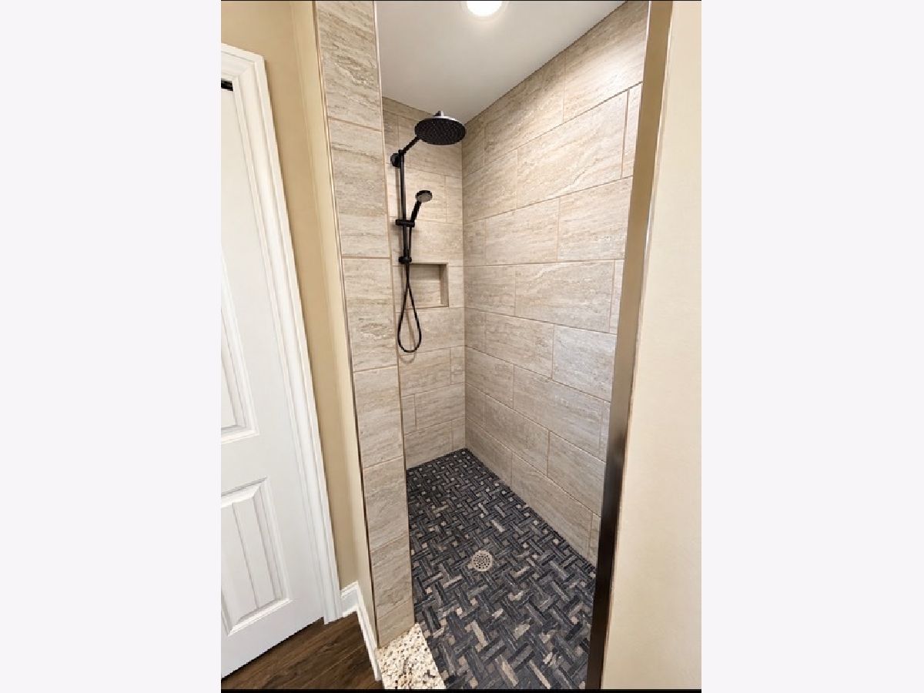
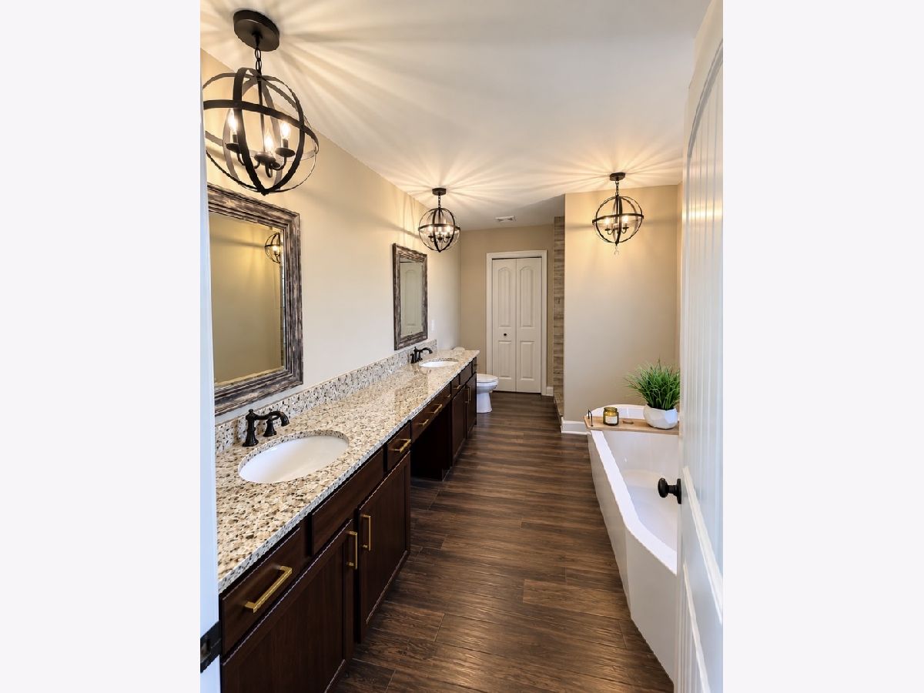
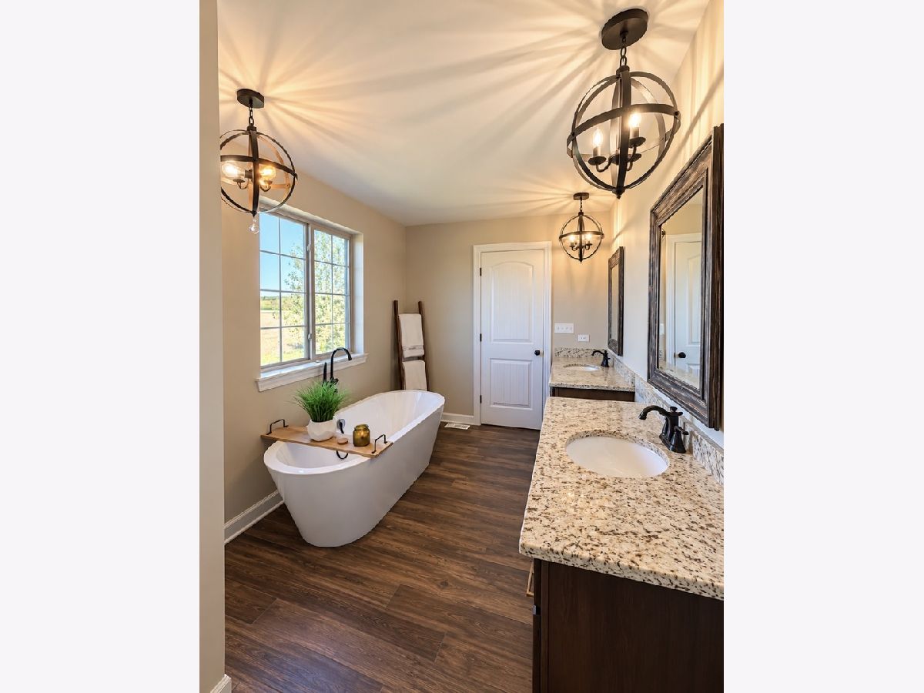
Some photos of this home have been virtually staged.
Room Specifics
Total Bedrooms: 4
Bedrooms Above Ground: 4
Bedrooms Below Ground: 0
Dimensions: 16X15
Floor Type: Carpet
Dimensions: 13X12
Floor Type: Carpet
Dimensions: 13X13
Floor Type: Carpet
Dimensions: 13X12
Floor Type: Carpet
Full Bathrooms: 3
Bathroom Amenities: Separate Shower, Double Sink, Soaking Tub
Bathroom in Basement: 0
Dimensions: 15X13
Floor Type: Engineered Hardwood
Dimensions: 19X15
Floor Type: Engineered Hardwood
Features: Island, Pantry-Walk-in, Granite Counters
Dimensions: 8X7
Floor Type: Ceramic Tile
Dimensions: 19X15
Floor Type: Engineered Hardwood
Dimensions: 15X15
Floor Type: —
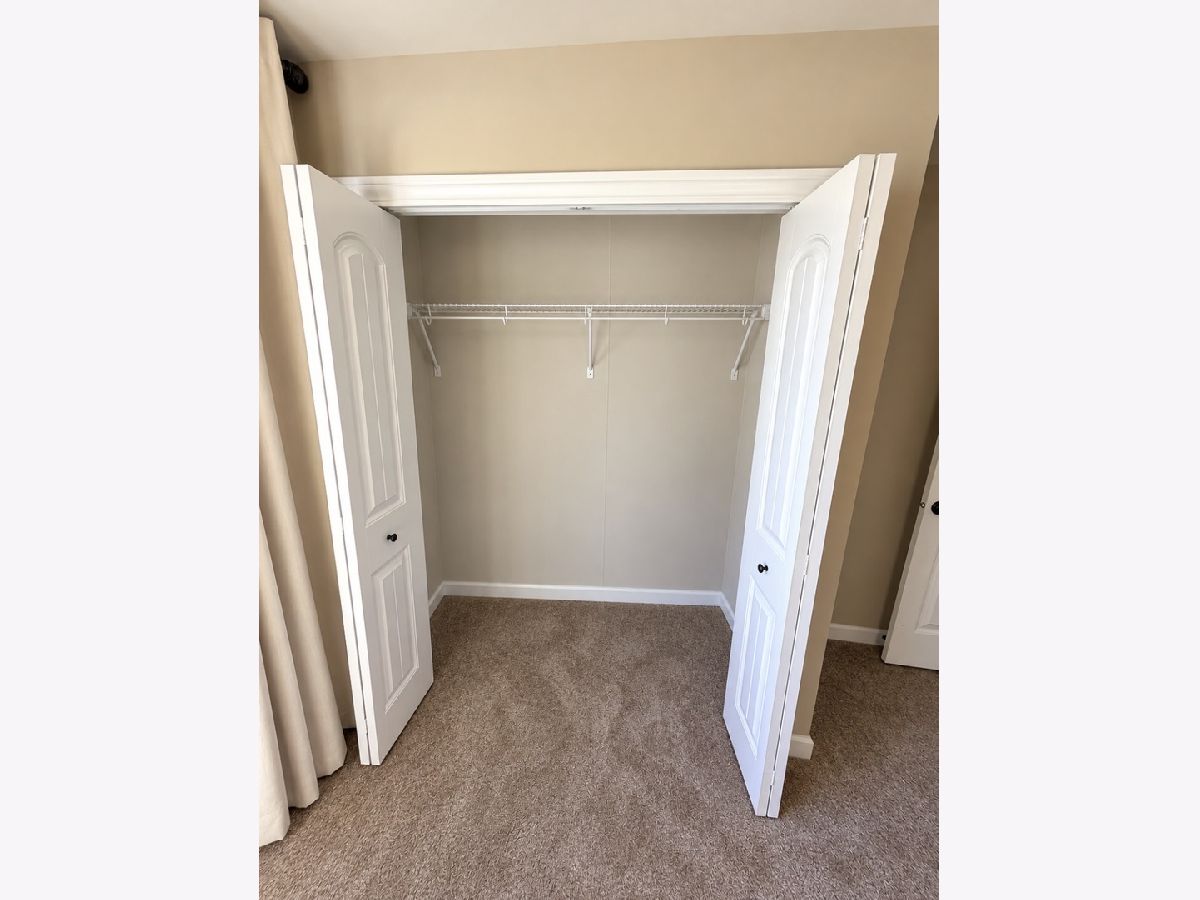
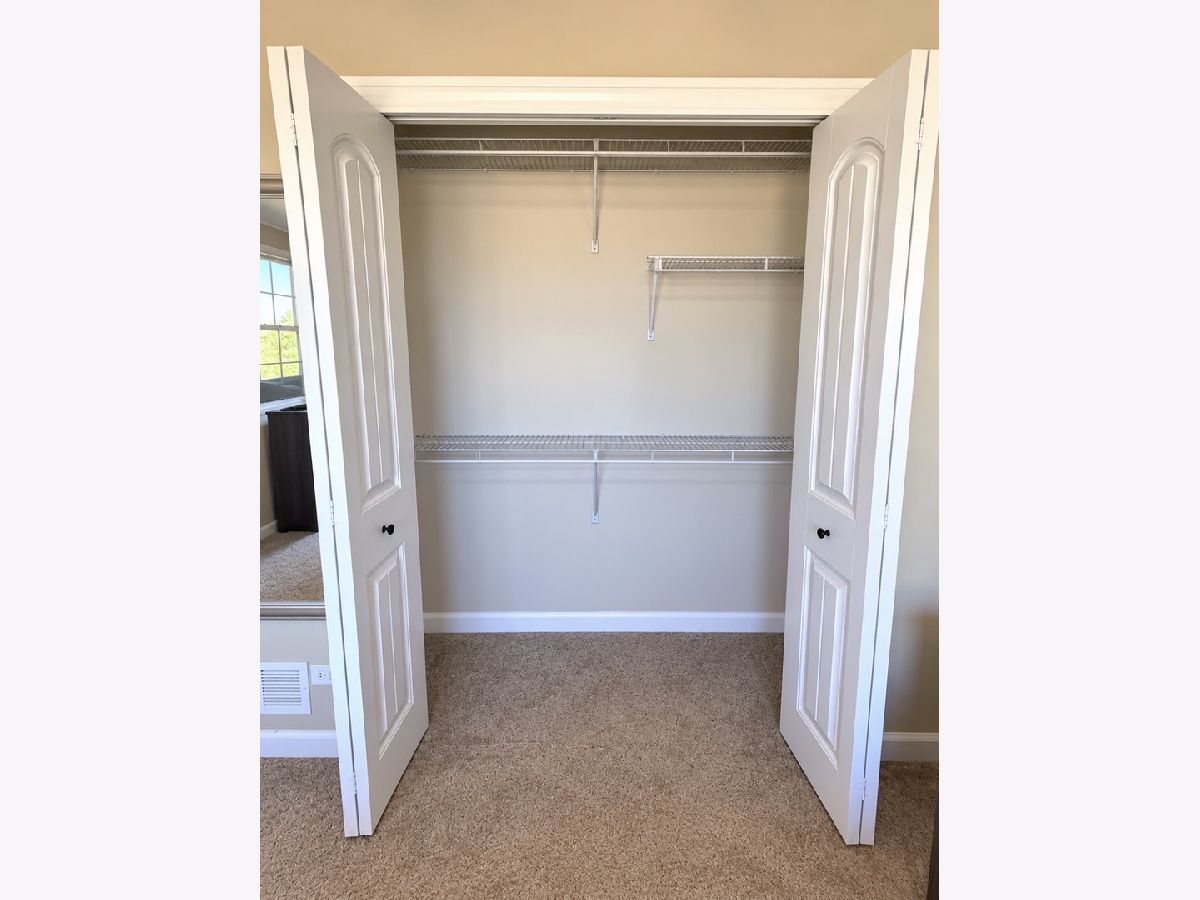
Rooms: Mud Room, Pantry, Walk In Closet
Name: Bar/Entertainment
Dimensions: 10X12
Floor Type: —
Name: Mud Room
Dimensions: 7X6
Floor Type: —
Name: Pantry
Dimensions: 4X4
Floor Type: —
Name: Walk In Closet
Dimensions: 8X7
Floor Type: —
Other Specifics
| 3 | |
| Concrete Perimeter | |
| Concrete, Garage Door Opener, Garage, Attached | |
| Gas Dryer Hookup, In Unit | |
| — | |
| — | |
| — | |
| — | |
| 137x 167 | |
| — | |
| Full | |
| Vaulted Ceiling(s) | |
| Range, Microwave, Dishwasher, Refrigerator, Stainless Steel Appliance(s), Wine Refrigerator, Range Hood | |
| Not in DB | |
| — | |
| — | |
| — |
Tax History
| Year | Property Taxes |
|---|---|
| 2026 | $15,074 |
Contact Agent
Nearby Similar Homes
Nearby Sold Comparables


Contact Agent
Listing Provided By
United Real Estate - Chicago
