

15711 Menominee Court, Manhattan, Illinois 60442


$464,000
|
For Sale
|
|
| Status: | Active |
| Sqft: | 3,395 |
| Cost/Sqft: | $137 |
| Beds: | 4 |
| Baths: | 4 |
| Year Built: | 2005 |
| Property Taxes: | $12,483 |
| Lot Size: | 0,26 |
Description
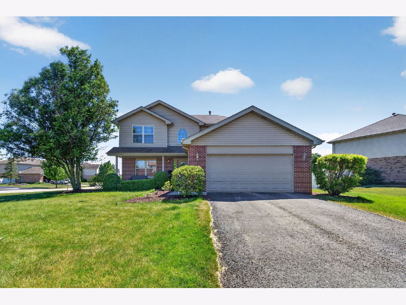
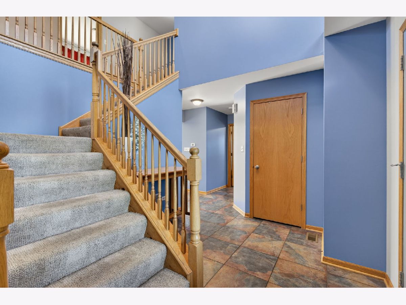
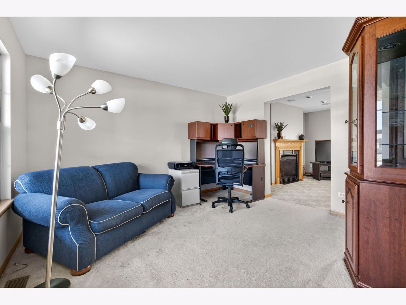
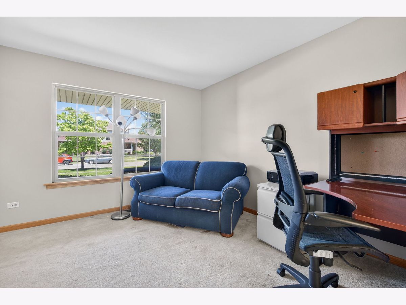
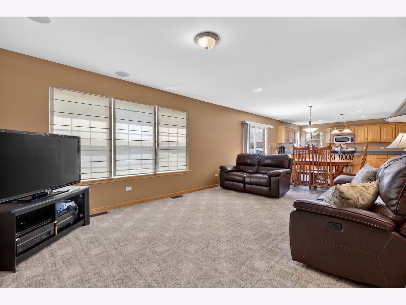
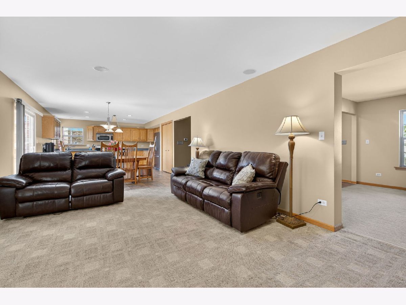
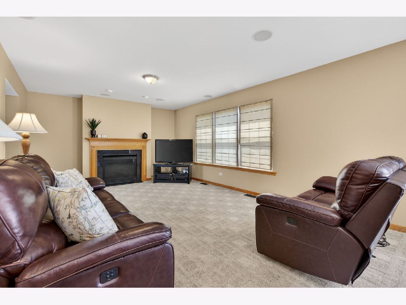
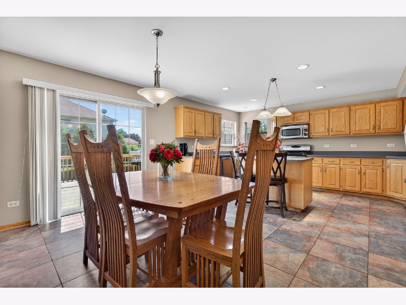
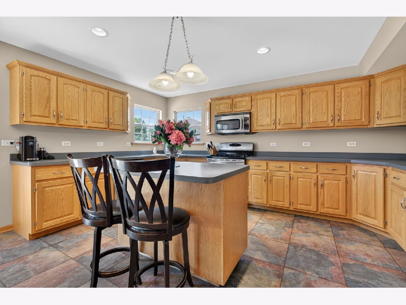
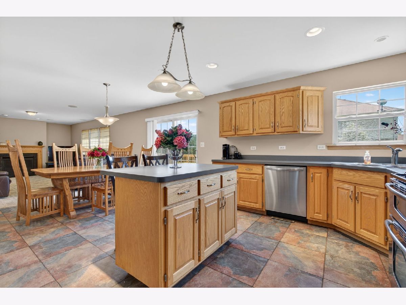
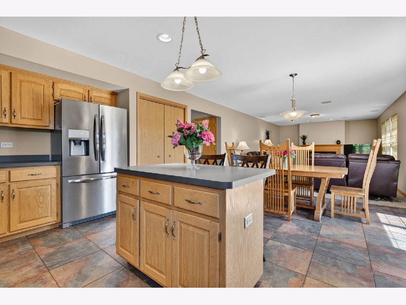
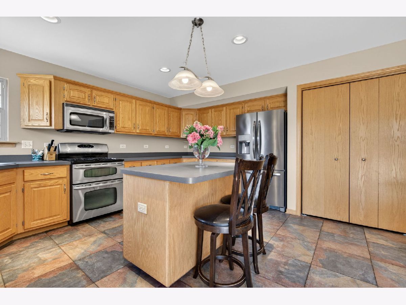
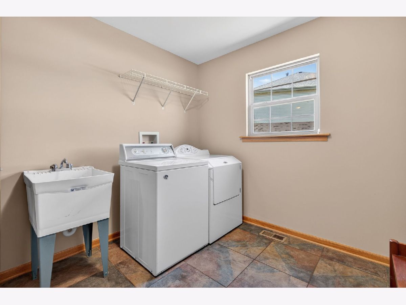
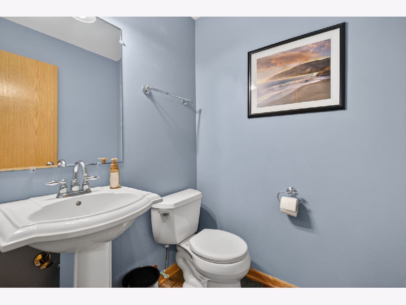
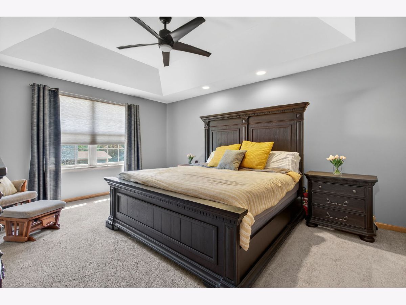
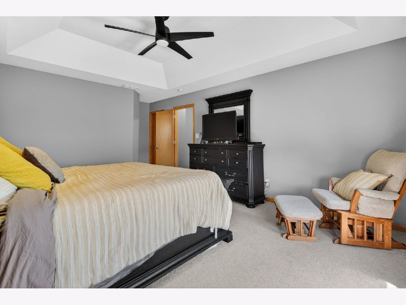
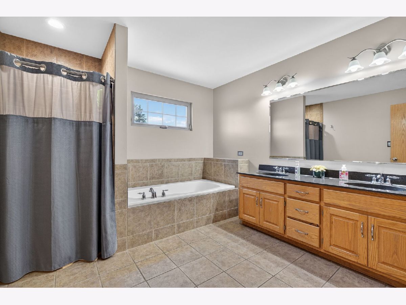
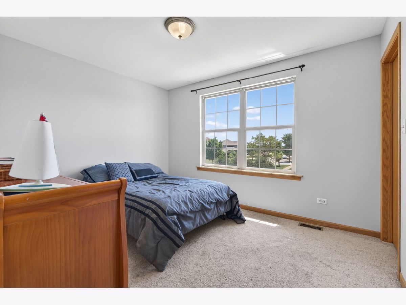
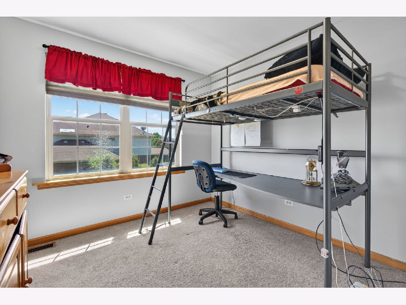
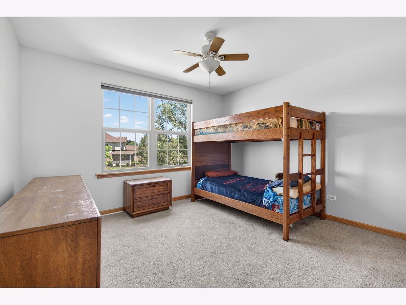
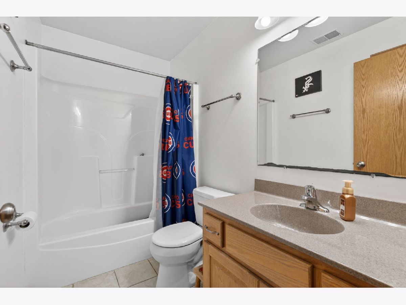
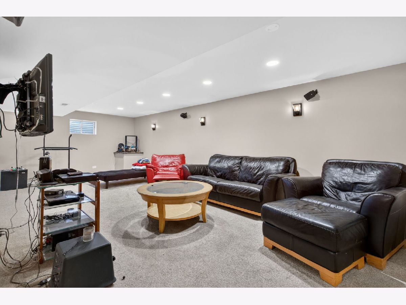
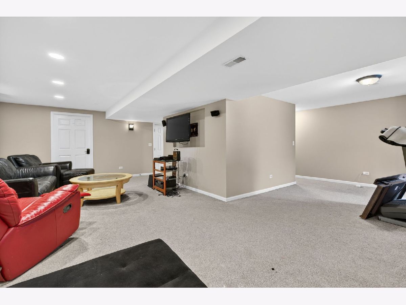
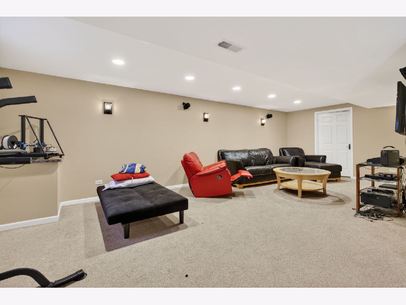
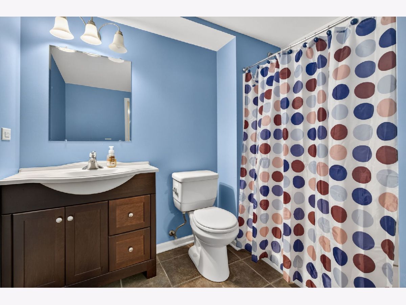
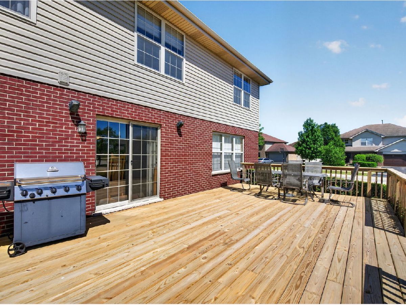
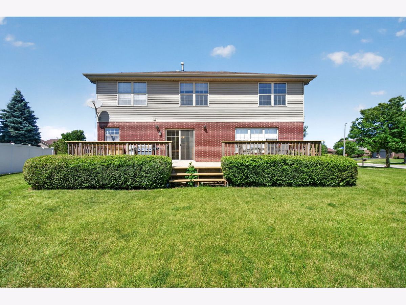
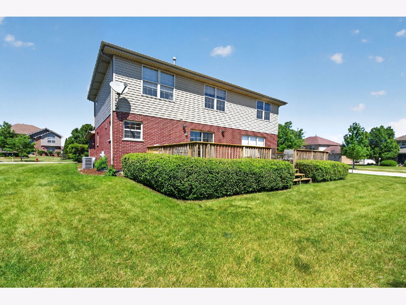
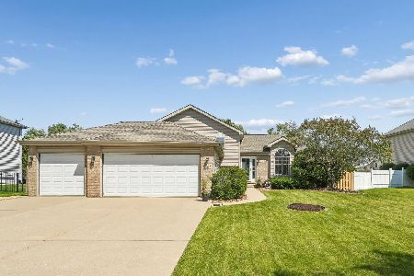
Located in the desirable White Feather subdivision of Manhattan, this 4-bedroom, 3.5-bath home offers plenty of space and a layout that fits today's lifestyle. The main level features a front living room, along with an open-concept family room, dining area, and kitchen that's perfect for everyday living and entertaining. A laundry room and convenient half bath complete the first floor. Upstairs, the spacious primary suite includes a walk-in closet and a private bath with dual sinks, a soaking tub, and a separate shower. Three additional bedrooms provide plenty of space, with two offering walk-in closets. The finished basement expands your living space with a large recreation area, a full bathroom, and plenty of storage. Step outside to the brand-new deck (2026), overlooking the backyard and offering the perfect spot to relax or entertain. Recent updates include a new A/C unit (2025), hot water heater (2021), and updated kitchen appliances within the last five years, with the exception of the oven. Conveniently located and offering plenty of room to spread out, this home is ready for its next owners!
Property Specifics
| Single Family | |
| — | |
| — | |
| 2005 | |
| — | |
| — | |
| No | |
| 0.26 |
| Will | |
| White Feather | |
| 200 / Annual | |
| — | |
| — | |
| — | |
| 12696255 | |
| 1412083040230000 |
Nearby Schools
| NAME: | DISTRICT: | DISTANCE: | |
|---|---|---|---|
|
High School
Lincoln-way West High School |
210 | Not in DB | |
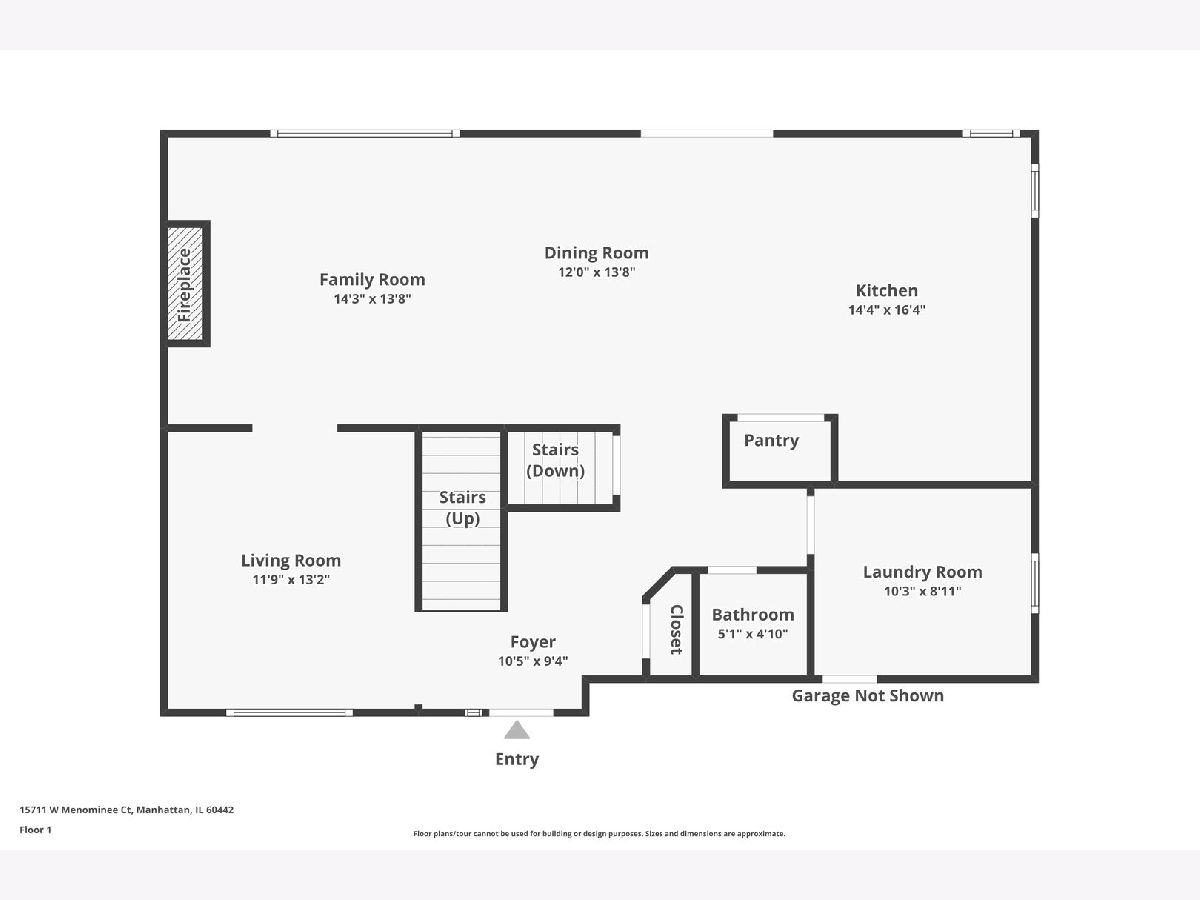
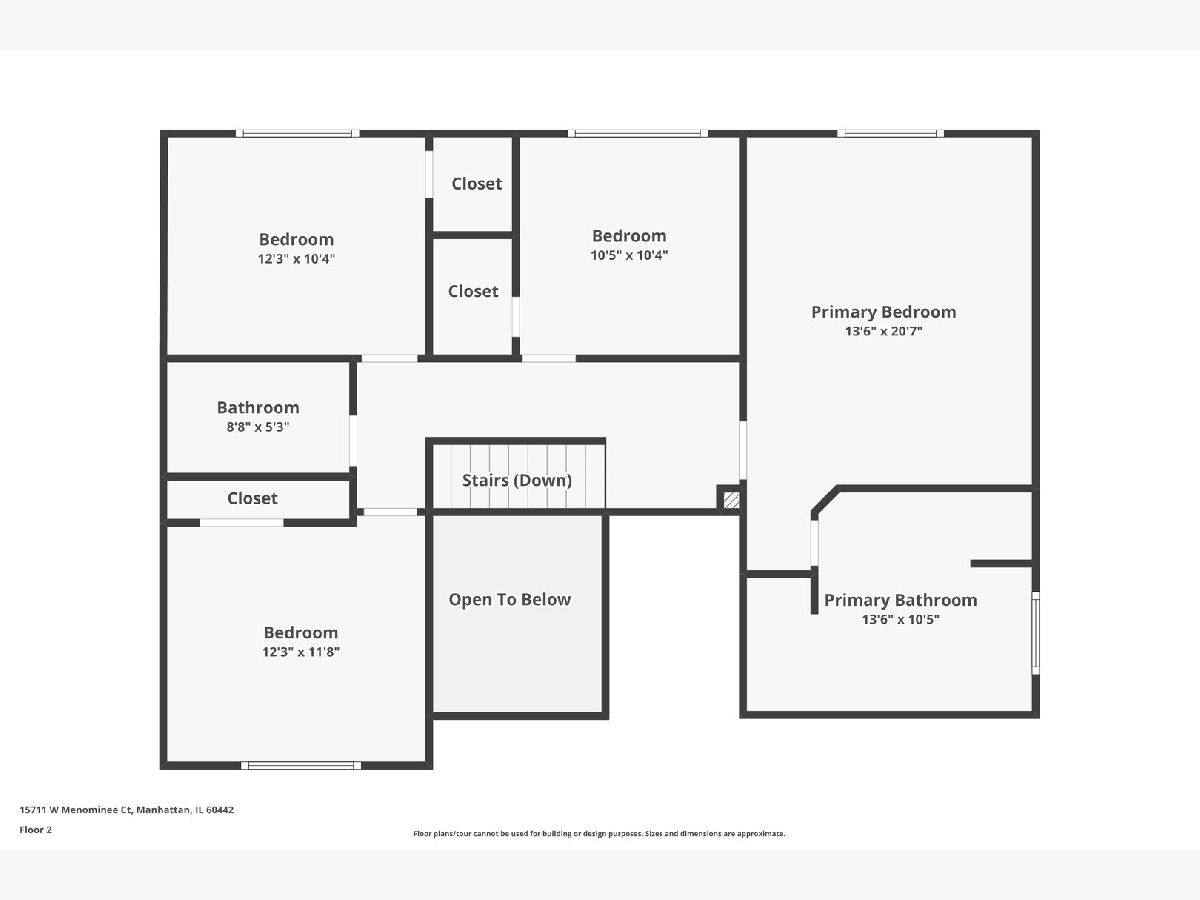
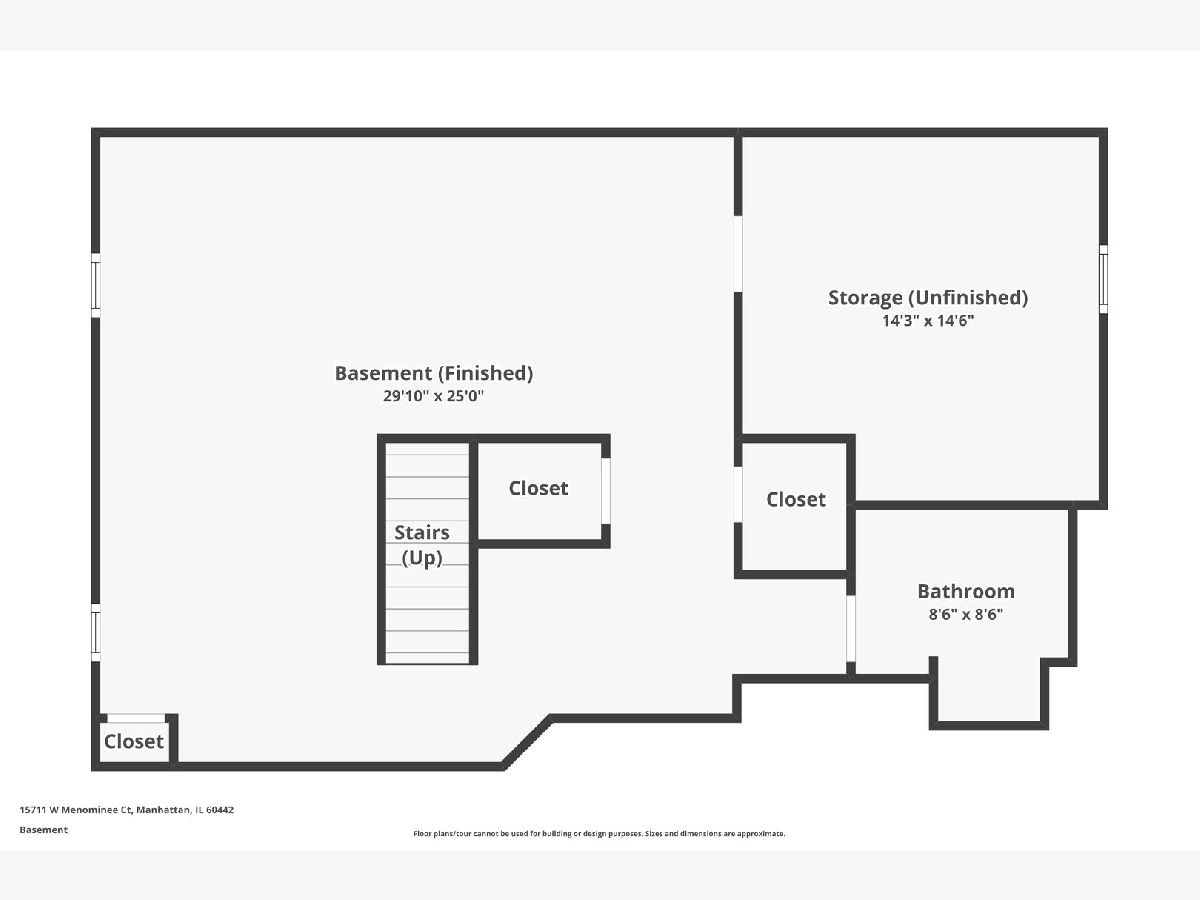
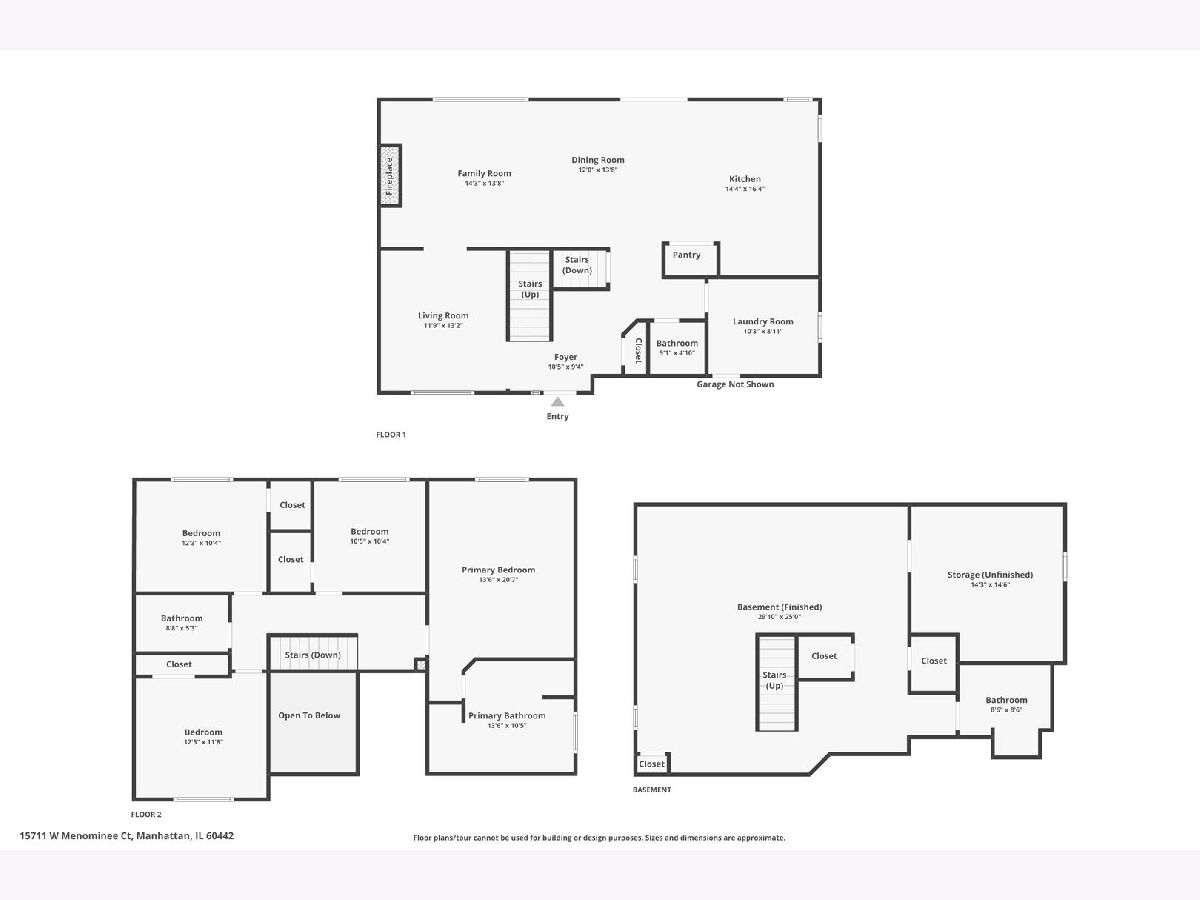
Room Specifics
Total Bedrooms: 4
Bedrooms Above Ground: 4
Bedrooms Below Ground: 0
Dimensions: —
Floor Type: —
Dimensions: —
Floor Type: —
Dimensions: —
Floor Type: —
Full Bathrooms: 4
Bathroom Amenities: —
Bathroom in Basement: 1
Rooms: —
Basement Description: —
Other Specifics
| 2 | |
| — | |
| — | |
| — | |
| — | |
| 124.6 x 124.3 x 68 x 119.6 | |
| — | |
| — | |
| — | |
| — | |
| Not in DB | |
| — | |
| — | |
| — | |
| — |
Contact Agent
Nearby Similar Homes
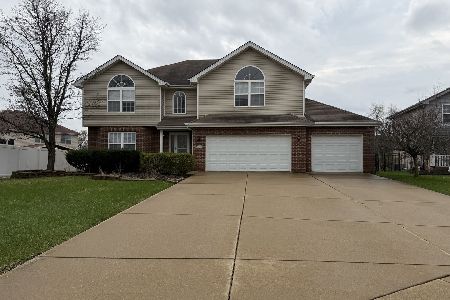
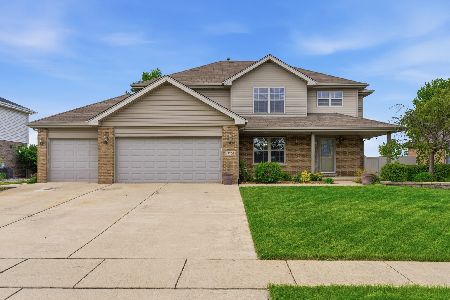
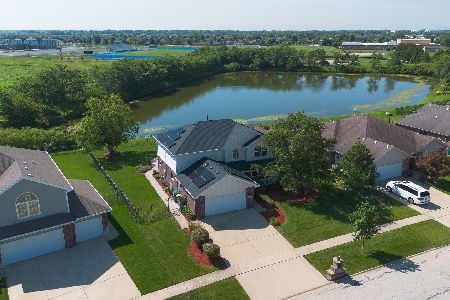

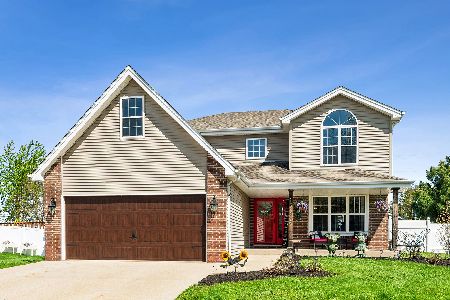
Nearby Sold Comparables

Contact Agent
Listing Provided By
Crosstown Realtors, Inc.
