

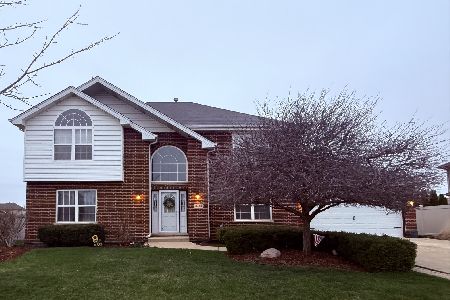
24429 Echo Lane, Manhattan, Illinois 60442
Subdivision > White Feather
Sorry, we are updating photos, please update this page in 15 minutes
$315,000
|
Sold
|
|
| Status: | Closed |
| Sqft: | 2,820 |
| Cost/Sqft: | $114 |
| Beds: | 4 |
| Baths: | 3 |
| Year Built: | 2005 |
| Property Taxes: | $8,607 |
| Days On Market: | 2752 |
| Lot Size: | 0,23 |
Description
Upgraded four-bedroom two-story in subdivision with tons of kids and great school system. Kitchen with Maple Cabinetry, Center Island, pantry, recessed lighting, Granite counters, and stone backsplash. Formal dining room, living room, and family room with hardwood floors with walnut and cherry wood inlays. All bedrooms have walk-in closets and the master has two. New CAC in 2017, dishwasher 2017, garage door opener 2018, and hot water heater 2018. Roughed in bath in basement. Paver patio. Pond. Full fenced yard. Sprinkler system. Beautiful home will impress you.
Property Specifics
| Single Family | |
| — | |
| Traditional | |
| 2005 | |
| Full | |
| Brick | |
| Asphalt | |
| GLENMOOR | |
| No | |
| 0.23 |
| Will | |
| White Feather | |
| 150 / Annual | |
| Exterior Maintenance | |
| Public | |
| Public Sewer | |
| Central Air | |
| Natural Gas, Forced Air | |
| 10352366 | |
| 1412083050050000 |
Nearby Schools
| NAME: | DISTRICT: | DISTANCE: | |
|---|---|---|---|
|
High School
Lincoln-way West High School |
210 | Not in DB | |
Property History
| DATE: | EVENT: | PRICE: | SOURCE: |
|---|---|---|---|
| 29 Jul, 2019 | Sold | $315,000 | MRED MLS |
| 13 Jun, 2019 | Under contract | $322,000 | MRED MLS |
| 22 Apr, 2019 | Listed for sale | $322,000 | MRED MLS |
Sorry, we are updating photos, please update this page in 15 minutes
Room Specifics
All Bedroom Info:
Total Bedrooms: 4
Bedrooms Above Ground: 4
Bedrooms Below Ground: 0
Total Bedrooms: 4
Bedrooms Above Ground: 4
Bedrooms Below Ground: 0
Second Bedroom Info:
Dimensions: —
Location: —Dimensions: —
Floor Type: Carpet
Third Bedroom Info:
Dimensions: —
Location: —Dimensions: —
Floor Type: Carpet
Fourth Bedroom Info:
Dimensions: —
Location: —Dimensions: —
Floor Type: Carpet
Bathroom Info:
Full Bathrooms: 3
Partial Bathrooms: 1Full Bathrooms: 3
Bathroom Amenities: Separate Shower, Soaking Tub
Bathroom in Basement: 0
Dining Room Info:
Dimensions: —
Location: —Dimensions: —
Floor Type: Hardwood
Kitchen Info:
Dimensions: —
Location: —Dimensions: —
Floor Type: Ceramic Tile
Features: Eating Area-Table Space
Laundry Room Info:
Dimensions: —
Location: —Dimensions: —
Floor Type: Carpet
Living Room Info:
Dimensions: —
Location: —Dimensions: —
Floor Type: Hardwood
Family Room Info:
Dimensions: —
Location: —Dimensions: —
Floor Type: Hardwood
Additional Rooms Info:
Rooms: No additional rooms
Basement: FullRooms: No additional rooms
Other Specifics
| 2 | |
| Concrete Perimeter | |
| Garage | |
| — | |
| — | |
| — | |
| Brick Paver Patio | |
| Fenced Yard | |
| 10,087 FT.² | |
| — | |
| Full | |
| Vaulted/Cathedral Ceilings | |
| Range, Microwave, Dishwasher, Refrigerator, Washer, Dryer, Stainless Steel Appliance(s) | |
| Not in DB | |
| Sidewalks, Street Lights, Street Paved | |
| — | |
| Gas Starter |
Tax History
| Year | Property Taxes |
|---|---|
| 2019 | $8,607 |
Contact Agent
Nearby Similar Homes
15727 Menominee Court, Manhattan, Illinois 60442
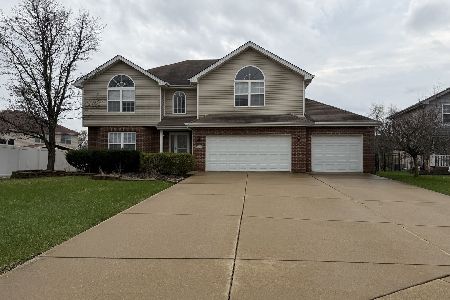
For Sale
$479,000
4 beds / 2.1 baths / 3,260 ft2
Single Family / Built: 2006
209
15726 Menominee Court, Manhattan, Illinois 60442
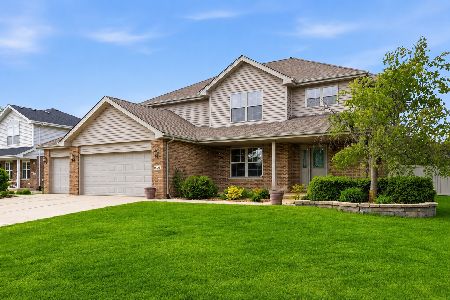
For Sale
$499,999
4 beds / 3.1 baths / 2,595 ft2
Single Family / Built: 2006
77
Nearby Sold Comparables
24445 Echo Lane, Manhattan, Illinois 60442

Sold
$284,999
4 beds / 2.1 baths / 0 ft2
Single Family / Built: 2007
6105
24450 Arrowhead Drive, Manhattan, Illinois 60442
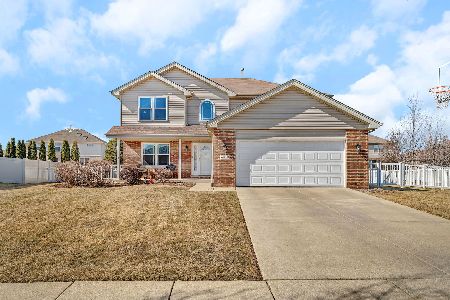
Sold
$449,900
4 beds / 3.1 baths / 2,268 ft2
Single Family / Built: 2006
244
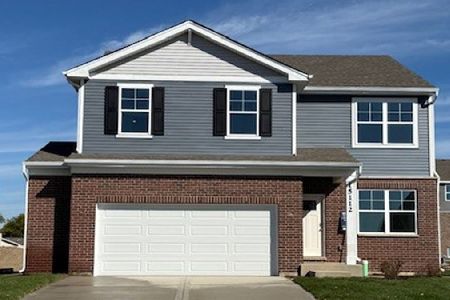
24458 Arrowhead Drive, Manhattan, Illinois 60442
Sold
$310,000
4 beds / 2.1 baths / 2,974 ft2
Single Family / Built: 2008
2553
24504 Arrowhead Drive, Manhattan, Illinois 60442
Sold
$509,900
4 beds / 2.1 baths / 2,800 ft2
Single Family / Built: 2006
205
Contact Agent
Listing Provided By
4 Sale Realty Advantage
