

1572 Ethans Glen Drive, Palatine, Illinois 60067


$434,900
|
For Sale
|
|
| Status: | Contingent |
| Sqft: | 1,791 |
| Cost/Sqft: | $243 |
| Beds: | 2 |
| Baths: | 3 |
| Year Built: | 1996 |
| Property Taxes: | $7,626 |
| Days On Market: | 16 |
| Lot Size: | 0,00 |
Description
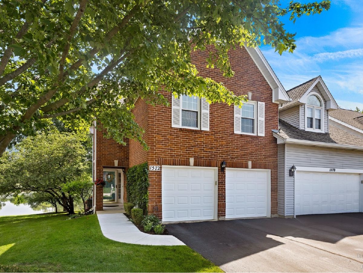
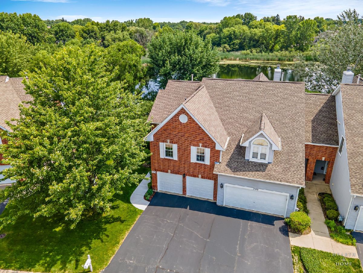
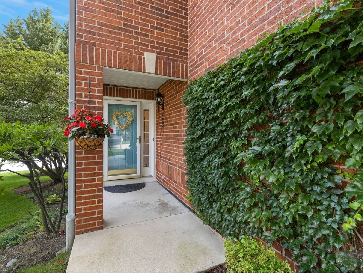
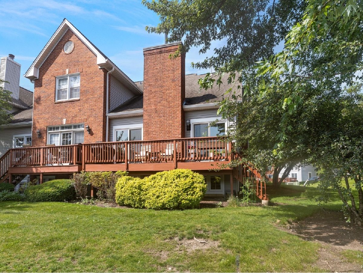
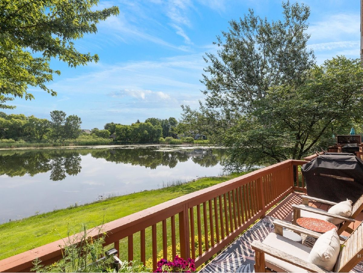
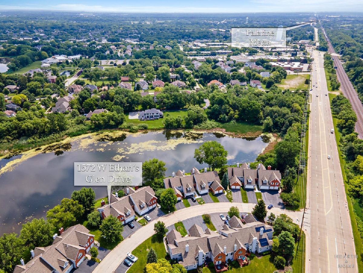
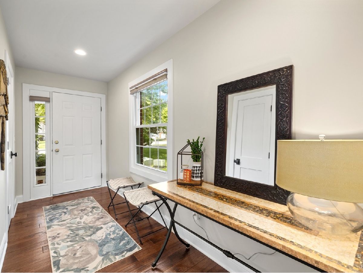
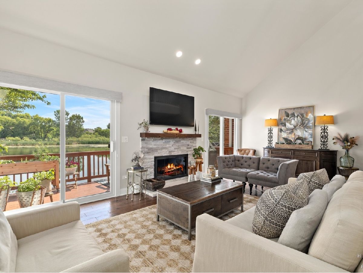
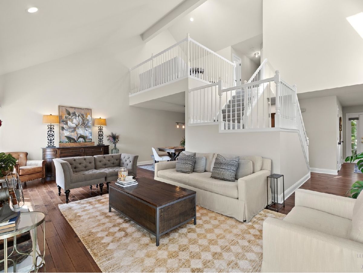
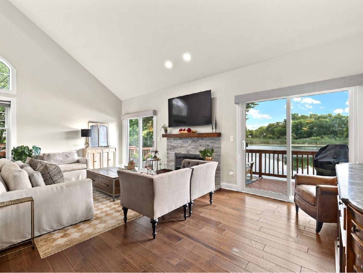
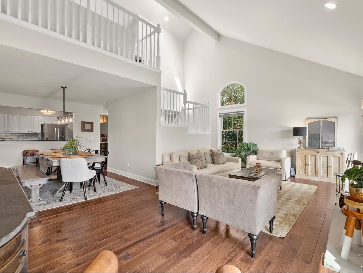
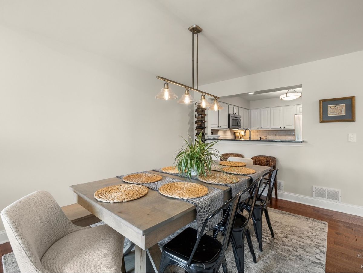
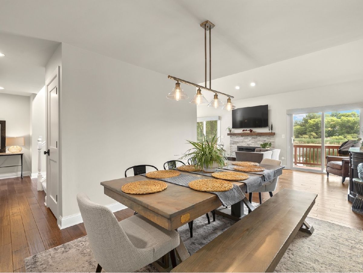
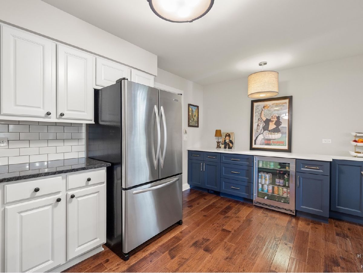
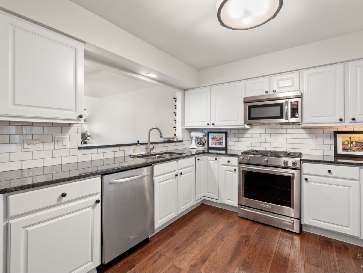
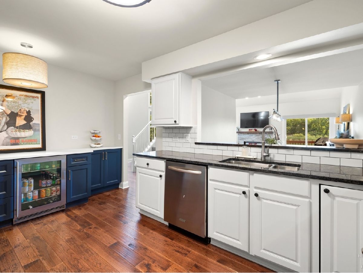
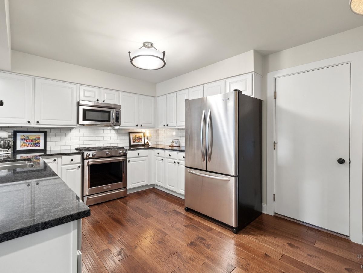
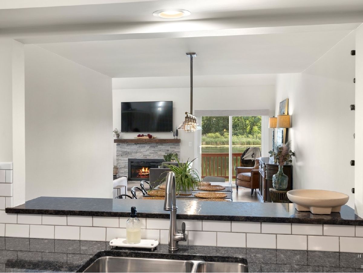
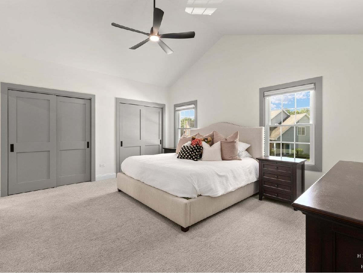
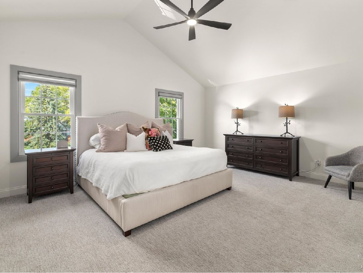
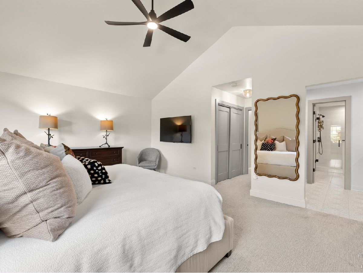
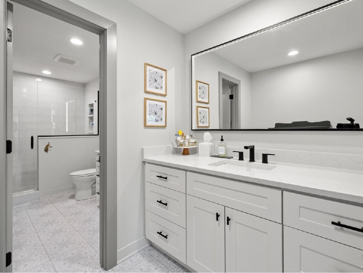
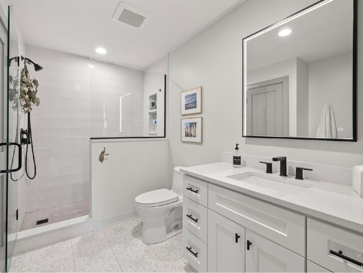
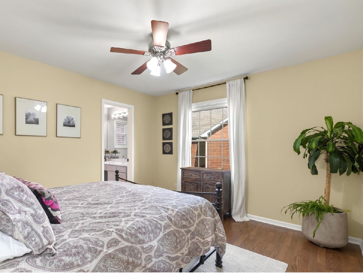
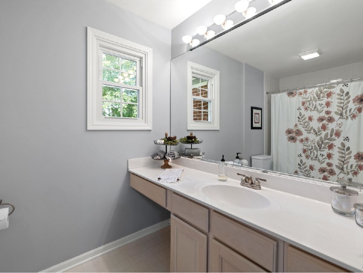
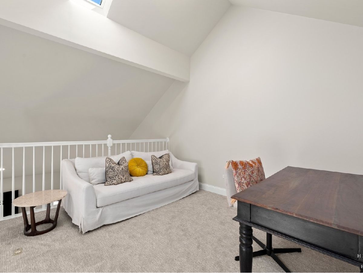
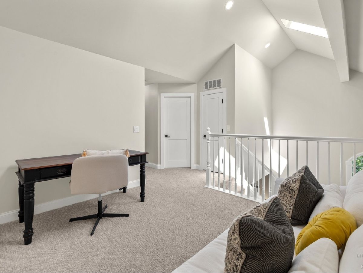
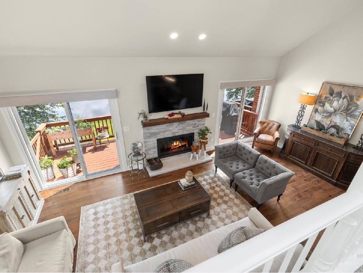
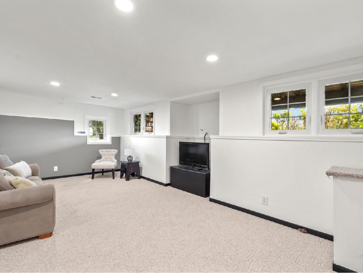
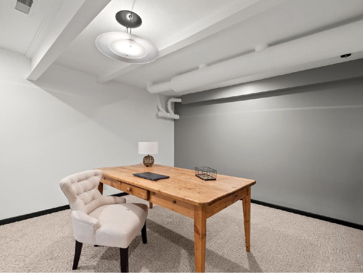
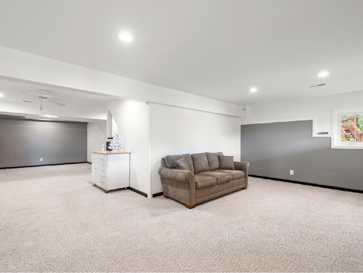
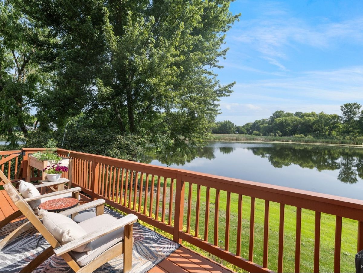
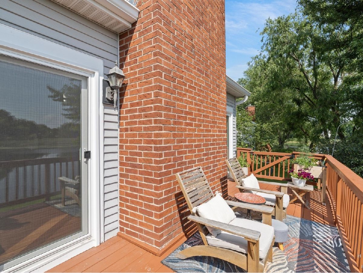
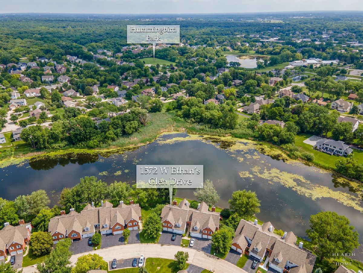
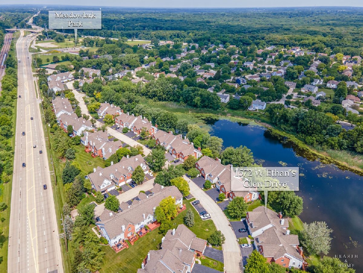
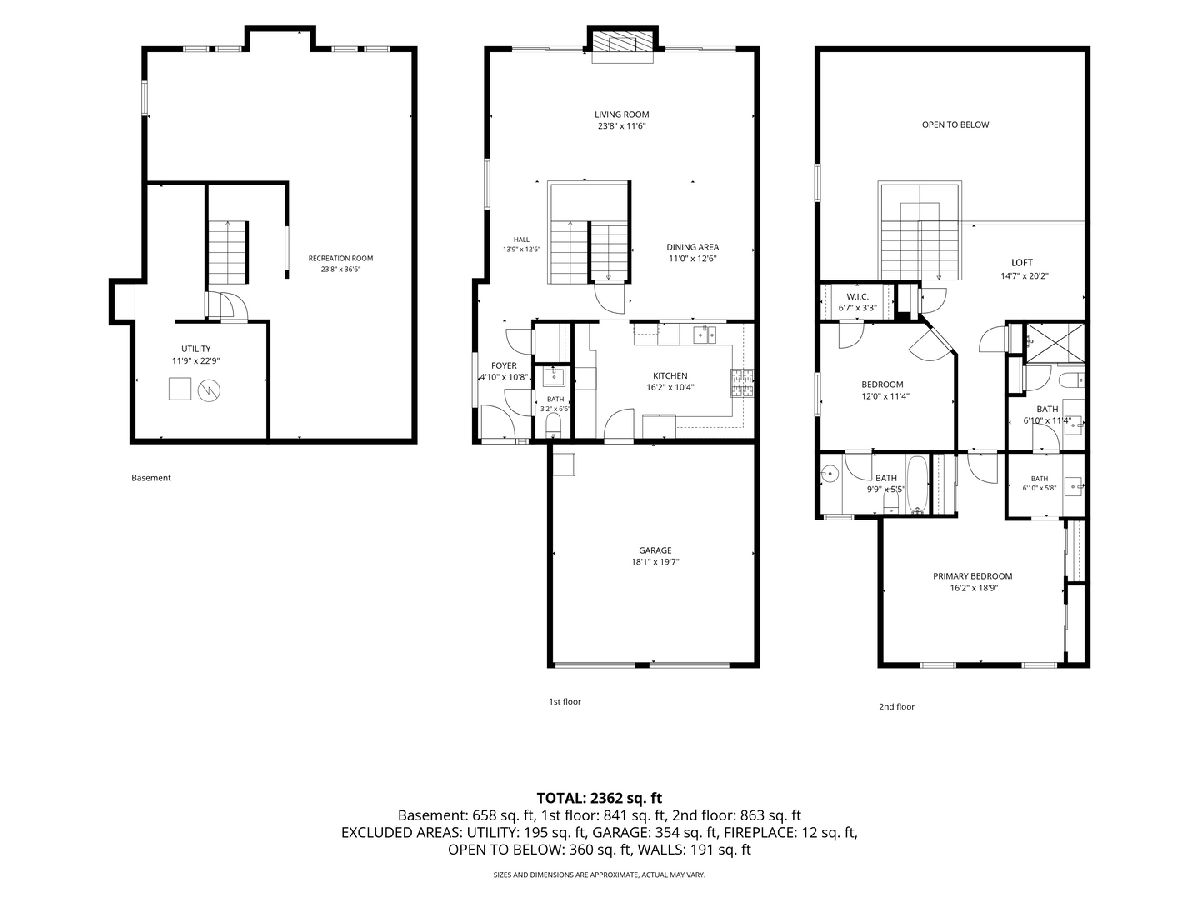
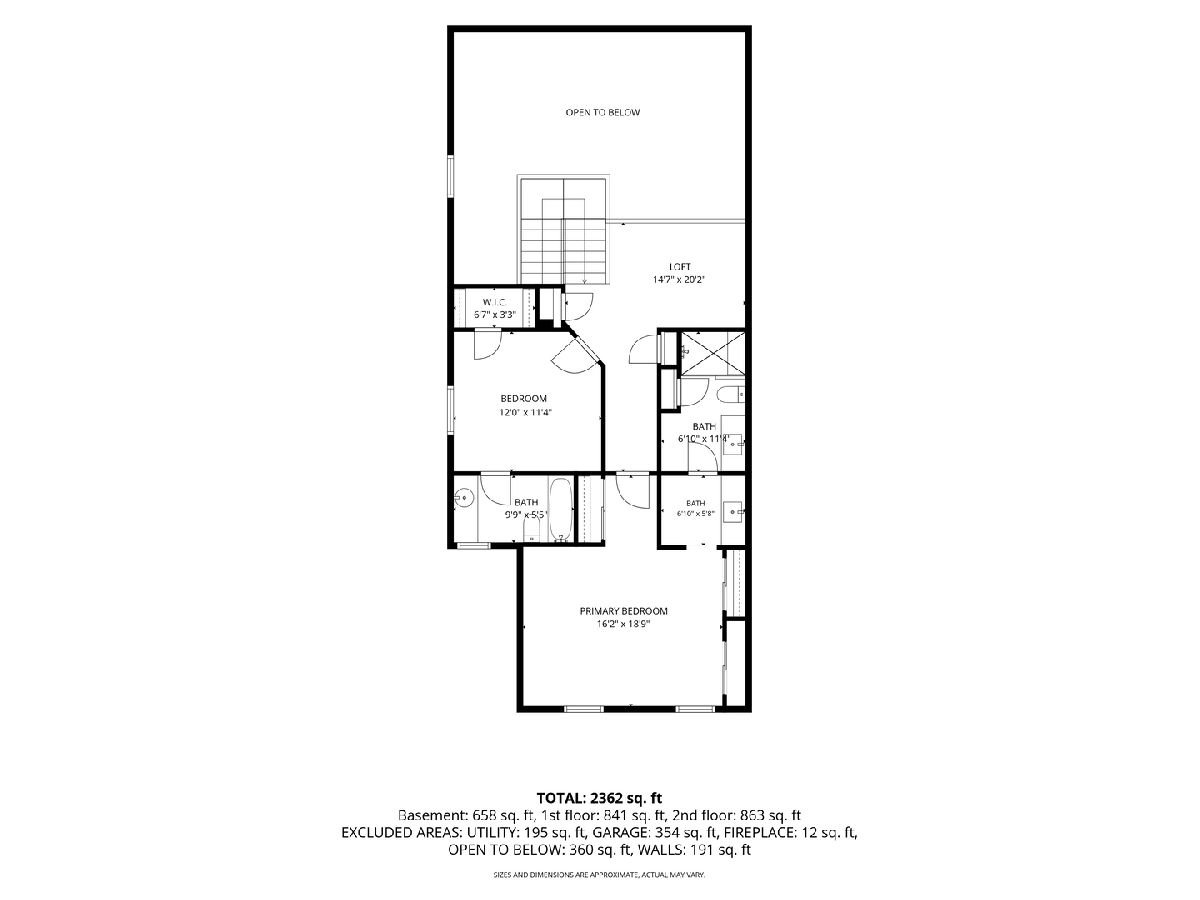
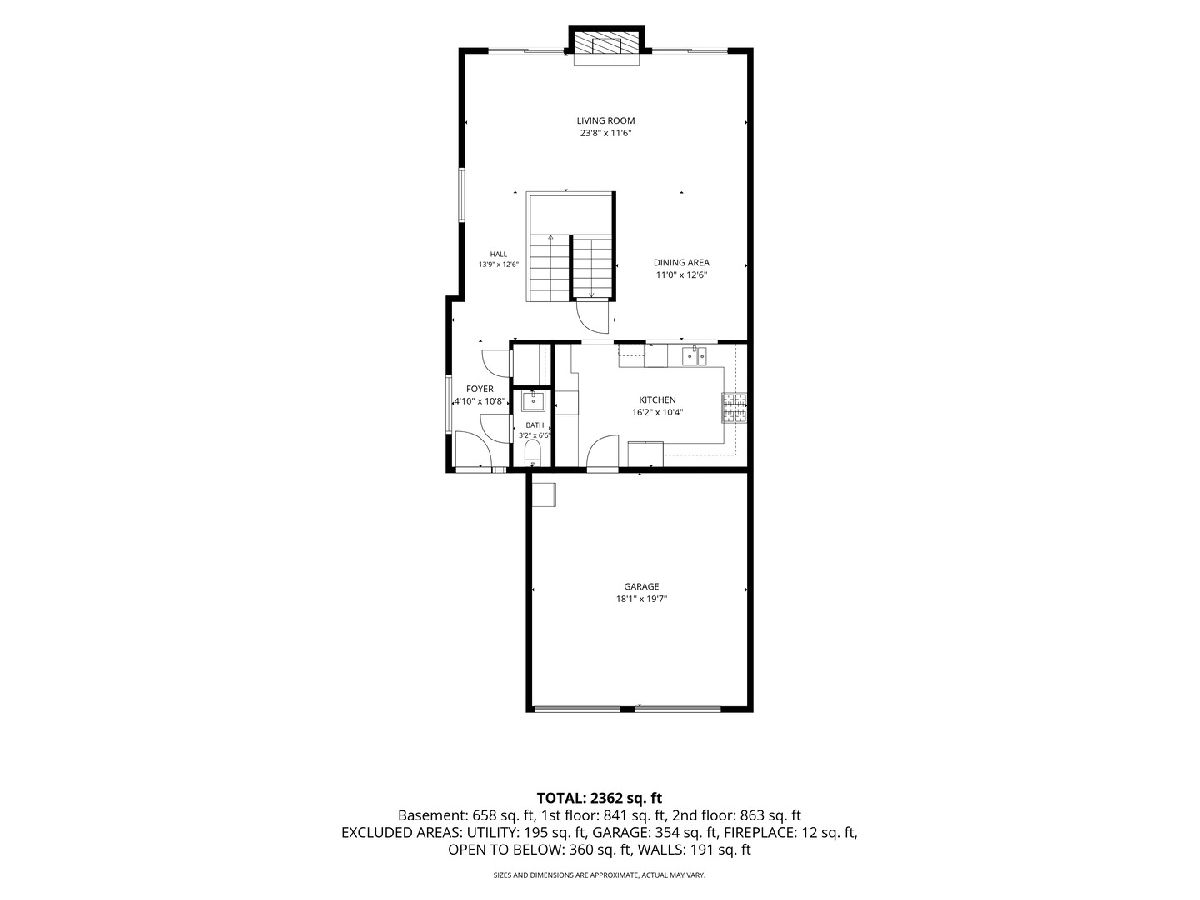
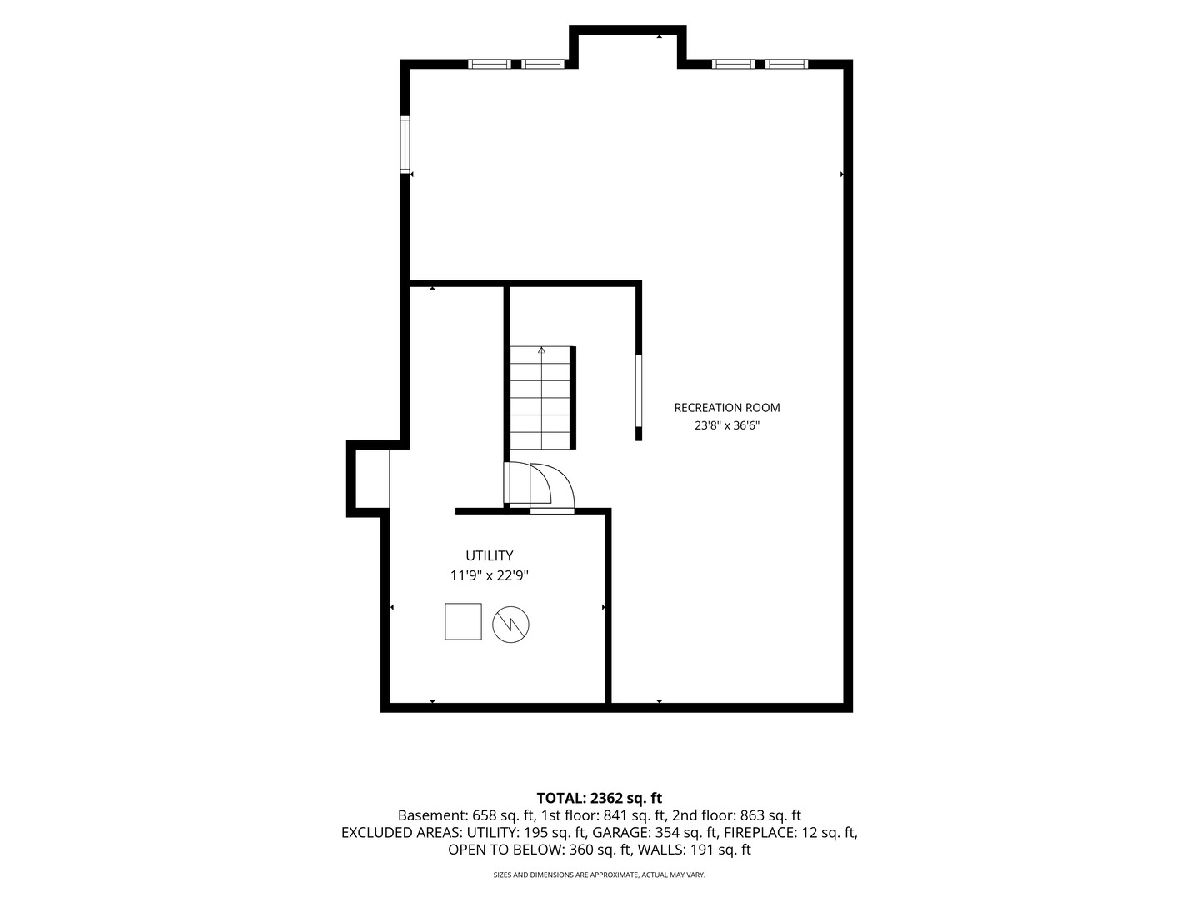
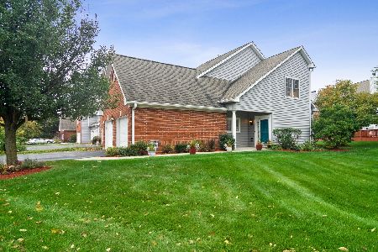
Elegant updates, refined details, and a beautifully curated design make this end unit home stand out. Pride of ownership shines throughout this thoughtfully customized home. The main level features vaulted ceilings, hardwood flooring, and recessed lighting that create a warm, open feel, while the reimagined stacked stone gas fireplace adds a beautiful focal point to the living space. The kitchen offers stainless steel appliances, granite countertops, and a beverage bar finished with quartz countertops, custom cabinetry, and a built-in refrigerator. The primary suite is a true retreat, with vaulted ceilings, three closets, and a beautifully renovated bath with custom finishes and a walk-in shower.(2022) A private guest suite with its own full bath and walk-in closet. Versatile loft add comfort and flexibility upstairs. The finished lower level includes a bright recreation room with English windows and tranquil pond views, plus a large utility room and bonus storage under the stairs. Step outside to the 22-foot deck perfect for relaxing or entertaining. An easy-living lifestyle comes standard here, where exterior maintenance is handled, so you can simply enjoy the home. Nearby Deer Grove Forest Preserve offers miles of trails and natural beauty, while Hummingbird Park and Buehler YMCA add even more recreation options close to home. Downtown Palatine and the Metra station are minutes away, and major highway access makes getting around simple. Welcome home! Highest and best called for by 6pm Sunday 7/12/26
Property Specifics
| Condos/Townhomes | |
| 2 | |
| — | |
| 1996 | |
| — | |
| — | |
| Yes | |
| — |
| Cook | |
| Ethans Glen | |
| 380 / Monthly | |
| — | |
| — | |
| — | |
| 12697582 | |
| 02093200070000 |
Nearby Schools
| NAME: | DISTRICT: | DISTANCE: | |
|---|---|---|---|
|
Grade School
Stuart R Paddock Elementary Scho |
15 | — | |
|
Middle School
Walter R Sundling Middle School |
15 | Not in DB | |
|
High School
Palatine High School |
211 | Not in DB | |
Property History
| DATE: | EVENT: | PRICE: | SOURCE: |
|---|---|---|---|
| 12 Jul, 2026 | Under contract | $434,900 | MRED MLS |
| 9 Jul, 2026 | Listed for sale | $434,900 | MRED MLS |
Room Specifics
Total Bedrooms: 2
Bedrooms Above Ground: 2
Bedrooms Below Ground: 0
Dimensions: —
Floor Type: —
Full Bathrooms: 3
Bathroom Amenities: —
Bathroom in Basement: 0
Rooms: —
Basement Description: —
Other Specifics
| 2 | |
| — | |
| — | |
| — | |
| — | |
| Common | |
| — | |
| — | |
| — | |
| — | |
| Not in DB | |
| — | |
| — | |
| — | |
| — |
Tax History
| Year | Property Taxes |
|---|---|
| 2026 | $7,626 |
Contact Agent
Nearby Similar Homes
Nearby Sold Comparables

Contact Agent
Listing Provided By
Keller Williams Success Realty
