

1575 North Avenue, Deerfield, Illinois 60015


$2,549,000
|
For Sale
|
|
| Status: | New |
| Sqft: | 6,195 |
| Cost/Sqft: | $411 |
| Beds: | 5 |
| Baths: | 7 |
| Year Built: | 2026 |
| Property Taxes: | $4,666 |
| Days On Market: | 3 |
| Lot Size: | 0,00 |
Description
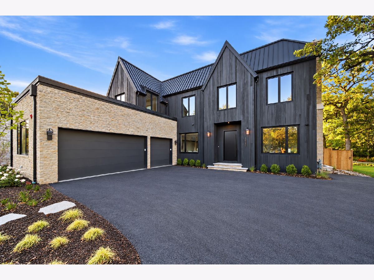
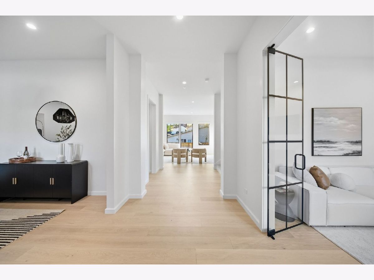
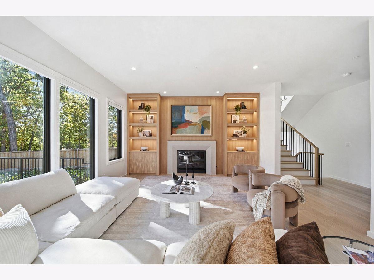
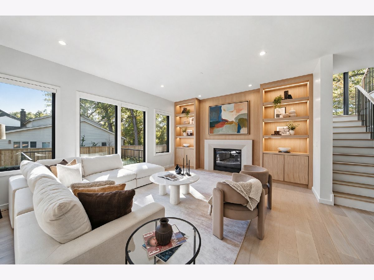
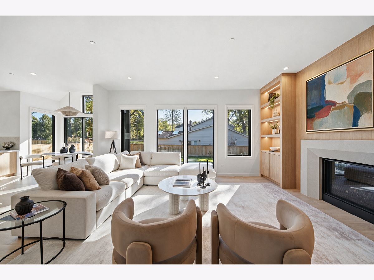
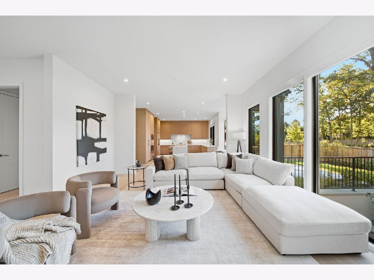
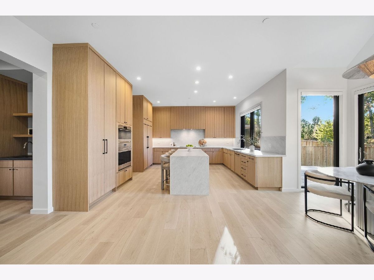
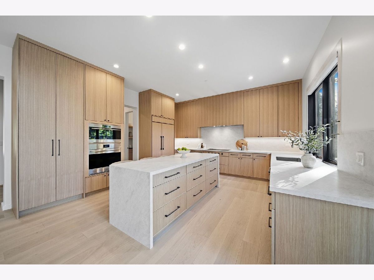
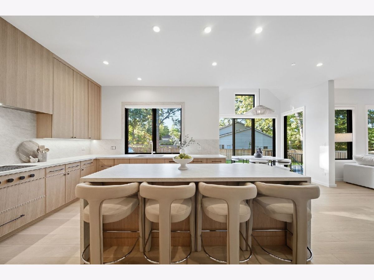
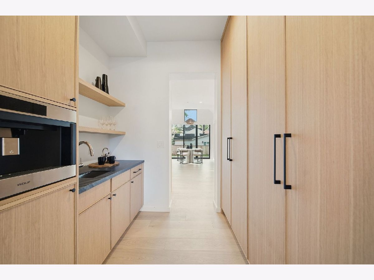
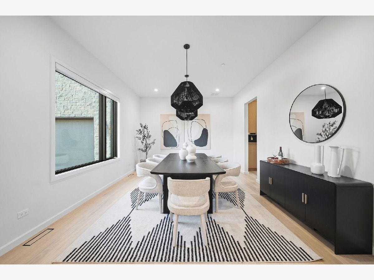
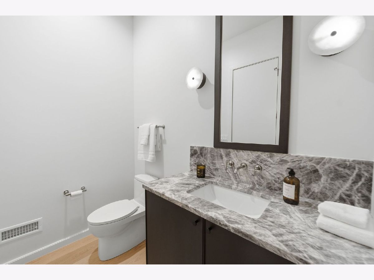
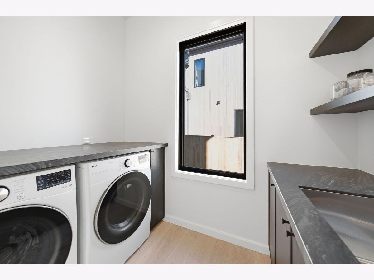
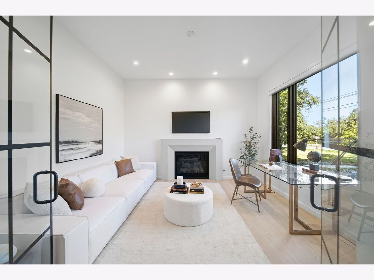
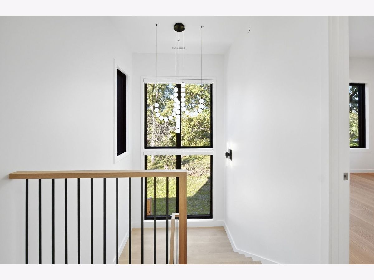
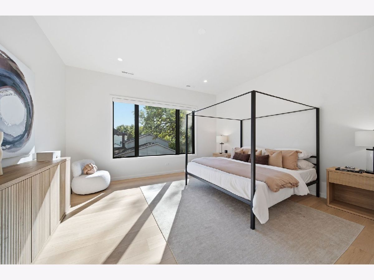
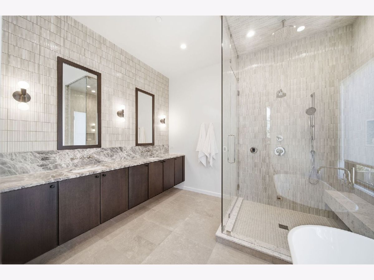
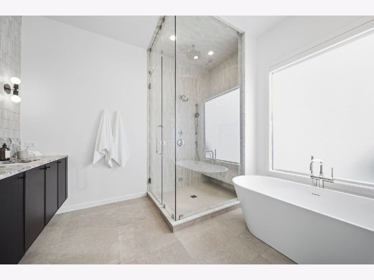
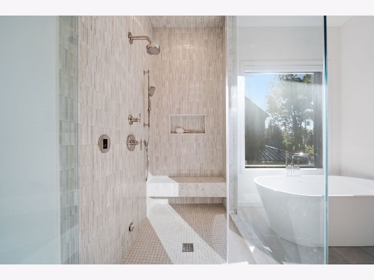
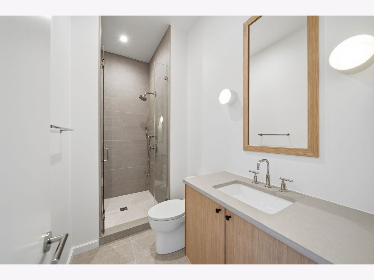
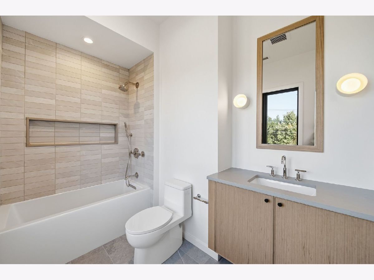
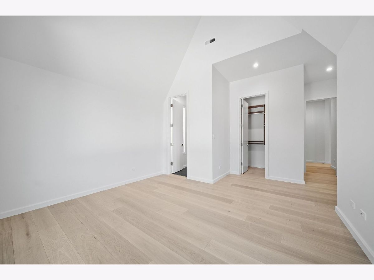
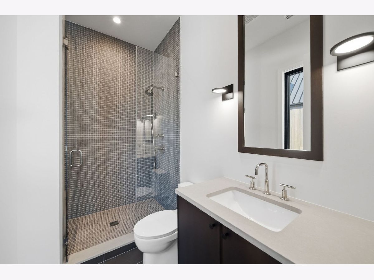
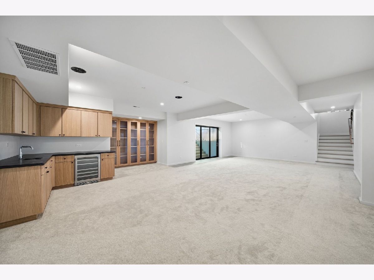
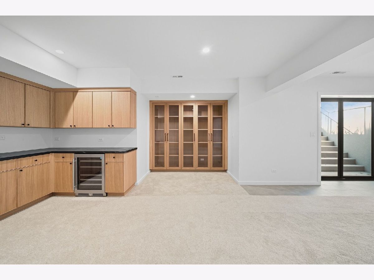
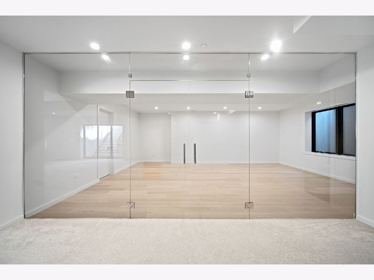
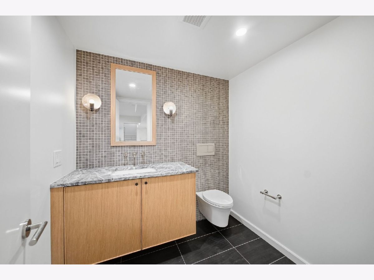
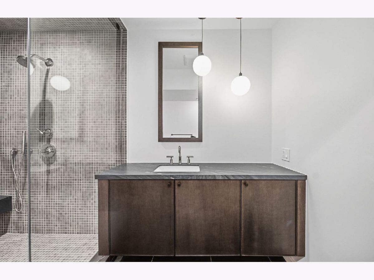
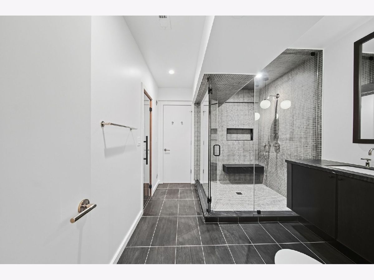
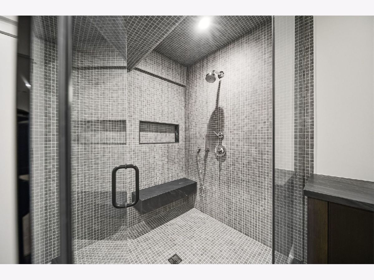
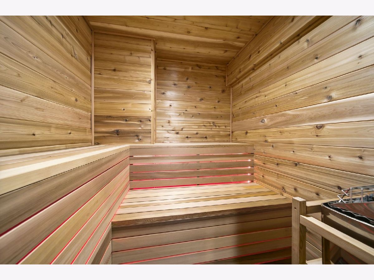
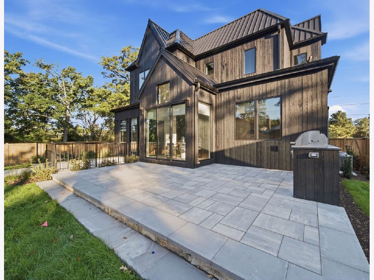
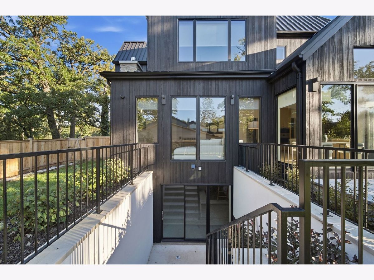
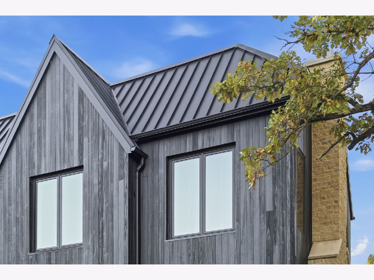
Welcome to 1575 North Ave, an exceptional brand-new construction residence where meticulously crafted architecture, wellness, and sustainability come together to create a sanctuary of refined comfort and elevated living. This 5-bedroom, 7-bathroom home is situated in the heart of Woodland Park and thoughtfully designed by Randy Heller of Pure and Simple Design. Enter through the custom front door into a main level defined by 10-foot ceilings, Divine Flooring wide-plank oak floors, Marvin windows and exceptional natural light. An expansive home office with a stone fireplace is thoughtfully positioned alongside the elegant dining room and butler's pantry, featuring a built-in coffee station and custom cabinetry. At the heart of the home, the gourmet kitchen combines sophisticated design with exceptional function, featuring custom-built white oak cabinetry, Taj Mahal quartzite countertops, Wolf and Sub-Zero appliances, and the Kohler Purist Collection. The great room is anchored by a natural stone hearth and custom built-in shelving and storage. A spacious mudroom, laundry room, dog wash station, and walk-in pantry provide exceptional functionality just off the three-car garage. Motorized custom window treatments allow you to effortlessly curate the natural light throughout the home. The second-floor primary suite features a spa-inspired bathroom with an aromatherapy steam shower, freestanding soaking tub, and radiant heated floors. Three additional ensuite bedrooms, each with custom-organized closets and a second-floor laundry room adds convenience. The lower level redefines the traditional basement with a professional-grade gym and dedicated recovery room featuring a custom cedar sauna and oversized spa shower, creating a private wellness experience. Additionally, a built-in wet bar with custom cabinetry and display cases is perfect for entertaining, a guest suite, additional powder room, 9-foot ceilings, and oversized Marvin sliding doors opening directly to the grounds complete the walk-out level. Step outside to your private backyard oasis, complete with a built-in outdoor kitchen and gas grill, paver patio, eco-conscious landscaping, irrigation system, and hardwired outdoor lighting. A fully integrated smart home system, 360-degree security cameras, Nest dual-zone HVAC, and integrated lighting with dimmers provide modern comfort, convenience, and peace of mind. 1575 North Ave is more than a residence-it is a thoughtfully designed masterclass in elevated living. Enjoy the privacy of this exceptional home with convenient access to parks, downtown shops and dining, Metra to downtown Chicago, expressways, and top-rated schools.
Property Specifics
| Single Family | |
| — | |
| — | |
| 2026 | |
| Finished, 9 ft + pour, Rec/Family Area, Sleeping Area, Storage Space, Walk-Up Access, Daylight, Full, Walk-Out Access | |
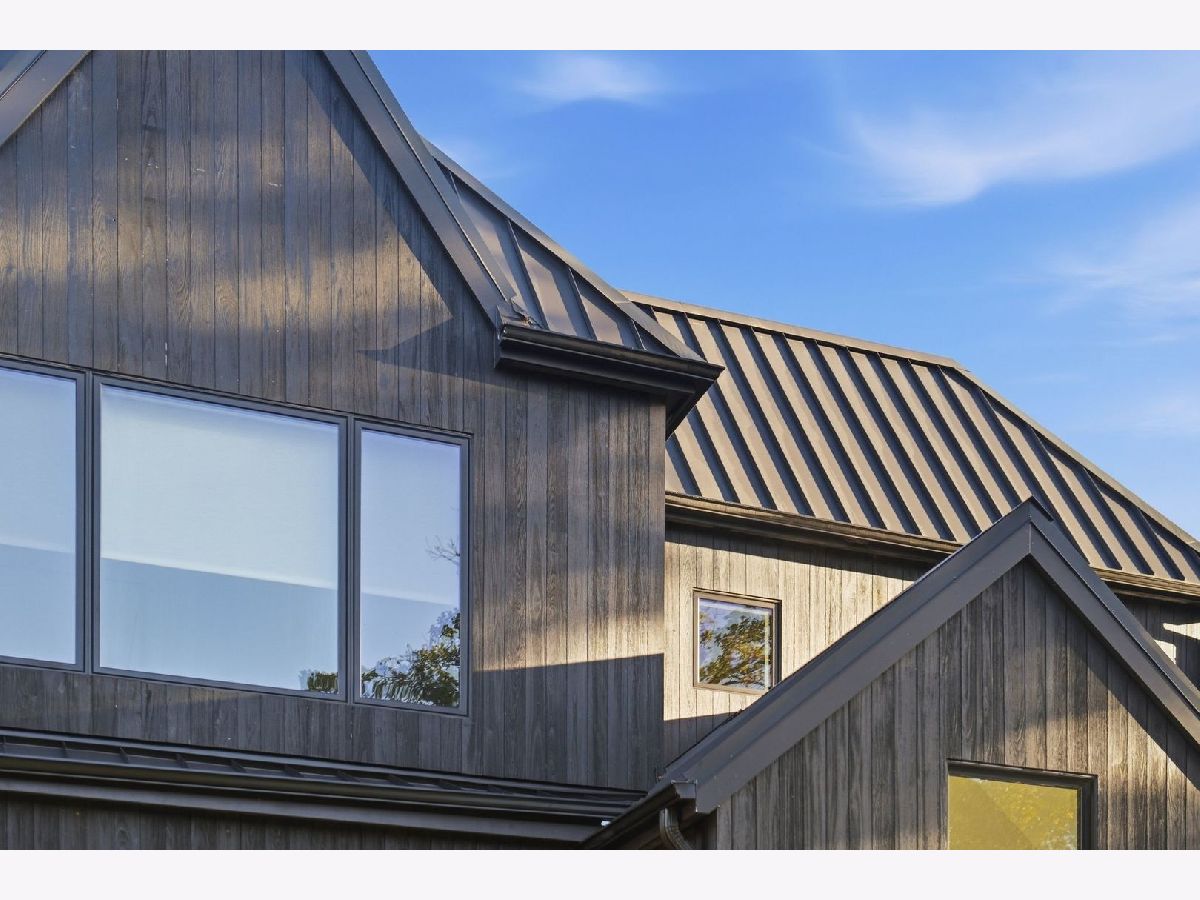
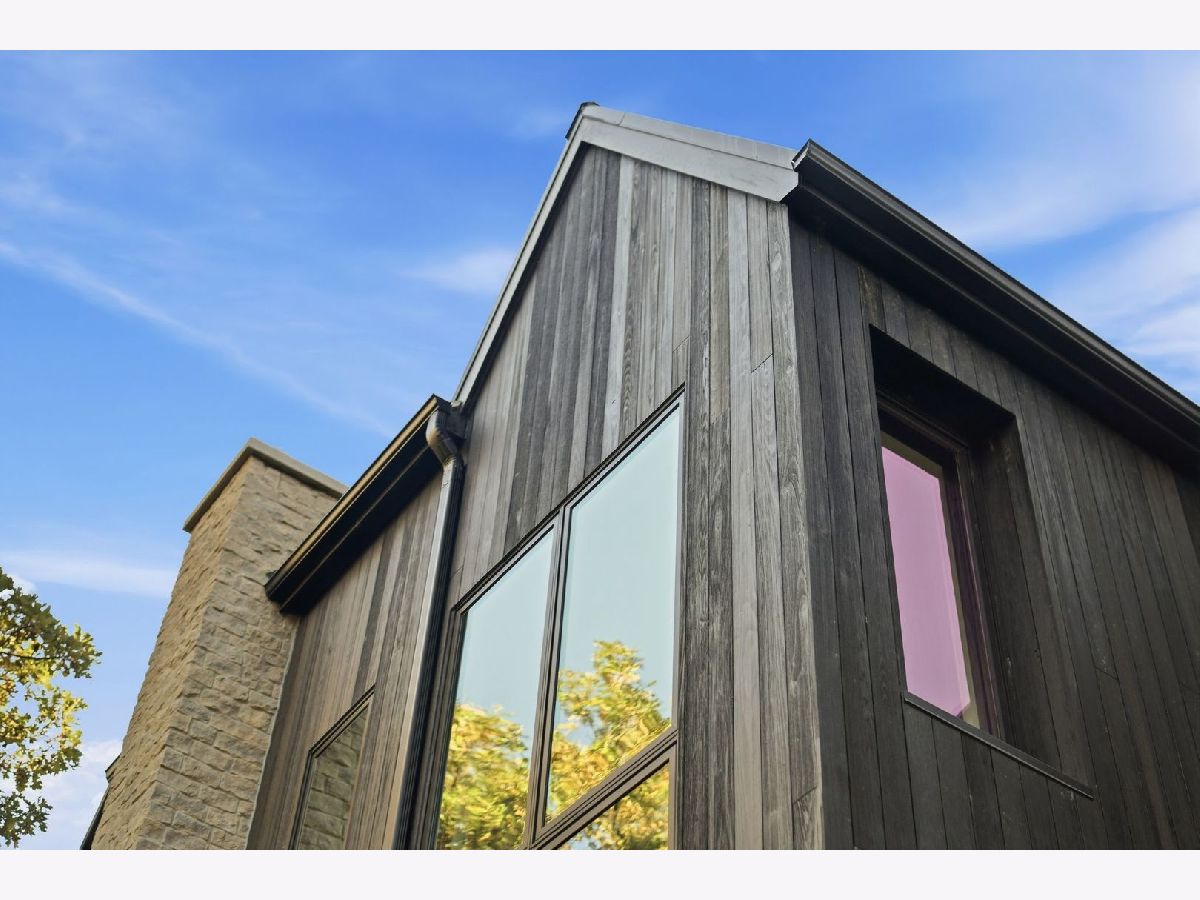
| Brick, Stone, Limestone, Wood Siding | |
| — | |
| — | |
| No | |
| — |
| Lake | |
| — | |
| — / Not Applicable | |
| None | |
| Lake Michigan | |
| Public Sewer | |
| Central Air, Zoned, Dual | |
| Gas, Radiant Floor | |
| 12778256 | |
| 16291010240000 |
Property History
| DATE: | EVENT: | PRICE: | SOURCE: |
|---|---|---|---|
| 2 Nov, 2021 | Sold | $589,000 | MRED MLS |
| 18 Aug, 2021 | Under contract | $649,000 | MRED MLS |
| 17 Aug, 2021 | Listed for sale | $649,000 | MRED MLS |
| 19 Dec, 2024 | Sold | $290,000 | MRED MLS |
| 7 Nov, 2024 | Under contract | $359,000 | MRED MLS |
| 17 Oct, 2024 | Listed for sale | $359,000 | MRED MLS |
| 22 Oct, 2026 | Listed for sale | $2,549,000 | MRED MLS |
Room Specifics
Total Bedrooms: 5
Bedrooms Above Ground: 5
Bedrooms Below Ground: 0
Dimensions: 15X17
Floor Type: —
Dimensions: 12X13
Floor Type: —
Dimensions: 12X15
Floor Type: —
Dimensions: 16X22
Floor Type: —
Full Bathrooms: 7
Bathroom Amenities: Steam Shower, Double Sink, Full Body Spray Shower, Soaking Tub
Bathroom in Basement: 1
Dimensions: 18X14
Floor Type: —
Dimensions: 20X23
Floor Type: —
Dimensions: 6X9
Floor Type: —
Dimensions: 19X16
Floor Type: —
Rooms: Bedroom 5
Name: Bedroom 5
Dimensions: 13X13
Floor Type: —
Other Specifics
| 3 | |
| — | |
| Garage Owned, Attached, Garage | |
| Main Level, Upper Level, Multiple Locations, Sink | |
| Hardwood, Carpet | |
| — | |
| — | |
| — | |
| 75 X 150 | |
| Pull Down Stair | |
| Full | |
| Vaulted Ceiling(s), Steam Room, Sauna, Wet Bar, Built-in Features, Walk-In Closet(s), Bookcases, High Ceilings, Open Floorplan, Special Millwork, Dining Combo, Granite Counters, Separate Dining Room, Pantry, Quartz Counters | |
| Humidifier | |
| Not in DB | |
| — | |
| — | |
| Electric |
Tax History
| Year | Property Taxes |
|---|---|
| 2021 | $16,508 |
| 2024 | $4,620 |
| 2026 | $4,666 |
Contact Agent
Nearby Similar Homes
Nearby Sold Comparables


Contact Agent
Listing Provided By
Compass
