

1533 Wilmot Road, Deerfield, Illinois 60015
Sorry, we are updating photos, please update this page in 15 minutes
$710,000
|
Sold
|
|
| Status: | Closed |
| Sqft: | 0 |
| Cost/Sqft: | — |
| Beds: | 6 |
| Baths: | 5 |
| Year Built: | 1997 |
| Property Taxes: | $20,132 |
| Days On Market: | 6285 |
| Lot Size: | 0,00 |
Description
Originally priced at $1,099,000 incredible value. Set back on picturesque beautiful lot in great location. Impeccable condition! Great rm w/cathedral ceilings opens to gourmet kit w/granite counters, beaut cabinetry. 1st flr bd, sep ofc w/its own entrance. New brick pavers & romantic gazebo, hot tub in fenced back yard. Huge full finished bsmnt w/6th bed, music rm, rec rm & full bath. Mstr BR & 3 full bths on 2nd flr
Property Specifics
| Single Family | |
| — | |
| Colonial | |
| 1997 | |
| Full | |
| EIFS (e.g. Dryvit)., Stucco | |
| Asphalt | |
| COLONIAL | |
| No | |
| — |
| Lake | |
| — | |
| 0 / Not Applicable | |
| None | |
| Lake Michigan, Public | |
| Public Sewer | |
| Central Air, Zoned | |
| Natural Gas, Forced Air, Sep Heating Systems - 2+, Zoned | |
| 07295093 | |
| 16291010040000 |
Nearby Schools
| NAME: | DISTRICT: | DISTANCE: | |
|---|---|---|---|
|
Grade School
Wilmot Elementary School |
109 | — | |
|
Middle School
Charles J Caruso Middle School |
109 | Not in DB | |
|
High School
Deerfield High School |
113 | Not in DB | |
Property History
| DATE: | EVENT: | PRICE: | SOURCE: |
|---|---|---|---|
| 17 Feb, 2010 | Sold | $710,000 | MRED MLS |
| 8 Dec, 2009 | Under contract | $725,000 | MRED MLS |
| 10 Aug, 2009 | Listed for sale | $725,000 | MRED MLS |
Sorry, we are updating photos, please update this page in 15 minutes
Room Specifics
All Bedroom Info:
Total Bedrooms: 6
Bedrooms Above Ground: 6
Bedrooms Below Ground: 0
Total Bedrooms: 6
Bedrooms Above Ground: 6
Bedrooms Below Ground: 0
Second Bedroom Info:
Dimensions: —
Location: —Dimensions: —
Floor Type: Carpet
Third Bedroom Info:
Dimensions: —
Location: —Dimensions: —
Floor Type: Carpet
Fourth Bedroom Info:
Dimensions: —
Location: —Dimensions: —
Floor Type: Carpet
Bathroom Info:
Full Bathrooms: 5
Partial Bathrooms: —Full Bathrooms: 5
Bathroom Amenities: Whirlpool, Separate Shower, Double Sink
Bathroom in Basement: 1
Dining Room Info:
Dimensions: —
Location: —Dimensions: —
Floor Type: Hardwood
Kitchen Info:
Dimensions: —
Location: —Dimensions: —
Floor Type: Hardwood
Features: Eating Area-Breakfast Bar, Eating Area-Table Space
Laundry Room Info:
Dimensions: —
Location: —Dimensions: —
Floor Type: Ceramic Tile
Living Room Info:
Dimensions: —
Location: —Dimensions: —
Floor Type: Hardwood
Family Room Info:
Dimensions: —
Location: —Dimensions: —
Floor Type: Hardwood
Additional Rooms Info:
Rooms: Bedroom 5, Bedroom 6, Den, Great Room, Recreation Room, Utility Room-1st Floor
Basement: FullRooms: Bedroom 5, Bedroom 6, Den, Great Room, Recreation Room, Utility Room-1st Floor
Other Specifics
| 3 | |
| Concrete Perimeter | |
| Garage | |
| — | |
| — | |
| — | |
| Deck, Patio, Hot Tub, Gazebo | |
| Fenced Yard | |
| 75X250 | |
| Full | |
| Full | |
| Skylight(s), Hot Tub, First Floor Bedroom | |
| Double Oven, Microwave, Dishwasher, Refrigerator, Washer, Dryer | |
| Not in DB | |
| Sidewalks, Street Lights, Street Paved | |
| — | |
| Wood Burning |
Tax History
| Year | Property Taxes |
|---|---|
| 2010 | $20,132 |
Contact Agent
Nearby Similar Homes
1575 North Avenue, Deerfield, Illinois 60015
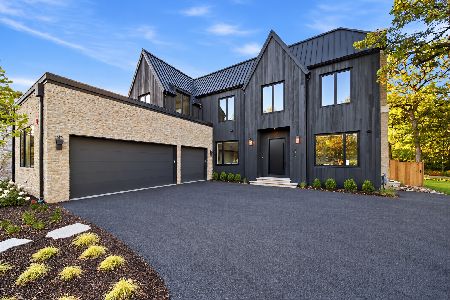
For Sale
$2,549,000
5 beds / 5.2 baths / 6,195 ft2
Single Family / Built: 2026
3
1447 Carol Lane, Deerfield, Illinois 60015
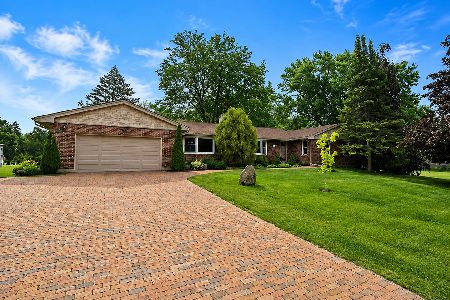
For Sale
$1,200,000
4 beds / 3.1 baths / 2,333 ft2
Single Family / Built: 1973
97
1820 Lewis Drive, Deerfield, Illinois 60015
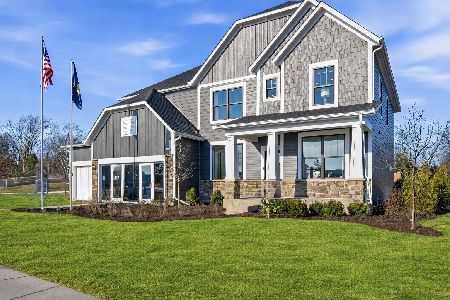
For Sale
$1,307,594
5 beds / 4.1 baths / 3,422 ft2
Single Family / Built: 2026
23
1805 Lewis Drive, Deerfield, Illinois 60015
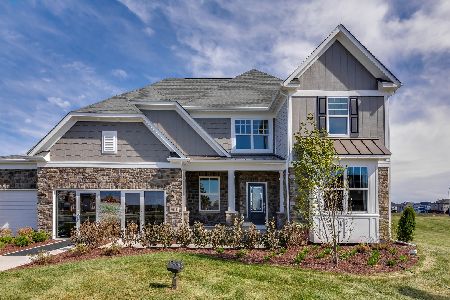
For Sale
$1,200,595
5 beds / 4.0 baths / 3,363 ft2
Single Family / Built: 2026
23
1695 Meadow Lane, Bannockburn, Illinois 60015
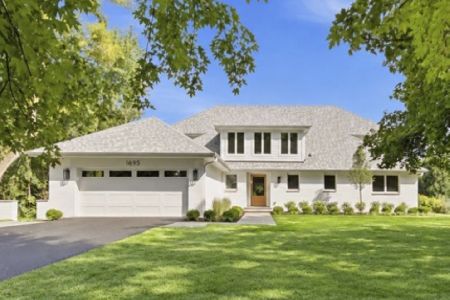
For Sale
$1,950,000
4 beds / 3.1 baths / 3,779 ft2
Single Family / Built: 1954
25
1355 Carol Lane, Deerfield, Illinois 60015
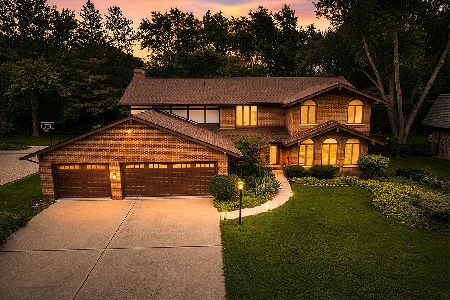
For Sale
$949,000
4 beds / 2.1 baths / 2,856 ft2
Single Family / Built: 1970
72
Nearby Sold Comparables
1541 Wilmot Road, Deerfield, Illinois 60015

Sold
$355,000
3 beds / 1.1 baths / 1,664 ft2
Single Family / Built: 1954
3778
1541 Wilmot Road, Deerfield, Illinois 60015

Sold
$689,900
3 beds / 1.1 baths / 2,480 ft2
Single Family / Built: 1954
733
1517 Wilmot Road, Deerfield, Illinois 60015
Sold
$1,375,000
4 beds / 4.1 baths / 3,832 ft2
Single Family / Built: 2014
3643
1510 Woodland Drive, Deerfield, Illinois 60015
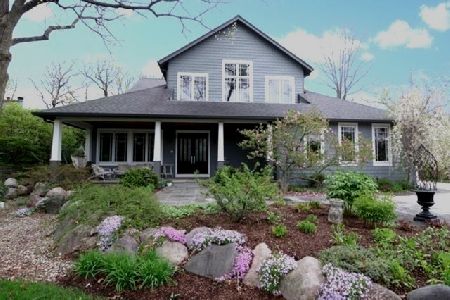
Sold
$1,149,000
5 beds / 5.1 baths / 5,457 ft2
Single Family / Built: 2002
2064
1510 Woodland Drive, Deerfield, Illinois 60015
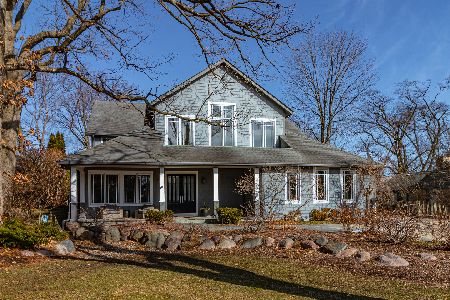
Sold
$1,399,000
5 beds / 5.1 baths / 5,525 ft2
Single Family / Built: 2002
1336
Contact Agent
Listing Provided By
Berkshire Hathaway HomeServices KoenigRubloff
