

15785 Belfry Drive, Bloomington, Illinois 61705


$814,000
|
For Sale
|
|
| Status: | Active |
| Sqft: | 7,999 |
| Cost/Sqft: | $102 |
| Beds: | 4 |
| Baths: | 6 |
| Year Built: | 2017 |
| Property Taxes: | $19,630 |
| Days On Market: | 23 |
| Lot Size: | 0,84 |
Description
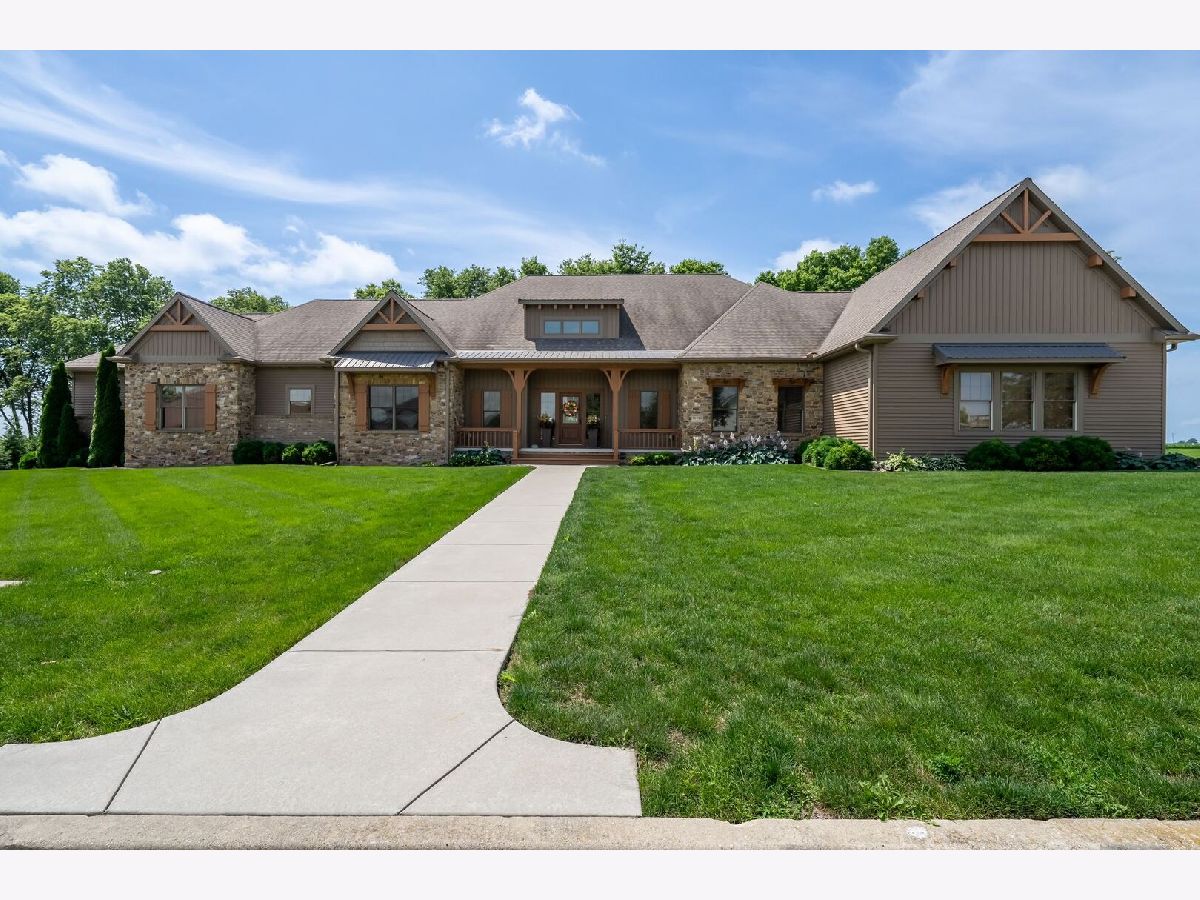
STOP! Don't pass up this home! I will tell you why--are you ready? Price: $814,000 for almost 8000 sq. ft.! 4969 square feet above grade! Could not build this home for anywhere near this price. This is truly a custom-built home by one of the best--John Holt! It has every bell and whistle! Details: 14' entry in tiled foyer, extra wide hallways, can lighting throughout, high ceilings-vaulted with wood beams- 10 ft. on main, a masterpiece fireplace as the focal point in the great room, Gourmet chef's kitchen with high end appliances and custom cherry cabinets, including a Wolf 6 burner stove and double ovens, lots of quartz counterspace, hand carved hood cover-beautiful feature, mud room off the garage, huge walk-in pantry, library-office, 5 bedrooms, 4 full baths and 2 half baths. Marvelous master suite, with double sinks, tiled shower, steam shower, Extra large Jason brand jet tub, huge walk-in closet, laundry area, seperate bedroom ensuite off the kitchen with large walk-in closet and full bath and laundry room. 2 other bedrooms with full jack- n- jill bath, large walk-in closets all on first floor, light filled southern facing sunroom and screened porch off the kitchen, spacious lower level with large entertainment room, large bedroom, full bath and walk-in closet, 9' ceilings in basement, storm shelter room, 6' ceiling in crawl space, also more spacious area that could be finished into a theater room, pool or golf simulator area to name a few, 2 large south cement patios for entertaining. Large heated 3-car garage. Home is located in Crestwicke South, where you can enjoy golf on a Championship course, pool, tennis, and much more! This isn't just a house, it's a home! Call Cindy Eckols for a showing. See you soon!!
Property Specifics
| Single Family | |
| — | |
| — | |
| 2017 | |
| — | |
| DETACHED SINGLE | |
| No | |
| 0.84 |
| — | |
| Crestwicke | |
| 45 / Annual | |
| — | |
| — | |
| — | |
| 12683382 | |
| 2134433004 |
Nearby Schools
| NAME: | DISTRICT: | DISTANCE: | |
|---|---|---|---|
|
Grade School
Heyworth Elementary |
4 | — | |
|
Middle School
Heyworth Jr High |
4 | Not in DB | |
|
High School
Heyworth High School |
4 | Not in DB | |
Property History
| DATE: | EVENT: | PRICE: | SOURCE: |
|---|---|---|---|
| — | Last price change | $837,500 | MRED MLS |
| 30 Jun, 2026 | Listed for sale | $837,500 | MRED MLS |


Room Specifics
Total Bedrooms: 5
Bedrooms Above Ground: 4
Bedrooms Below Ground: 1
Dimensions: —
Floor Type: —
Dimensions: —
Floor Type: —
Dimensions: —
Floor Type: —
Dimensions: —
Floor Type: —
Full Bathrooms: 6
Bathroom Amenities: Whirlpool,Separate Shower,Steam Shower,Double Sink
Bathroom in Basement: 1
Rooms: —
Basement Description: —
Other Specifics
| 3 | |
| — | |
| — | |
| — | |
| — | |
| 293X150X287X150 | |
| Unfinished | |
| — | |
| — | |
| — | |
| Not in DB | |
| — | |
| — | |
| — | |
| — |
Tax History
| Year | Property Taxes |
|---|---|
| — | $19,630 |
Contact Agent
Nearby Similar Homes
Nearby Sold Comparables


Contact Agent
Listing Provided By
RE/MAX Choice
