

158 Bradley Street, Des Plaines, Illinois 60016
Subdivision > Brentwood


$519,900
|
For Sale
|
|
| Status: | Active |
| Sqft: | 2,002 |
| Cost/Sqft: | $260 |
| Beds: | 3 |
| Baths: | 3 |
| Year Built: | 1965 |
| Property Taxes: | $8,139 |
| Lot Size: | 0,20 |
Description
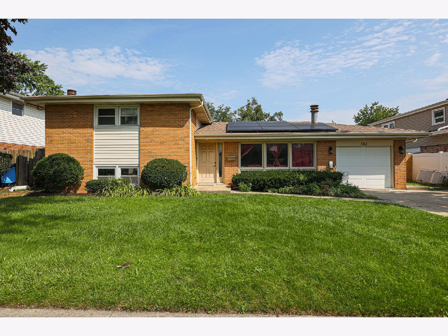
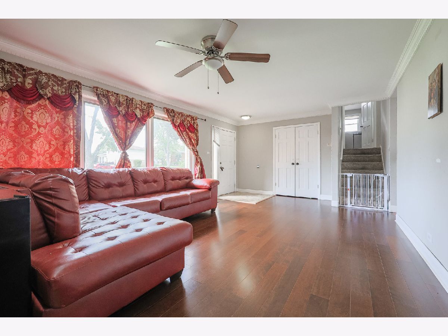
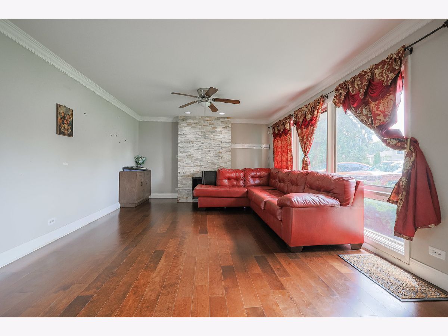
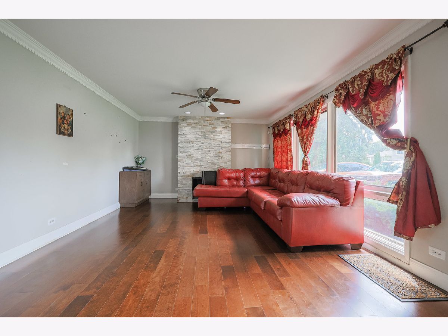
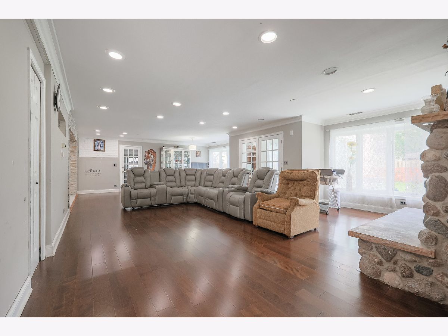
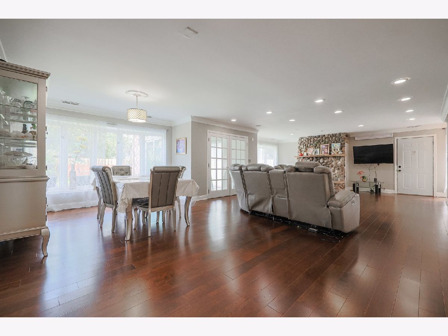
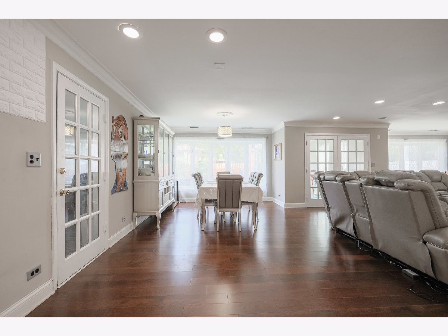
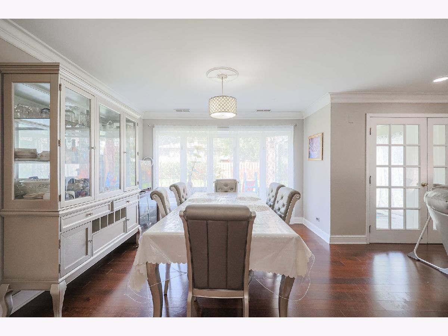
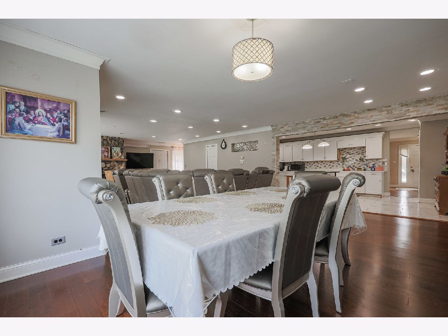
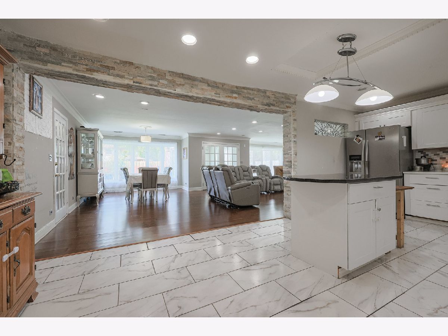
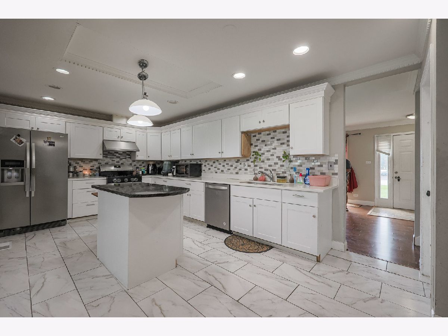
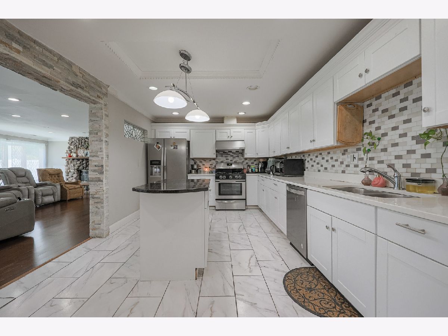
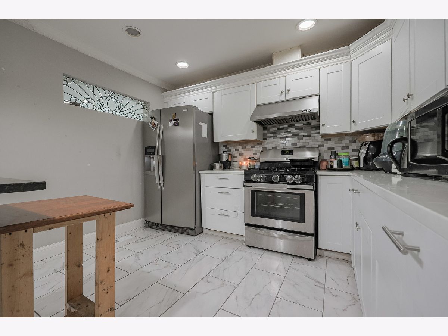
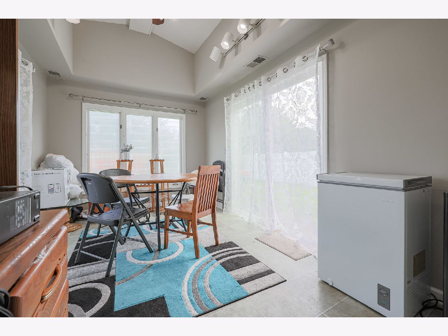
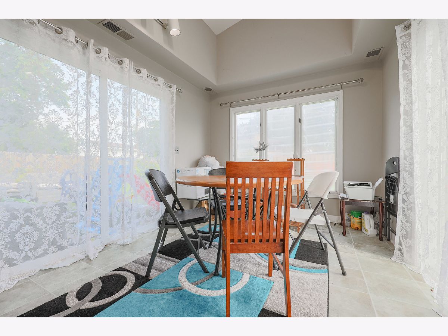
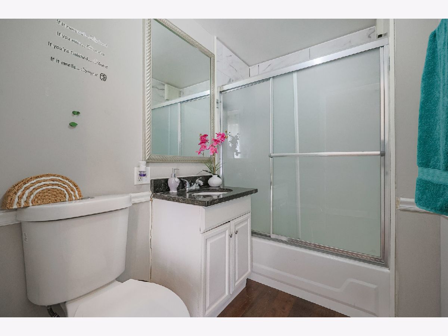
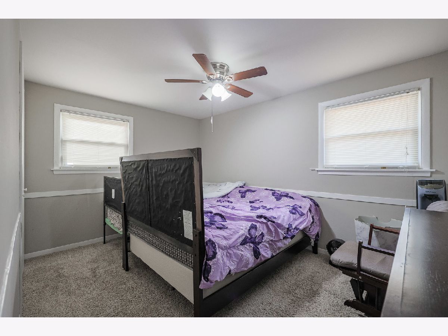
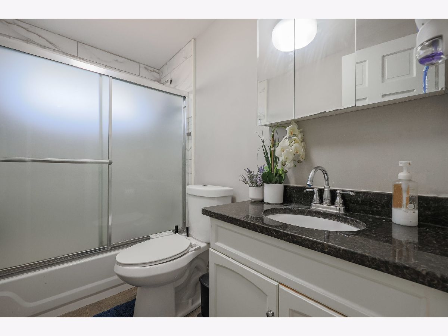
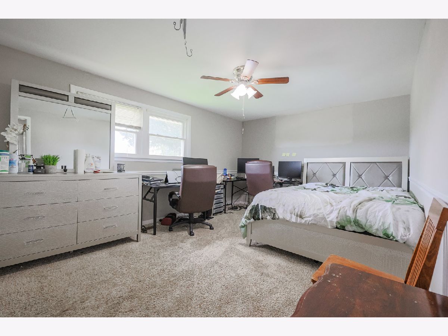
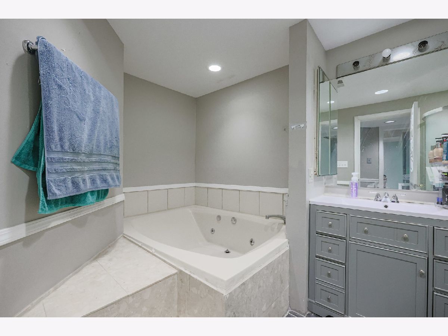
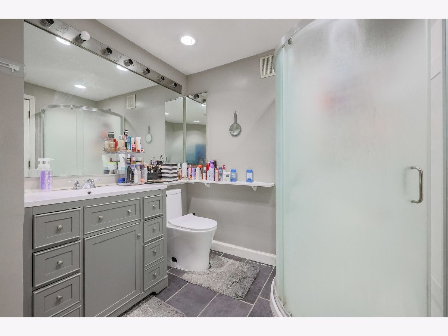
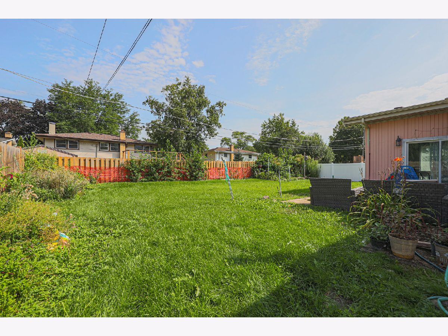
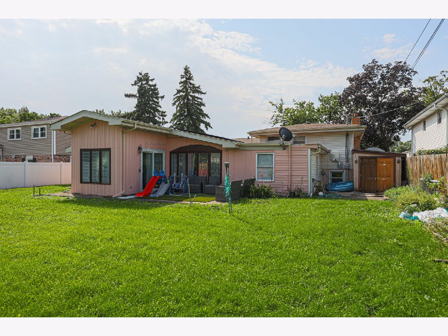
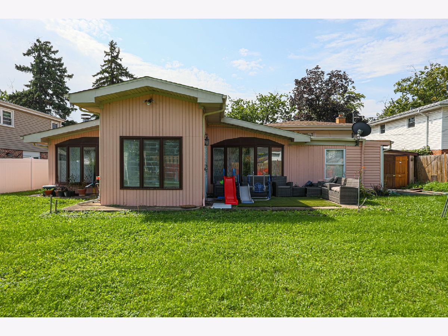
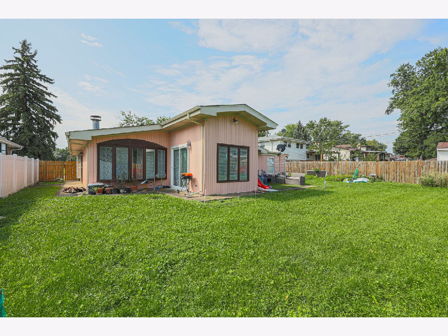
Beautiful Split level home quiet street. Over 2000sqft!! Updated thru out! Brand new shaker white kitchen with granite counters and SS appliances. 3 fireplaces for those cold winter nights! Home features 4 bedrooms plus 3 full baths! Florida Sun room opens up to oversized backyard. Some of the major updates include ROOF & HOT WATER TANK( 2019) LOWER BATHROOM (2024) Ideally located near parks, shopping, and transportation-come see it for yourself
Property Specifics
| Single Family | |
| — | |
| Bi-Level | |
| 1965 | |
| 2018 | |
| Finished, Full | |
| Brick | |
| Asphalt | |
| SPLIT LEVEL | |
| No | |
| 0.2 |
| Cook | |
| Brentwood | |
| 0 / Not Applicable | |
| None | |
| Lake Michigan | |
| Public Sewer | |
| Central Air | |
| Natural Gas, Forced Air | |
| No | |
| 12740716 | |
| 08134000330000 |
Nearby Schools
| NAME: | DISTRICT: | DISTANCE: | |
|---|---|---|---|
|
Grade School
Brentwood Elementary School |
59 | — | |
|
Middle School
Friendship Junior High School |
59 | Not in DB | |
|
High School
Elk Grove High School |
214 | Not in DB | |
Some photos of this home have been virtually staged.
Room Specifics
All Bedroom Info:
Total Bedrooms: 4
Bedrooms Above Ground: 3
Bedrooms Below Ground: 1
Total Bedrooms: 4
Bedrooms Above Ground: 3
Bedrooms Below Ground: 1
Master Bedroom Info:
Dimensions: 18X11
Location: 2nd LevelDimensions: 18X11
Floor Type: Carpet
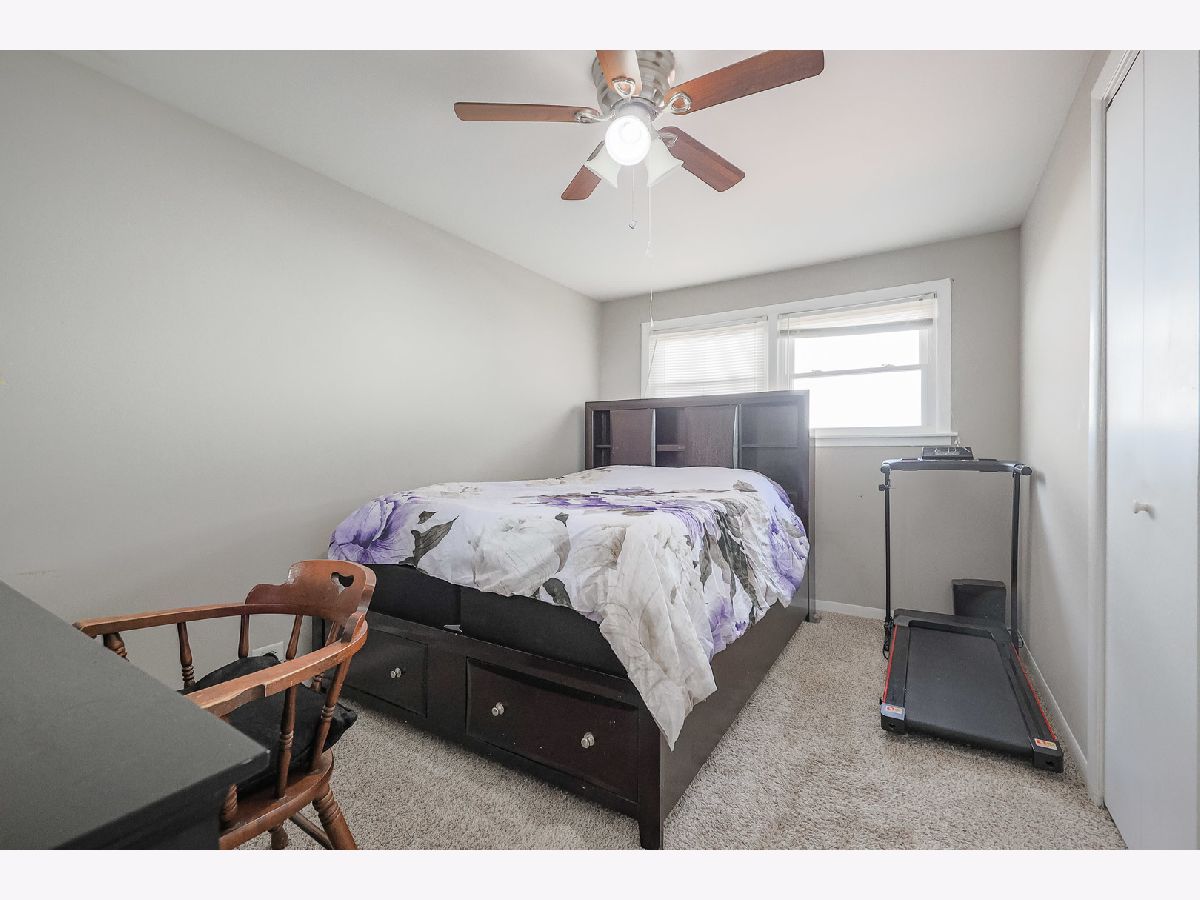
Second Bedroom Info:
Dimensions: 13X12
Location: 2nd LevelDimensions: 13X12
Floor Type: Carpet
Third Bedroom Info:
Dimensions: 13X10
Location: 2nd LevelDimensions: 13X10
Floor Type: Carpet
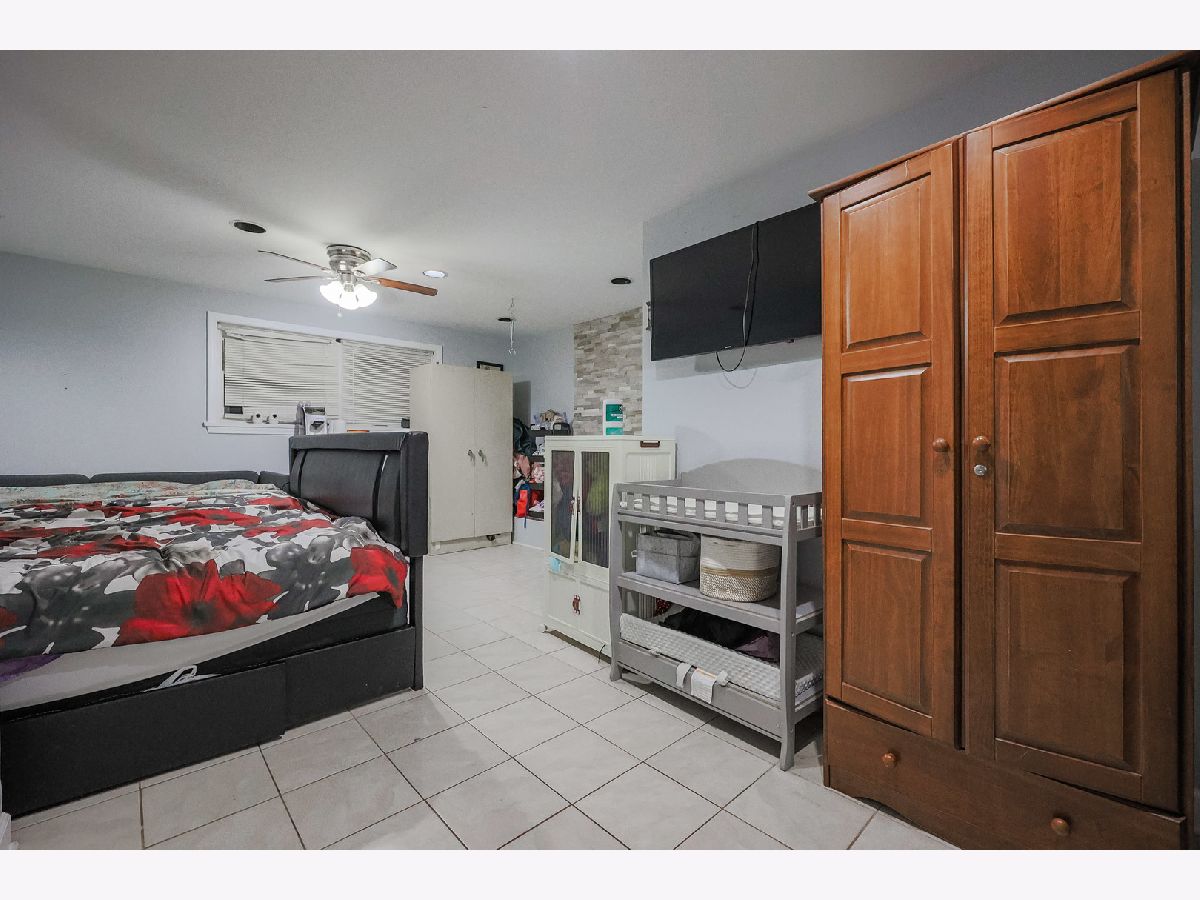
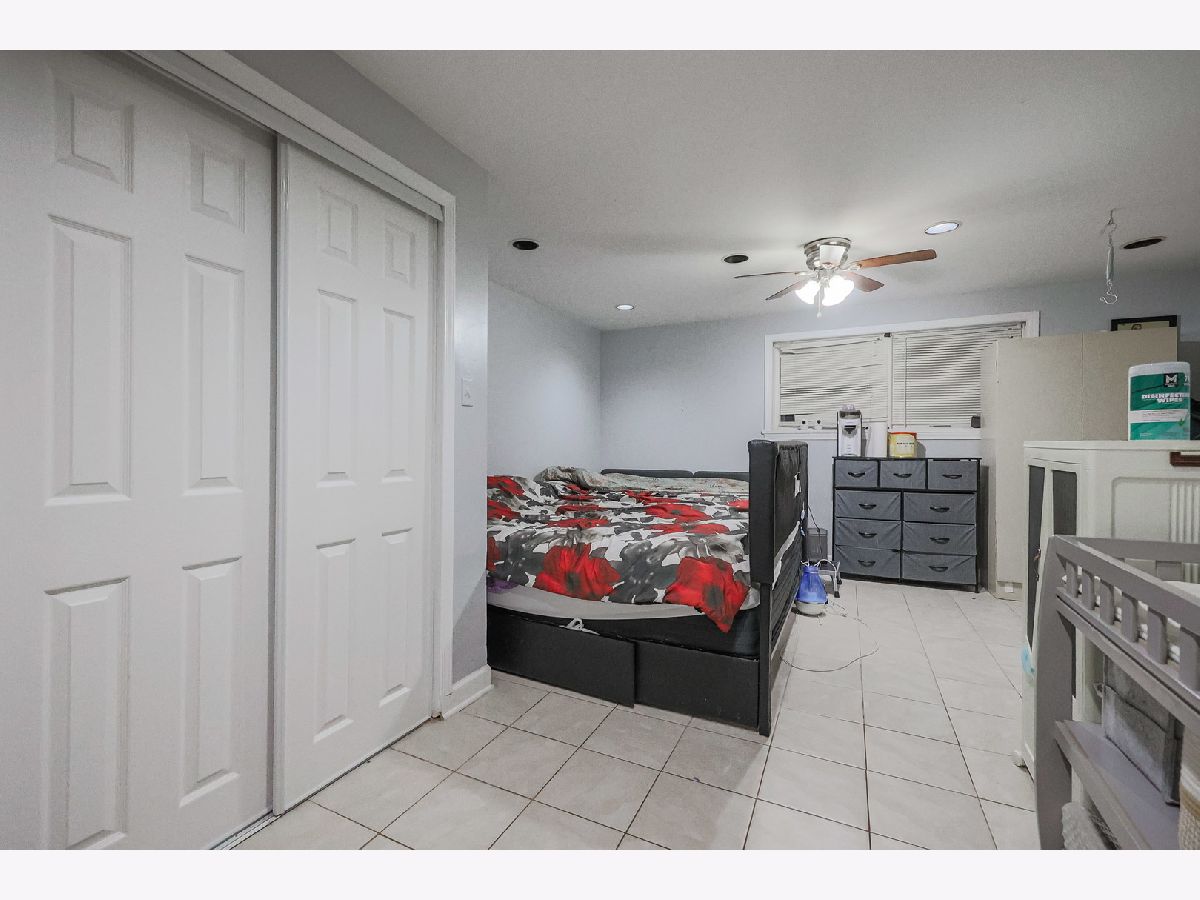
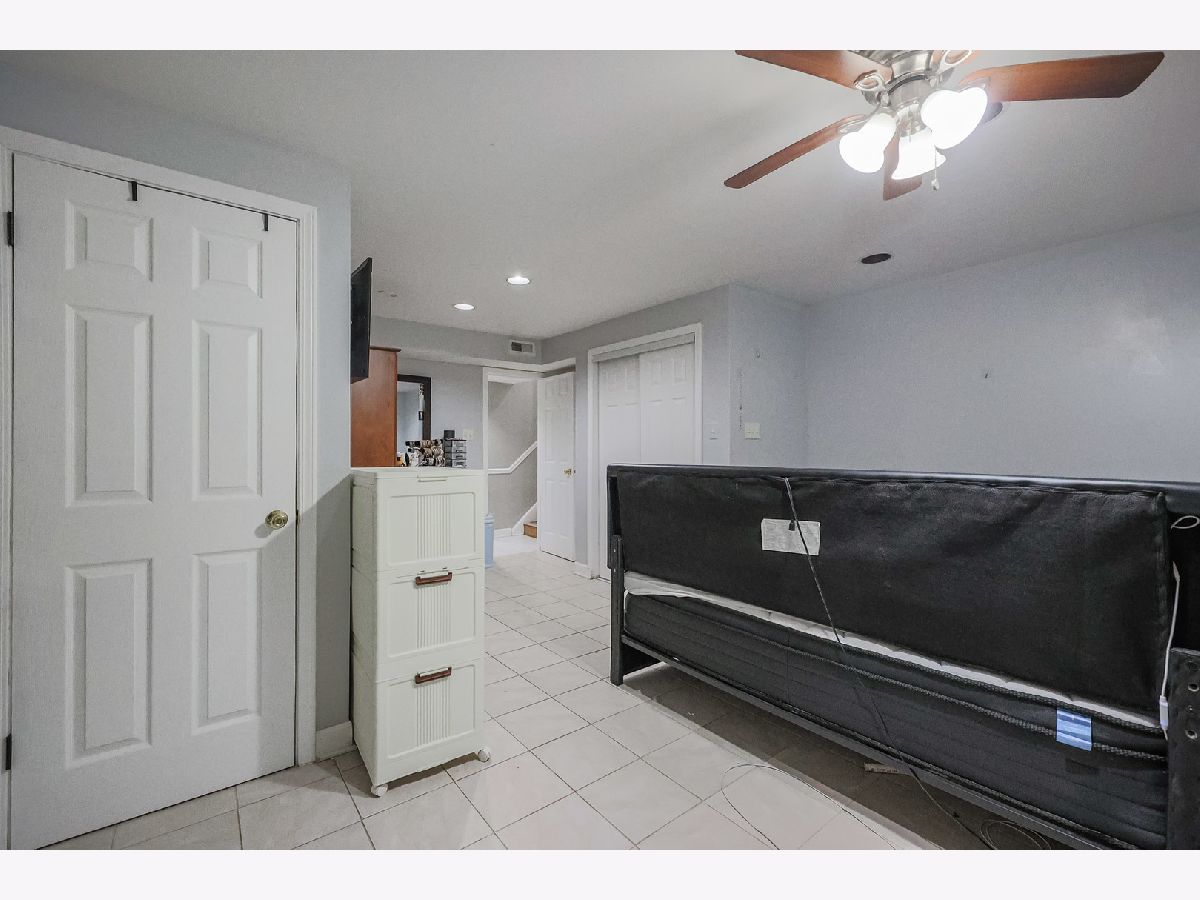
Fourth Bedroom Info:
Dimensions: 21X14
Location: BasementDimensions: 21X14
Floor Type: Ceramic Tile
Bathroom Info:
Full Bathrooms: 3
Partial Bathrooms: 0Full Bathrooms: 3
Bathroom Amenities: —
Bathroom in Basement: 1
Dining Room Info:
Dimensions: 21X11
Location: Main LevelDimensions: 21X11
Floor Type: Wood Laminate
Kitchen Info:
Dimensions: 21X11
Location: Main LevelDimensions: 21X11
Floor Type: Ceramic Tile
Features: Eating Area-Table Space
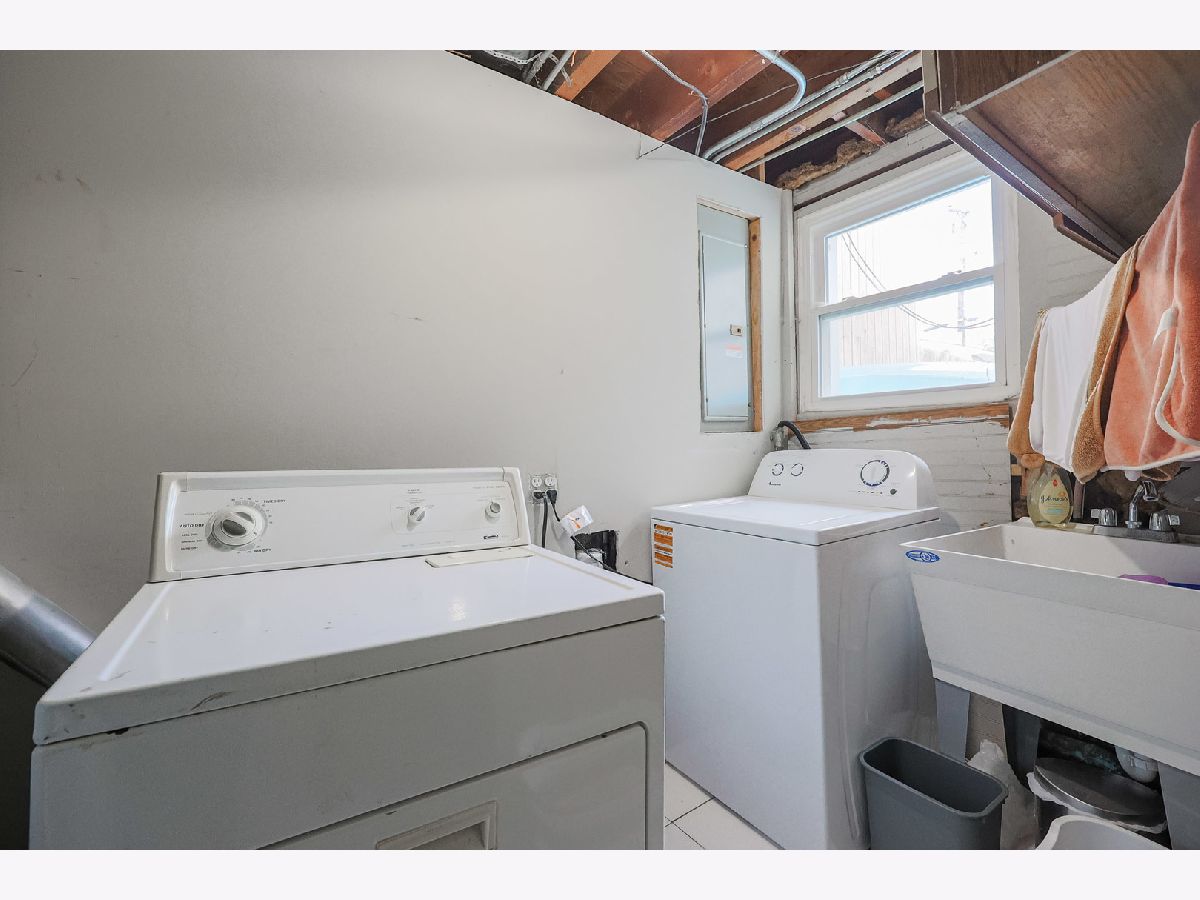
Laundry Room Info:
Dimensions: 6X6
Location: BasementDimensions: 6X6
Floor Type: Other
Living Room Info:
Dimensions: 21X13
Location: Main LevelDimensions: 21X13
Floor Type: Wood Laminate
Family Room Info:
Dimensions: 21X16
Location: Main LevelDimensions: 21X16
Floor Type: Wood Laminate
Additional Rooms Info:
Rooms: Heated Sun Room, Bonus Room
Basement: Finished, FullRooms: Heated Sun Room, Bonus Room
First Additional Room Info:
Name: Heated Sun Room
Dimensions: 13X8
Location: Main LevelName: Heated Sun Room
Dimensions: 13X8
Floor Type: Vinyl
Second Additional Room Info:
Name: Bonus Room
Dimensions: 13X16
Location: Main LevelName: Bonus Room
Dimensions: 13X16
Floor Type: Vinyl
Other Specifics
| 1 | |
| — | |
| Garage Door Opener, Garage Owned, Attached, Garage | |
| — | |
| — | |
| Patio | |
| Fenced | |
| — | |
| — | |
| 8625 | |
| — | |
| None | |
| — | |
| Range, Microwave, Dishwasher, Refrigerator, Washer, Dryer | |
| Not in DB | |
| — | |
| — | |
| Gas Starter |
Contact Agent
Nearby Similar Homes
415 Wilkins Drive, Des Plaines, Illinois 60016

For Sale
$475,000
3 beds / 2.0 baths / 2,000 ft2
Single Family / Built: 1961
4
537 Farthing Lane, Des Plaines, Illinois 60016

For Sale
$415,000
3 beds / 2.1 baths / 1,194 ft2
Single Family / Built: 1961
8
510 Mount Prospect Road, Des Plaines, Illinois 60016

For Sale
$439,000
5 beds / 2.1 baths / 1,980 ft2
Single Family / Built: 1966
5
576 Dara James Road, Des Plaines, Illinois 60016

For Sale
$499,999
3 beds / 3.0 baths / 2,406 ft2
Single Family / Built: 1960
80
139 Harding Avenue, Des Plaines, Illinois 60016

For Sale
$450,000
3 beds / 2.0 baths / 0 ft2
Single Family / Built: 1977
47
250 Anita Street, Des Plaines, Illinois 60016

For Sale
$399,900
4 beds / 3.1 baths / 2,000 ft2
Single Family / Built: —
236
Nearby Sold Comparables
166 Bradley Street, Des Plaines, Illinois 60016

Sold
$299,900
3 beds / 2.1 baths / 1,827 ft2
Single Family / Built: 1962
3220

440 Leahy Circle, Des Plaines, Illinois 60016

Sold
$299,900
3 beds / 2.0 baths / 0 ft2
Single Family / Built: 1964
2146
Contact Agent
Listing Provided By
Achieve Real Estate Group Inc
