

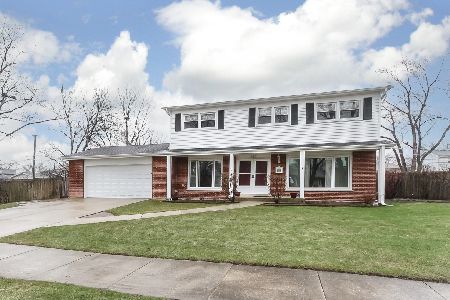
510 Mount Prospect Road, Des Plaines, Illinois 60016


$439,000
|
For Sale
|
|
| Status: | New |
| Sqft: | 1,980 |
| Cost/Sqft: | $222 |
| Beds: | 5 |
| Baths: | 3 |
| Year Built: | 1966 |
| Property Taxes: | $8,139 |
| Lot Size: | 0,00 |
Description
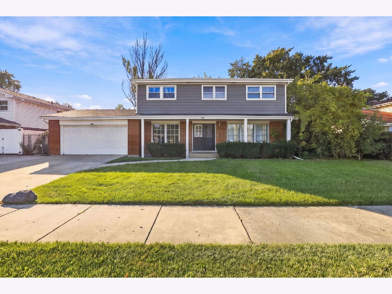
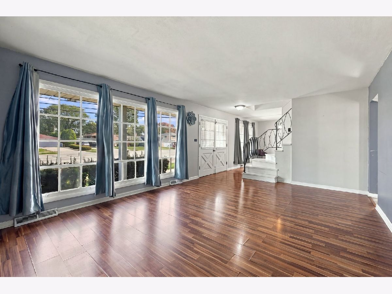
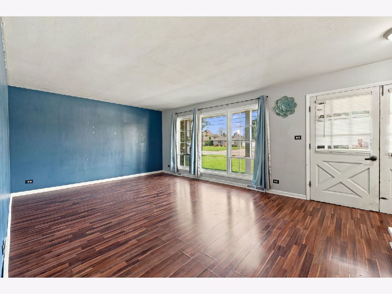
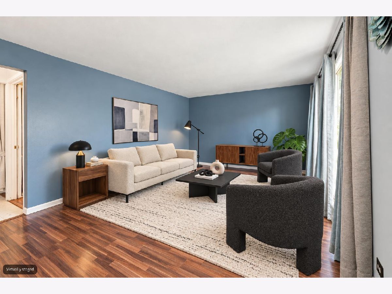
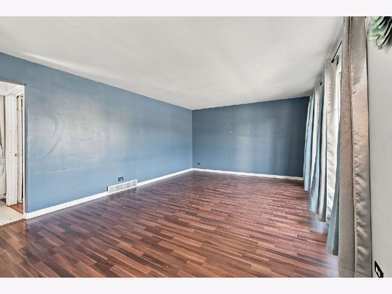
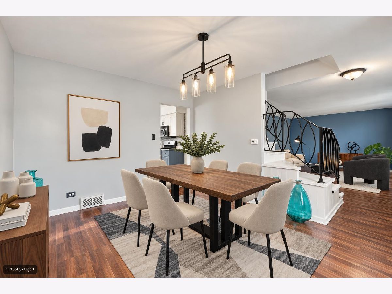
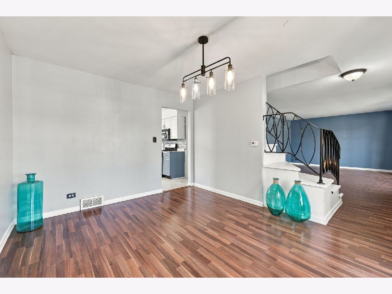
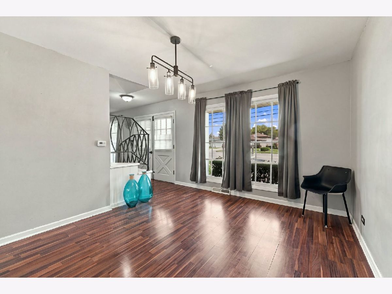
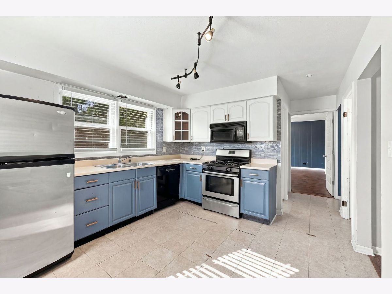
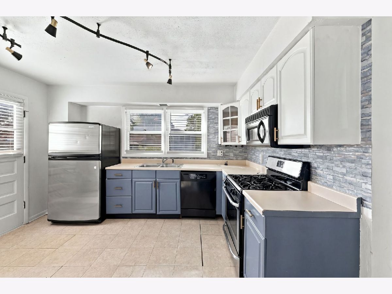
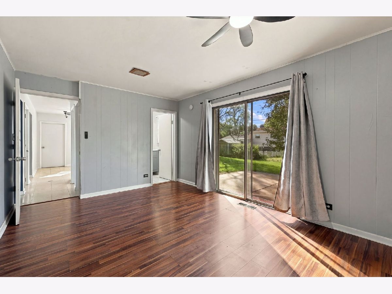
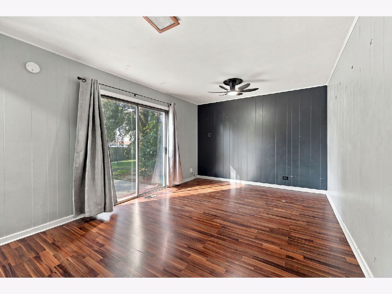
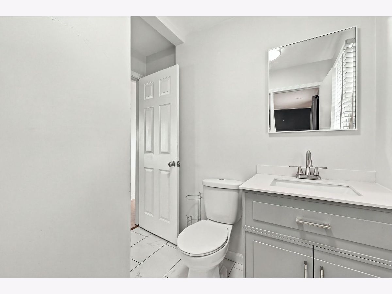
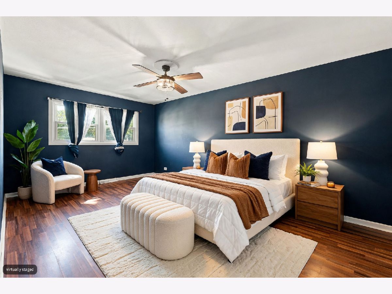
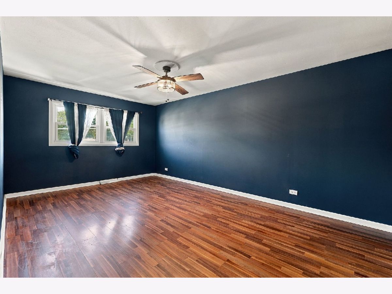
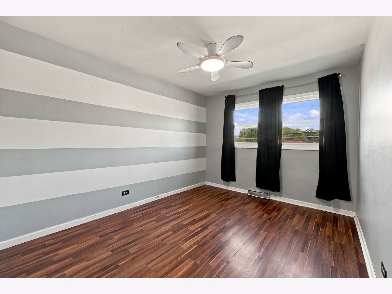
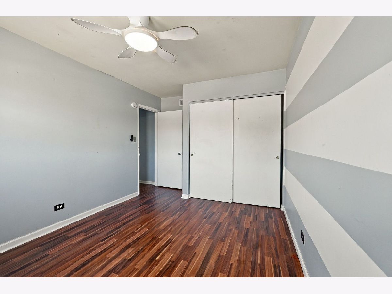
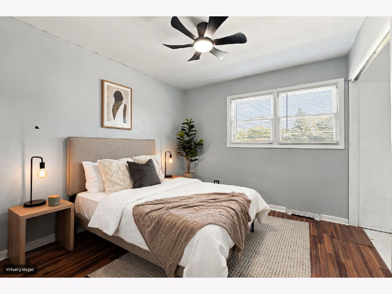
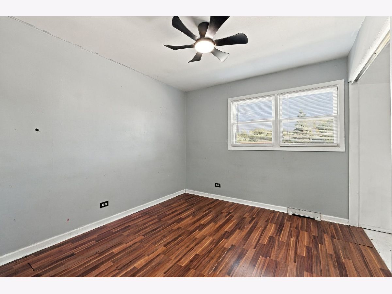
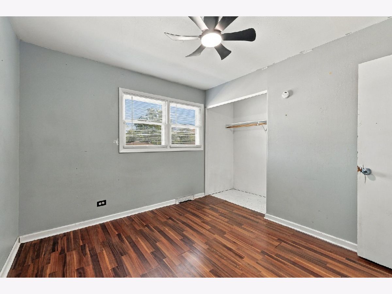
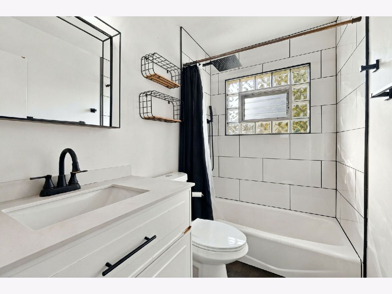
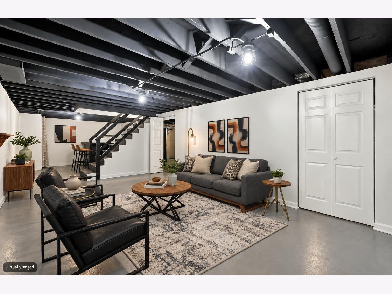
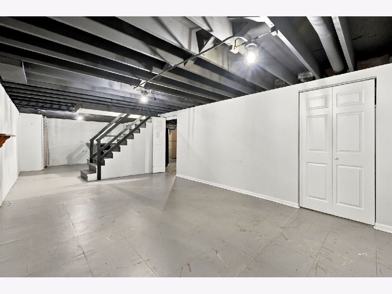
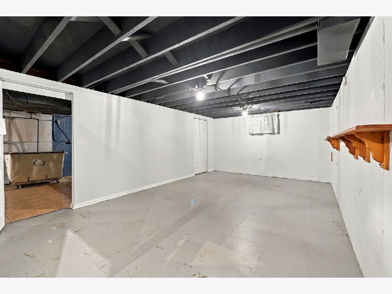
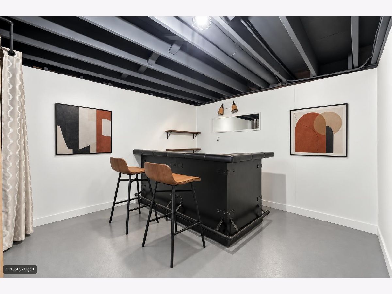
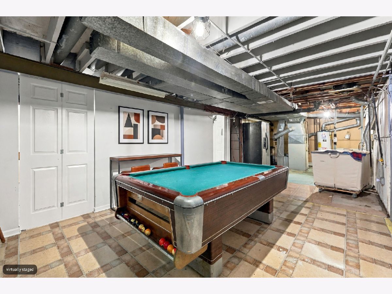
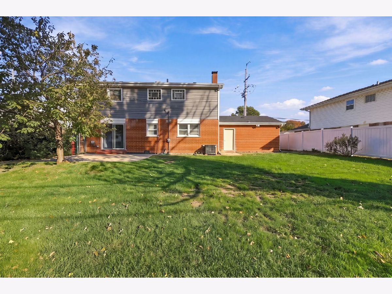
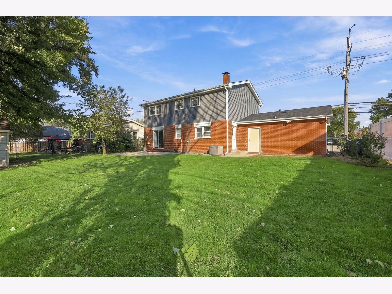
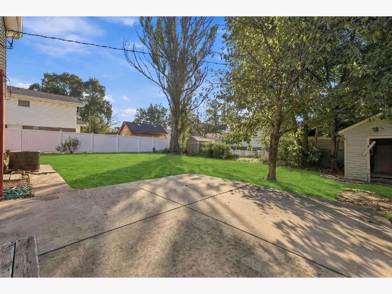
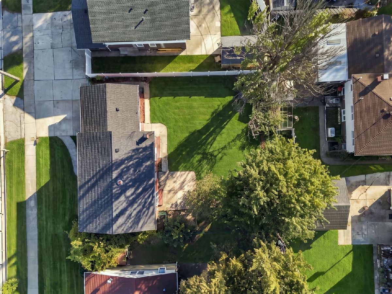
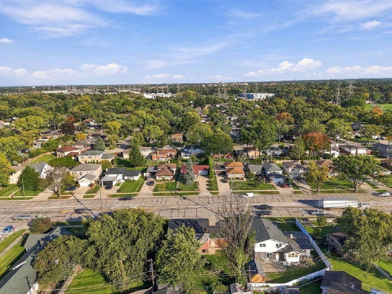
Spacious 5 bedroom, 2.5 bath home offering an abundance of living space! The versatile floor plan features four generously sized bedrooms upstairs, including a spacious primary suite with a private full bathroom and oversized walk-in closet, plus a main level fifth bedroom perfect for a home office, playroom, or guest room. Enjoy a spacious eat-in kitchen with stainless steel appliances, two renovated bathrooms, and a full, partially finished basement offering even more room to spread out and plenty of storage. Major improvements include a new roof and siding (2025) and remodeled bathrooms (2023). Outside, you'll find a large fenced backyard and attached 2 car garage. Conveniently located near shopping, dining, parks, major highways, O'Hare Airport, and downtown Mount Prospect. Move right in and enjoy!
Property Specifics
| Single Family | |
| — | |
| Colonial | |
| 1966 | |
| Partially Finished, Concrete, Full | |
| Vinyl Siding, Brick | |
| Asphalt | |
| — | |
| No | |
| — |
| Cook | |
| — | |
| — / Not Applicable | |
| None | |
| Lake Michigan | |
| Public Sewer | |
| Central Air | |
| Gas | |
| No | |
| 12788406 | |
| 08134180110000 |
Nearby Schools
| NAME: | DISTRICT: | DISTANCE: | |
|---|---|---|---|
|
High School
Elk Grove High School |
214 | Not in DB | |
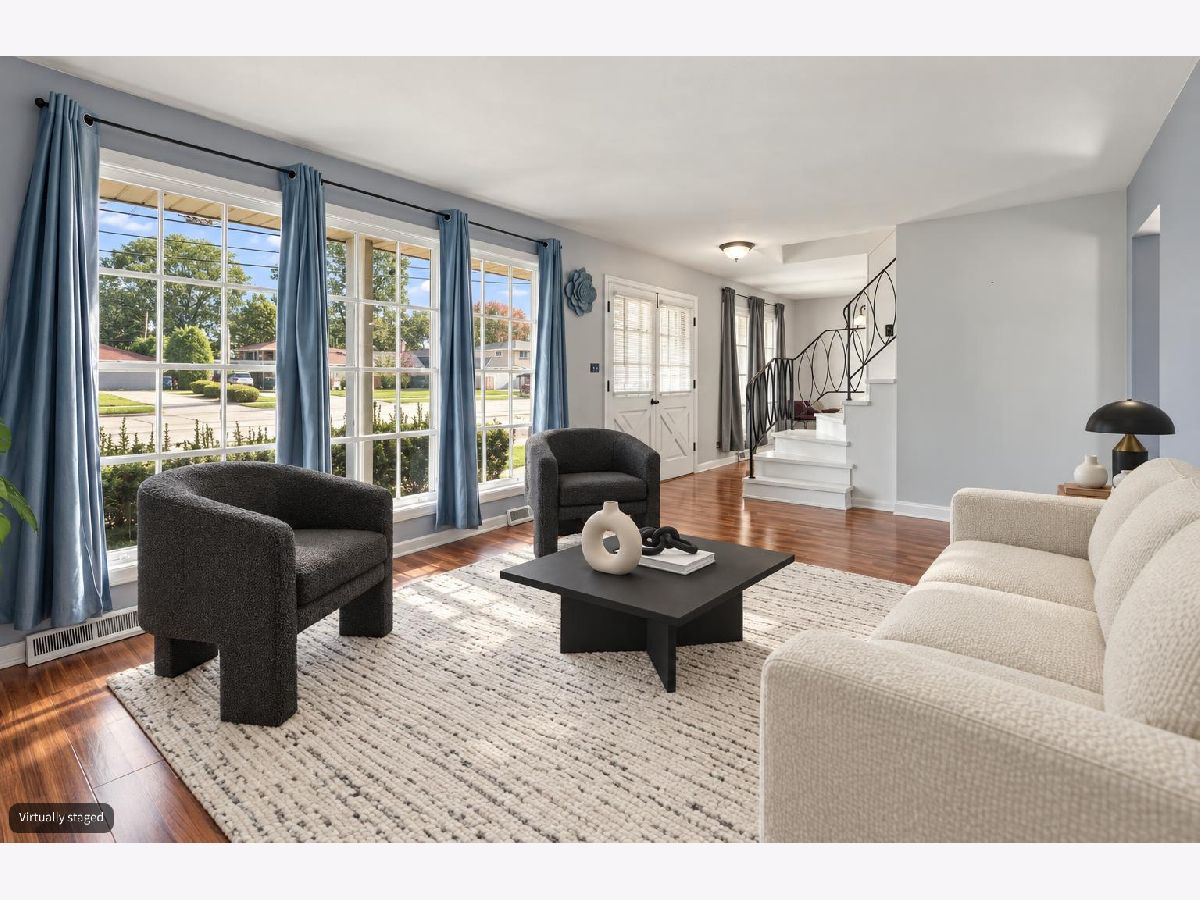
Some photos of this home have been virtually staged.
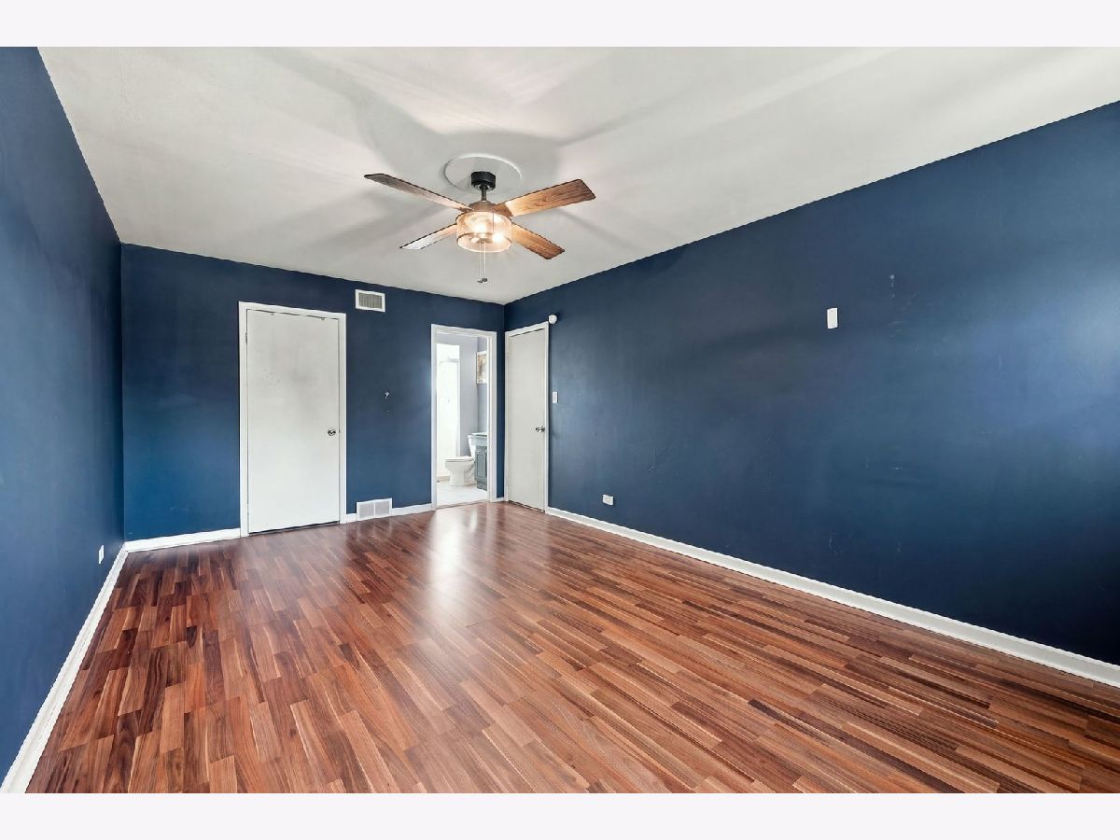
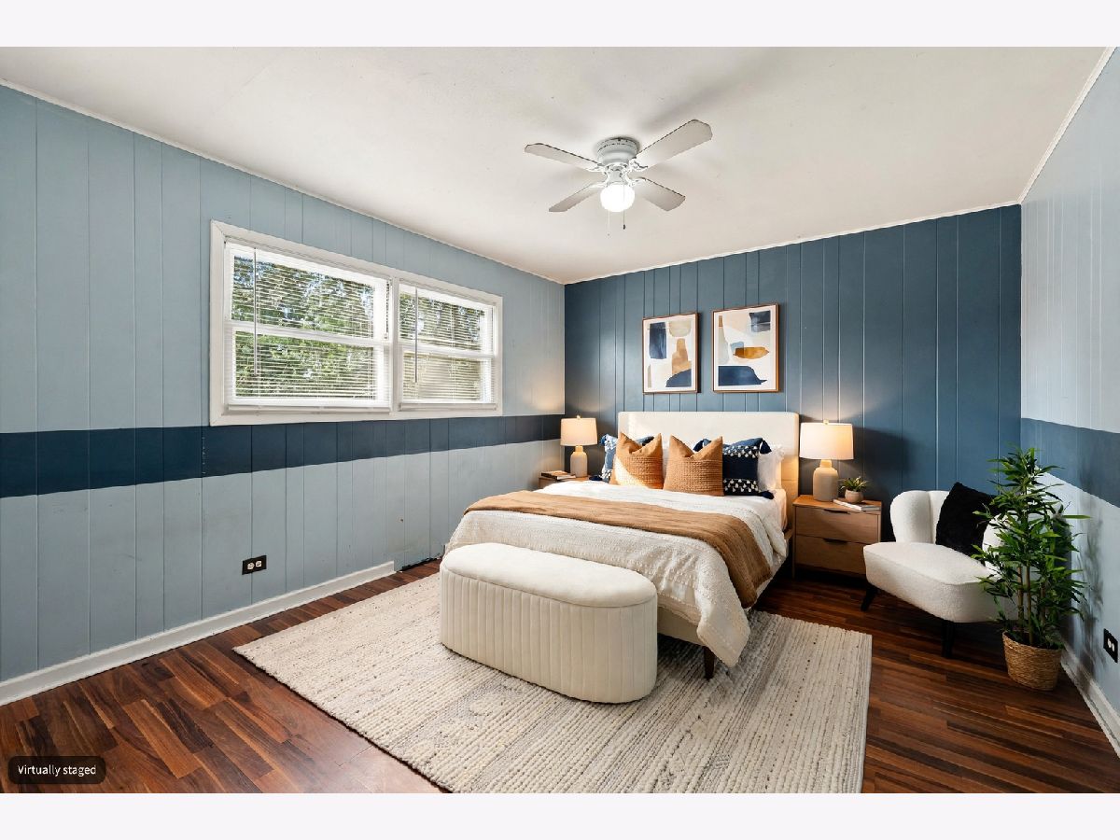
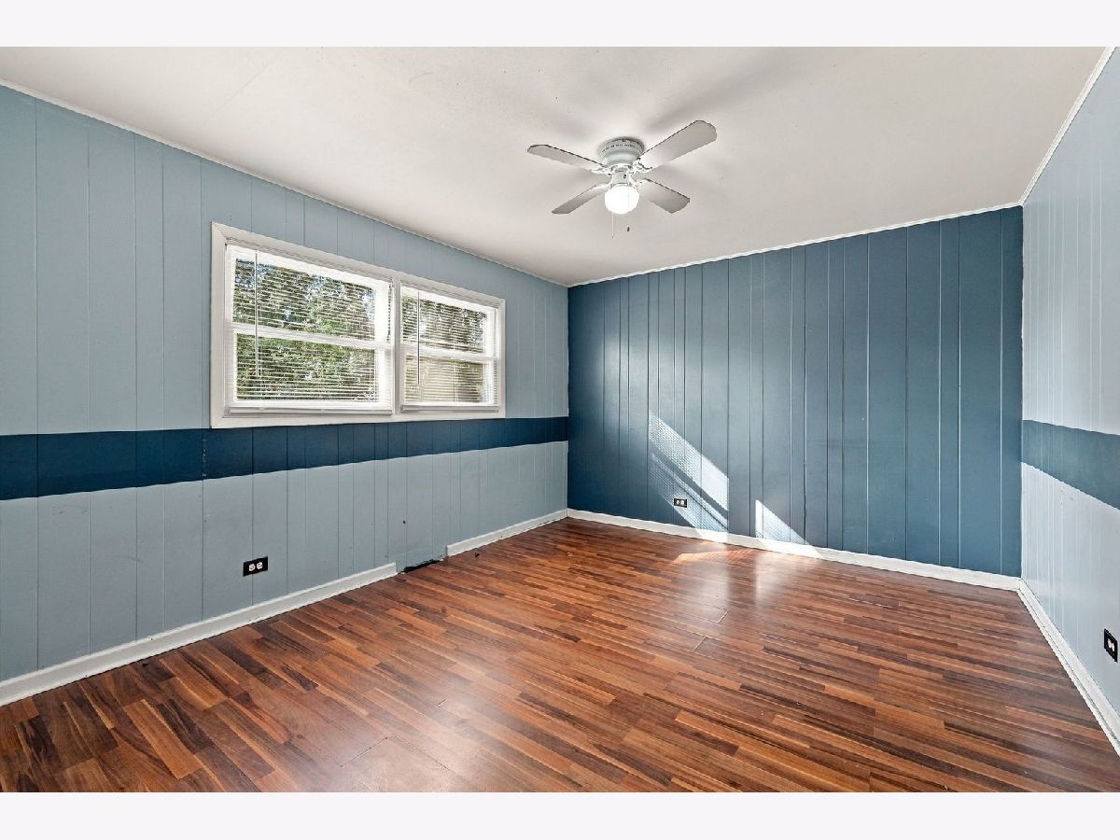
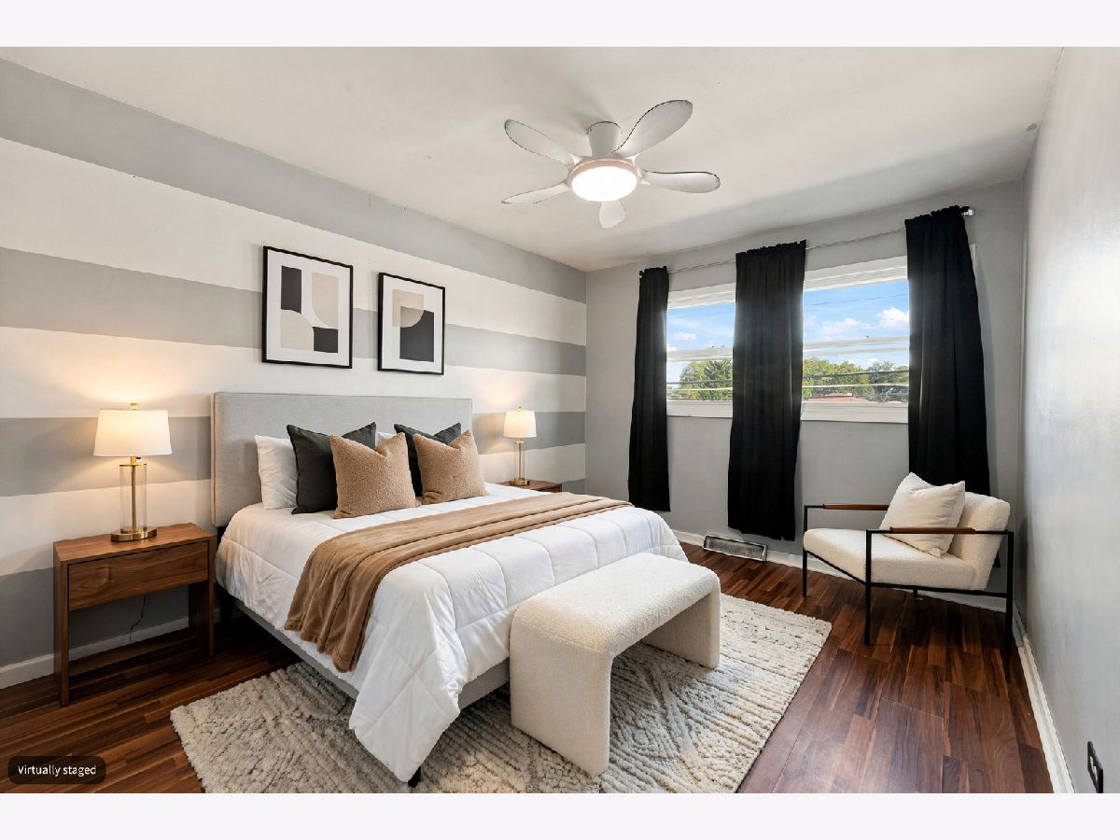
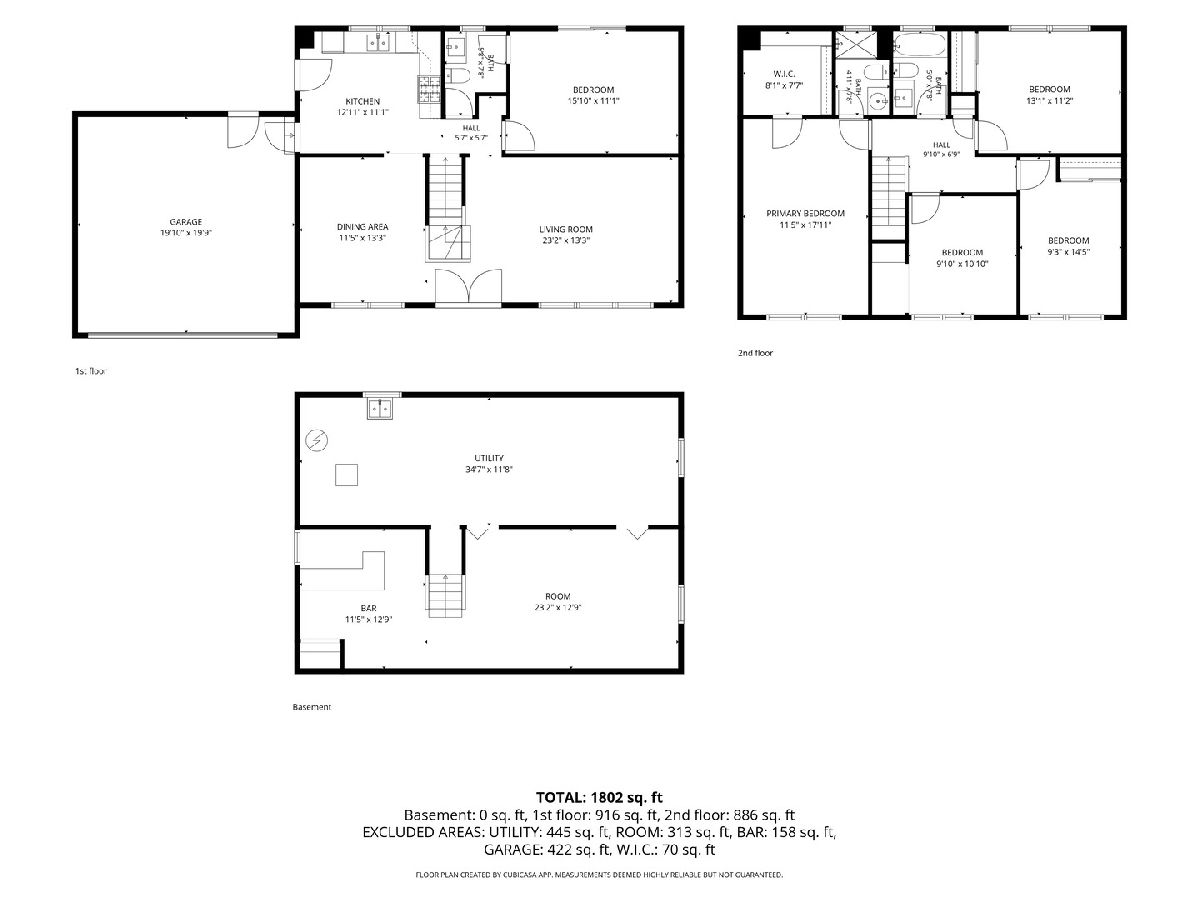
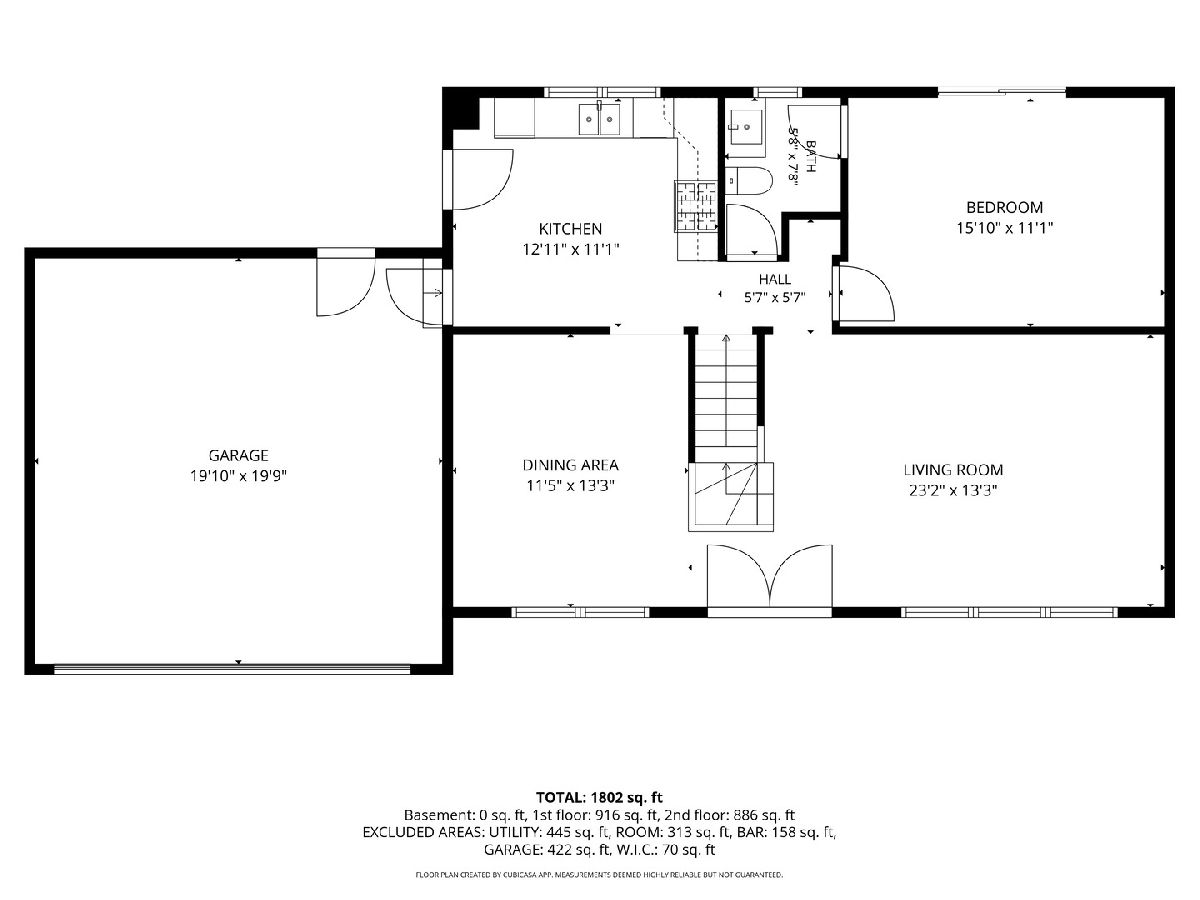
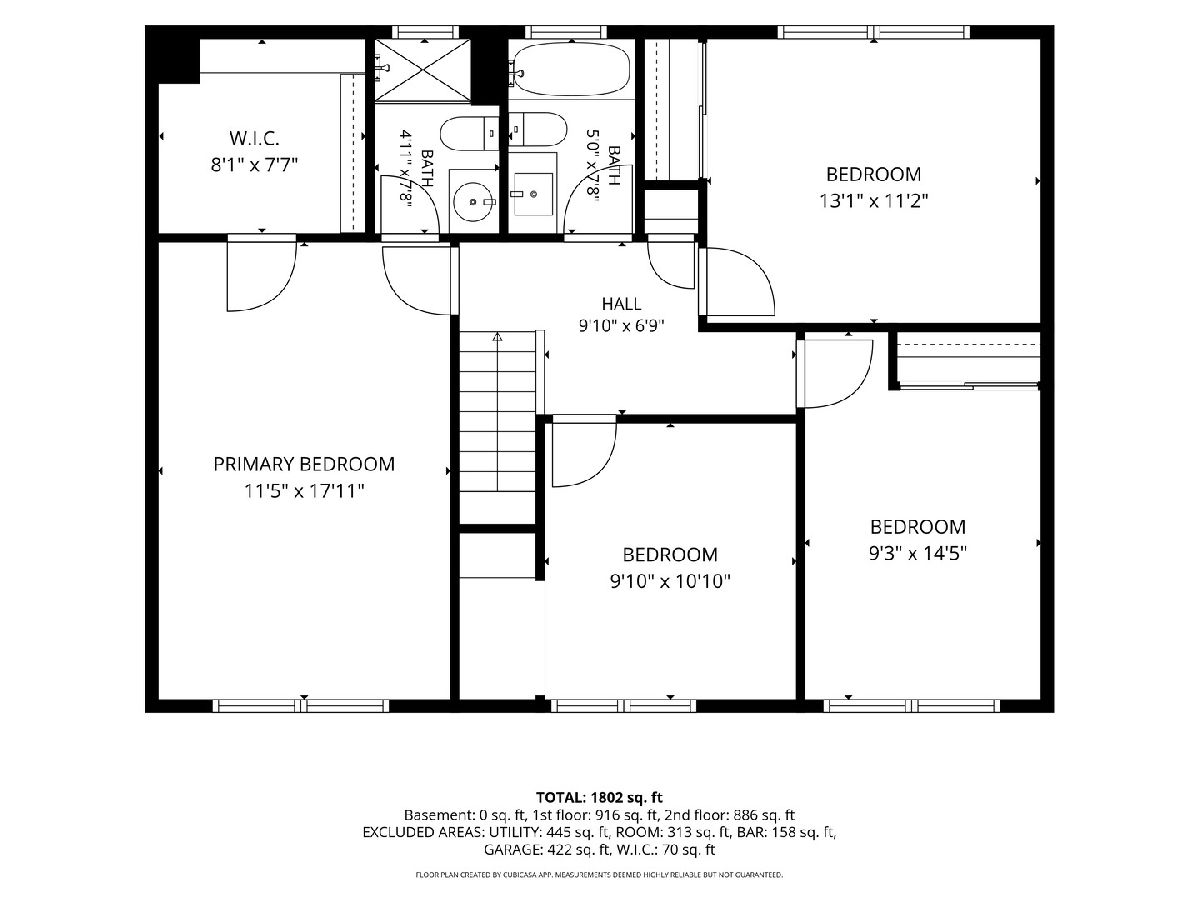
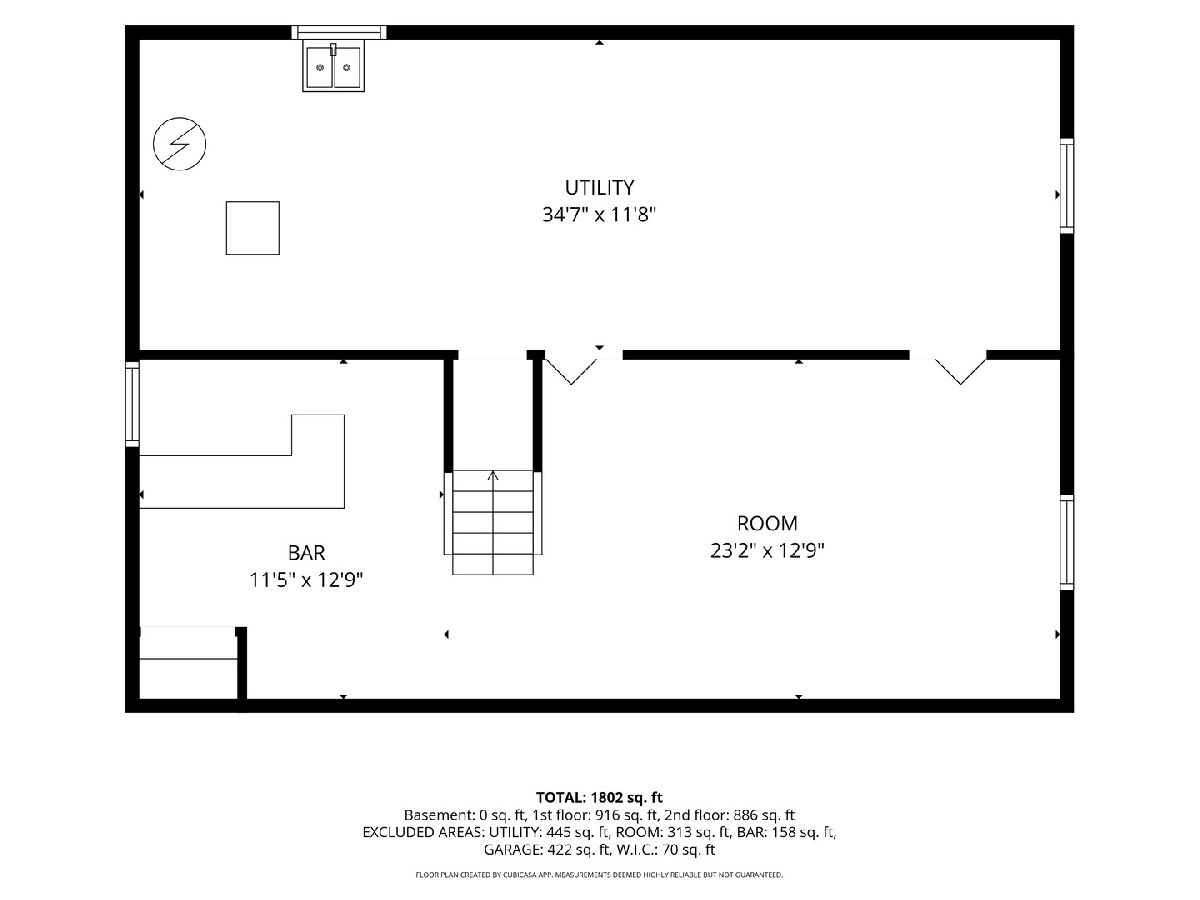
Room Specifics
Total Bedrooms: 5
Bedrooms Above Ground: 5
Bedrooms Below Ground: 0
Dimensions: 18X11
Floor Type: Laminate
Dimensions: 13X11
Floor Type: Laminate
Dimensions: 14X9
Floor Type: Laminate
Dimensions: 9X10
Floor Type: Laminate
Full Bathrooms: 3
Bathroom Amenities: —
Bathroom in Basement: 0
Dimensions: 13X10
Floor Type: Laminate
Dimensions: 13X11
Floor Type: Vinyl
Features: Eating Area-Breakfast Bar
Dimensions: 12X12
Floor Type: —
Dimensions: 19X13
Floor Type: Laminate
Dimensions: 11X15
Floor Type: Laminate
Rooms: Bedroom 5
Name: Bedroom 5
Dimensions: 11X15
Floor Type: Laminate
Other Specifics
| 2 | |
| Concrete Perimeter | |
| Concrete, Garage Owned, Attached, Garage | |
| — | |
| — | |
| Patio | |
| — | |
| — | |
| 7350 | |
| — | |
| Full | |
| 1st Floor Bedroom, Walk-In Closet(s) | |
| Range, Microwave, Dishwasher, Refrigerator | |
| Not in DB | |
| — | |
| — | |
| — |
Contact Agent
Nearby Similar Homes






Nearby Sold Comparables


Contact Agent
Listing Provided By
Compass
