

1585 Kraft Avenue, Batavia, Illinois 60510


$370,000
|
For Sale
|
|
| Status: | New |
| Sqft: | 1,526 |
| Cost/Sqft: | $242 |
| Beds: | 2 |
| Baths: | 3 |
| Year Built: | 2021 |
| Property Taxes: | $8,018 |
| Lot Size: | 0,00 |
Description
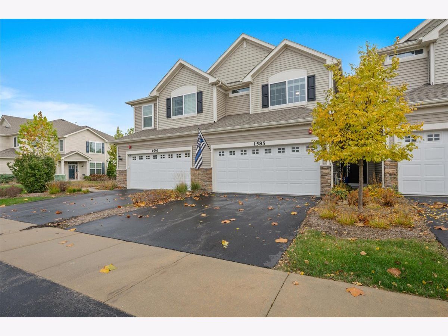
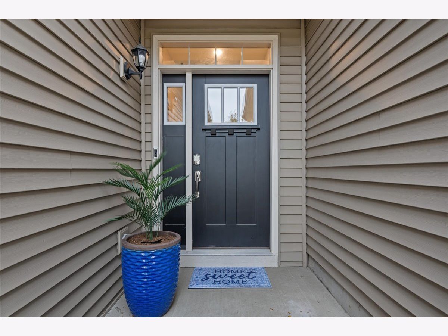
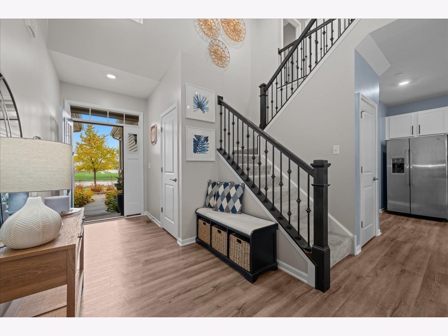
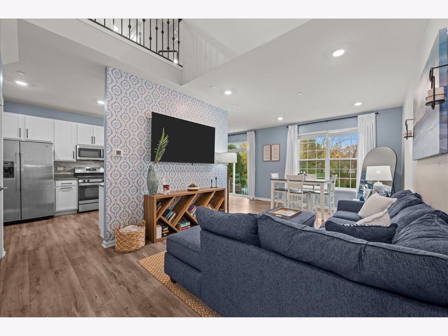
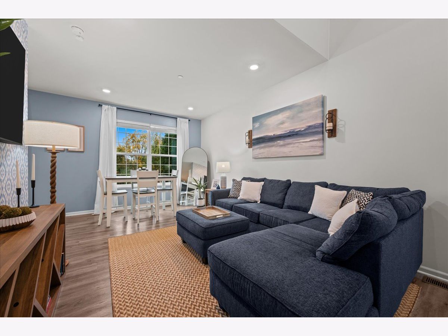
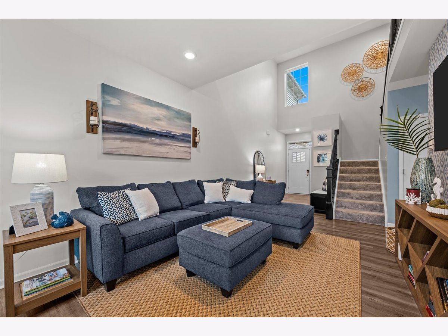
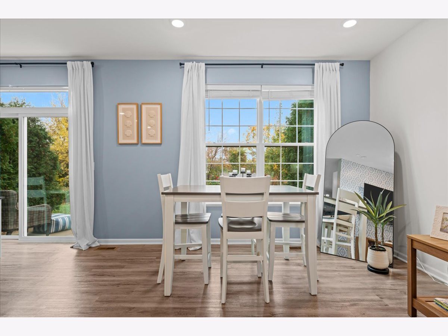
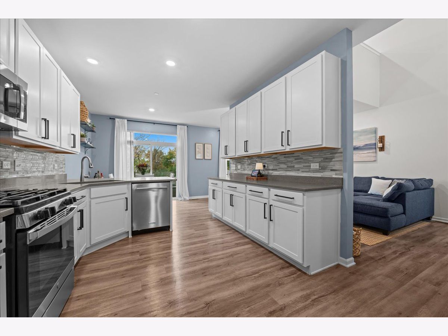
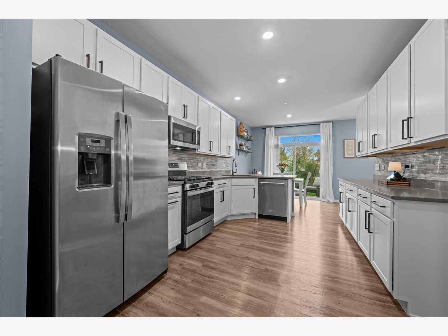
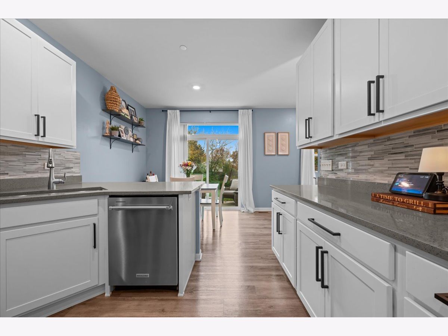
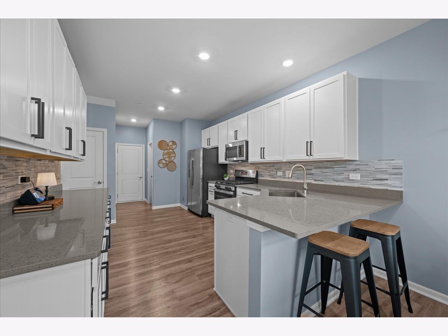
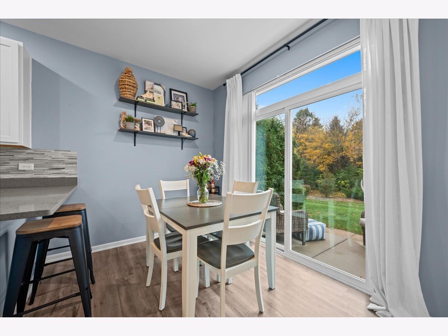
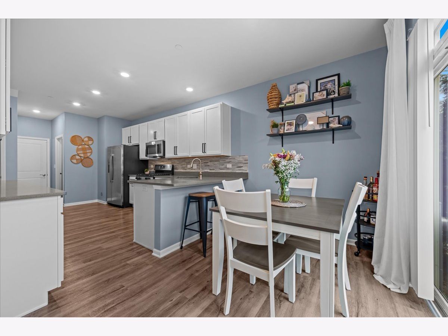
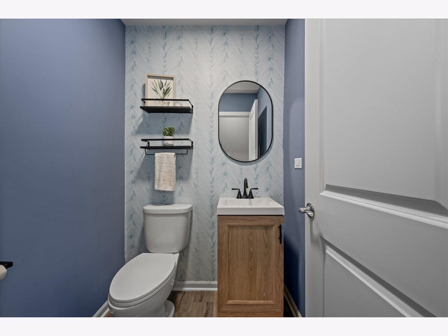
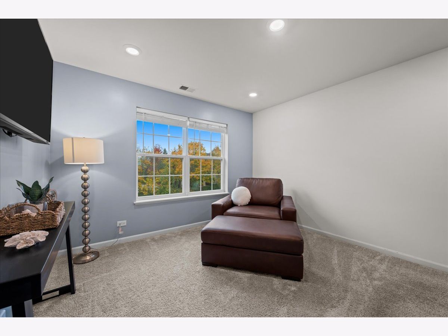
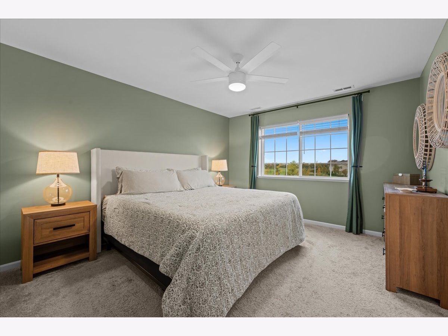
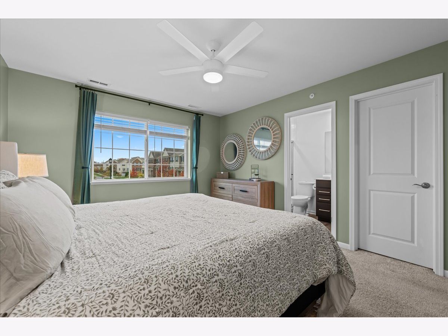
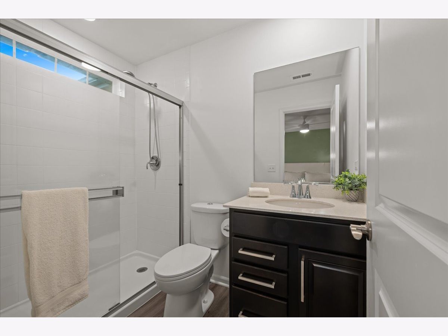
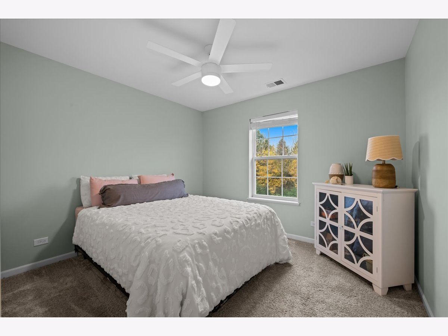
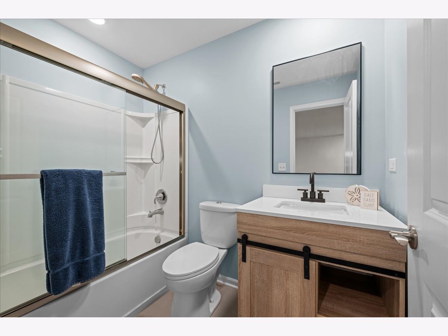
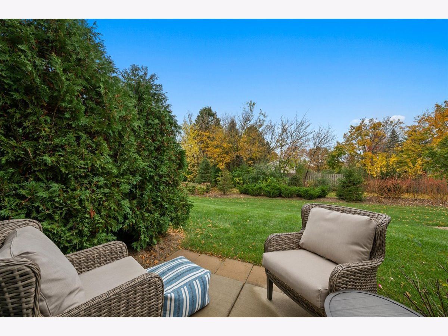
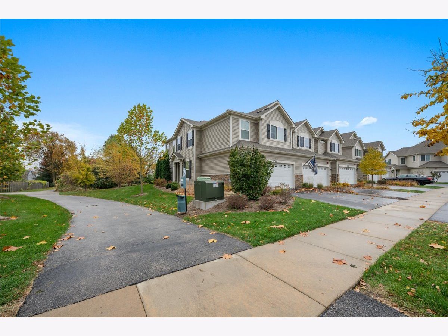
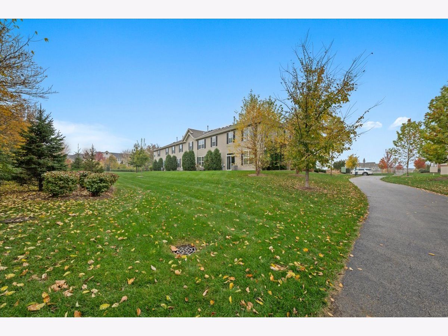
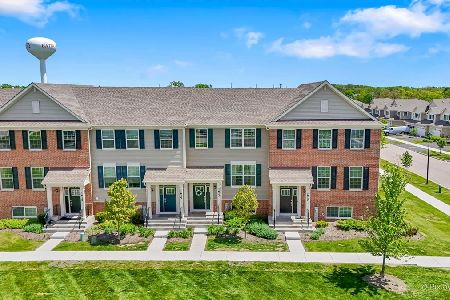
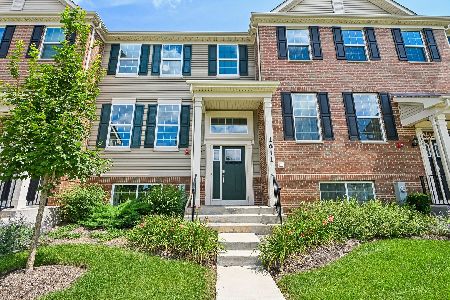
Welcome to Prairie Commons! This beautifully maintained, newer-construction two-story townhome on a premium lot with common space in front and no one behind, offers over 1,500 square feet of modern living space, with everything just five years old or newer. Built in 2021, this home combines contemporary style, functional living space, and low-maintenance convenience. Step inside to a light and bright interior featuring a dramatic two-story living room, stylish metal spindle staircase, luxury vinyl flooring, and a beautiful wallpapered accent wall that adds a touch of personality. The modern kitchen has white shaker cabinetry, abundant cabinet storage and counter space, quartz countertops, stunning back splash, a breakfast bar, and stainless steel appliances. Upstairs, you'll find two spacious bedrooms, two full bathrooms, one of which was updated in 2026. A loft perfect for a home office, additional living space, or closed in for a 3rd bedroom and the convenience of a second-floor laundry room. Enjoy your own private outdoor space with a sliding glass door leading to the patio, perfect for relaxing or entertaining. The attached two-car garage includes wiring for an electric vehicle. Maintenance-free living with an HOA fee covering exterior home maintenance, lawn care, and snow removal. Conveniently located on Batavia's east side, with easy access to I-88, Chicago Premium Outlets, nearby parks, and scenic bike trails. Simply move in and enjoy!
Property Specifics
| Condos/Townhomes | |
| 2 | |
| — | |
| 2021 | |
| None | |
| Vinyl Siding | |
| Asphalt | |
| — | |
| No | |
| — |
| Kane | |
| Prairie Commons | |
| 165 / Monthly | |
| Insurance, Exterior Maintenance, Lawn Care, Snow Removal | |
| Public | |
| Public Sewer | |
| Central Air | |
| Gas, Forced Air | |
| No | |
| 12799559 | |
| 1236182053 |
Room Specifics
Total Bedrooms: 2
Bedrooms Above Ground: 2
Bedrooms Below Ground: 0
Dimensions: 13X12
Floor Type: Carpet
Dimensions: 11X9
Floor Type: Carpet
Full Bathrooms: 3
Bathroom Amenities: —
Bathroom in Basement: 0
Dimensions: 16X11
Floor Type: Luxury Vinyl
Features: Eating Area-Breakfast Bar, Galley, Pantry-Closet
Dimensions: 7X5
Floor Type: Luxury Vinyl
Dimensions: 20X11
Floor Type: Luxury Vinyl
Rooms: Loft, Eating Area, Foyer
Name: Loft
Dimensions: 13X11
Floor Type: Carpet
Name: Eating Area
Dimensions: 11X8
Floor Type: Luxury Vinyl
Name: Foyer
Dimensions: 12X7
Floor Type: —
Other Specifics
| 2 | |
| Concrete Perimeter | |
| Asphalt, Garage Door Opener, Garage Owned, Attached, Garage | |
| Upper Level, In Unit | |
| — | |
| Patio | |
| — | |
| Common Grounds, Landscaped | |
| 24X63X24X63 | |
| — | |
| Full | |
| Quartz Counters | |
| Range, Microwave, Dishwasher, Refrigerator, Washer, Dryer, Disposal, Stainless Steel Appliance(s) | |
| Not in DB | |
| Sidewalks, Street Lights | |
| Bike Room/Bike Trails | |
| — |
Contact Agent
Nearby Similar Homes

Nearby Sold Comparables



Contact Agent
Listing Provided By
Baird & Warner Fox Valley-Geneva
