

1588 Timber Trail, Wheaton, Illinois 60189


$260,000
|
For Sale
|
|
| Status: | Active |
| Sqft: | 870 |
| Cost/Sqft: | $299 |
| Beds: | 2 |
| Baths: | 2 |
| Year Built: | 1978 |
| Property Taxes: | $4,531 |
| Lot Size: | 0,00 |
Description
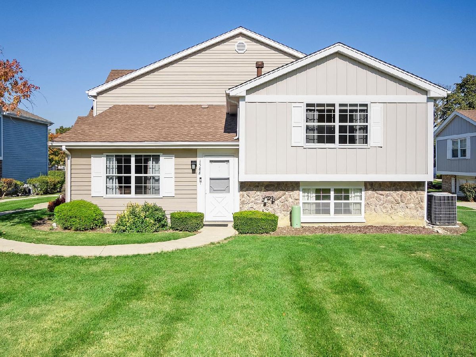
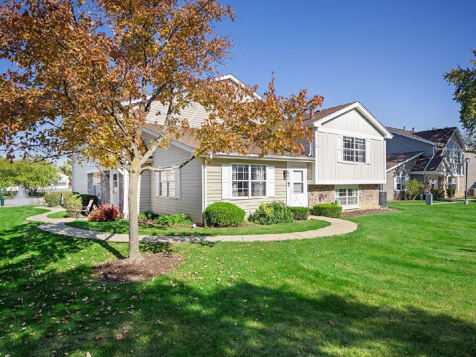
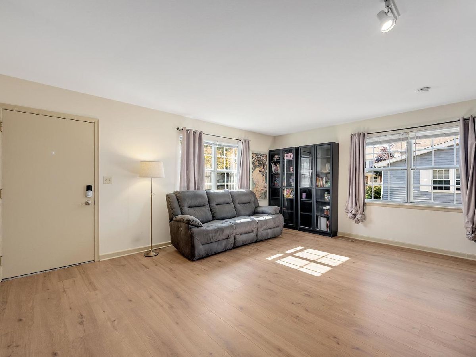
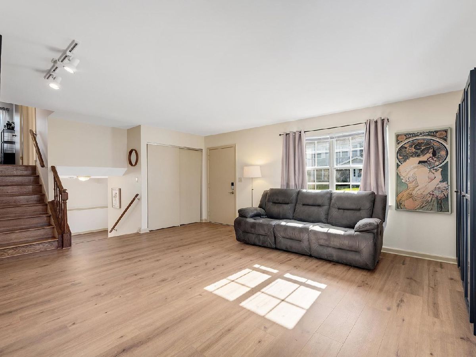
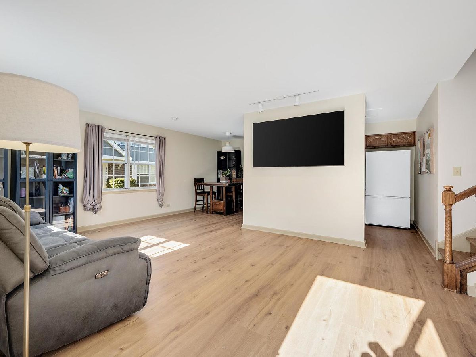
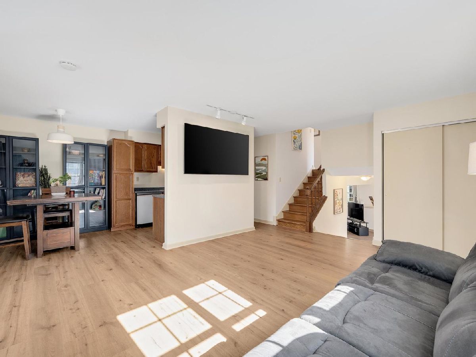
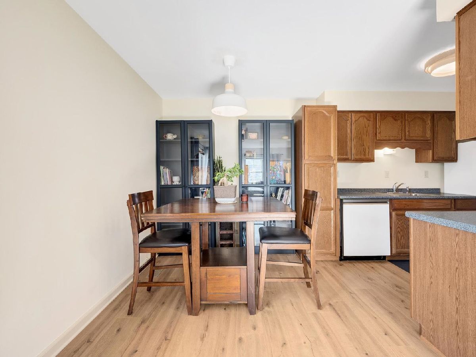
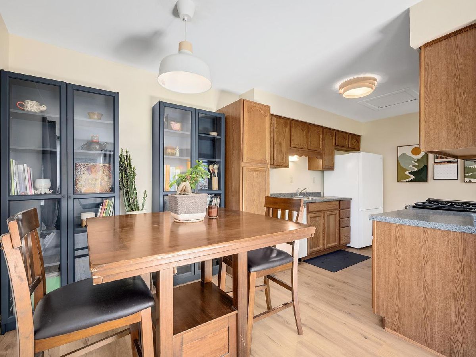
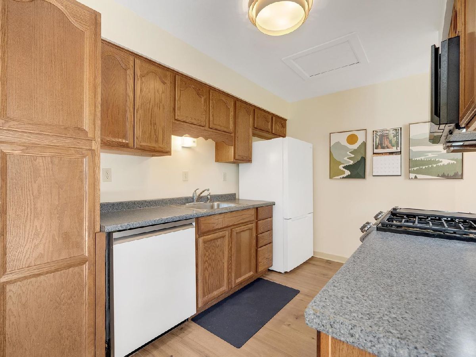
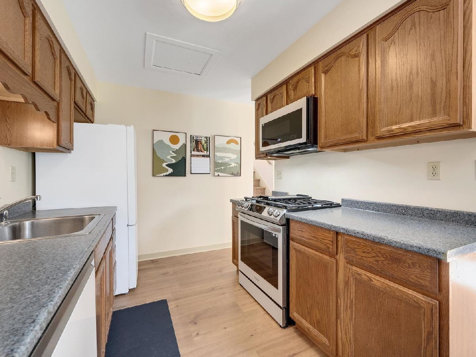
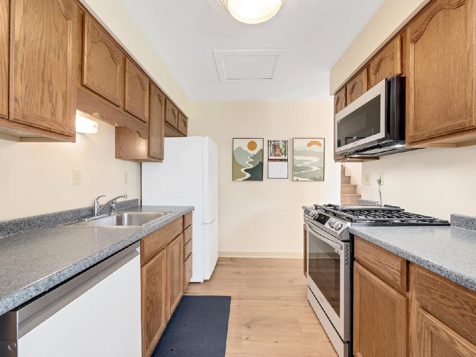
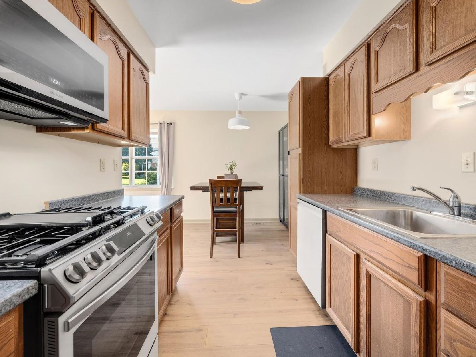
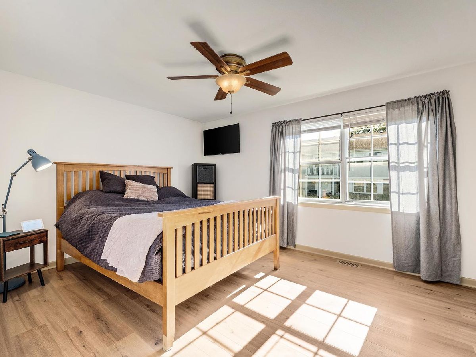
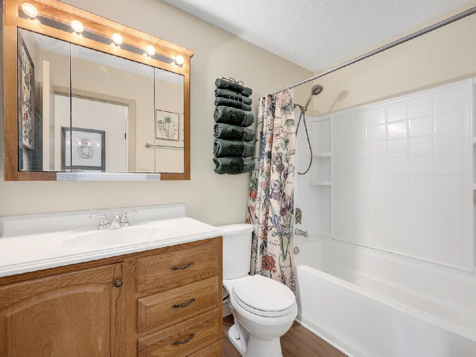
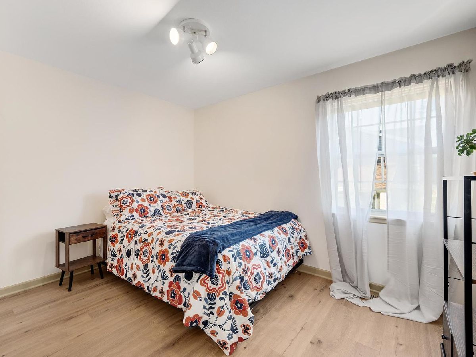
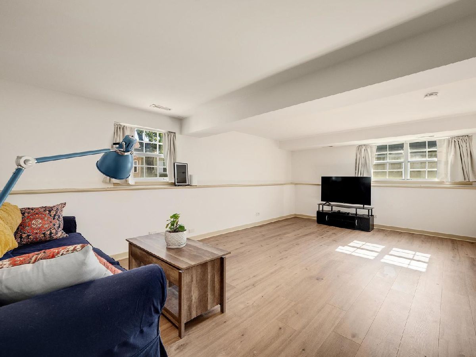
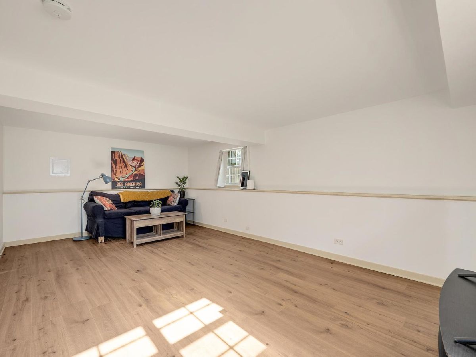
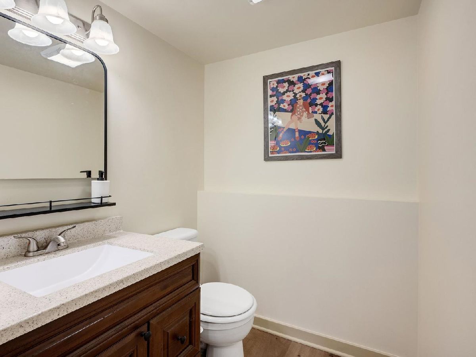
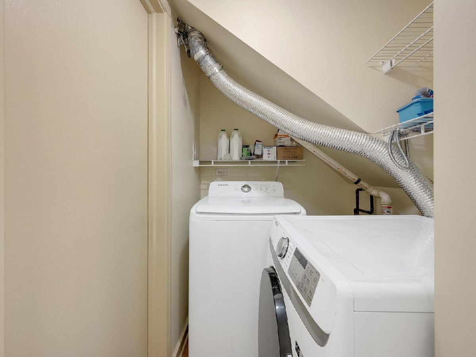
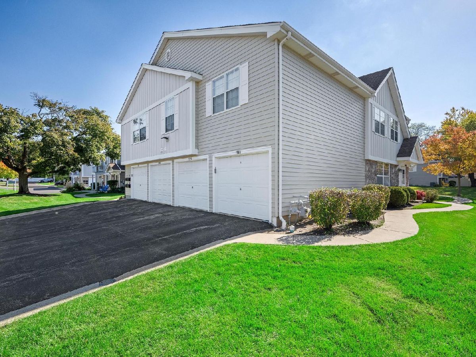
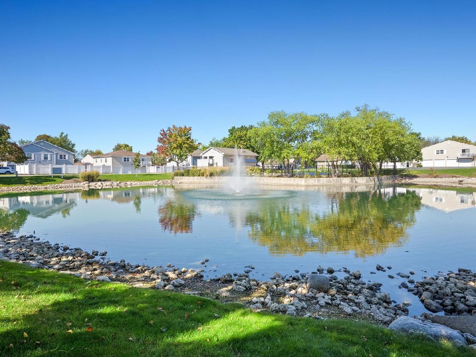
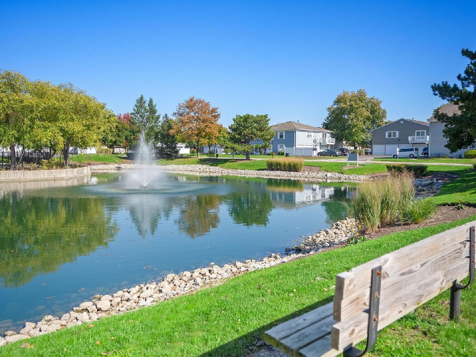
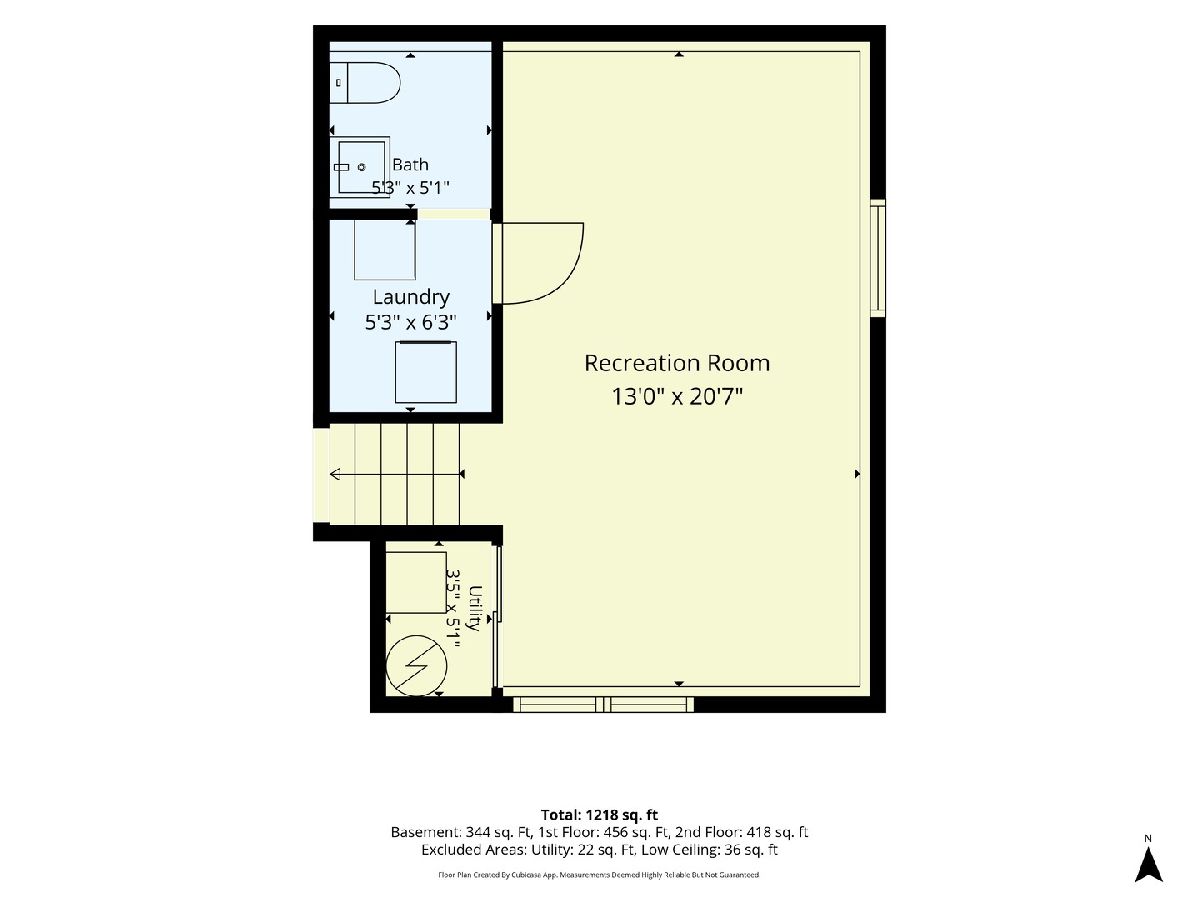
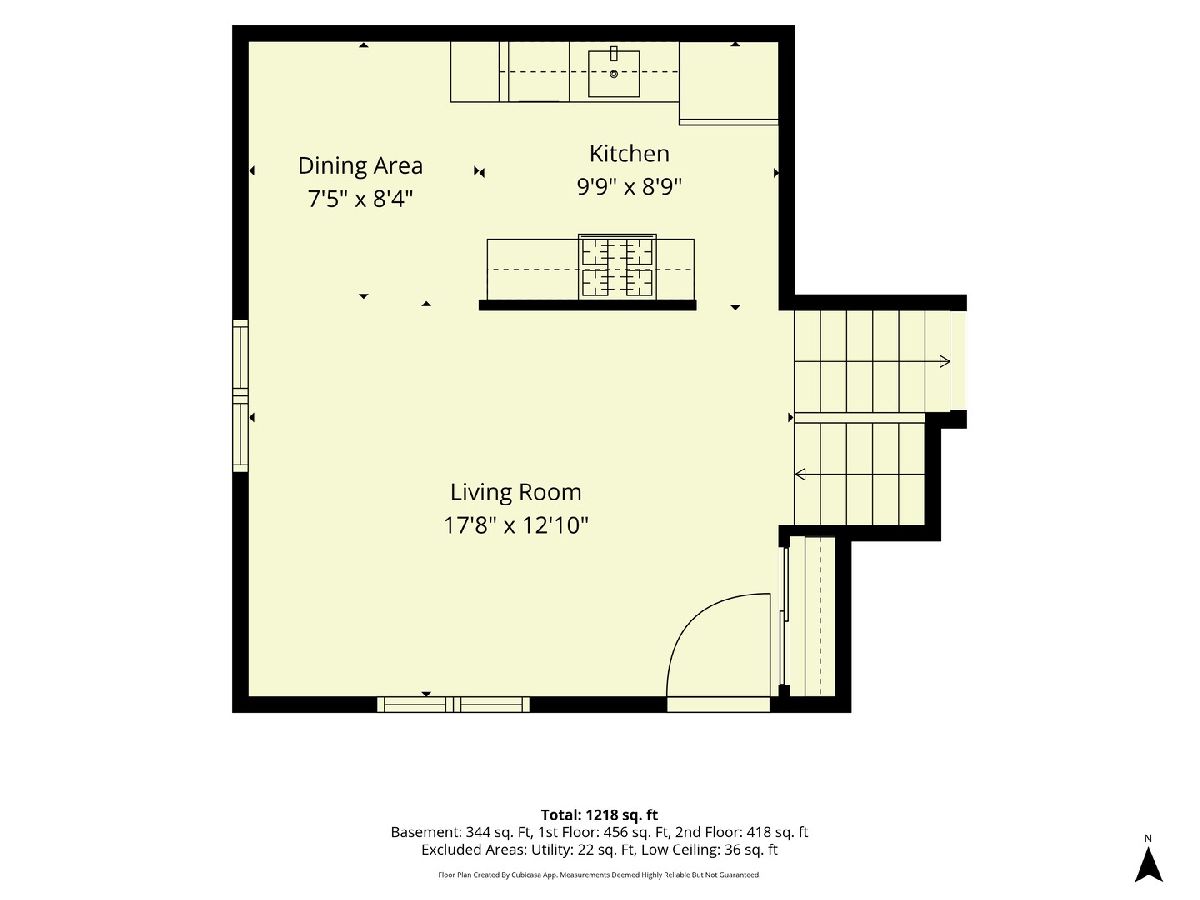
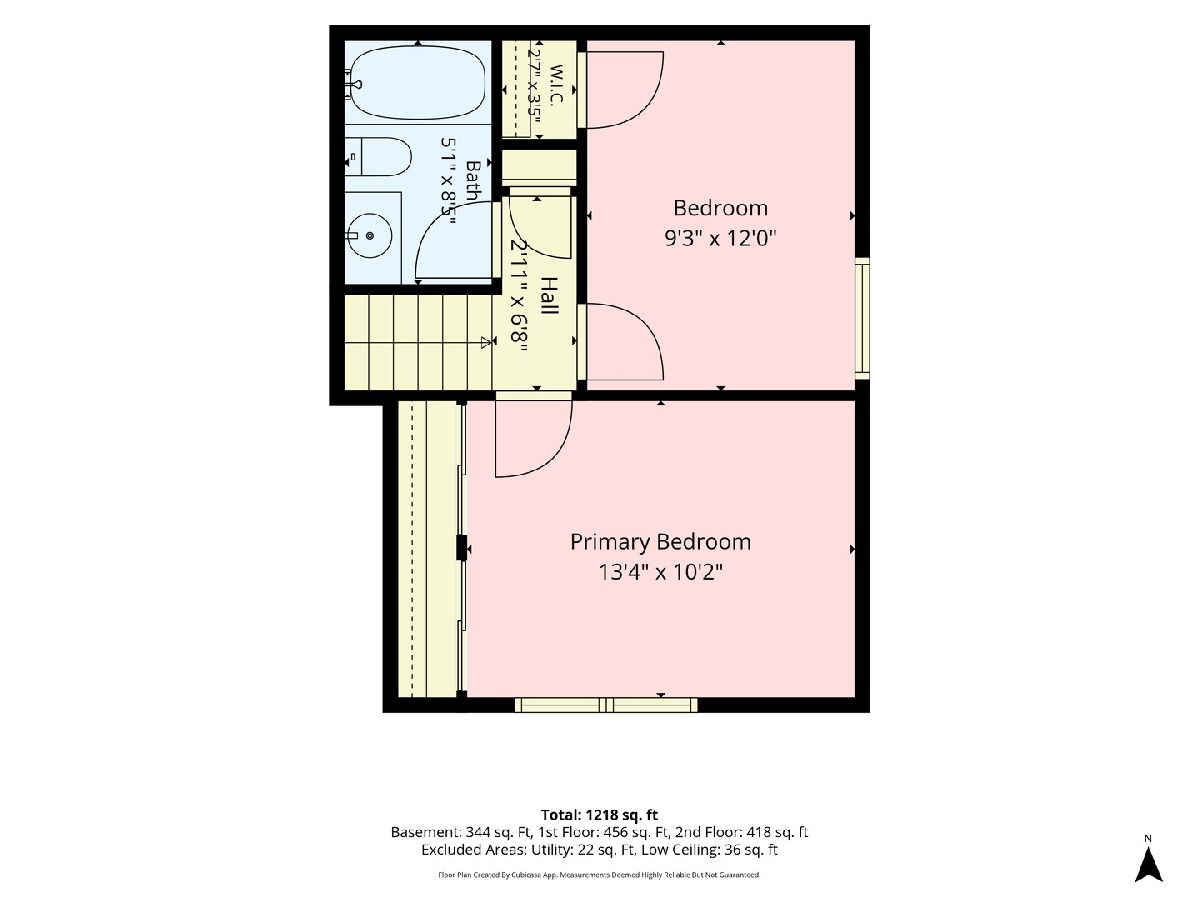
Ideally situated in the desirable Trees of Wheaton community, this bright and inviting south-facing end-unit offers comfortable living and a functional split-level layout. Durable luxury vinyl plank (LVP) flooring extends throughout most of the home. The spacious living room and kitchen provide an ideal setting for everyday living and entertaining. Recent appliance updates include a brand-new refrigerator in 2026, along with a microwave, stove, and dishwasher installed in 2023. The lower-level family room offers additional living space, complemented by a convenient half bath/laundry area. Upstairs, the primary bedroom features ample closet space, while the second bedroom and full hall bath complete the upper level. An attached one-car garage adds convenience and extra storage. Clean, well-maintained, and move-in ready, this home is a wonderful opportunity to enjoy comfortable living in a convenient Wheaton location!
Property Specifics
| Condos/Townhomes | |
| 2 | |
| — | |
| 1978 | |
| Finished, Partial | |
| Aluminum Siding | |
| Asphalt | |
| — | |
| No | |
| — |
| — | |
| Trees Of Wheaton | |
| 330 / Monthly | |
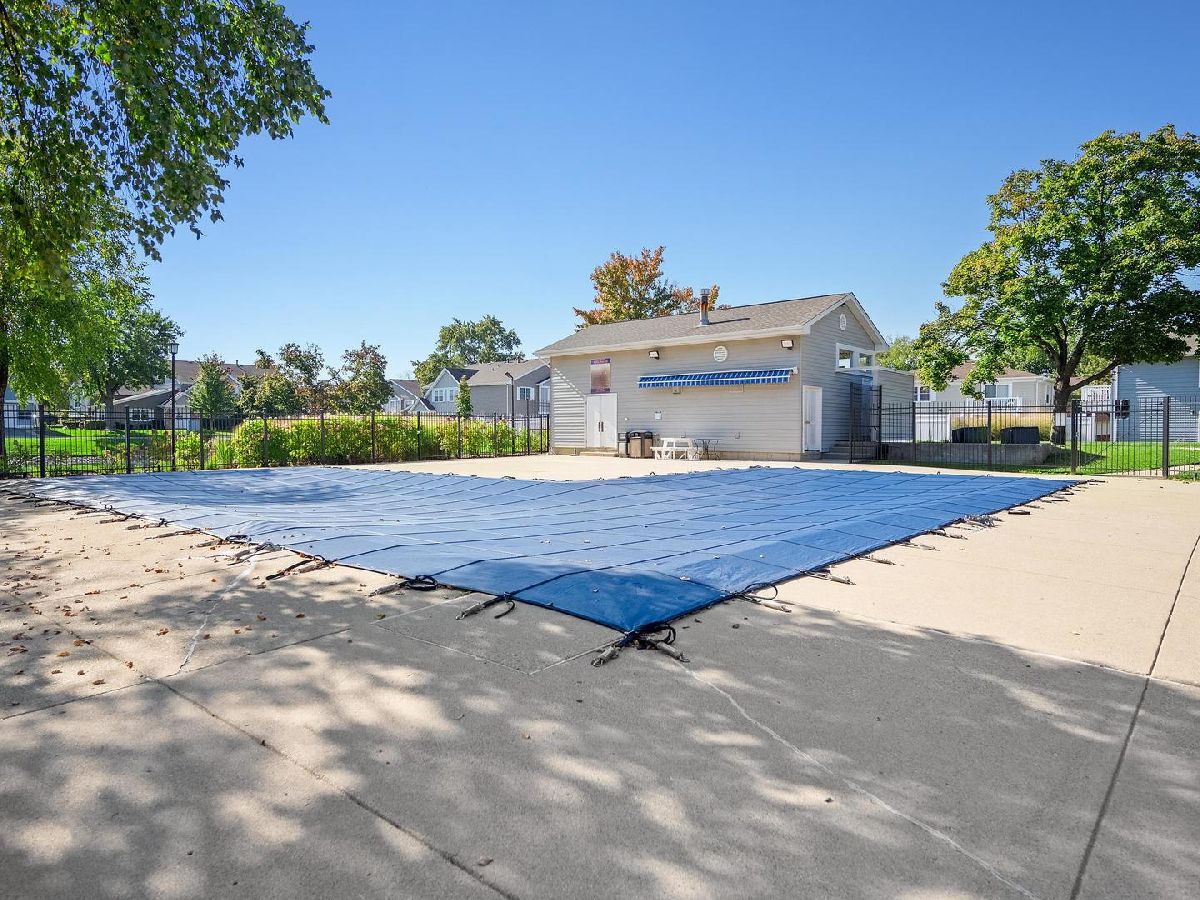
| Water, Insurance, Pool, Exterior Maintenance, Lawn Care, Snow Removal | |
| Public | |
| Public Sewer | |
| Central Air | |
| Gas, Forced Air | |
| No | |
| 12789861 | |
| 0520119095 |
Nearby Schools
| NAME: | DISTRICT: | DISTANCE: | |
|---|---|---|---|
|
Grade School
Madison Elementary School |
200 | — | |
|
Middle School
Edison Middle School |
200 | Not in DB | |
|
High School
Wheaton Warrenville South H S |
200 | Not in DB | |
Room Specifics
Total Bedrooms: 2
Bedrooms Above Ground: 2
Bedrooms Below Ground: 0
Dimensions: 10X13
Floor Type: Luxury Vinyl
Dimensions: 12X9
Floor Type: Luxury Vinyl
Full Bathrooms: 2
Bathroom Amenities: —
Bathroom in Basement: 1
Dimensions: 8X8
Floor Type: Luxury Vinyl
Dimensions: 9X10
Floor Type: Luxury Vinyl
Dimensions: 5X6
Floor Type: Luxury Vinyl
Dimensions: 18X13
Floor Type: Luxury Vinyl
Dimensions: 13X21
Floor Type: Luxury Vinyl
Rooms: No additional rooms
Other Specifics
| 1 | |
| Concrete Perimeter | |
| Asphalt, Garage Door Opener, Garage Owned, Attached, Garage | |
| Washer Hookup | |
| — | |
| — | |
| — | |
| Landscaped | |
| Common | |
| — | |
| None | |
| — | |
| Range, Microwave, Dishwasher, Refrigerator, Washer, Dryer, Disposal | |
| Not in DB | |
| — | |
| Pool | |
| — |
Contact Agent
Nearby Similar Homes
Nearby Sold Comparables



Contact Agent
Listing Provided By
RE/MAX Suburban
