

1004 Dartmouth Drive, Wheaton, Illinois 60189


$449,900
|
For Sale
|
|
| Status: | Active |
| Sqft: | 1,637 |
| Cost/Sqft: | $275 |
| Beds: | 2 |
| Baths: | 2 |
| Year Built: | 1974 |
| Property Taxes: | $8,288 |
| Lot Size: | 0,00 |
Description
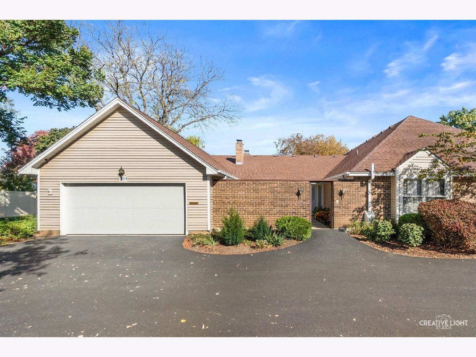
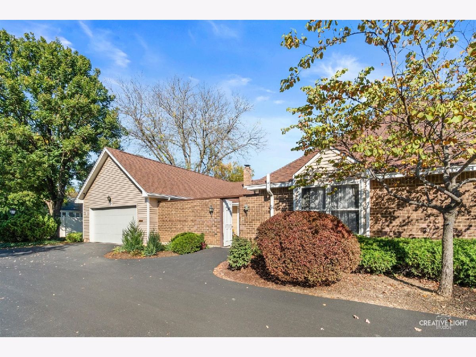
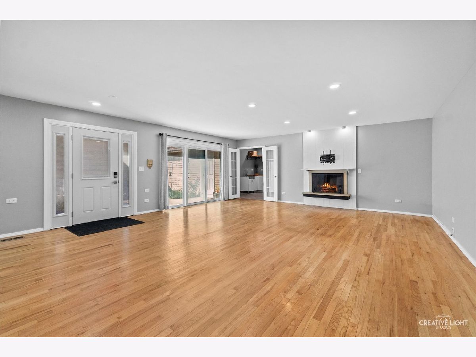
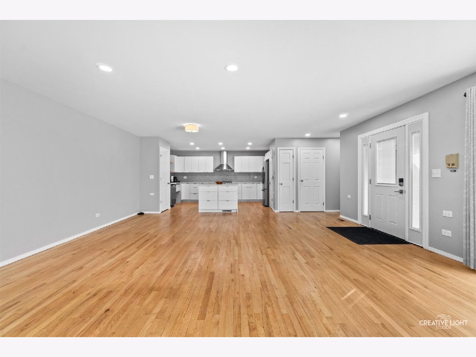
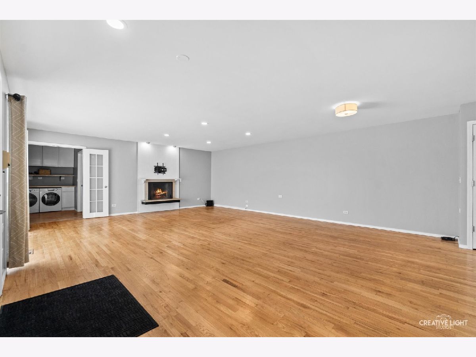
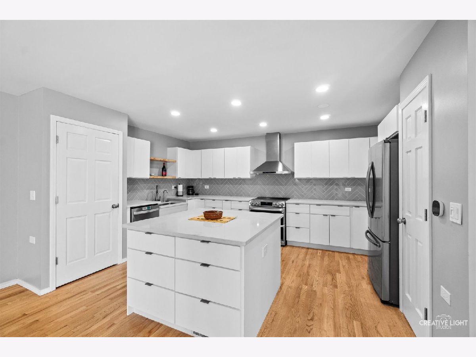
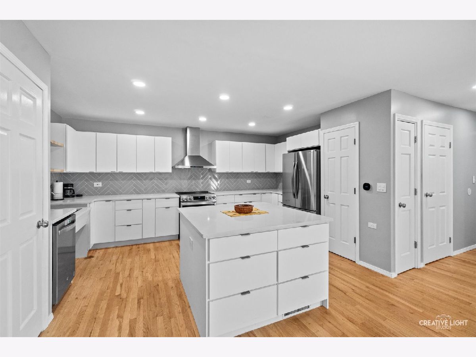
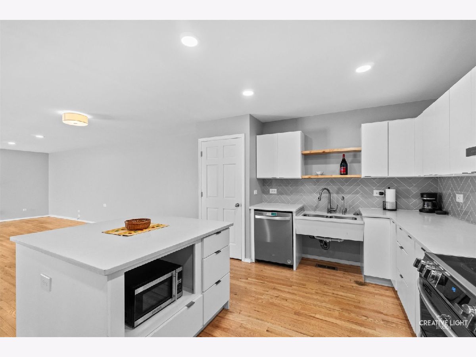
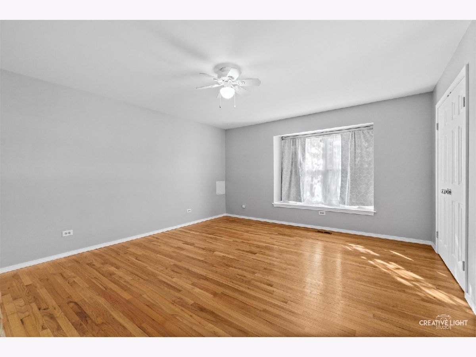
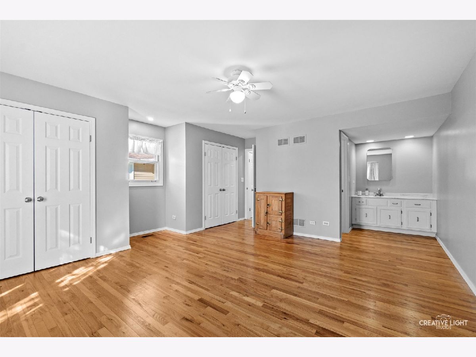
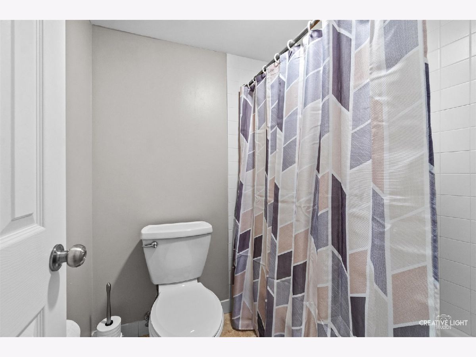
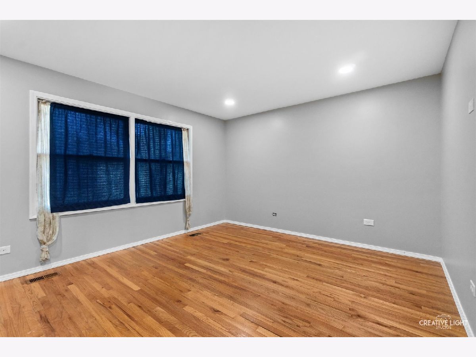
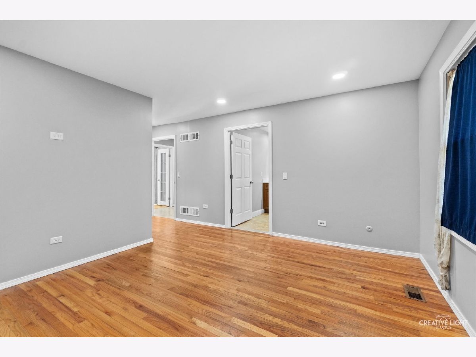
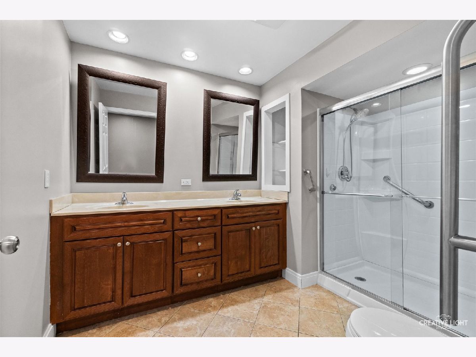
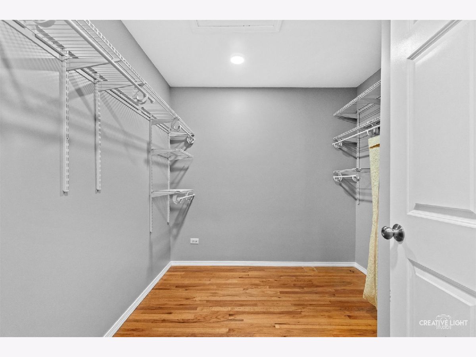
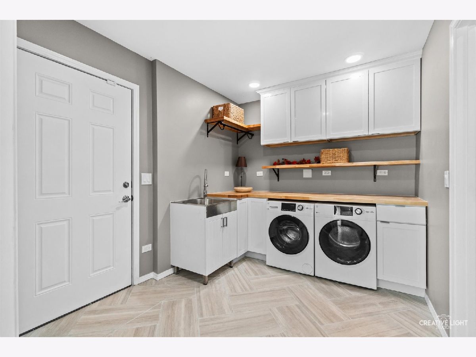
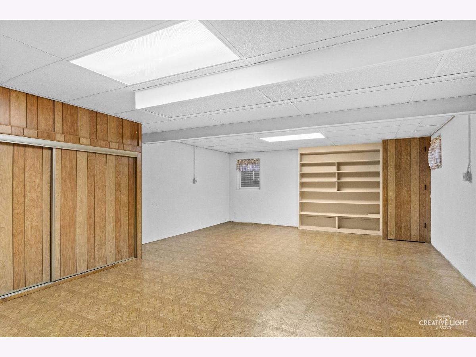
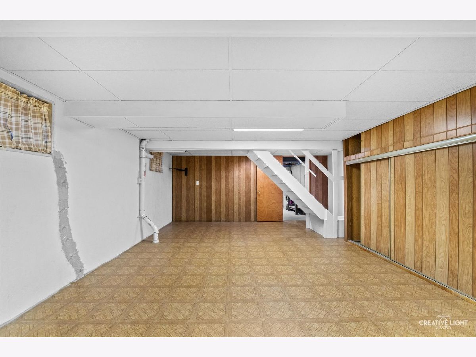
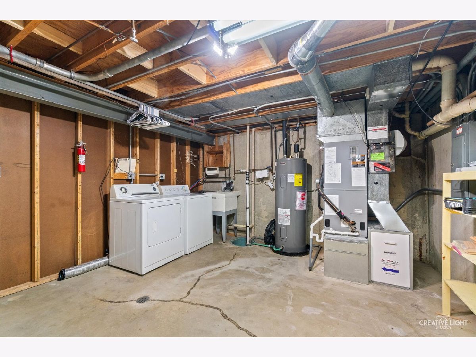
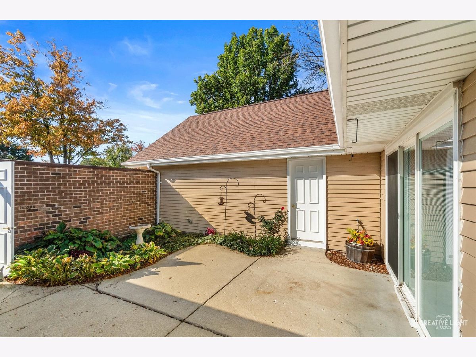
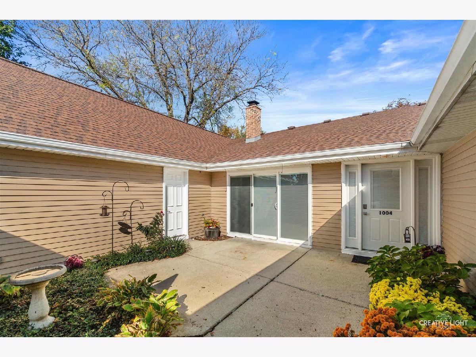
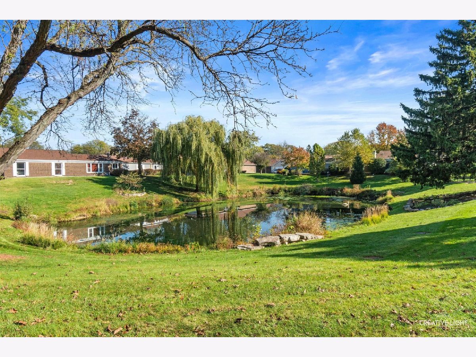
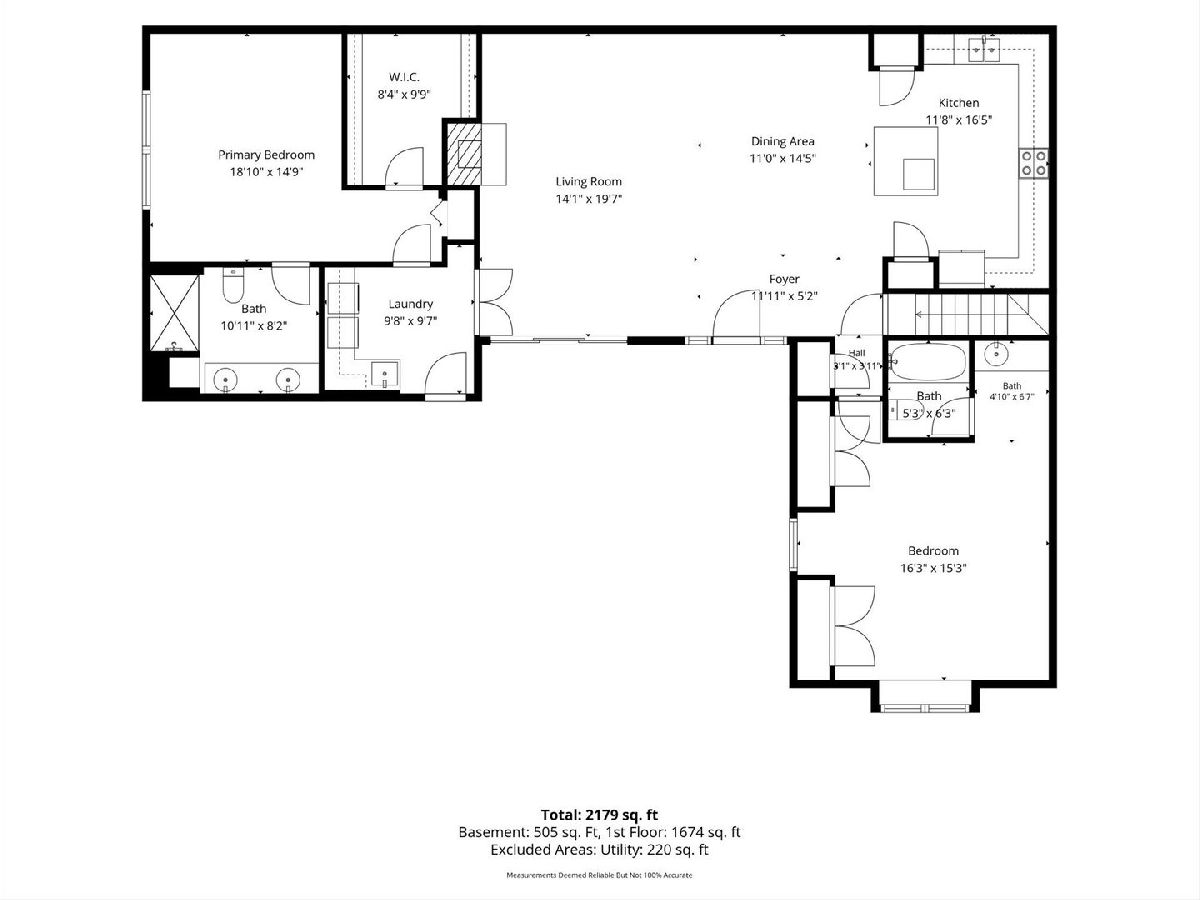
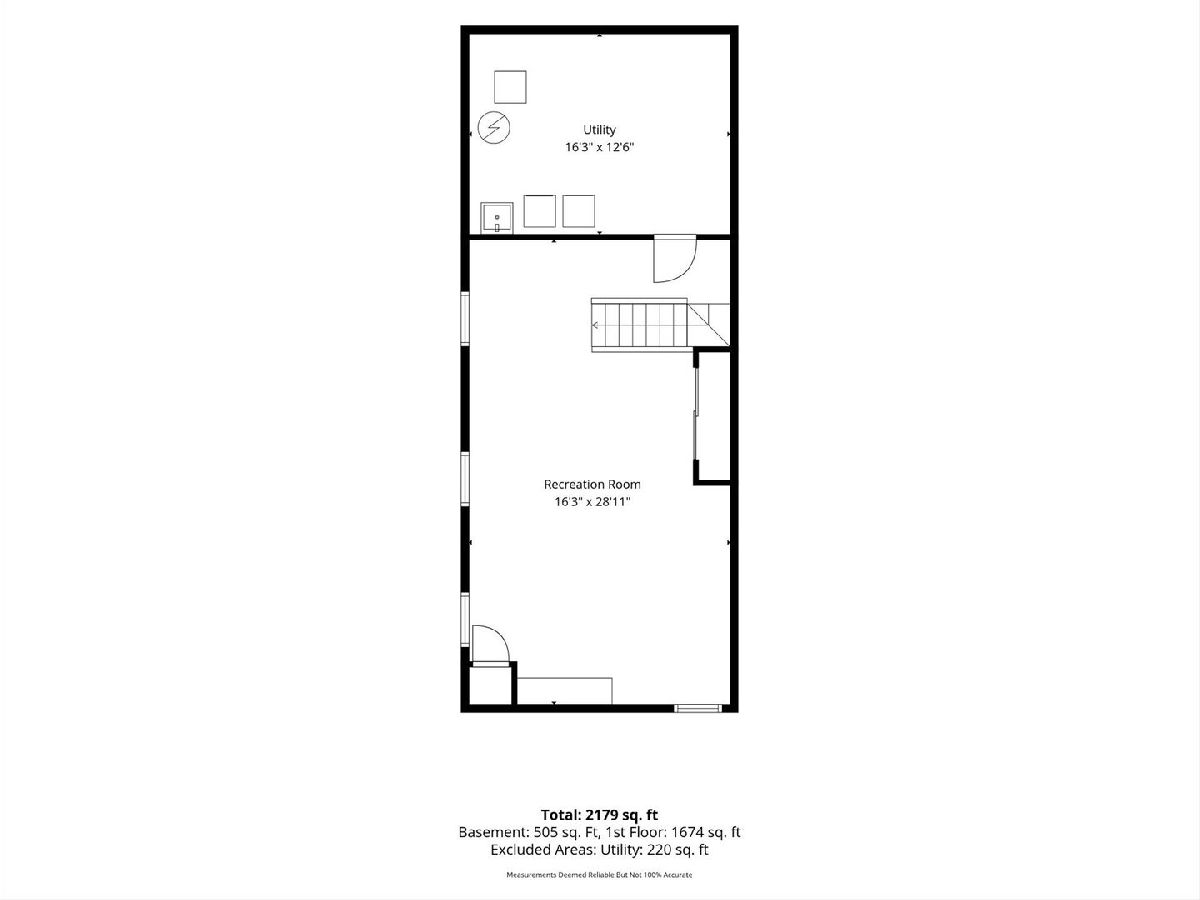
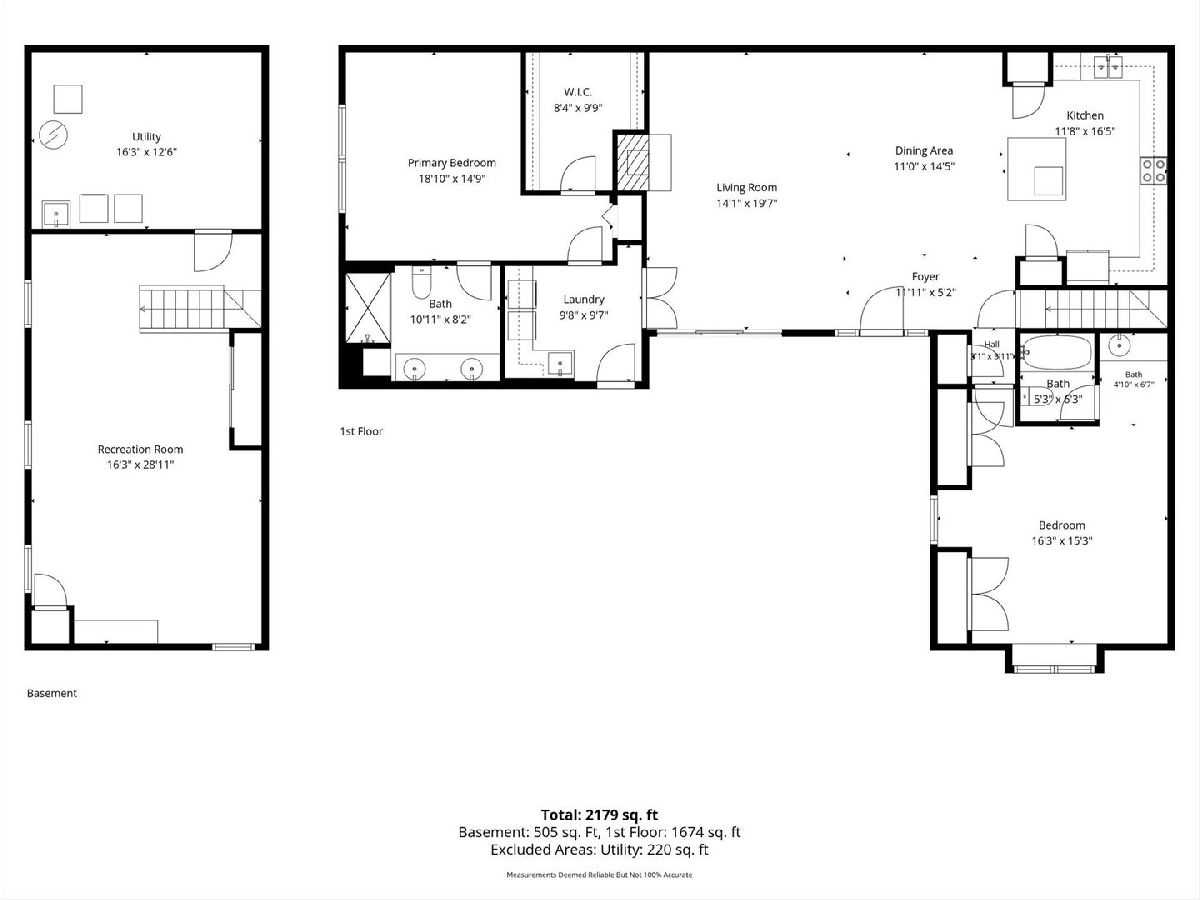
Single level living with TWO master suites in popular Dartmouth Village. Large end unit with an open floorplan and lots of updates. This beautiful home features hardwood floors, neutral decor and is flooded with natural light throughout. Great layout for living and entertaining. The enclosed courtyard welcomes all your guests. This lovely home will capture a buyer the minute they walk in the door. An open foyer leads to a spacious living room featuring a beautiful fireplace as its focal point. A 9ft glass slider leads to the private courtyard so you can easily enjoy the outdoors. The chef's kitchen features a large prep island and custom cabinetry with soft close doors and drawers, quartz counters and stainless steel appliances. Down the hall is the first master suite featuring a large bay window. It offers its own private bathroom and two large closets. On the opposite side of the home is the second master suite with ADA compliant doorways. It features a huge walk-in closet and completely remodeled bath with walk-in shower and dual sinks. Unique to this unit is the spacious first floor laundry room with a valet bench, plenty of cabinet and counter space plus a stainless laundry sink. The basement offers a large recreation space for an additional family room, game room etc. There is a big, unfinished storage/utility/workshop area as well with additional washer and dryer. Updates include: entire kitchen, bathroom, furnace, A/C, appliances, fixtures, lighting, paint and more. Love where you live! Dartmouth Village is an eclectic group of ranch style homes with private courtyards surrounding a lush common area featuring a pond and plantings. The units are well maintained and managed professionally. All of the exterior maintenance, lawn care and snow removal is taken care of. You are near several parks and just a short distance to CDH, Metra and everything downtown Wheaton has to offer. Well maintained inside & out. Roofs, siding, gutters, driveways and more recently replaced. Priced to sell with a fast closing possible. Updated homes like this in Dartmouth do not come available often. Make sure you don't miss this opportunity!
Property Specifics
| Condos/Townhomes | |
| 1 | |
| — | |
| 1974 | |
| 2024 | |
| Partially Finished, Partial | |
| 819 (505 finished) | |
| Vinyl Siding, Brick | |
| Asphalt | |
| Ranch | |
| No | |
| — |
| — | |
| Dartmouth Village | |
| 487 / Monthly | |
| Water, Insurance, Exterior Maintenance, Lawn Care, Scavenger, Snow Removal | |
| Lake Michigan | |
| Public Sewer, Storm Sewer | |
| Central Air | |
| Electric, Forced Air | |
| No | |
| 12791139 | |
| 0520114007 |
Nearby Schools
| NAME: | DISTRICT: | DISTANCE: | |
|---|---|---|---|
|
Grade School
Madison Elementary School |
200 | — | |
|
Middle School
Edison Middle School |
200 | Not in DB | |
|
High School
Wheaton Warrenville South H S |
200 | Not in DB | |
Room Specifics
Total Bedrooms: 2
Bedrooms Above Ground: 2
Bedrooms Below Ground: 0
Dimensions: 16X14
Floor Type: Hardwood
Dimensions: 18X15
Floor Type: Hardwood
Full Bathrooms: 2
Bathroom Amenities: Accessible Shower, Double Sink
Bathroom in Basement: 0
Dimensions: 13X9
Floor Type: Hardwood
Dimensions: 16X11
Floor Type: Hardwood
Features: Island, Pantry-Closet, Knee Clearance at Sink, Pantry, SolidSurfaceCounter
Dimensions: 10X9
Floor Type: Porcelain Tile
Dimensions: 20X18
Floor Type: Hardwood
Rooms: Recreation Room, Storage
Name: Recreation Room
Dimensions: 29X16
Floor Type: Vinyl
Name: Storage
Dimensions: 16X13
Floor Type: —
Other Specifics
| 2 | |
| Concrete Perimeter | |
| Asphalt, Garage Door Opener, Garage, Garage Owned, Attached, Unassigned, Off Street | |
| Main Level, Multiple Locations, Sink | |
| Hardwood | |
| Patio | |
| — | |
| Landscaped | |
| 56x86 | |
| — | |
| Full | |
| 1st Floor Bedroom, In-Law Floorplan, 1st Floor Full Bath, Walk-In Closet(s), Open Floorplan | |
| Double Oven, Range, Microwave, Dishwasher, Refrigerator, Washer, Dryer, Stainless Steel Appliance(s), Electric Cooktop, Electric Oven, Humidifier | |
| Not in DB | |
| — | |
| — | |
| Wood Burning |
Contact Agent
Nearby Similar Homes
Nearby Sold Comparables




Contact Agent
Listing Provided By
Realstar Realty, Inc
