

159 Terwilliger Avenue, Hampshire, Illinois 60140


$425,000
|
For Sale
|
|
| Status: | Active |
| Sqft: | 2,243 |
| Cost/Sqft: | $189 |
| Beds: | 2 |
| Baths: | 2 |
| Year Built: | 1932 |
| Property Taxes: | $5,014 |
| Lot Size: | 0,00 |
Description
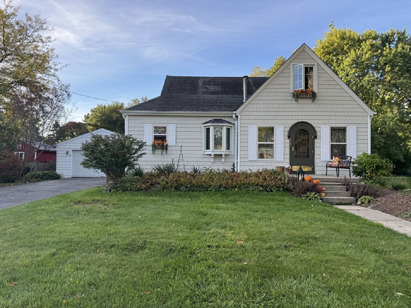
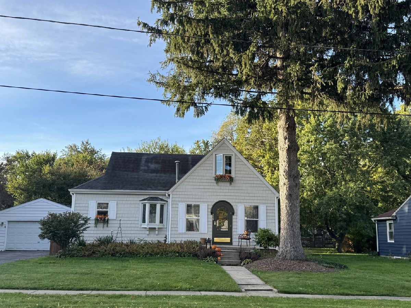
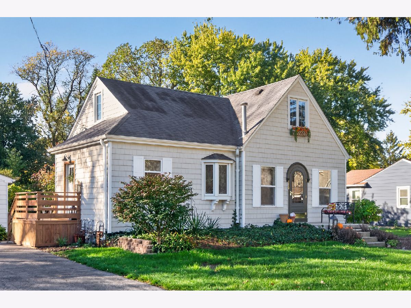
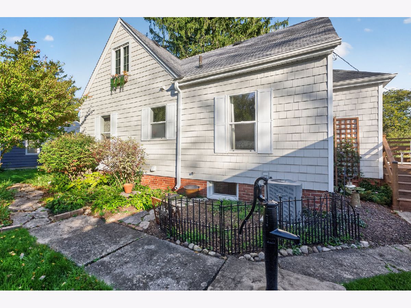
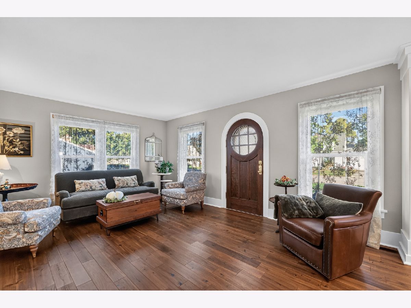
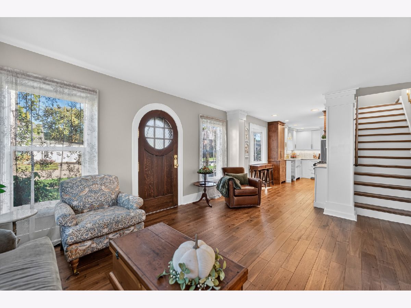
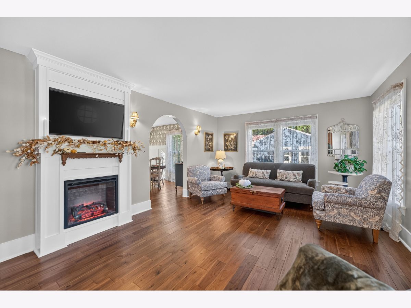
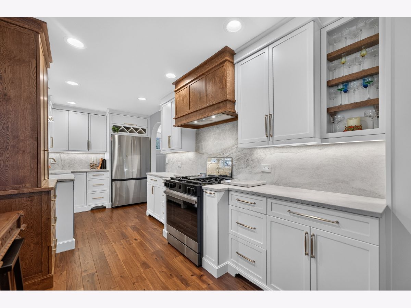
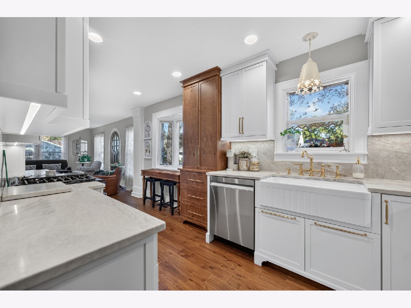
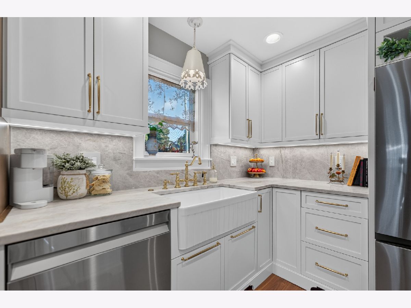
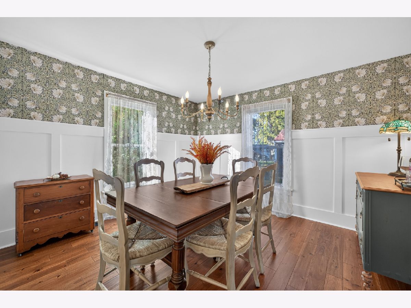
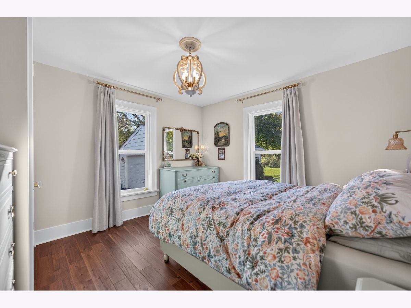
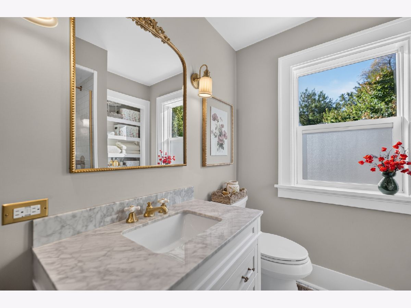
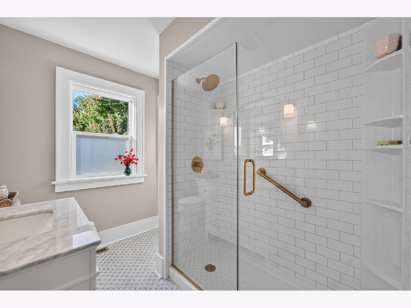
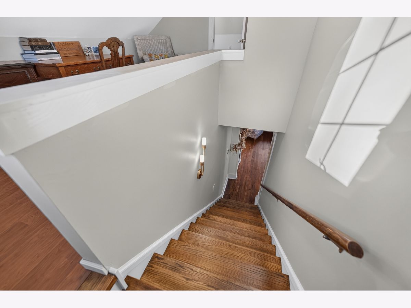
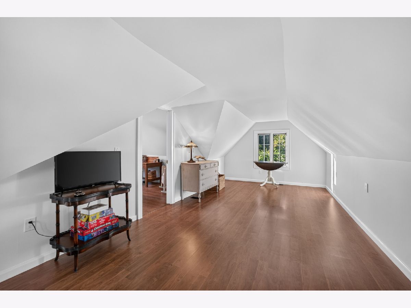
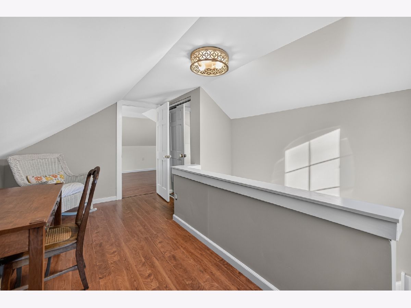
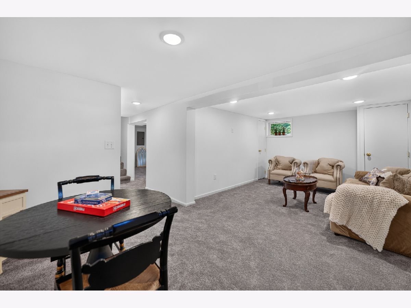
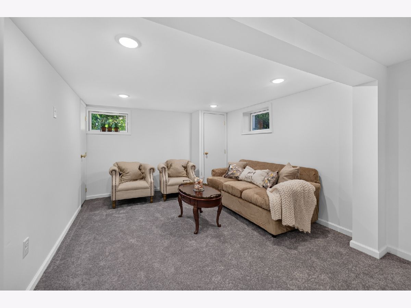
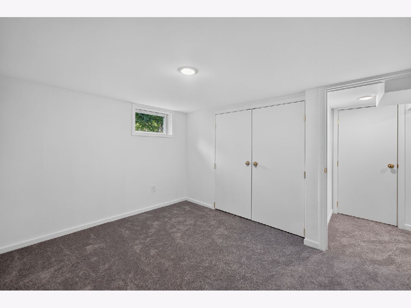
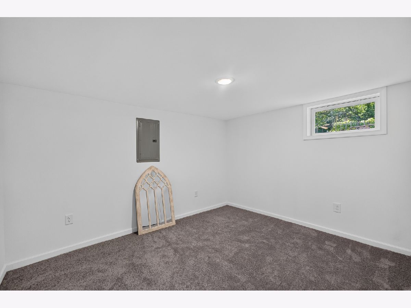
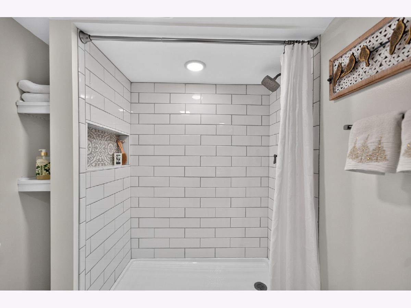
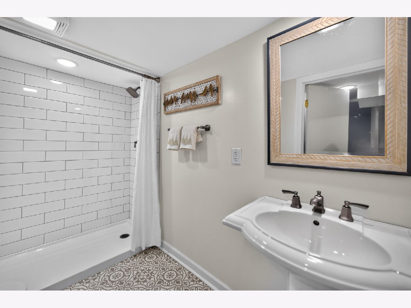
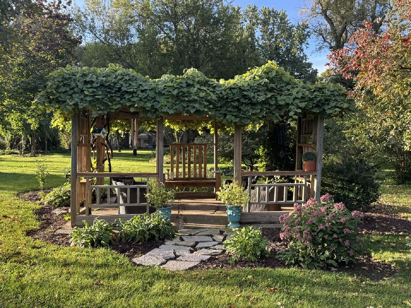
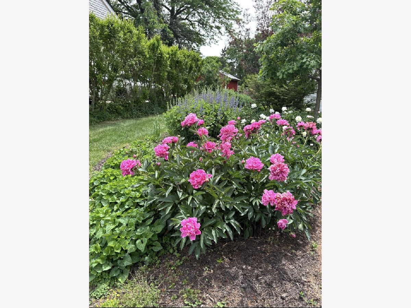
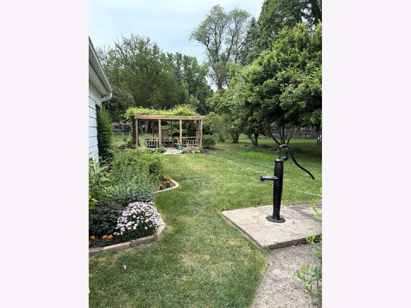
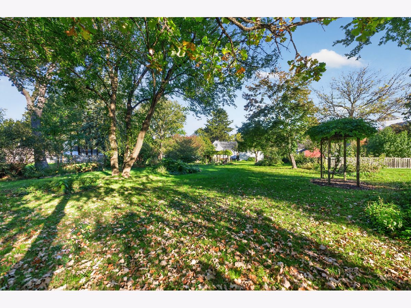
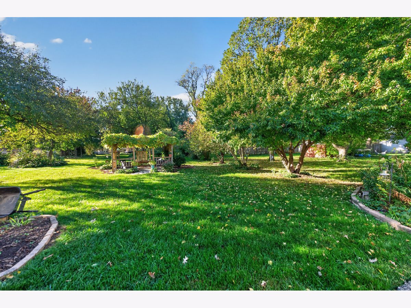
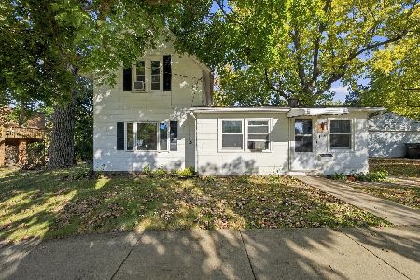
Step back in time while enjoying modern comfort in this distinctive 1932 home, ideally located in downtown Hampshire on just under three-quarters of an acre. Full of character and curb appeal, this inviting home features beautiful wood flooring, a welcoming arched front entry, and a thoughtfully updated interior. Recent upgrades include new windows and siding in 2024, updated electrical and plumbing systems, and appliances less than two years old. The lower level has been completely renovated, with all-new finishes and brand-new carpeting throughout. Outside, enjoy a spacious, beautifully landscaped yard filled with established gardens, mature trees, and an abundance of perennial flowers. A variety of beautiful flowers create a colorful garden setting throughout the seasons. A truly unique feature is the covered garden retreat, rumored to incorporate the original framing of an old horse stable. Surrounded by lush greenery, this charming structure offers a peaceful place to relax and entertain. Conveniently located within walking distance of local restaurants, parks, and elementary and junior high schools, this home offers a special blend of vintage character, modern updates, and small-town convenience. A unique opportunity to own a character-filled home with beautiful gardens and a story to tell. It is truly all of the little details that you will see that make this home so special. Welcome home!
Property Specifics
| Single Family | |
| — | |
| Cape Cod | |
| 1932 | |
| 2024 | |
| Finished, Full | |
| 911 | |
| Vinyl Siding | |
| Asphalt | |
| — | |
| No | |
| — |
| Kane | |
| — | |
| — / Not Applicable | |
| None | |
| Public | |
| Public Sewer | |
| Central Air | |
| Gas | |
| No | |
| 12780264 | |
| 0128227008 |
Nearby Schools
| NAME: | DISTRICT: | DISTANCE: | |
|---|---|---|---|
|
Grade School
Hampshire Elementary School |
300 | — | |
|
Middle School
Hampshire Middle School |
300 | Not in DB | |
|
High School
Hampshire High School |
300 | Not in DB | |
Room Specifics
Total Bedrooms: 3
Bedrooms Above Ground: 2
Bedrooms Below Ground: 1
Dimensions: 13X13
Floor Type: Hardwood
Dimensions: 25X11
Floor Type: Laminate
Dimensions: 12X9
Floor Type: Carpet
Full Bathrooms: 2
Bathroom Amenities: —
Bathroom in Basement: 1
Dimensions: 12X12
Floor Type: Hardwood
Dimensions: 18X9
Floor Type: Hardwood
Dimensions: 10X6
Floor Type: Luxury Vinyl
Dimensions: 13X19
Floor Type: Hardwood
Rooms: Loft
Name: Loft
Dimensions: 16X8
Floor Type: —
Other Specifics
| 2 | |
| Concrete Perimeter | |
| Asphalt, Garage Door Opener, Garage Owned, Detached, Garage | |
| — | |
| — | |
| Patio | |
| Pergola | |
| — | |
| Mature Trees, Garden, Views | |
| 89 x 330 | |
| — | |
| None | |
| — | |
| — | |
| Not in DB | |
| Sidewalks, Street Paved | |
| — | |
| Electric |
Contact Agent
Nearby Similar Homes




Nearby Sold Comparables





Contact Agent
Listing Provided By
HomeSmart Connect LLC
