

512 Prairieview Parkway, Hampshire, Illinois 60140


$549,900
|
For Sale
|
|
| Status: | Contingent |
| Sqft: | 2,157 |
| Cost/Sqft: | $255 |
| Beds: | 3 |
| Baths: | 3 |
| Year Built: | 1997 |
| Property Taxes: | $8,816 |
| Days On Market: | 5 |
| Lot Size: | 0,24 |
Description
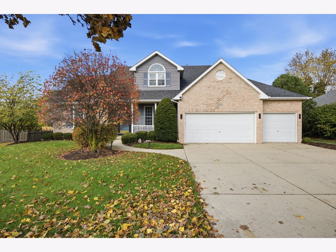
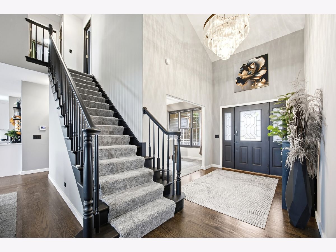
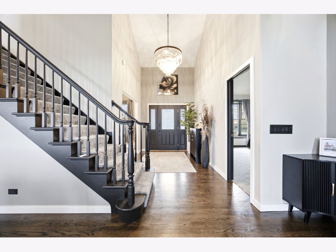
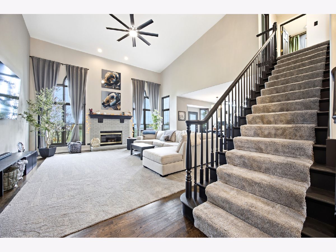
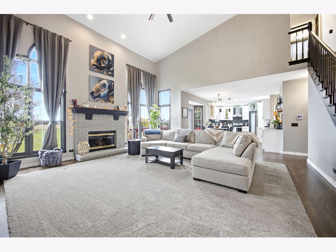
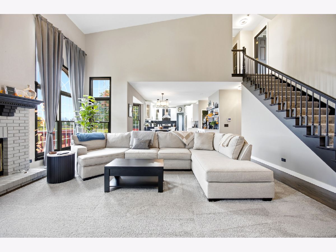
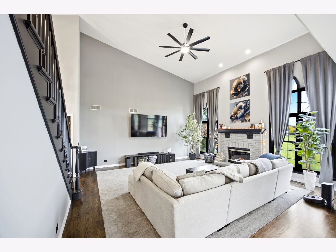
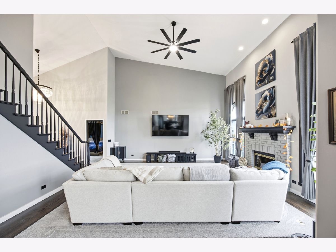
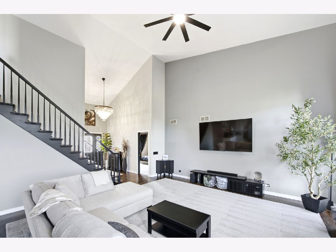
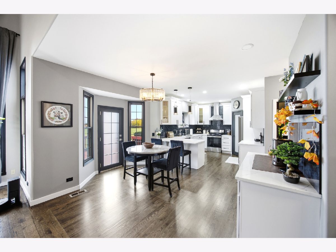
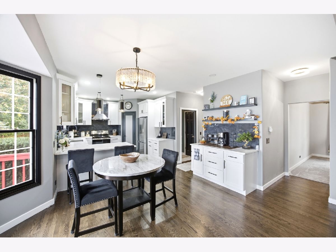
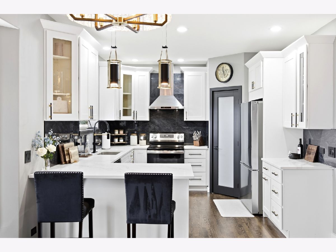
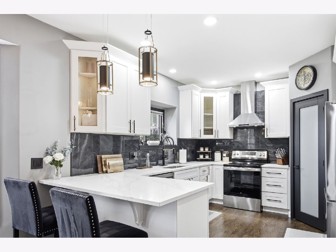
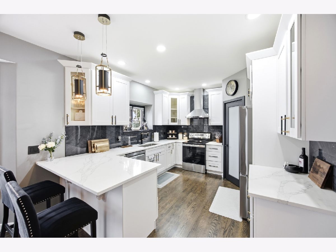
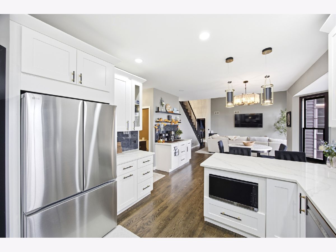
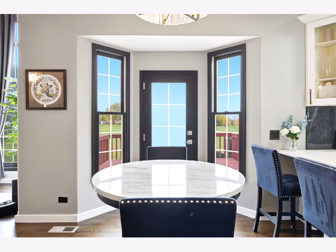
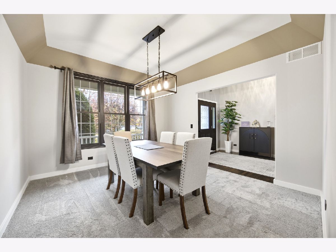
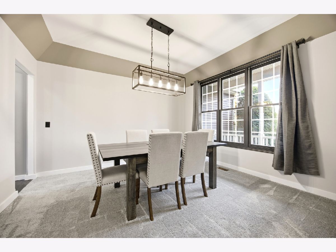
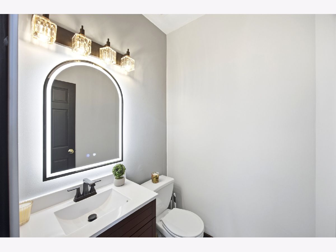
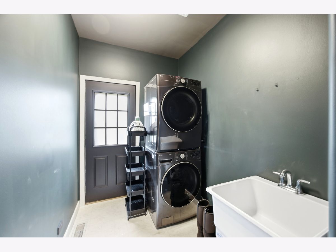
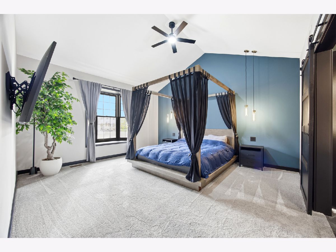
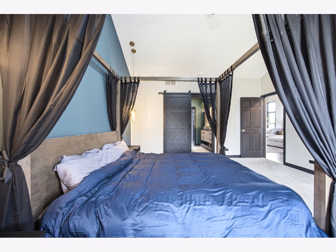
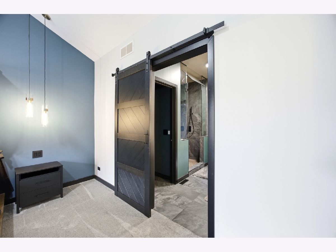
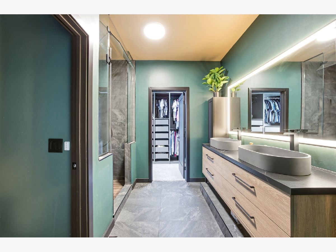
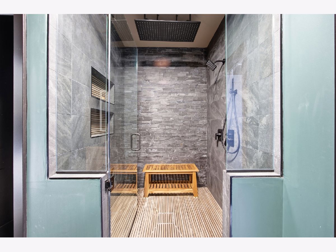
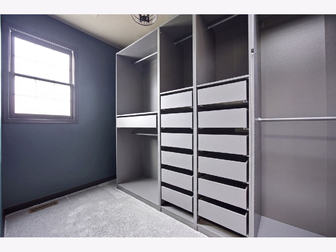
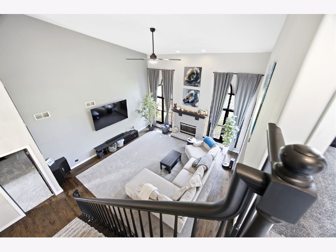
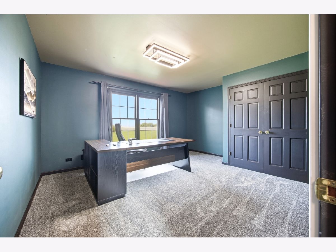
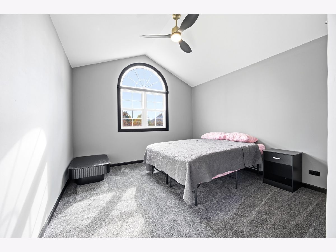
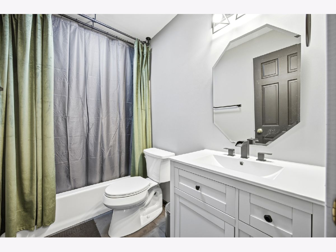
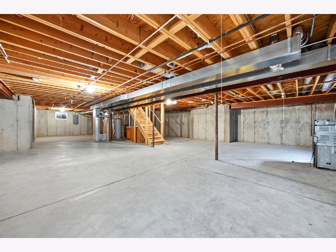
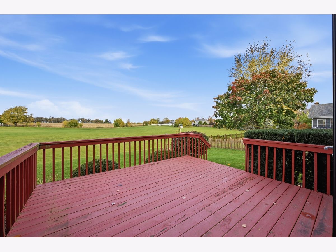
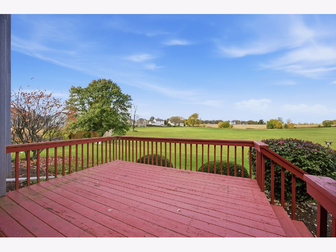
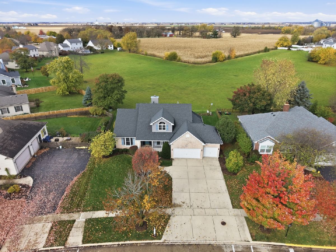
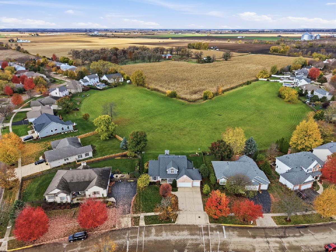
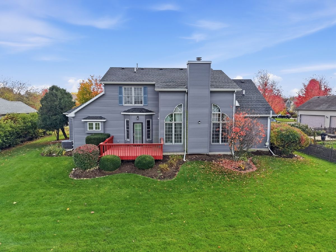
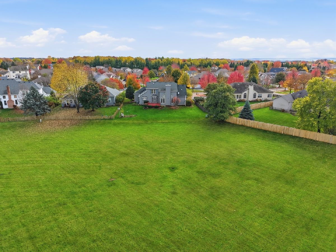
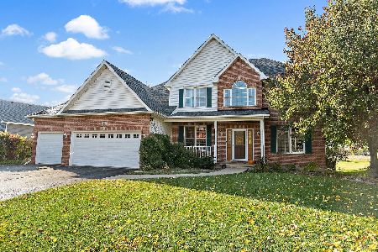
Welcome to this meticulously maintained and beautifully renovated 3-bedroom home, ideally situated on a private lot with no neighbors behind you! In pristine condition, this home offers the perfect combination of space, modern updates, and a peaceful backyard setting. Step inside and appreciate the fresh, updated interior featuring refinished hardwood floors, new carpeting, fresh paint throughout, and a beautifully remodeled kitchen with new cabinetry and granite countertops. The open floor plan creates a warm and inviting atmosphere, perfect for everyday living and entertaining. The spacious first-floor primary suite is a standout feature, offering a vaulted ceiling and a beautifully customized private bathroom. The impressive two-story living room provides an abundance of space and features a cozy wood-burning fireplace. The kitchen includes newer stainless steel refrigerator and stove, while the second floor offers two generously sized additional bedrooms. Enjoy the convenience of first-floor laundry and an attached 3-car garage. Major updates include a new roof in 2016 and furnace and A/C in 2017. The full unfinished basement offers endless possibilities for additional living space, recreation, or storage, with plumbing rough-in already in place for future expansion. This move-in-ready home truly has it all-space, updates, a 3-car garage, and a serene backyard setting. Pristine condition throughout! Don't miss this opportunity. Schedule your showing today!
Property Specifics
| Single Family | |
| — | |
| — | |
| 1997 | |
| 2025 | |
| Unfinished, Full | |
| Vinyl Siding | |
| Asphalt | |
| — | |
| No | |
| 0.24 |
| Kane | |
| — | |
| — / Not Applicable | |
| None | |
| Public | |
| Public Sewer | |
| Central Air | |
| Gas | |
| 12801728 | |
| 0128251005 |
Property History
| DATE: | EVENT: | PRICE: | SOURCE: |
|---|---|---|---|
| 6 Feb, 2025 | Sold | $425,000 | MRED MLS |
| 6 Jan, 2025 | Under contract | $415,000 | MRED MLS |
| 18 Nov, 2024 | Listed for sale | $415,000 | MRED MLS |
| 6 Nov, 2026 | Under contract | $549,900 | MRED MLS |
| 4 Nov, 2026 | Listed for sale | $549,900 | MRED MLS |
Room Specifics
Total Bedrooms: 3
Bedrooms Above Ground: 3
Bedrooms Below Ground: 0
Dimensions: 16X18
Floor Type: Carpet
Dimensions: 14X12
Floor Type: Carpet
Dimensions: 13X11
Floor Type: Carpet
Full Bathrooms: 3
Bathroom Amenities: —
Bathroom in Basement: 0
Dimensions: 14X16
Floor Type: Carpet
Dimensions: 9X11
Floor Type: Hardwood
Dimensions: 5X8
Floor Type: Other
Dimensions: 20X20
Floor Type: Carpet
Rooms: Eating Area
Name: Eating Area
Dimensions: 9X11
Floor Type: Hardwood
Other Specifics
| 3 | |
| — | |
| Asphalt, Garage Door Opener, Garage Owned, Attached, Garage | |
| — | |
| — | |
| — | |
| — | |
| — | |
| 0236 | |
| — | |
| Full, Double Sink, Shower Only | |
| — | |
| — | |
| Not in DB | |
| — | |
| — | |
| Wood Burning |
Tax History
| Year | Property Taxes |
|---|---|
| 2025 | $8,057 |
| 2026 | $8,816 |
Contact Agent
Nearby Similar Homes




Nearby Sold Comparables

Contact Agent
Listing Provided By
Inspire Realty Group LLC
