

1590 Fielding Drive, Glenview, Illinois 60026


$1,195,000
|
For Sale
|
|
| Status: | Contingent |
| Sqft: | 2,700 |
| Cost/Sqft: | $443 |
| Beds: | 4 |
| Baths: | 3 |
| Year Built: | 2002 |
| Property Taxes: | $19,619 |
| Lot Size: | 0,18 |
Description
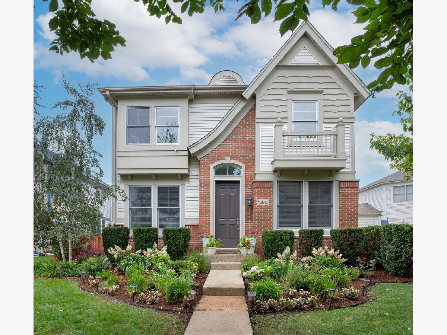
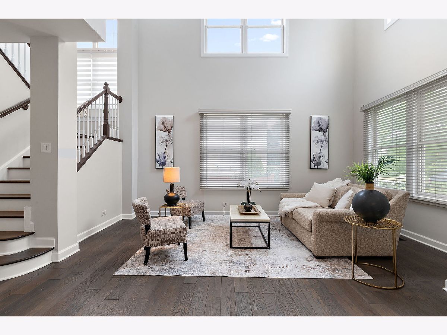
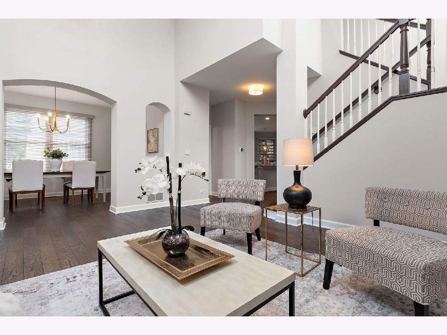
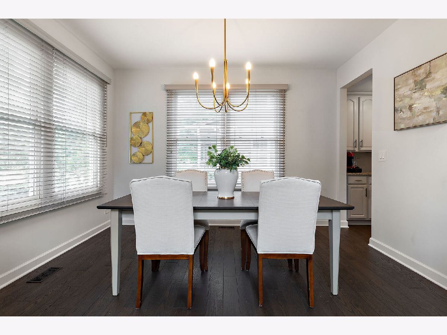
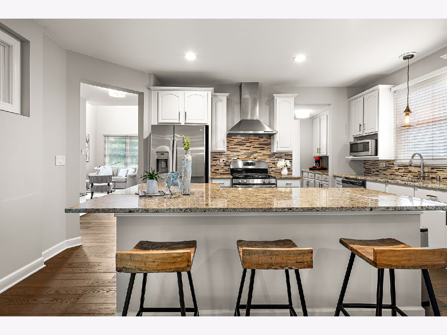
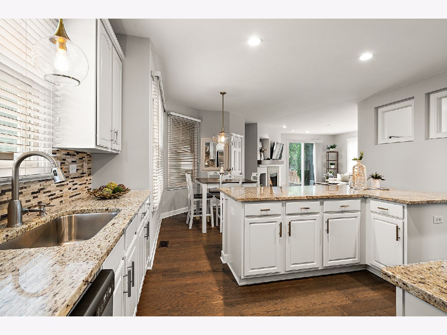
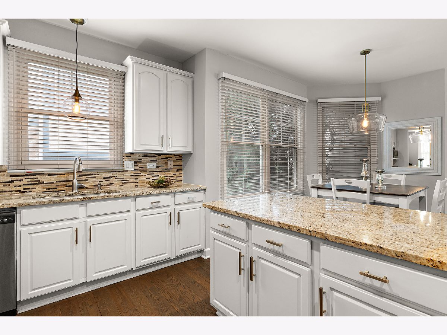
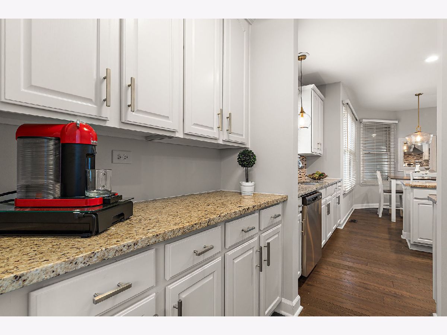
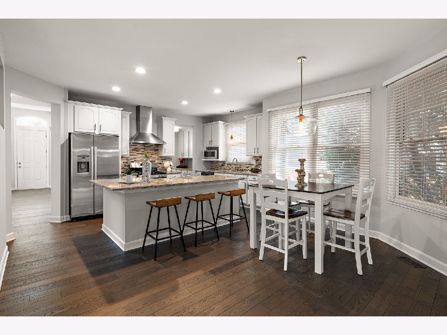
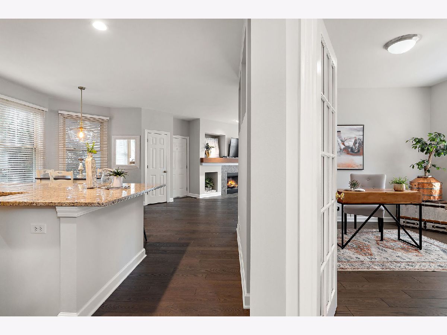
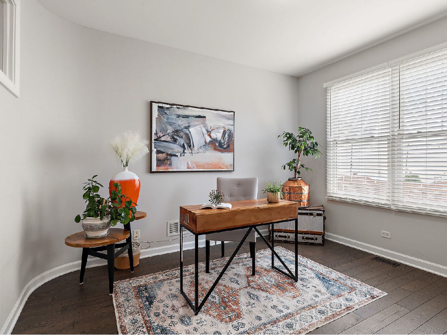
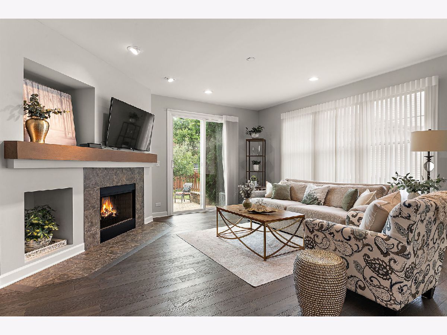
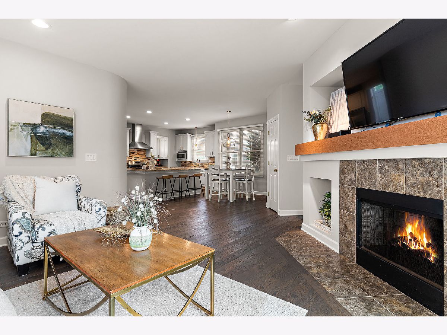
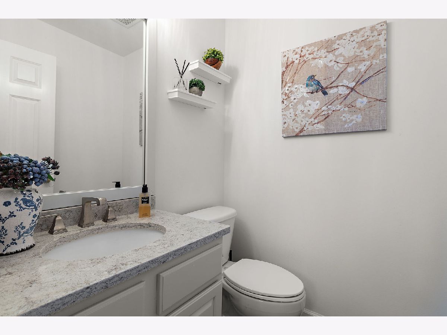
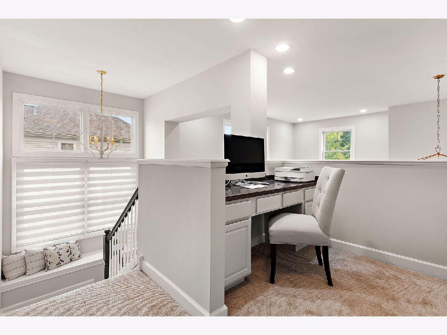
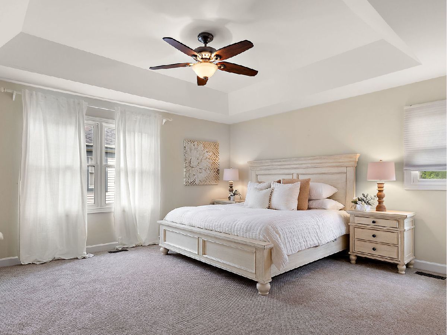
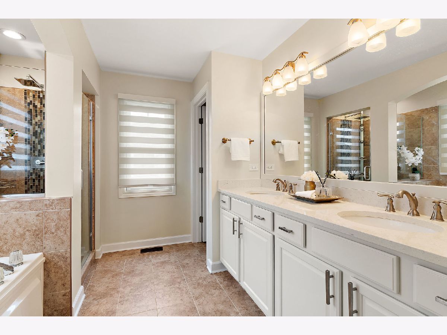
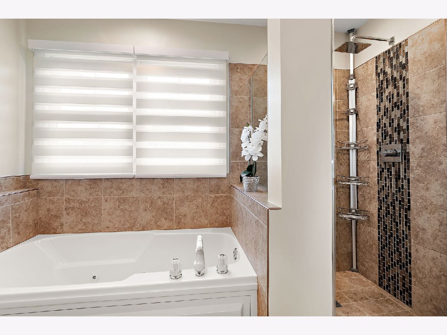
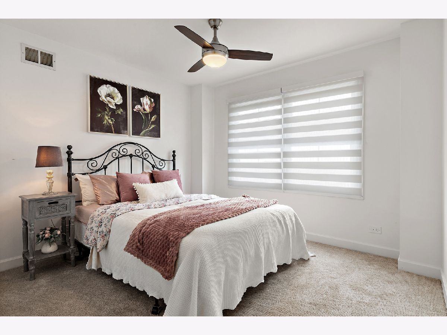
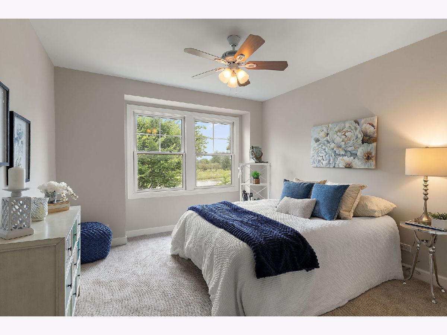
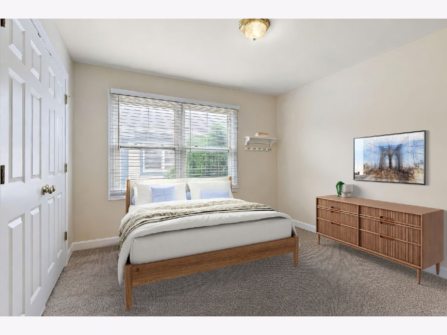
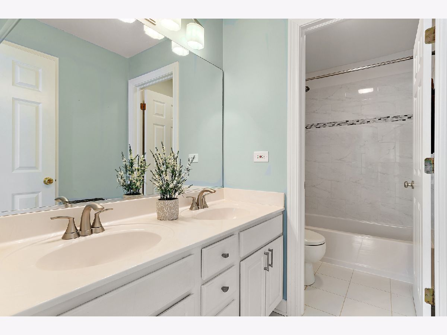
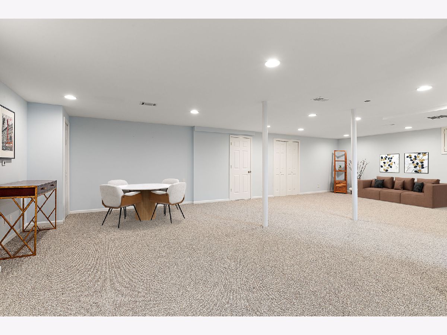
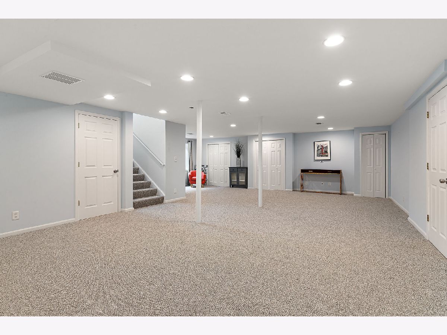
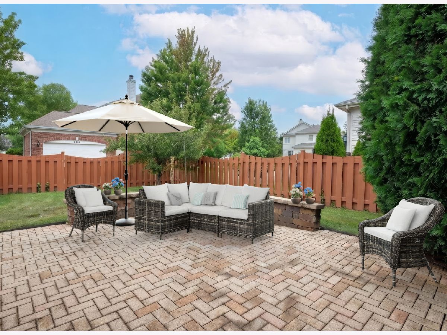
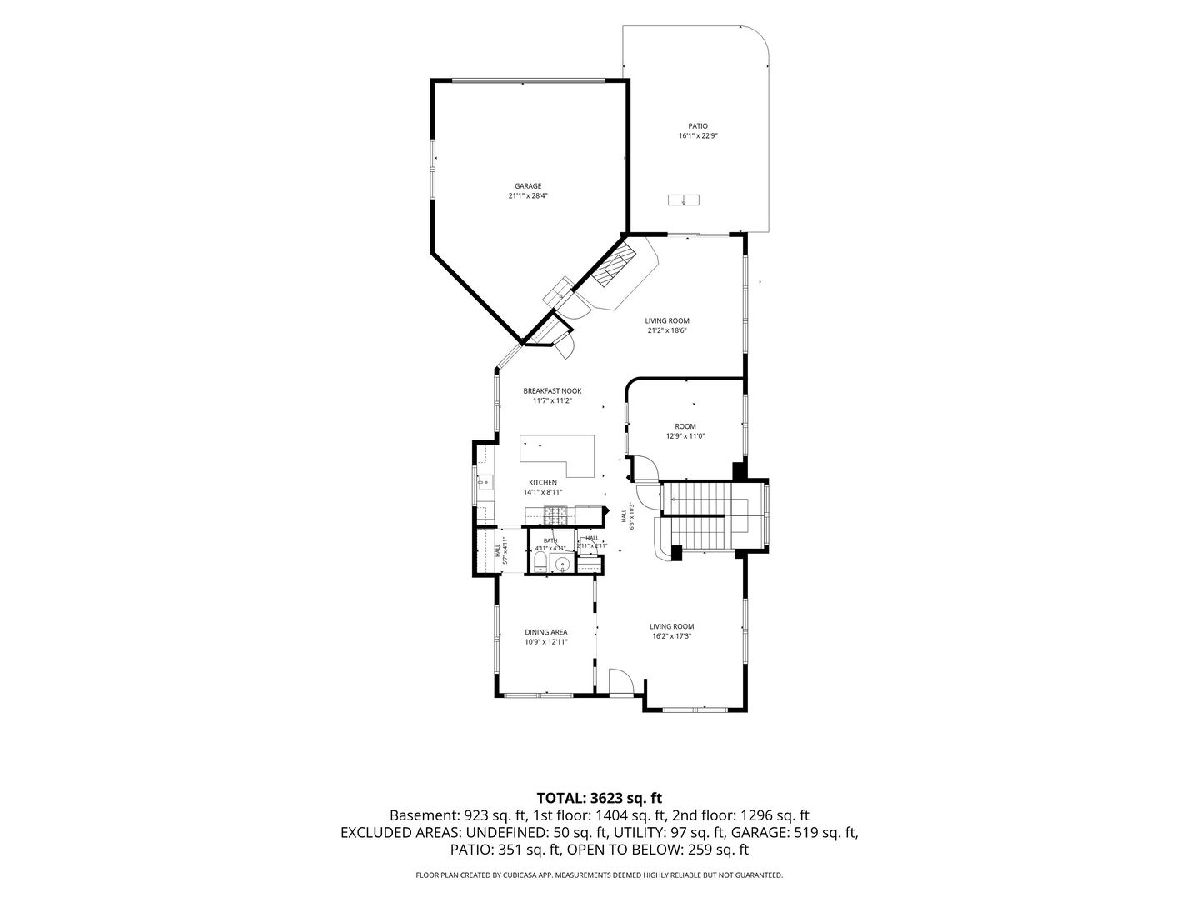
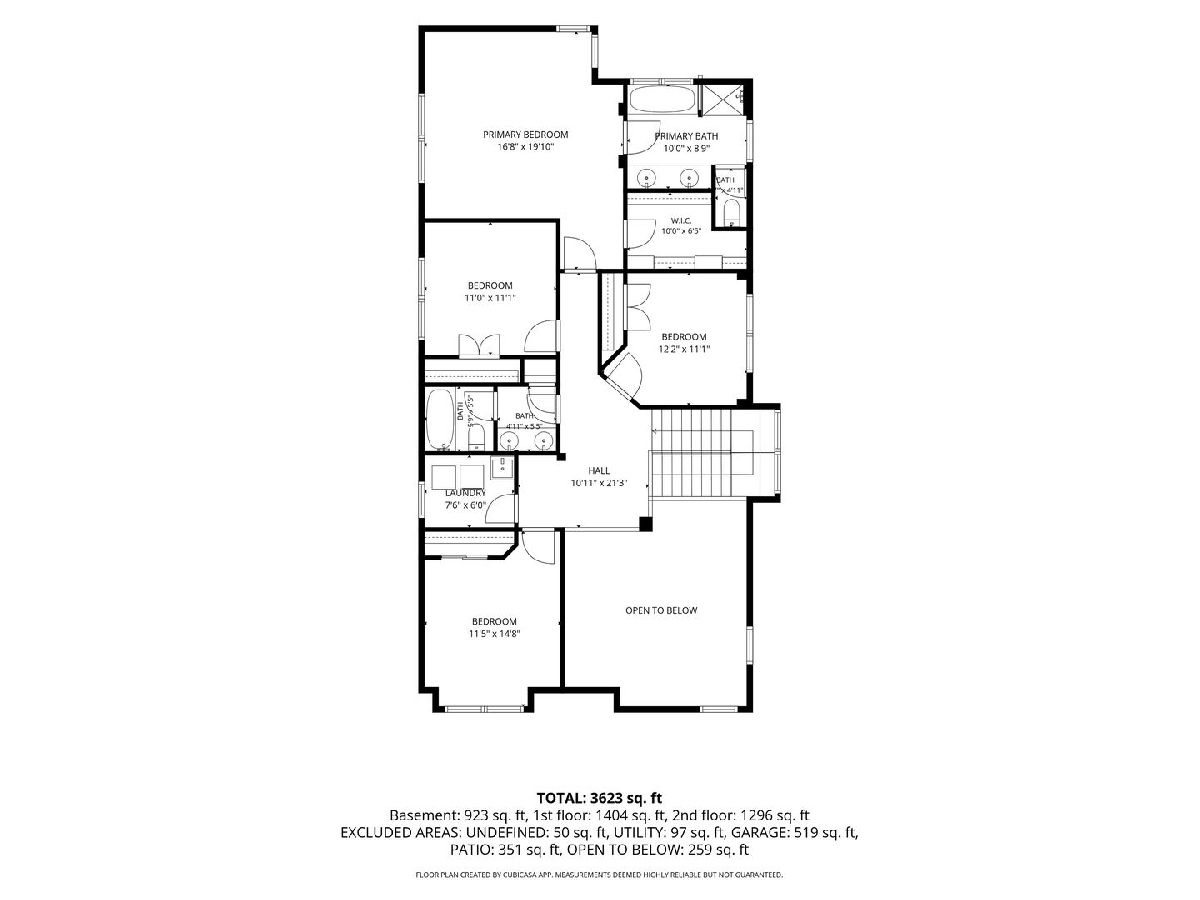
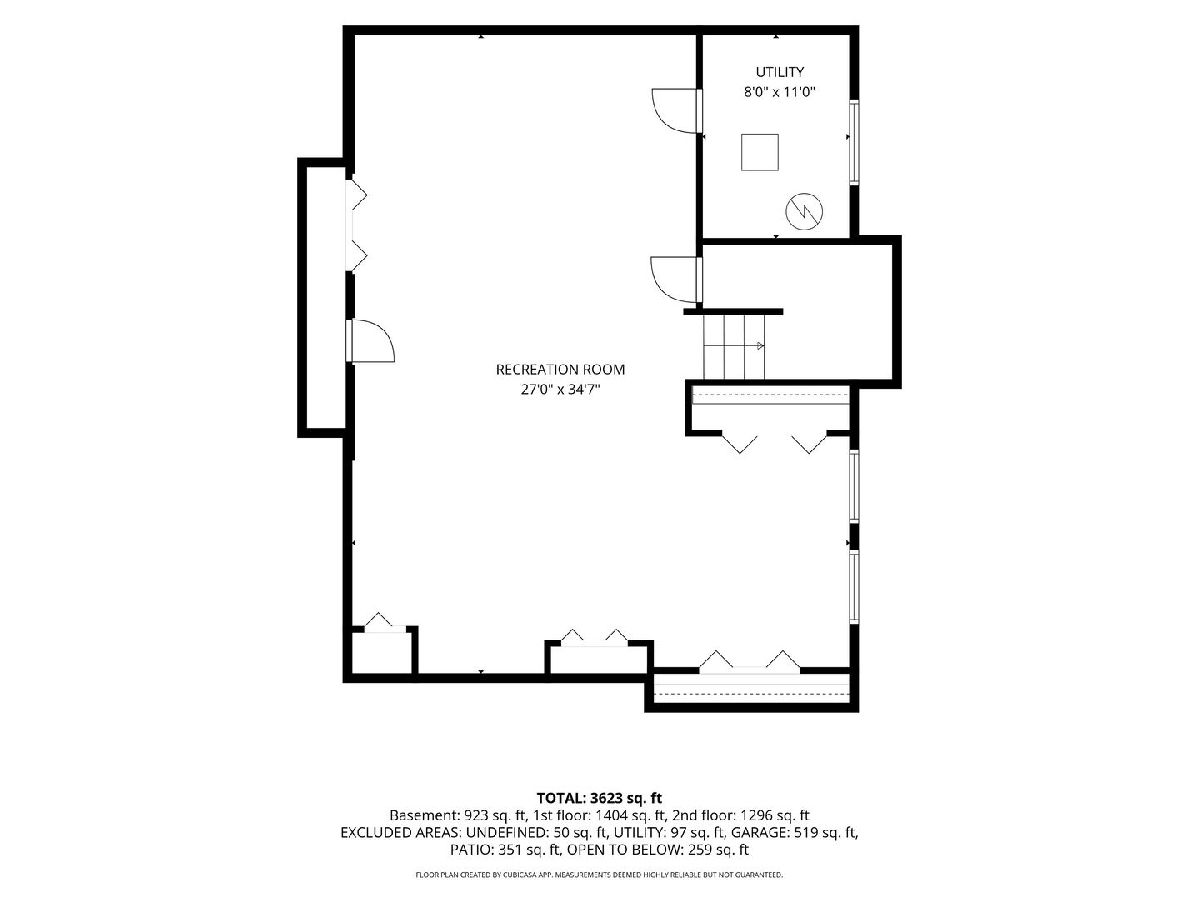
Thoughtfully refreshed and designed for today's lifestyle, this exceptional 4-bedroom, 2.1-bath home offers grand living spaces, abundant natural light, and an ideal floor plan in the heart of The Glen. The dramatic two-story living room opens to a formal dining room, while the well-appointed eat-in kitchen features stainless steel appliances, a center island with seating, butler's pantry, and ample workspace. The inviting family room with fireplace provides seamless access to the patio and fenced backyard, creating an effortless indoor-outdoor flow. A private main-level office and versatile upper-level workspace offer flexibility for today's needs. The expansive primary suite features a spa-inspired bath and walk-in closet, complemented by three additional bedrooms, a full hall bath, and convenient second-floor laundry. The nearly 1,000 SF finished basement offers a generous recreation room and ample storage. Refreshed landscaping and an exceptional location near Gallery Park, The Glen Town Center, Metra, parks, shopping, and dining complete this outstanding home.
Property Specifics
| Single Family | |
| — | |
| — | |
| 2002 | |
| — | |
| — | |
| No | |
| 0.18 |
| Cook | |
| Concord At The Glen | |
| 58 / Monthly | |
| — | |
| — | |
| — | |
| 12714139 | |
| 04274250060000 |
Nearby Schools
| NAME: | DISTRICT: | DISTANCE: | |
|---|---|---|---|
|
Grade School
Westbrook Elementary School |
34 | — | |
|
Middle School
Attea Middle School |
34 | Not in DB | |
|
High School
Glenbrook South High School |
225 | Not in DB | |
|
Alternate Elementary School
Glen Grove Elementary School |
— | Not in DB | |
Room Specifics
Total Bedrooms: 4
Bedrooms Above Ground: 4
Bedrooms Below Ground: 0
Dimensions: —
Floor Type: —
Dimensions: —
Floor Type: —
Dimensions: —
Floor Type: —
Full Bathrooms: 3
Bathroom Amenities: Double Sink
Bathroom in Basement: 0
Rooms: —
Basement Description: —
Other Specifics
| 2 | |
| — | |
| — | |
| — | |
| — | |
| 57x134x57x131 | |
| — | |
| — | |
| — | |
| — | |
| Not in DB | |
| — | |
| — | |
| — | |
| — |
Contact Agent
Nearby Similar Homes
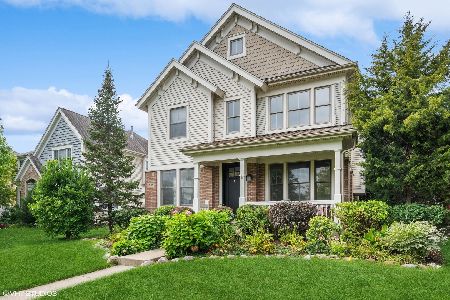
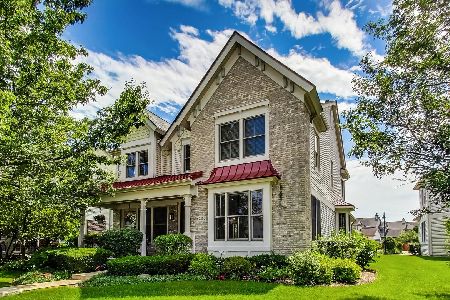
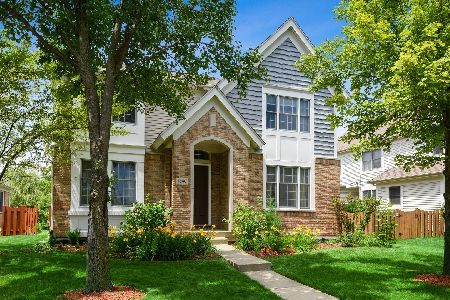
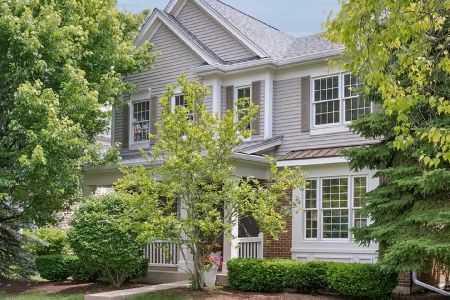
Nearby Sold Comparables

Contact Agent
Listing Provided By
@properties Christie's International Real Estate
