

15w770 90th Street, Burr Ridge, Illinois 60527


$1,999,900
|
For Sale
|
|
| Status: | Active |
| Sqft: | 7,564 |
| Cost/Sqft: | $264 |
| Beds: | 5 |
| Baths: | 6 |
| Year Built: | 2026 |
| Property Taxes: | $7,892 |
| Lot Size: | 0,79 |
Description
New construction to-be-built by Pyramid Builders. Open floorplan featuring 4732 square feet above ground plus another 2832 square feet in the lower level. Ten feet ceiling height on 1st floor. Nine feet ceiling height on 2nd floor. Ten foot deep basement ceiling height. Four car attached garage. On trend design featuring a first floor office, family-sized mud room and scullery off the kitchen. The first floor bedroom suite is configured for related living. Four additional bedroom suites on the second floor with private or semi-private bathrooms. Finished lower level with recreation, exercise, bathroom and mechanical/storage.
Property Specifics
| Single Family | |
| — | |
| — | |
| 2026 | |
| — | |
| — | |
| No | |
| 0.79 |
| — | |
| — | |
| — / Not Applicable | |
| — | |
| — | |
| — | |
| 12585482 | |
| 1001101006 |
Nearby Schools
| NAME: | DISTRICT: | DISTANCE: | |
|---|---|---|---|
|
Grade School
Anne M Jeans Elementary School |
180 | — | |
|
Middle School
Burr Ridge Middle School |
180 | Not in DB | |
|
High School
Hinsdale South High School |
86 | Not in DB | |


Room Specifics
All Bedroom Info:
Total Bedrooms: 6
Bedrooms Above Ground: 5
Bedrooms Below Ground: 1
Total Bedrooms: 6
Bedrooms Above Ground: 5
Bedrooms Below Ground: 1
Second Bedroom Info:
Dimensions: —
Location: —Dimensions: —
Floor Type: —
Third Bedroom Info:
Dimensions: —
Location: —Dimensions: —
Floor Type: —
Fourth Bedroom Info:
Dimensions: —
Location: —Dimensions: —
Floor Type: —
Fifth Bedroom Info:
Dimensions: —
Location: —Dimensions: —
Floor Type: —
Sixth Bedroom Info:
Dimensions: —
Location: —Dimensions: —
Floor Type: —
Bathroom Info:
Full Bathrooms: 6
Partial Bathrooms: 1Full Bathrooms: 6
Bathroom Amenities: —
Bathroom in Basement: 1
Additional Rooms Info:
Rooms: —
Basement: —Rooms: —
Basement Description: —
Other Specifics
| 4 | |
| — | |
| — | |
| — | |
| — | |
| 291 x 118 | |
| — | |
| — | |
| — | |
| — | |
| Not in DB | |
| — | |
| — | |
| — | |
| — |
Contact Agent
Nearby Similar Homes
10S230 Grant Street, Burr Ridge, Illinois 60527
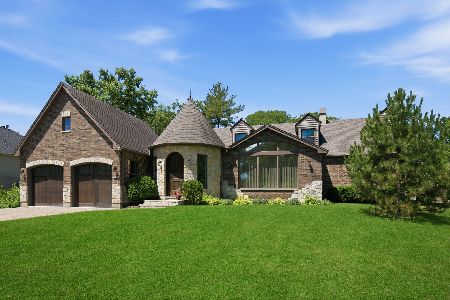
For Sale
$1,008,000
5 beds / 2.1 baths / 4,000 ft2
Single Family / Built: 1989
32
8S057 Vine Street, Burr Ridge, Illinois 60527
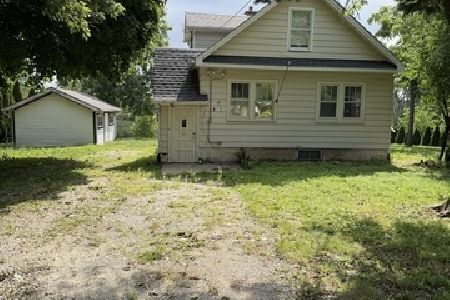
For Sale
$409,000
4 beds / 3.0 baths / 1,539 ft2
Single Family / Built: 1937
52
10S370 Madison Street, Burr Ridge, Illinois 60527
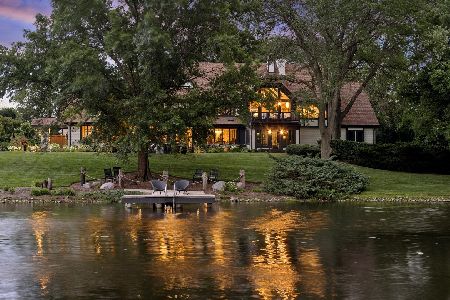
For Sale
$3,995,000
5 beds / 4.3 baths / 11,086 ft2
Single Family / Built: —
19
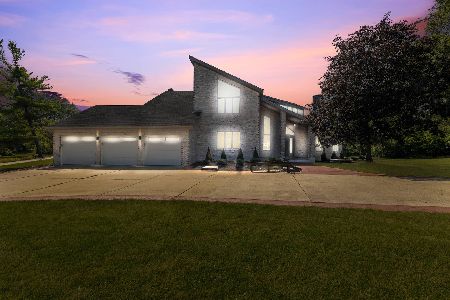
106 Oak Ridge Drive, Burr Ridge, Illinois 60527
For Sale
$1,450,000
4 beds / 4.1 baths / 8,292 ft2
Single Family / Built: 1984
42
Nearby Sold Comparables
10S260 Grant Street, Burr Ridge, Illinois 60527

Sold
$1,399,000
4 beds / 4.2 baths / 5,586 ft2
Single Family / Built: 1998
873
10S244 Grant Street, Burr Ridge, Illinois 60527

Sold
$699,000
4 beds / 4.3 baths / 4,580 ft2
Single Family / Built: 1996
4598
9000 Turnberry Drive, Burr Ridge, Illinois 60527

Sold
$1,019,900
4 beds / 4.1 baths / 0 ft2
Single Family / Built: 1991
2245
10S230 Grant Street, Burr Ridge, Illinois 60521
Sold
$290,000
4 beds / 2.1 baths / 2,241 ft2
Single Family / Built: 1978
5729
10S230 Grant Street, Burr Ridge, Illinois 60527

Sold
$1,025,000
4 beds / 2.1 baths / 4,000 ft2
Single Family / Built: 1989
611
9020 Turnberry Drive, Burr Ridge, Illinois 60527
Sold
$898,000
4 beds / 5.1 baths / 0 ft2
Single Family / Built: 1999
3100
Contact Agent
Listing Provided By
@properties Christie's International Real Estate
