

16 Grove Street, Bristol, Illinois 60512


$399,900
|
For Sale
|
|
| Status: | Active |
| Sqft: | 2,069 |
| Cost/Sqft: | $193 |
| Beds: | 5 |
| Baths: | 2 |
| Year Built: | — |
| Property Taxes: | $6,037 |
| Days On Market: | 28 |
| Lot Size: | 0,38 |
Description
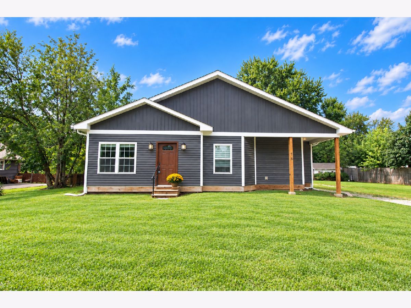
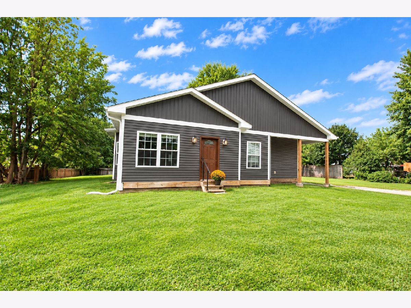
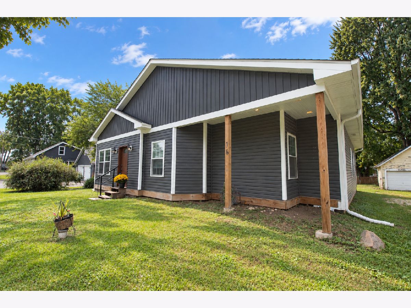
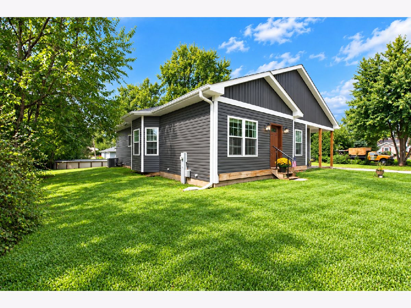
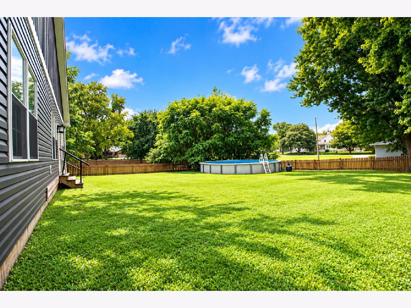
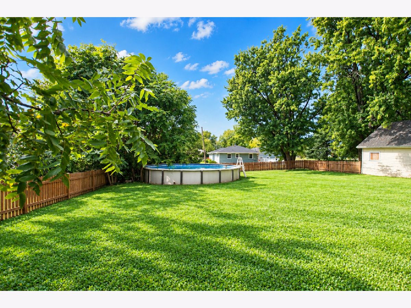
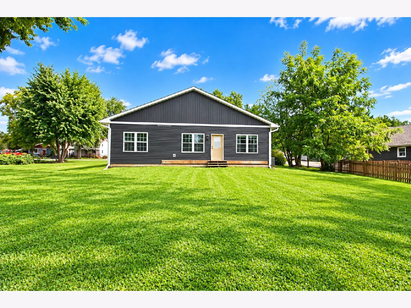
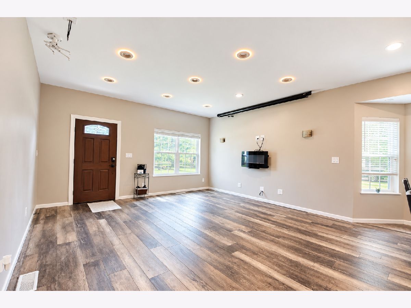
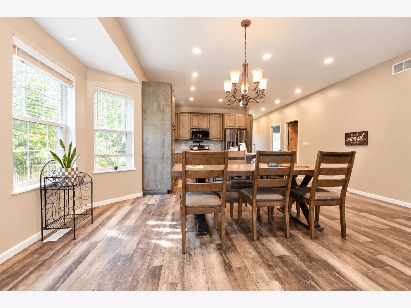
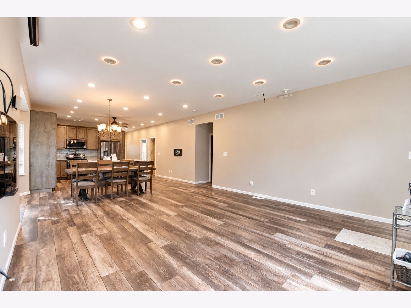
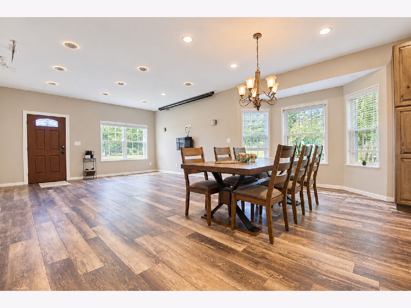
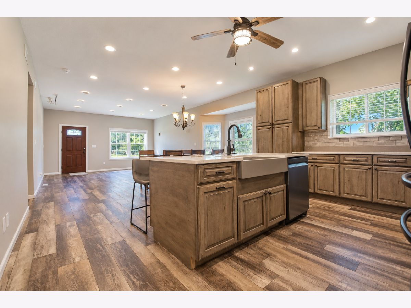
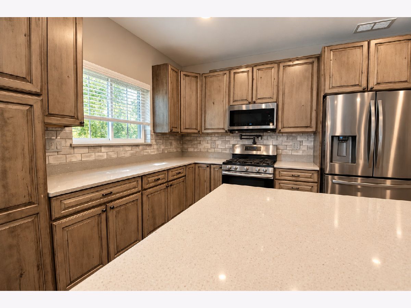
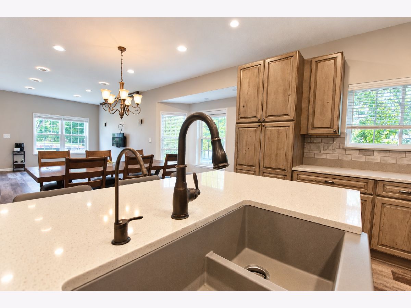
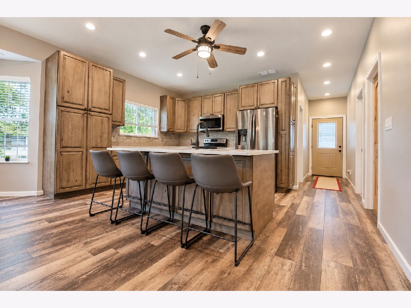
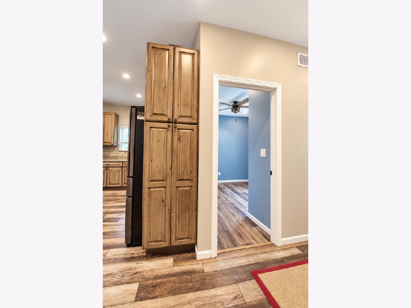
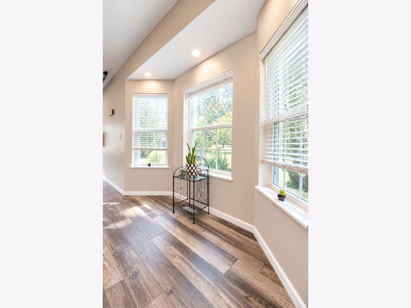
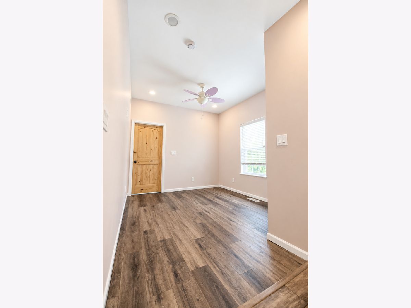
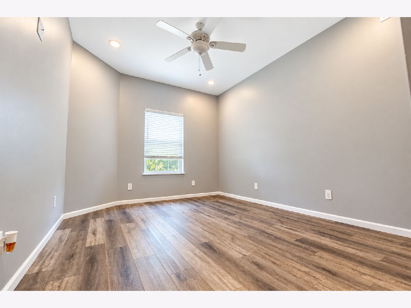
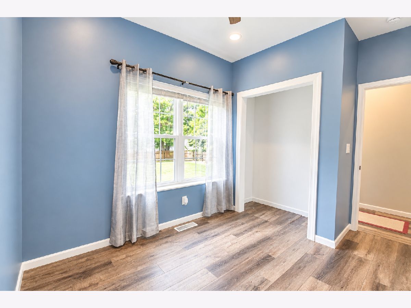
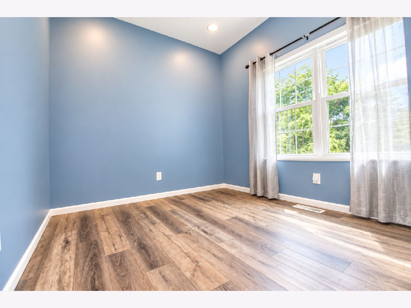
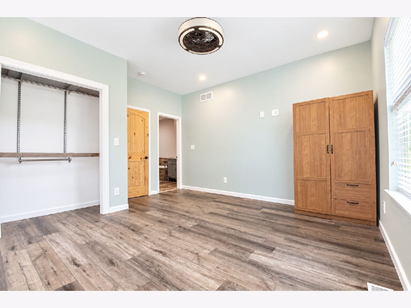
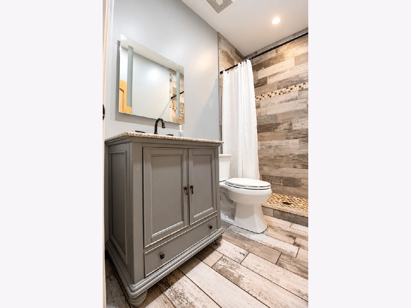
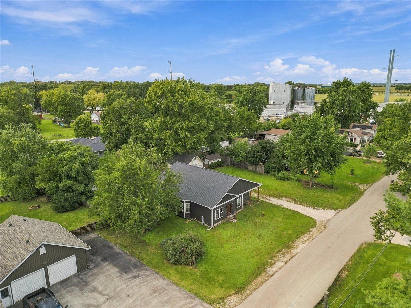
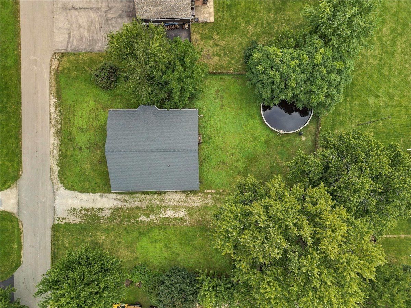
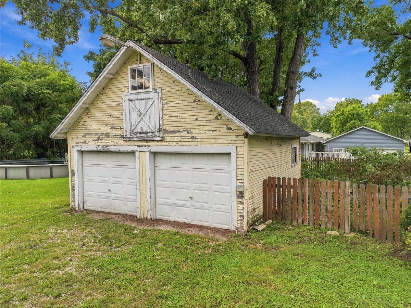
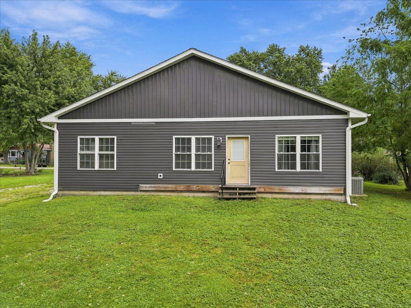
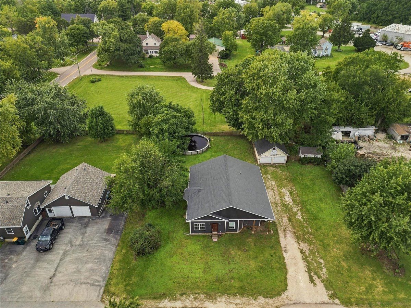
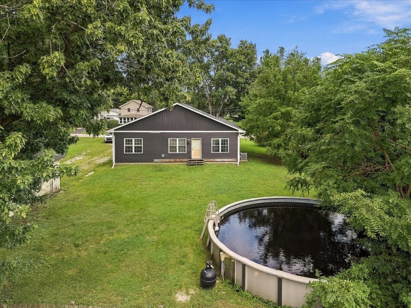
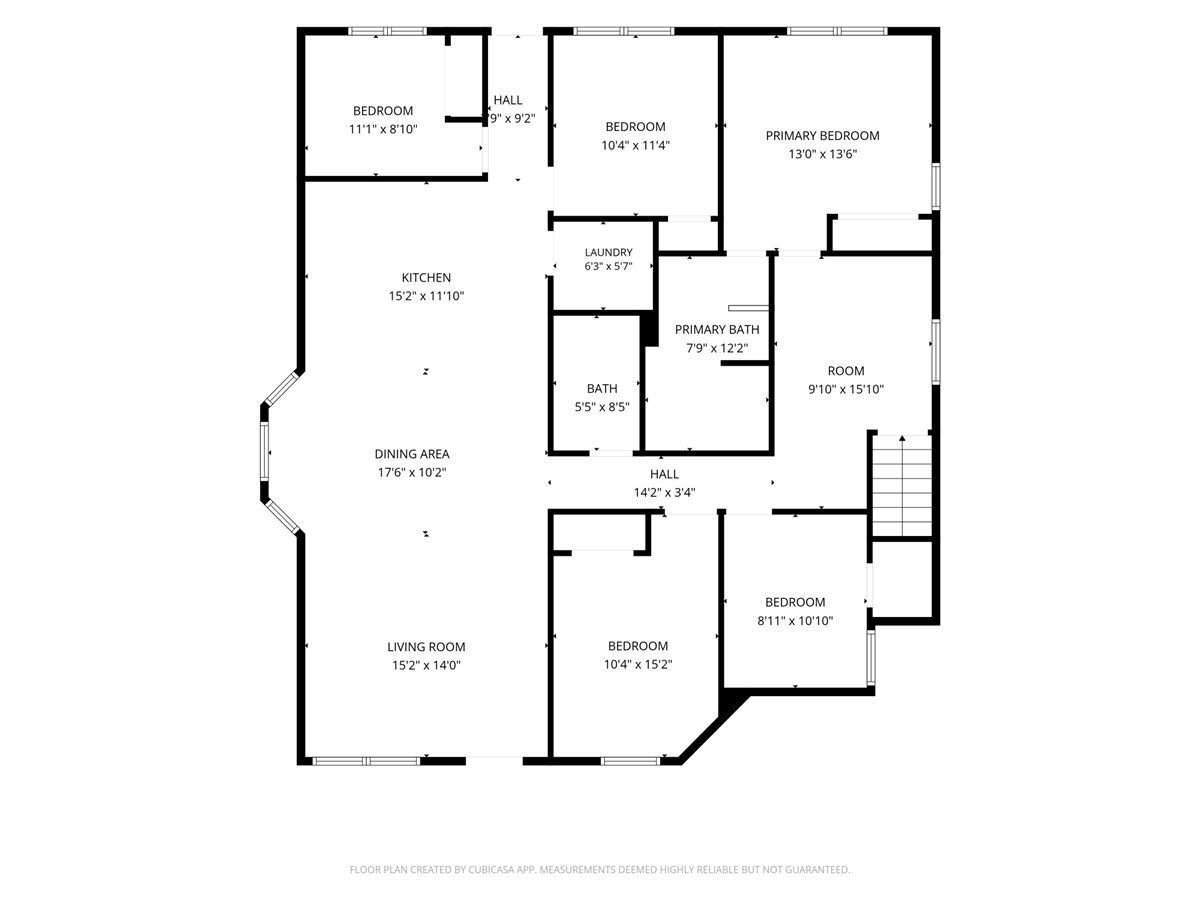
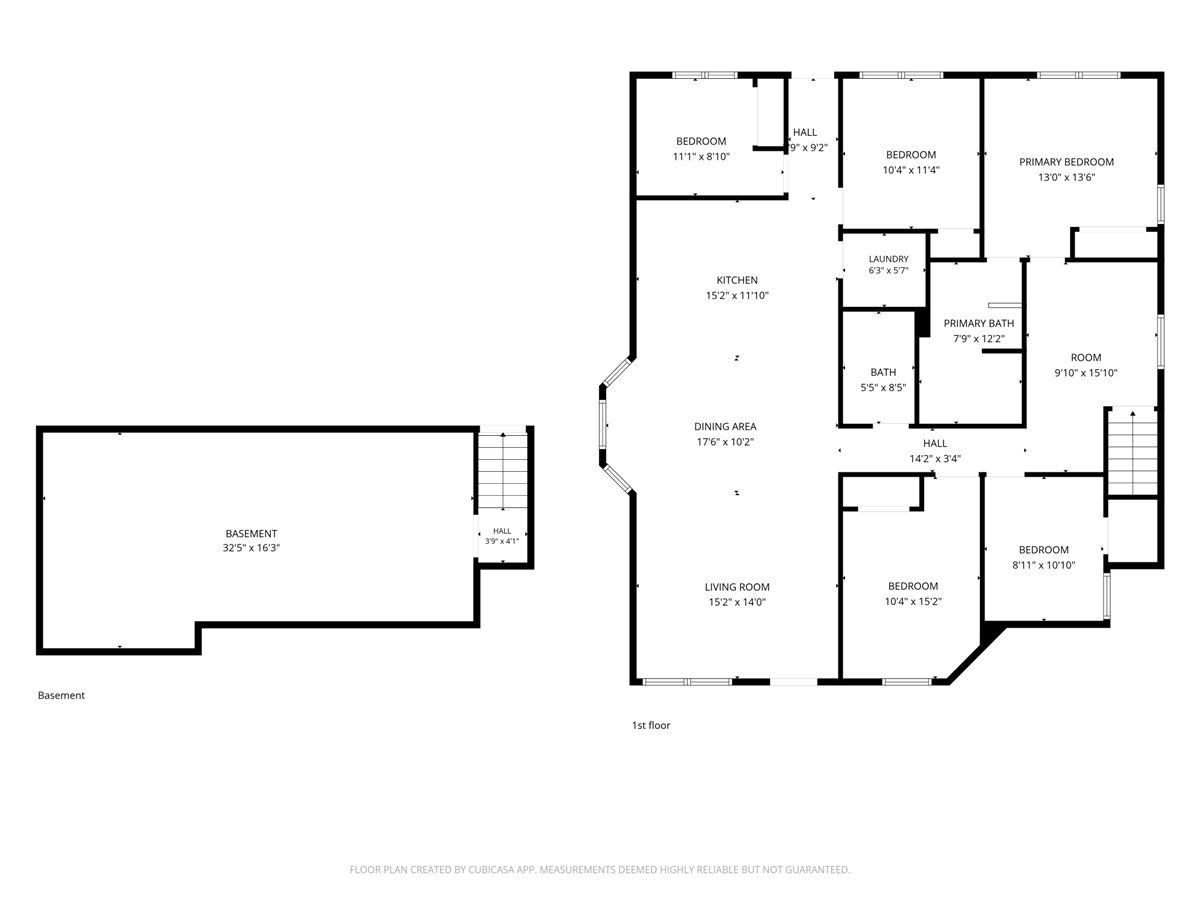
This 5-bedroom, 2-bath ranch was extensively rebuilt in 2019-2020, offering the feel and benefits of a much newer home with over 2,000 square feet of living space on a spacious lot in Bristol. Inside, you'll find a bright and inviting floor plan with generous living areas and plenty of room for everyday living and entertaining. The kitchen offers abundant cabinetry and workspace, while five bedrooms provide excellent flexibility for bedrooms, guests, a home office, or hobby space. Outside, enjoy the large yard, above-ground pool, and plenty of space for relaxing and entertaining. The property also features a detached 2-car garage and a separate shed with both hot and cold water already run to it, offering a variety of possibilities. The porches were one of the final projects the seller had planned following the extensive rebuild, giving the new owner the opportunity to design and finish them to fit their own style and needs. Conveniently located in the Bristol/Yorkville area near shopping, dining, schools, and major routes. With an extensive 2019-2020 rebuild, five bedrooms, over 2,000 square feet, a great outdoor setup, this home has so much to offer. Schedule your private showing today! All Reasonable offers considered, motivated seller.
Property Specifics
| Single Family | |
| — | |
| Ranch | |
| — | |
| 2019 | |
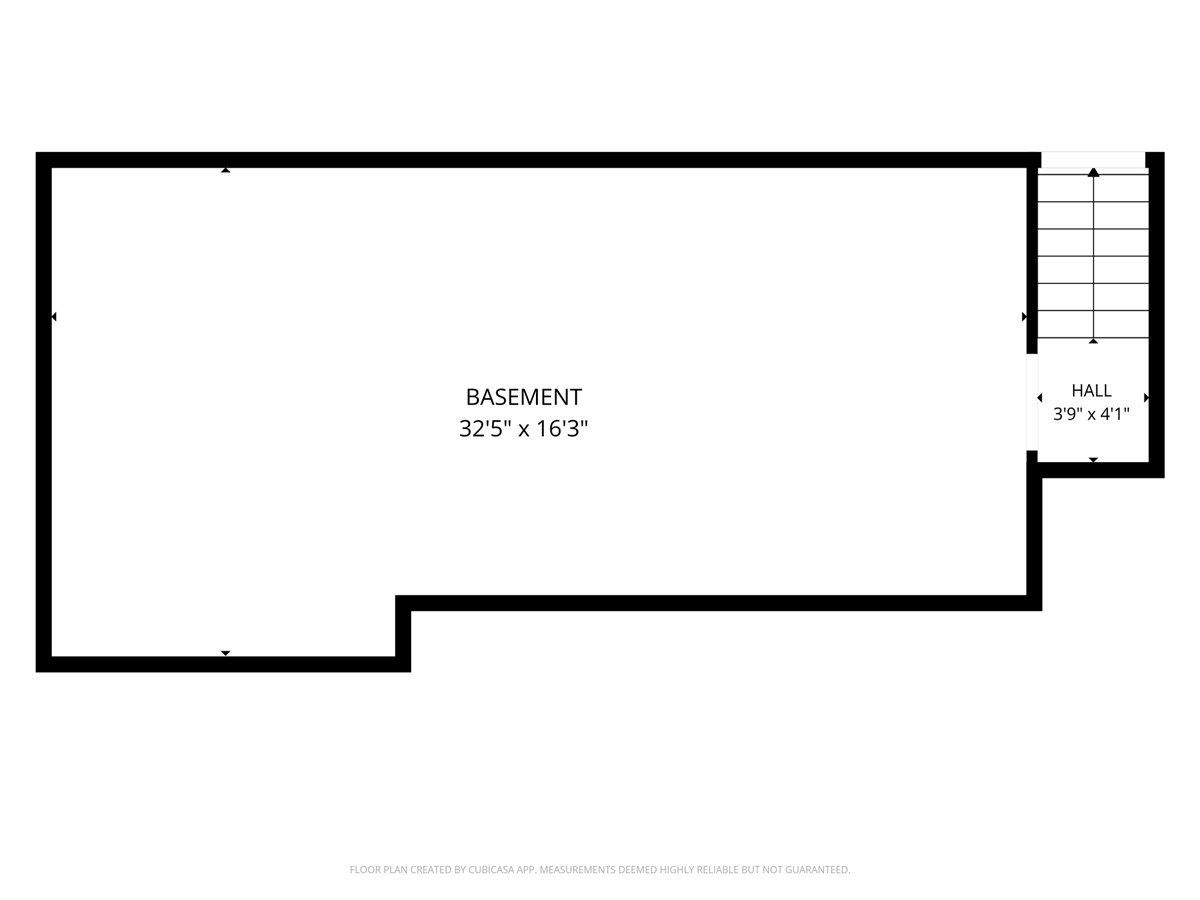
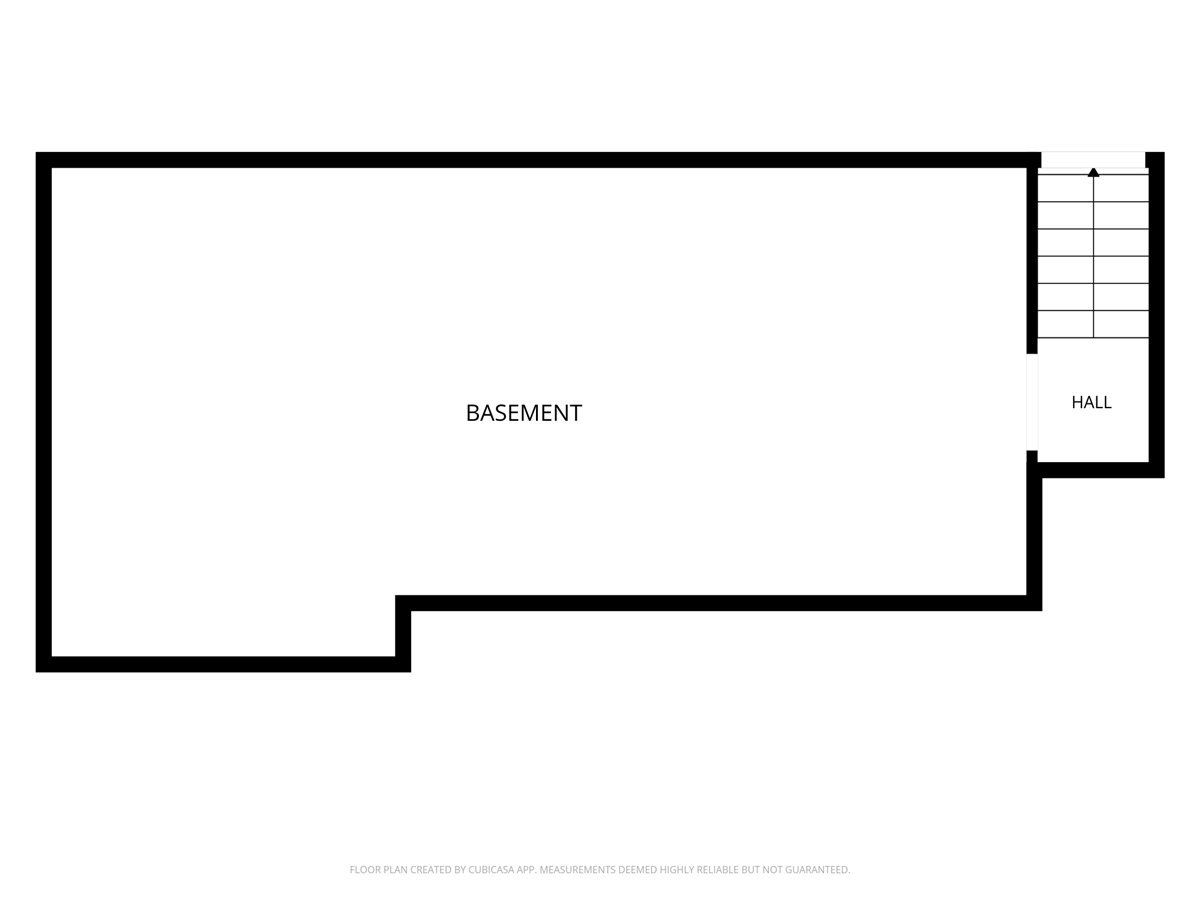
| Unfinished, Crawl Space, Partial | |
| 630 | |
| Vinyl Siding | |
| Asphalt | |
| — | |
| No | |
| 0.38 |
| Kendall | |
| — | |
| — / Not Applicable | |
| None | |
| Well | |
| Septic Tank | |
| Central Air | |
| Gas | |
| No | |
| 12769722 | |
| 0215157004 |
Nearby Schools
| NAME: | DISTRICT: | DISTANCE: | |
|---|---|---|---|
|
Grade School
Bristol Grade School |
115 | — | |
|
Middle School
Yorkville Middle School |
115 | Not in DB | |
|
High School
Yorkville High School |
115 | Not in DB | |
Property History
| DATE: | EVENT: | PRICE: | SOURCE: |
|---|---|---|---|
| 27 May, 2016 | Sold | $150,000 | MRED MLS |
| 23 Apr, 2016 | Under contract | $154,900 | MRED MLS |
| — | Last price change | $164,900 | MRED MLS |
| 29 Jun, 2015 | Listed for sale | $174,900 | MRED MLS |
| — | Last price change | $410,000 | MRED MLS |
| 28 Sep, 2026 | Listed for sale | $410,000 | MRED MLS |
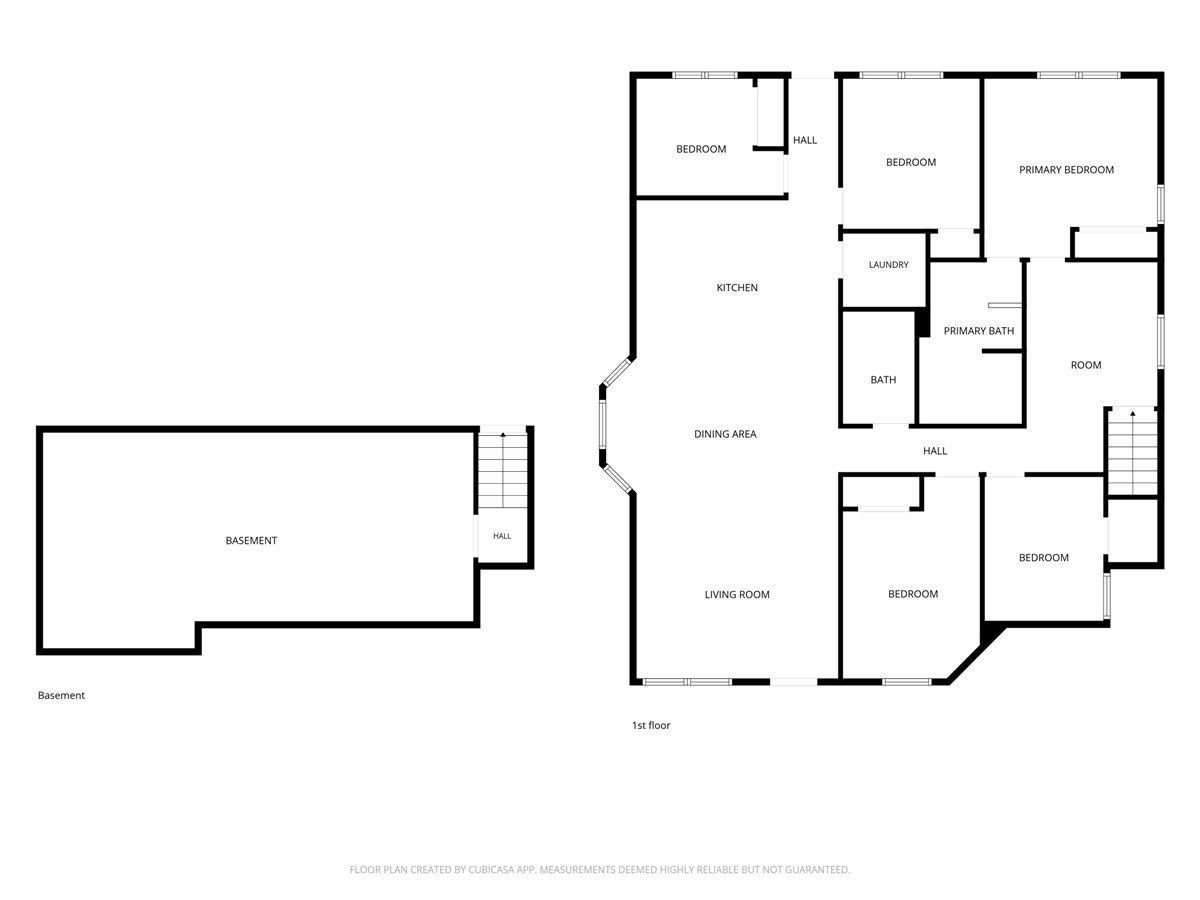
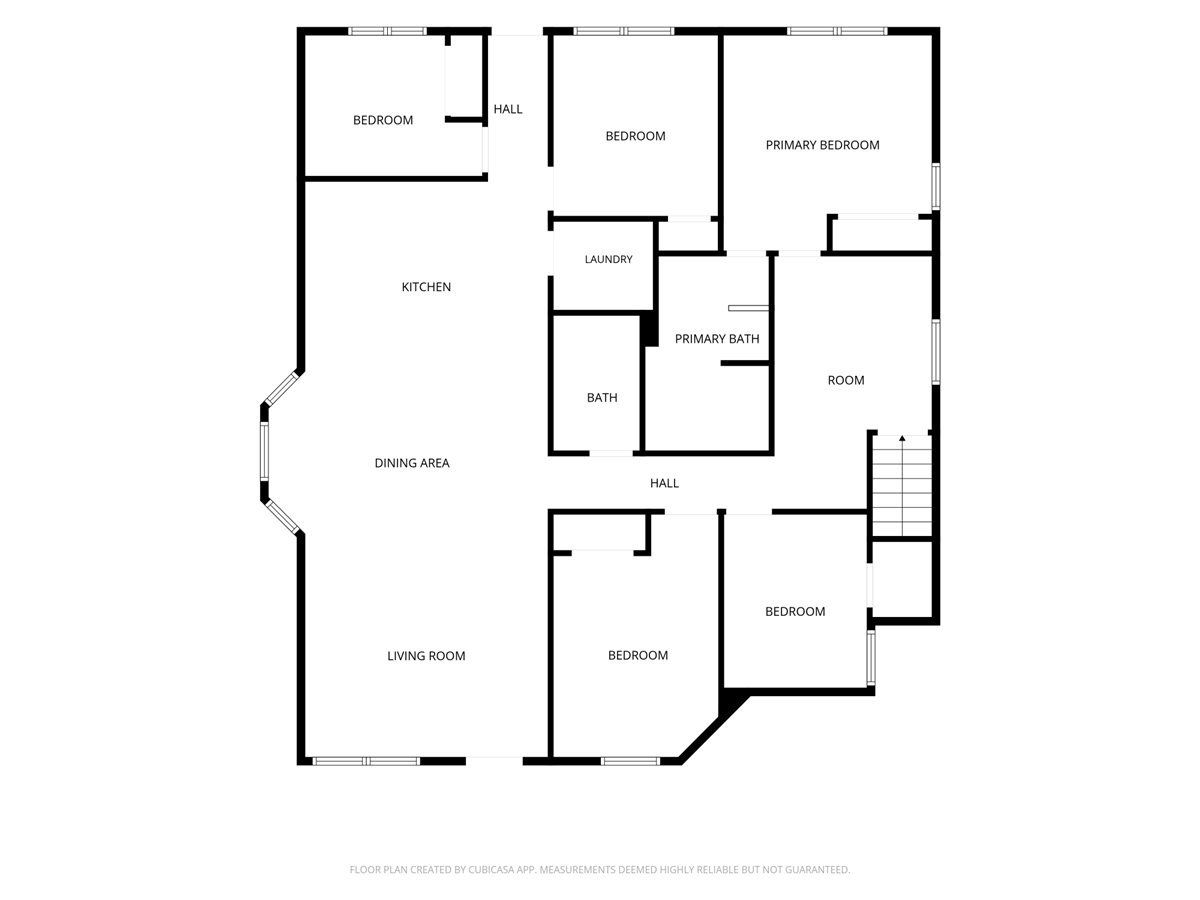
Room Specifics
Total Bedrooms: 5
Bedrooms Above Ground: 5
Bedrooms Below Ground: 0
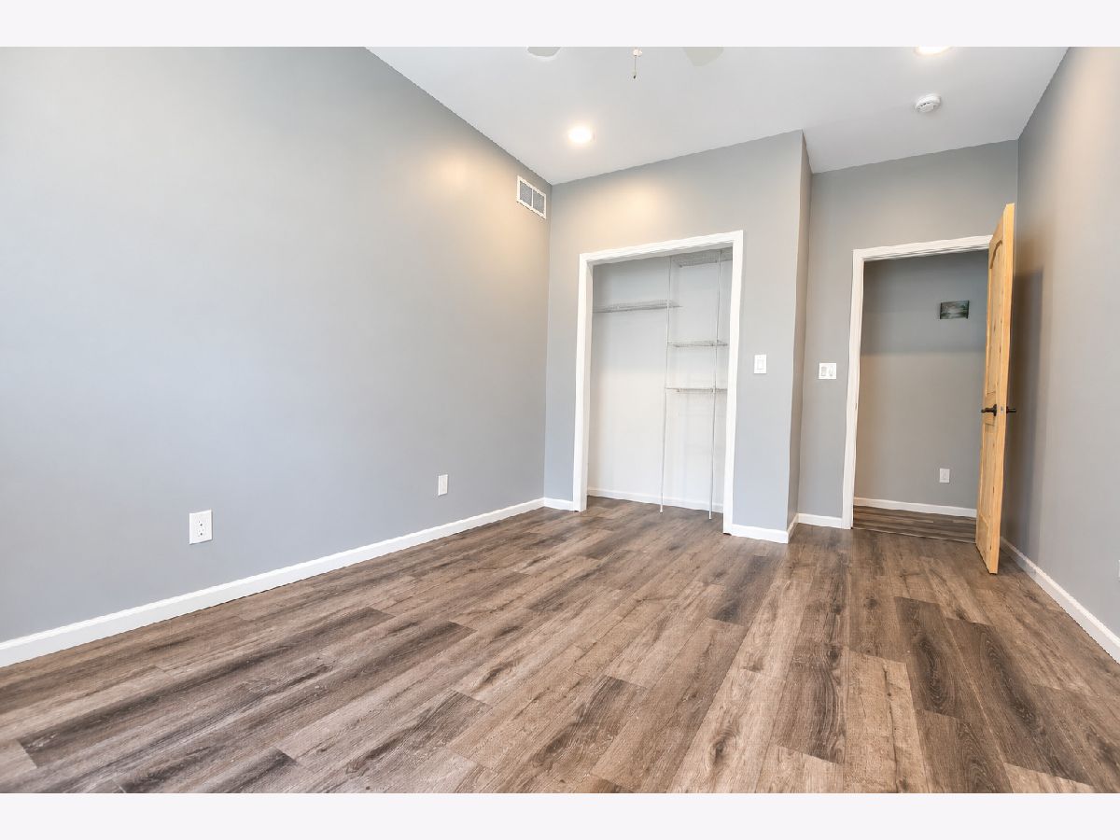
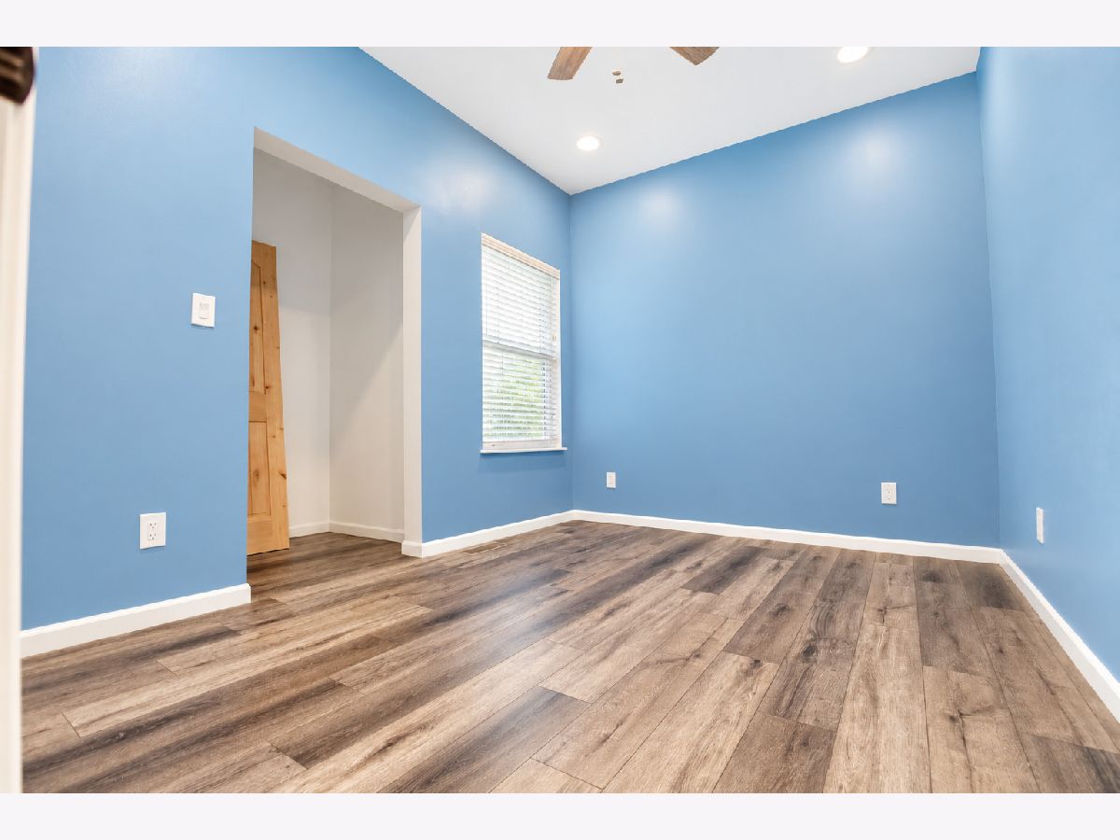
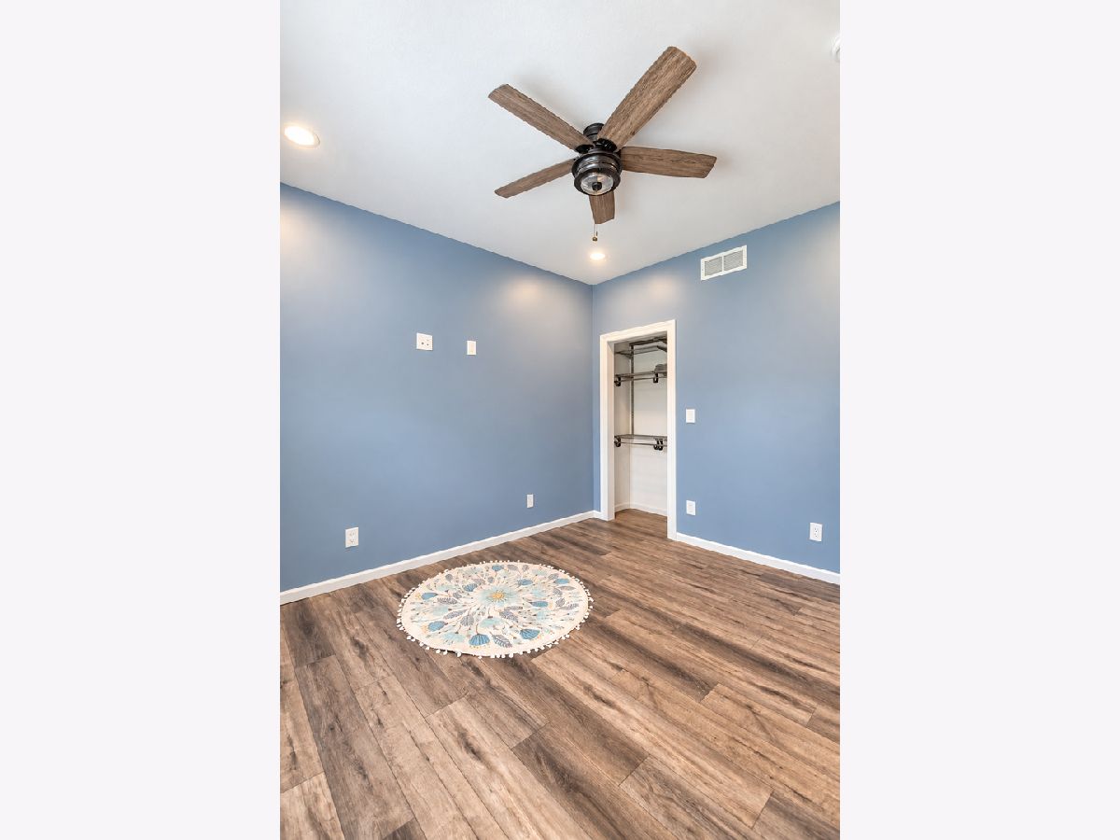
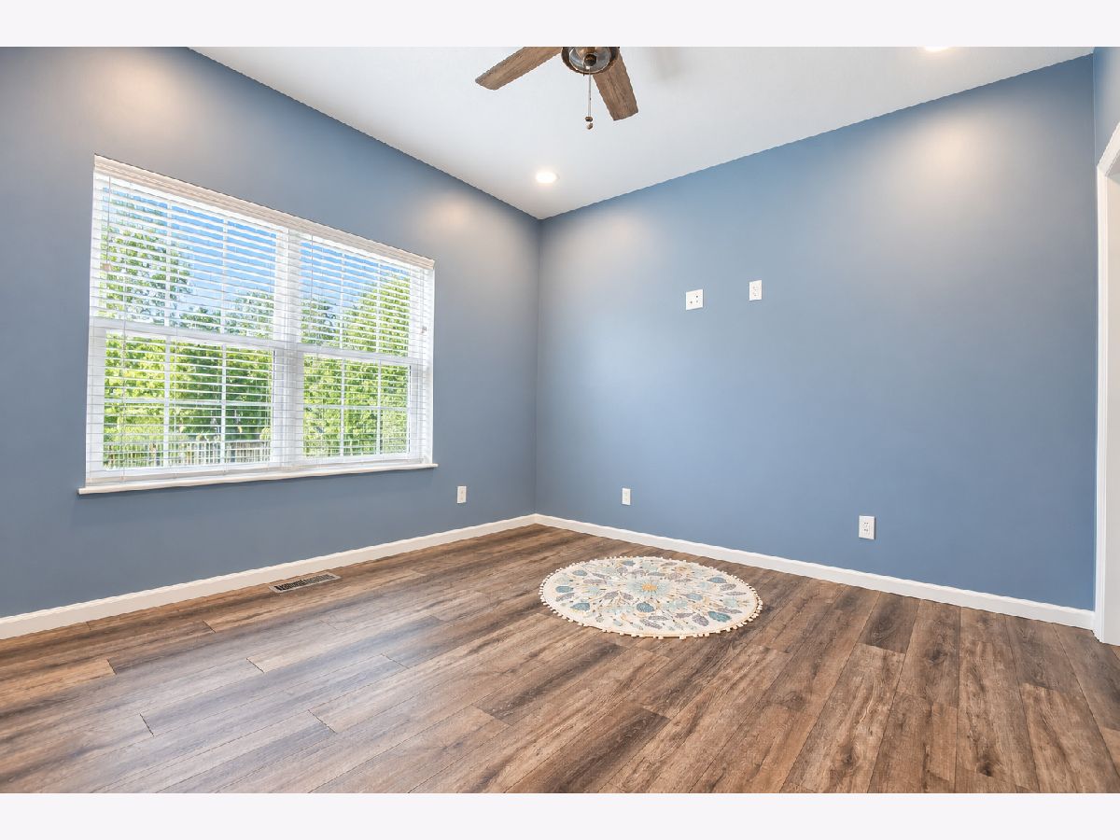
Dimensions: 14X13
Floor Type: Luxury Vinyl
Dimensions: 15X10
Floor Type: Luxury Vinyl
Dimensions: 10X11
Floor Type: Luxury Vinyl
Dimensions: 11X9
Floor Type: Luxury Vinyl
Full Bathrooms: 2
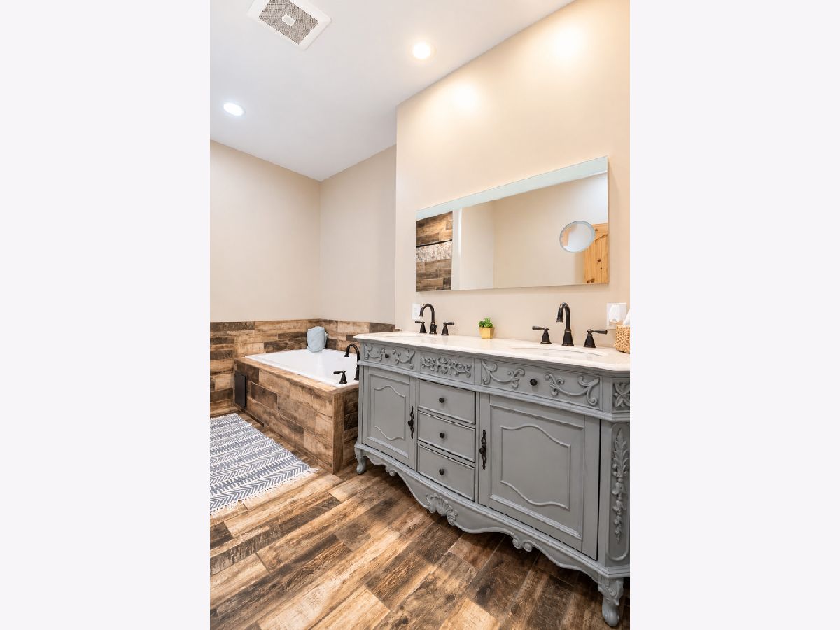
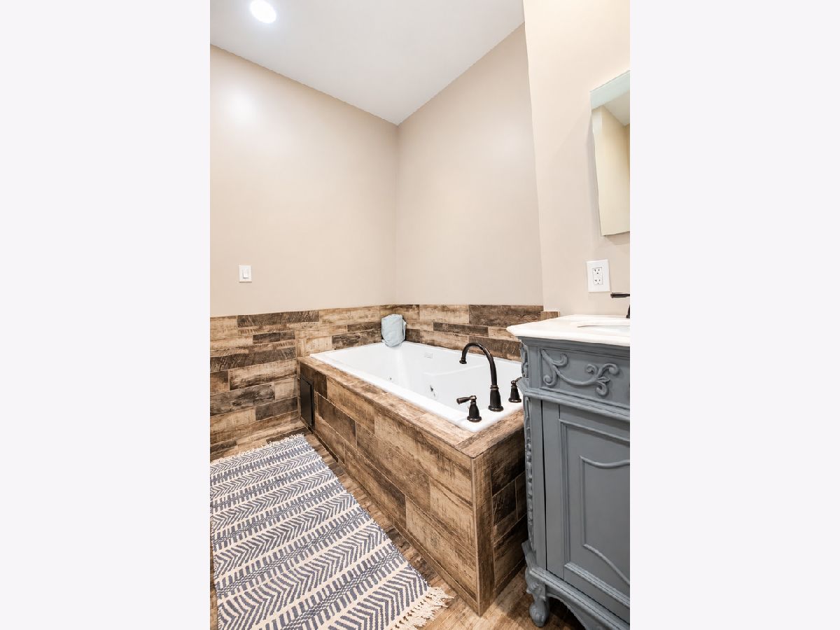
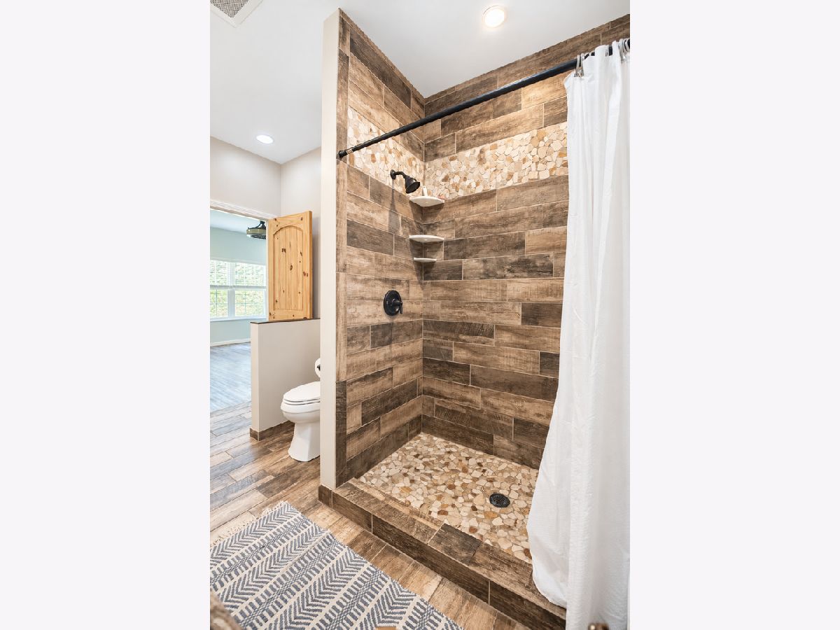
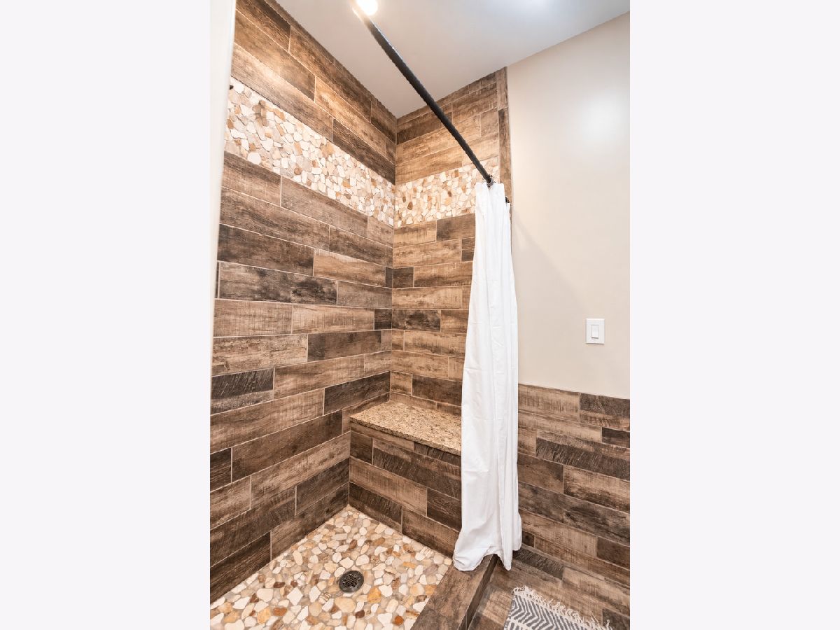
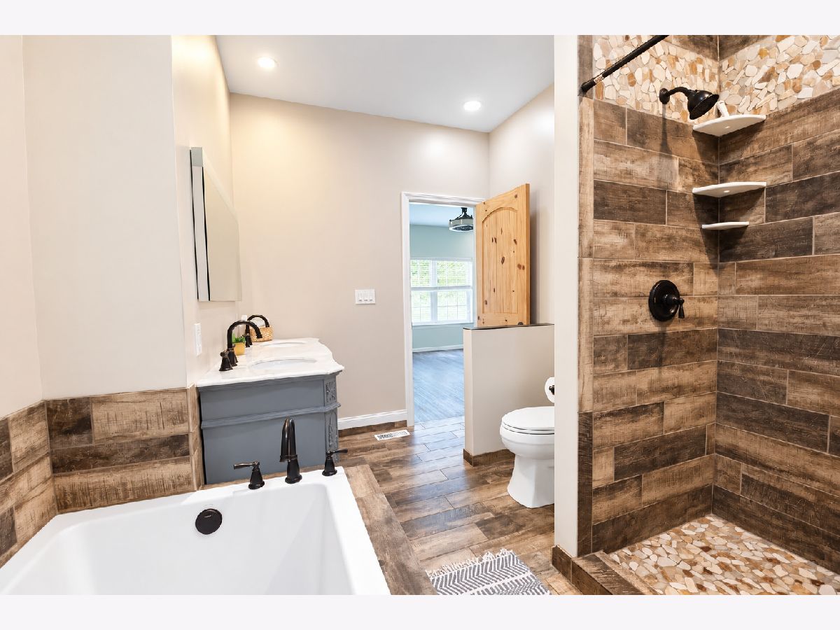
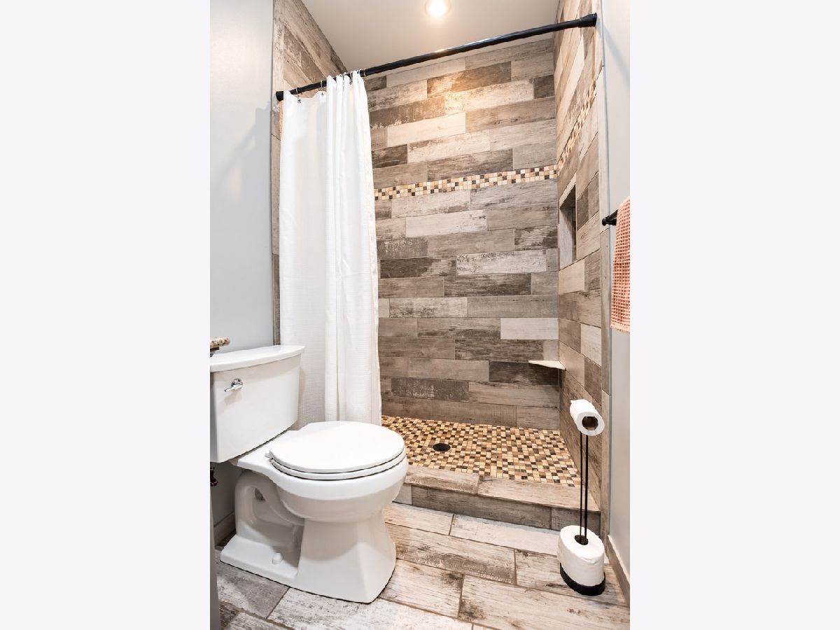
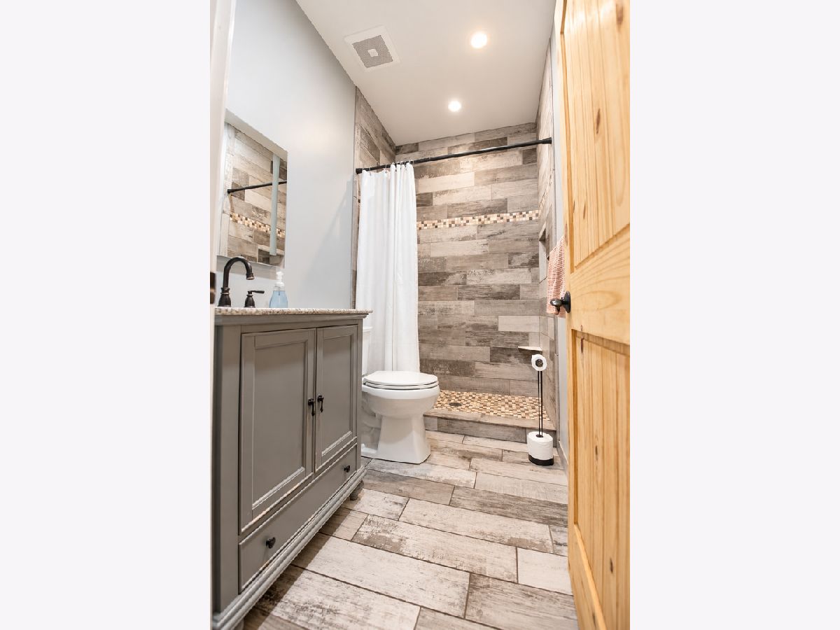
Bathroom Amenities: Whirlpool, Separate Shower, Double Sink
Bathroom in Basement: 0
Dimensions: 18X10
Floor Type: Luxury Vinyl
Dimensions: 12X13
Floor Type: Luxury Vinyl
Features: Eating Area-Breakfast Bar, Eating Area-Table Space, Island, Pantry-Closet, SolidSurfaceCounter
Dimensions: 6X5
Floor Type: Ceramic Tile
Dimensions: 16X15
Floor Type: Luxury Vinyl
Rooms: Bedroom 5, Study
Name: Bedroom 5
Dimensions: 10X11
Floor Type: Luxury Vinyl
Name: Study
Dimensions: 12X9
Floor Type: Luxury Vinyl
Other Specifics
| 2 | |
| Concrete Perimeter | |
| Gravel, Garage Owned, Detached, Driveway, Owned, Garage | |
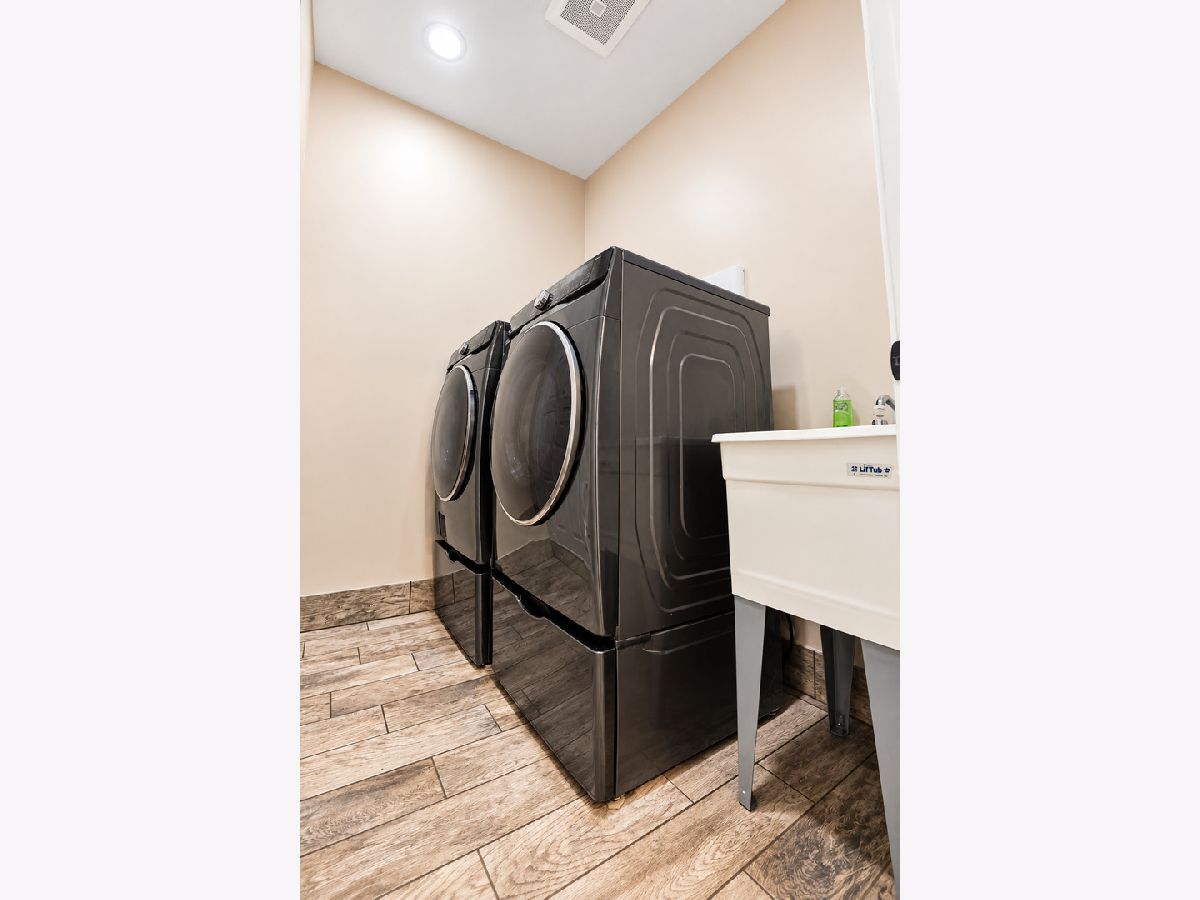
| Main Level, In Unit | |
| Laminate | |
| — | |
| Fenced | |
| Shed(s) | |
| — | |
| — | |
| 122x134 | |
| Full,Interior Stair,Pull Down Stair | |
| Full | |
| Open Floorplan | |
| Range, Microwave, Dishwasher, High End Refrigerator, Washer, Dryer, Disposal, Stainless Steel Appliance(s), Water Purifier Owned, Water Softener Owned, Gas Cooktop | |
| Not in DB | |
| — | |
| — | |
| — |
Tax History
| Year | Property Taxes |
|---|---|
| 2016 | $4,520 |
| — | $6,037 |
Contact Agent
Nearby Similar Homes

Nearby Sold Comparables

Contact Agent
Listing Provided By
Crawford Realty, LLC
