

1452 Ruby Drive, Yorkville, Illinois 60560


$440,000
|
For Sale
|
|
| Status: | Active |
| Sqft: | 2,636 |
| Cost/Sqft: | $167 |
| Beds: | 5 |
| Baths: | 3 |
| Year Built: | 2016 |
| Property Taxes: | $12,048 |
| Lot Size: | 0,32 |
Description
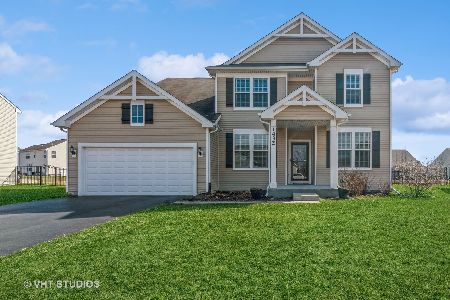
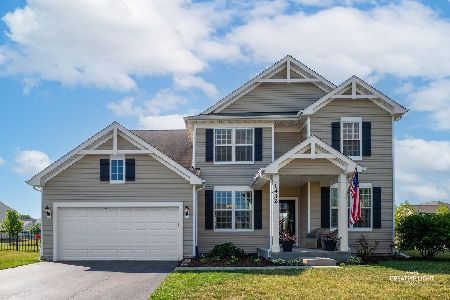
This beautifully maintained move in ready 5-bedroom, 2.5 bath, 2 story home offers over 2,636 sq ft of living space and sits on a generous 0.32-acre lot in the highly desirable Autumn Creek subdivision. The open floorplan layout definitely appeals to today's buyers. The kitchen has hardwood floors, stainless appliances, 42" cabinets, and a center island. Perfect for entertaining family and friends. Full unfinished basement with passive radon system-ready for finishing. Bring your designing ideas to have 1,278 sf of future living space expansion. 50-year roof shingles recently installed. Massive fenced in backyard with endless potential for entertaining, gardening, or play in your 0.32acre lot-larger than many in the area! 2.5 tandem car garage can be converted to 3 car garage Waiting for the perfect Yorkville home to hit your feed- here it is! **Seller motivated for reasonable price offer**
Property Specifics
| Single Family | |
| — | |
| — | |
| 2016 | |
| Unfinished, Full | |
| Vinyl Siding | |
| — | |
| — | |
| No | |
| 0.32 |
| Kendall | |
| — | |
| 450 / Annual | |
| Insurance | |
| Public | |
| Public Sewer | |
| Central Air | |
| Natural Gas, Forced Air | |
| 12702809 | |
| 0222129002 |
Some photos of this home have been virtually staged.


Room Specifics
Total Bedrooms: 5
Bedrooms Above Ground: 5
Bedrooms Below Ground: 0
Dimensions: 15X14
Floor Type: Carpet
Dimensions: 12X12
Floor Type: Carpet
Dimensions: 13X11
Floor Type: Carpet
Dimensions: 11X11
Floor Type: Carpet
Full Bathrooms: 3
Bathroom Amenities: —
Bathroom in Basement: 0
Dimensions: 23X16
Floor Type: Hardwood
Dimensions: 10X7
Floor Type: —
Dimensions: 11X15
Floor Type: —
Dimensions: 18X16
Floor Type: Carpet
Rooms: Bedroom 5, Study
Name: Bedroom 5
Dimensions: 15X11
Floor Type: Carpet
Name: Study
Dimensions: 7X6
Floor Type: —
Other Specifics
| 2.5 | |
| — | |
| Tandem, Garage Owned, Attached, Garage | |
| — | |
| — | |
| — | |
| — | |
| — | |
| 82X155 | |
| — | |
| Full | |
| High Ceilings | |
| Range, Dishwasher, Refrigerator, Washer, Dryer, Disposal, Stainless Steel Appliance(s) | |
| Not in DB | |
| — | |
| — | |
| — |
Contact Agent
Nearby Similar Homes

Nearby Sold Comparables


Contact Agent
Listing Provided By
HomeSmart Realty Group
