

1600 29 1/2 Street, Rock Island, Illinois 61201


$145,000
|
For Sale
|
|
| Status: | Pending |
| Sqft: | 1,770 |
| Cost/Sqft: | $82 |
| Beds: | 3 |
| Baths: | 2 |
| Year Built: | 1914 |
| Property Taxes: | $5,398 |
| Days On Market: | 92 |
| Lot Size: | 0,15 |
Description
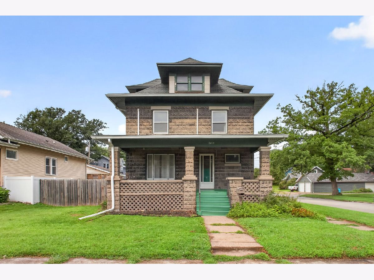
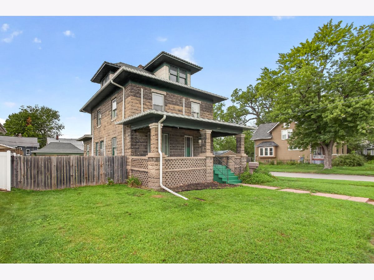
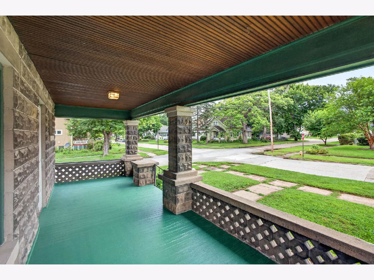
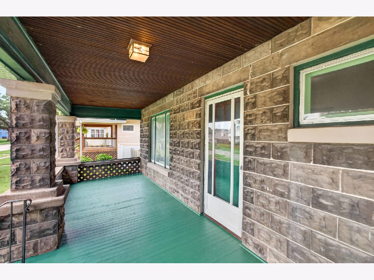
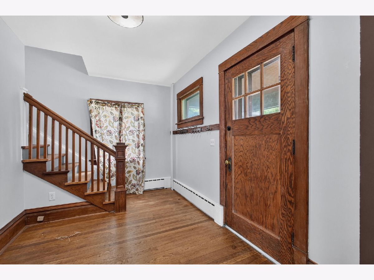
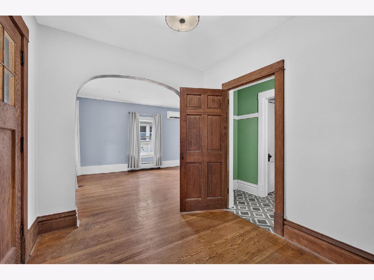
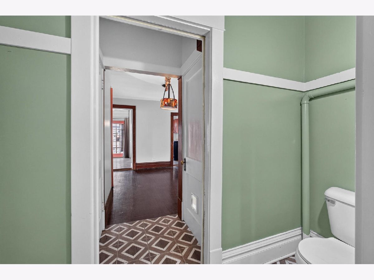
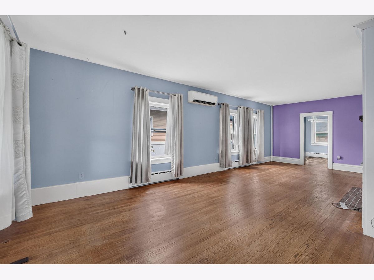
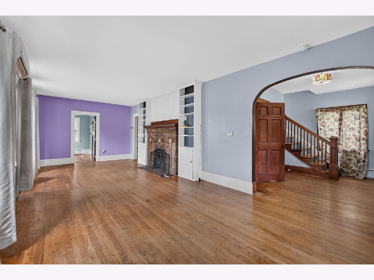
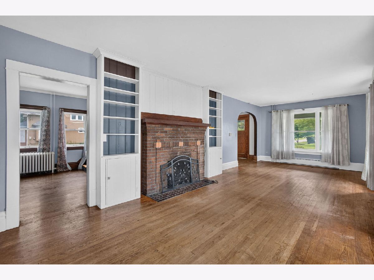
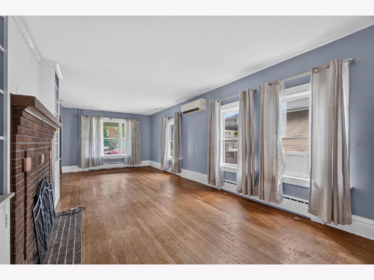
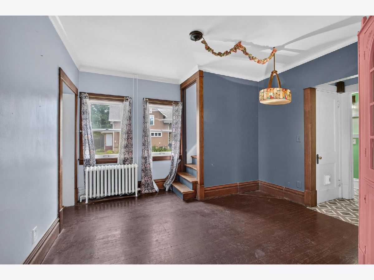
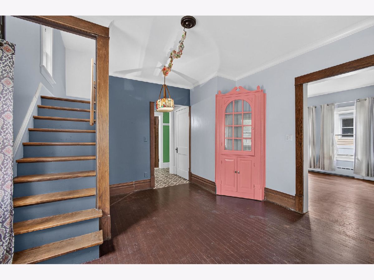
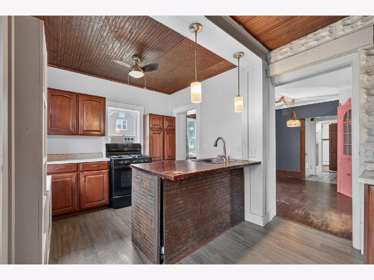
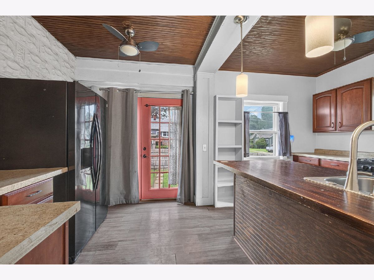
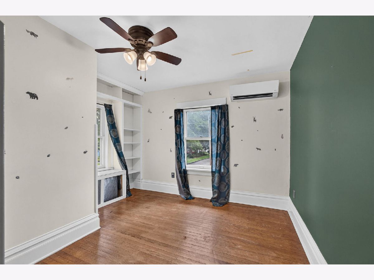
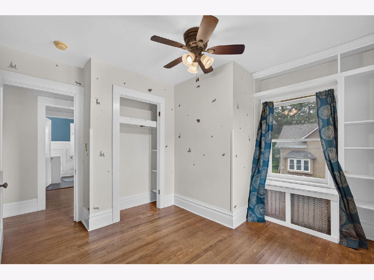
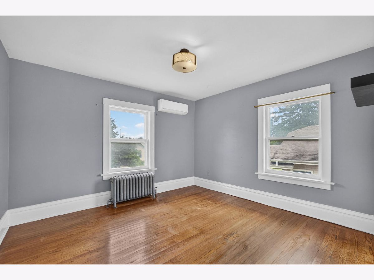
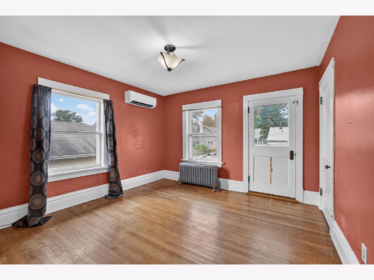
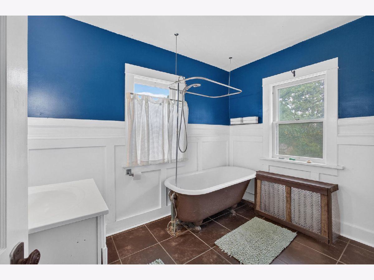
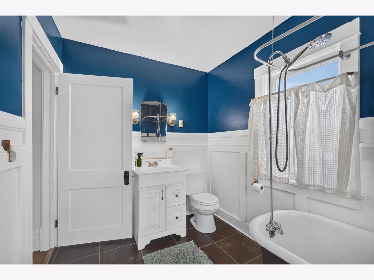
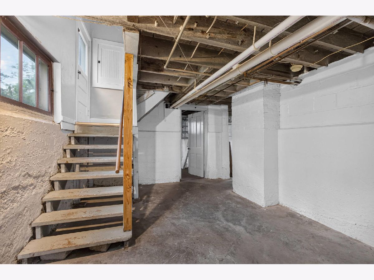
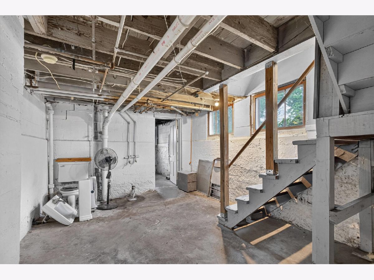
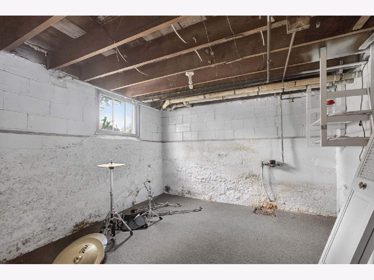
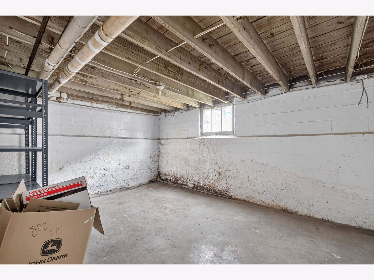
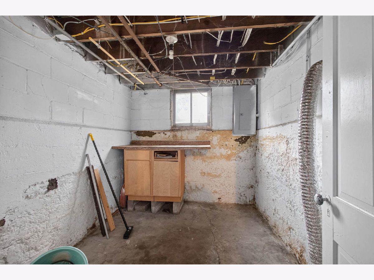
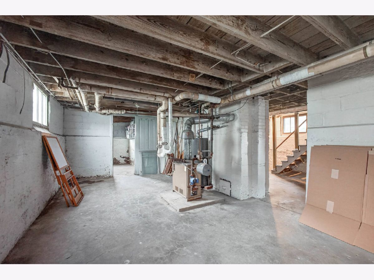
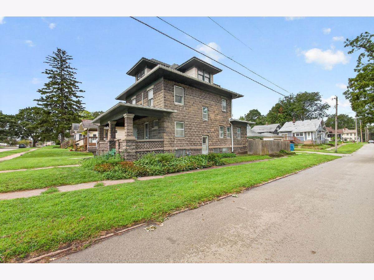
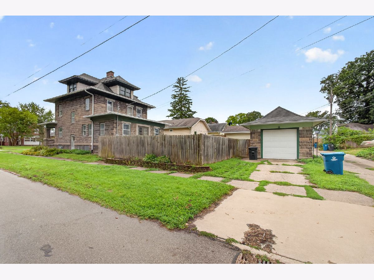
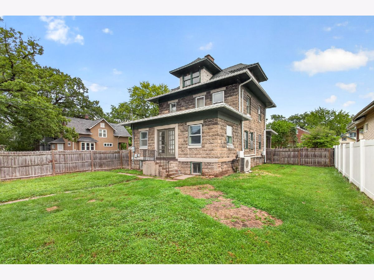
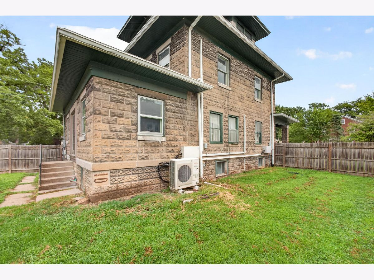
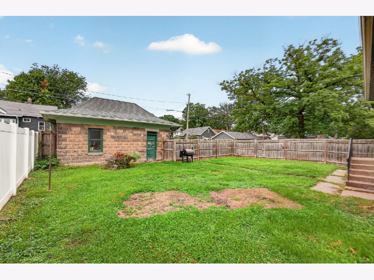
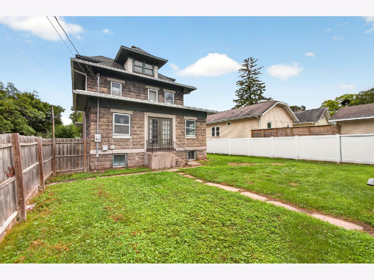
Spacious 3Br, 2 bath 2 story with a 1 car garage and fenced yard. This classic home has plenty of charm and character with features like a T stairway, original beveled glass front windows, 9 foot ceilings, original 3/4 oak floors, clawfoot tub and a wood burning fireplace. The unfinished attic area has tall ceilings and has great potential! The basement has plenty of storage area and features a newer 200 amp electrical panel. The Fujitsu mini-split ductless heating and cooling system was installed in 2015. This home has over 1700 sq.ft. of living area. Seller is offering a 1 year AHS Home warranty($475) with an acceptable offer.
Property Specifics
| Single Family | |
| — | |
| — | |
| 1914 | |
| Unfinished, Full | |
| 941 | |
| Block, Concrete | |
| Asphalt, Rubber | |
| — | |
| No | |
| 0.15 |
| Rock Island | |
| — | |
| — / Not Applicable | |
| None | |
| Public | |
| Public Sewer | |
| Wall Unit(s), Zoned, Electric | |
| Natural Gas, Steam | |
| 12731619 | |
| 1601149001 |
Property History
| DATE: | EVENT: | PRICE: | SOURCE: |
|---|---|---|---|
| 12 Oct, 2026 | Under contract | $145,000 | MRED MLS |
| — | Last price change | $159,900 | MRED MLS |
| 14 Aug, 2026 | Listed for sale | $169,900 | MRED MLS |
Room Specifics
All Bedroom Info:
Total Bedrooms: 3
Bedrooms Above Ground: 3
Bedrooms Below Ground: 0
Total Bedrooms: 3
Bedrooms Above Ground: 3
Bedrooms Below Ground: 0
Master Bedroom Info:
Dimensions: 12X12
Location: 2nd LevelDimensions: 12X12
Floor Type: Hardwood
Second Bedroom Info:
Dimensions: 12X12
Location: 2nd LevelDimensions: 12X12
Floor Type: Hardwood
Third Bedroom Info:
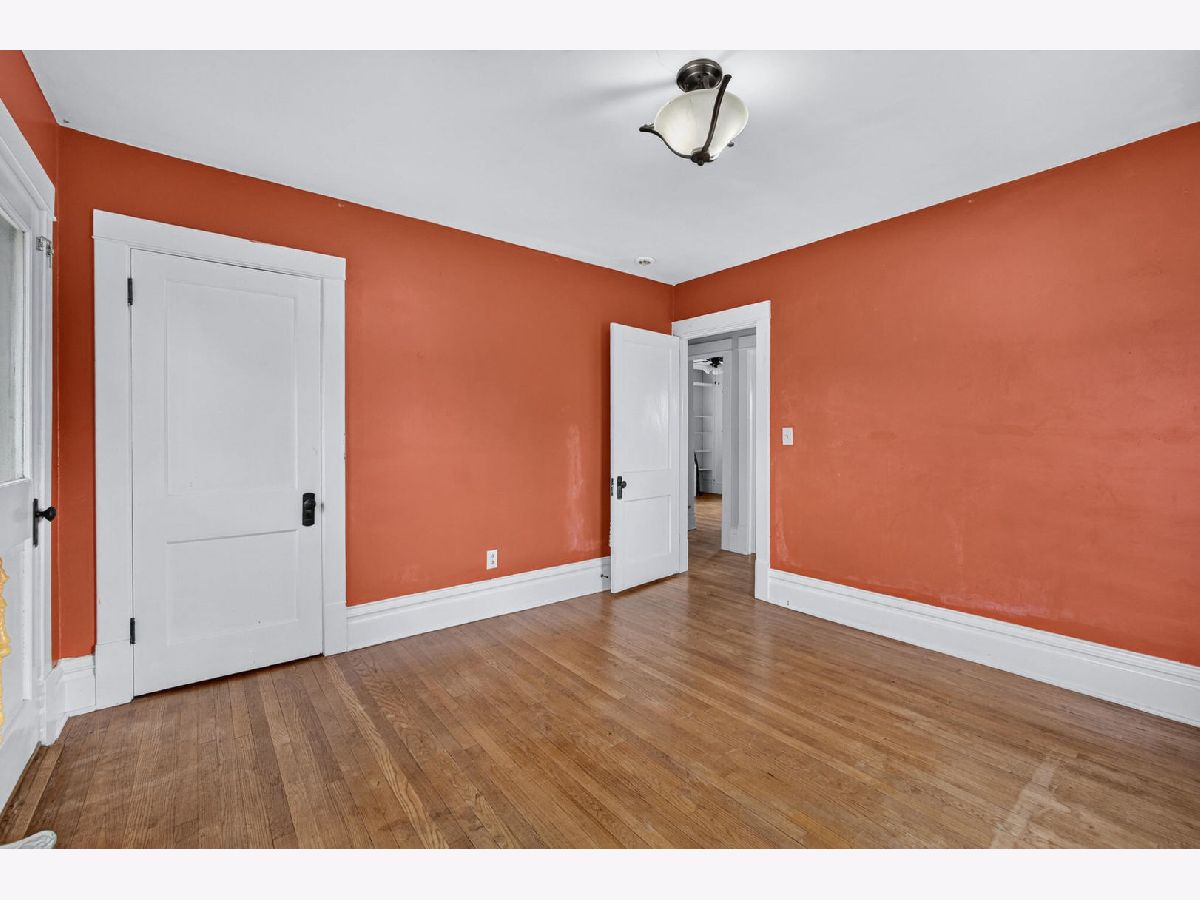
Dimensions: 11X10
Location: 2nd LevelDimensions: 11X10
Floor Type: Hardwood
Bathroom Info:
Full Bathrooms: 2
Partial Bathrooms: 1Full Bathrooms: 2
Bathroom Amenities: —
Bathroom in Basement: 0
Dining Room Info:
Dimensions: 12X12
Location: Main LevelDimensions: 12X12
Floor Type: Hardwood
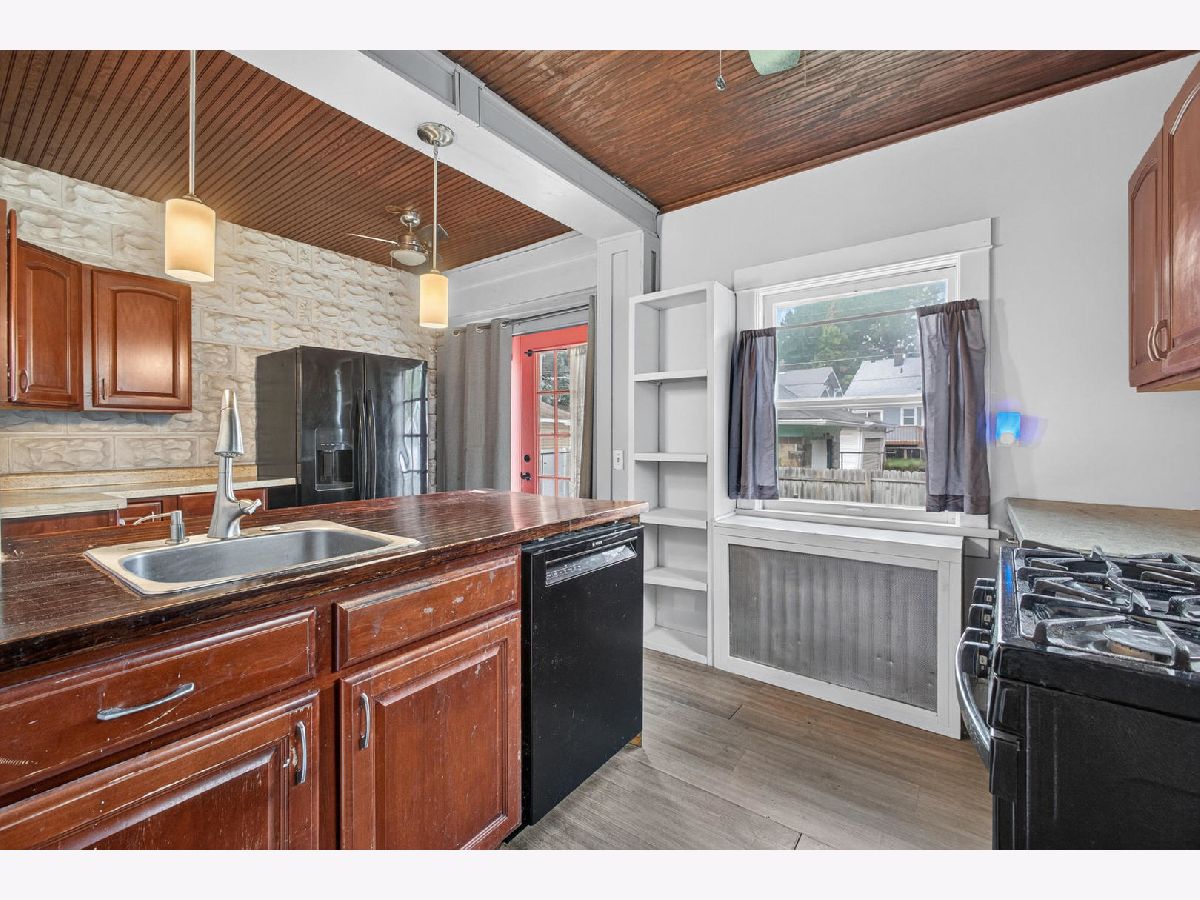
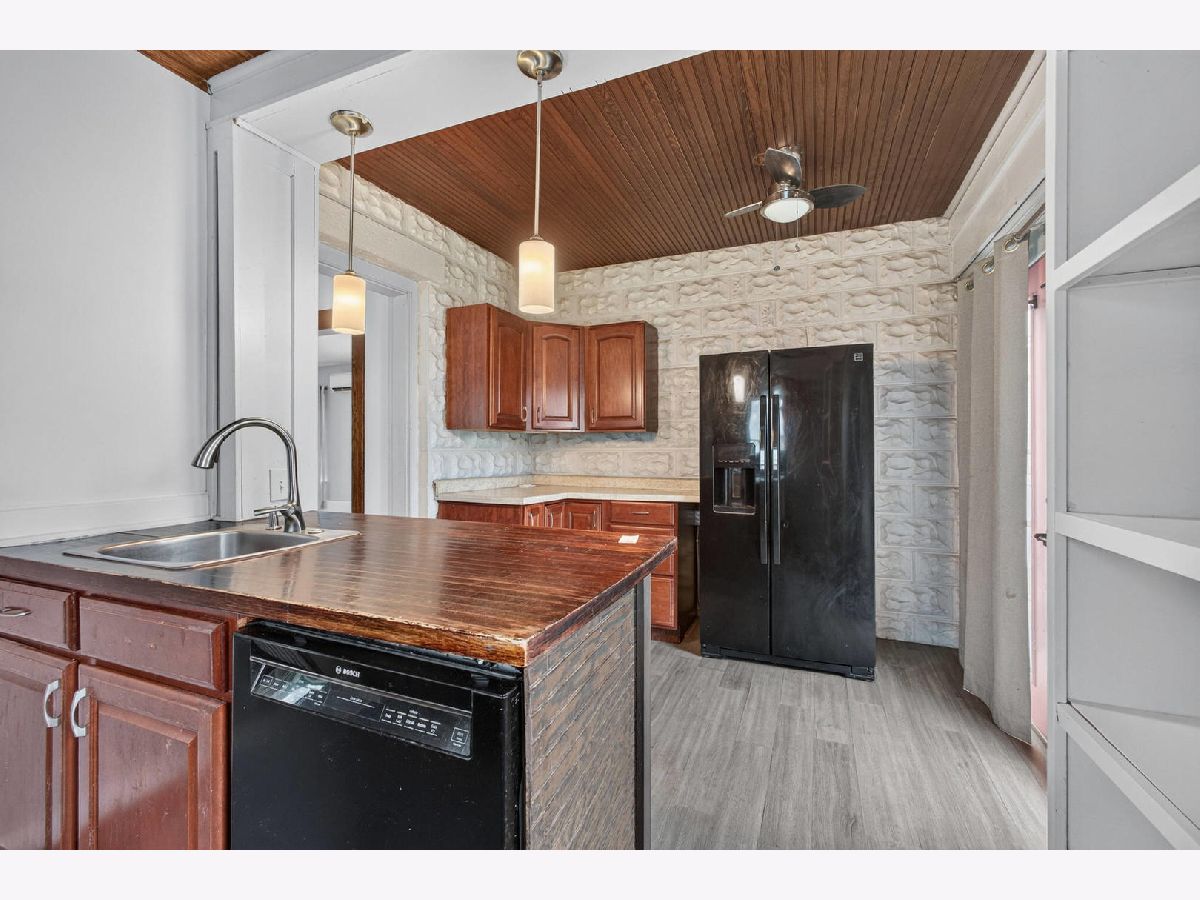
Kitchen Info:
Dimensions: 15X10
Location: Main LevelDimensions: 15X10
Floor Type: Luxury Vinyl
Living Room Info:
Dimensions: 29X12
Location: Main LevelDimensions: 29X12
Floor Type: Hardwood
Additional Rooms Info:
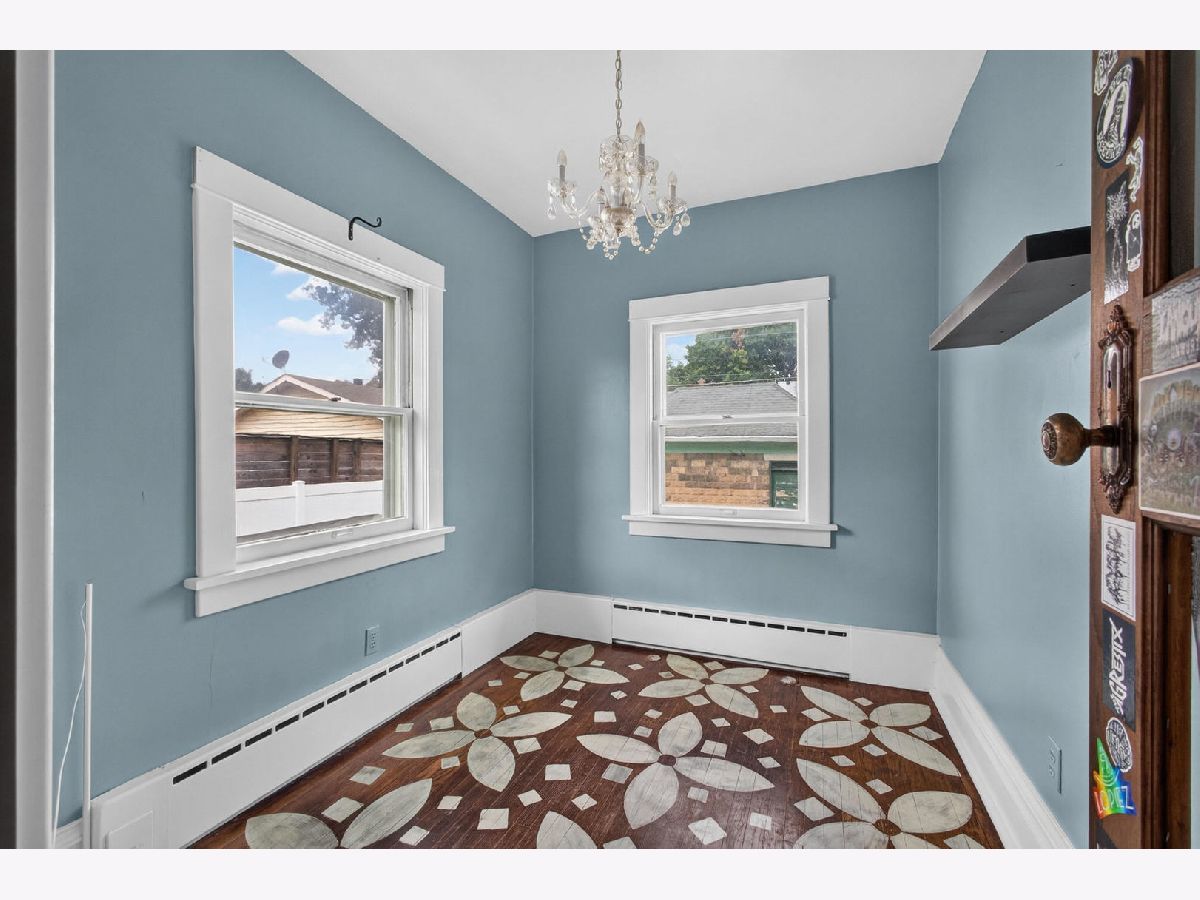
Rooms: Den
Basement: Unfinished, FullRooms: Den
First Additional Room Info:
Name: Den
Dimensions: 10X9
Location: Main LevelName: Den
Dimensions: 10X9
Floor Type: —
Other Specifics
| — | |
| Concrete Perimeter | |
| — | |
| — | |
| Wood | |
| — | |
| Fenced, Wood | |
| — | |
| Corner Lot, Level | |
| 52 x 122 | |
| Interior Stair,Unfinished | |
| None | |
| High Ceilings | |
| Range, Dishwasher, Refrigerator, Disposal | |
| Not in DB | |
| — | |
| — | |
| Wood Burning |
Tax History
| Year | Property Taxes |
|---|---|
| 2026 | $5,398 |
Contact Agent
Nearby Similar Homes
1616 29th Street, Rock Island, Illinois 61201
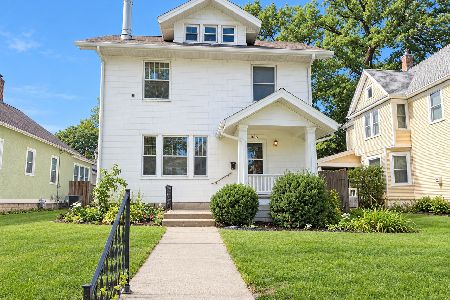
For Sale
$159,900
4 beds / 1.0 baths / 2,400 ft2
Single Family / Built: 1910
34
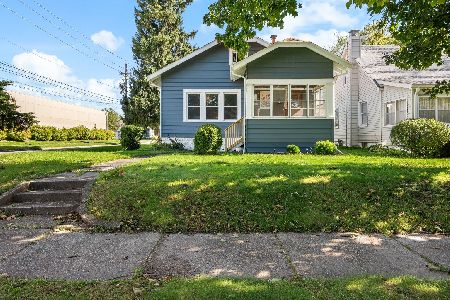
1624 32nd Street, Rock Island, Illinois 61201

Foreclosure
$0
4 beds / 1.0 baths / 1,446 ft2
Single Family / Built: 1918
37
1839 31st Street, Rock Island, Illinois 61201
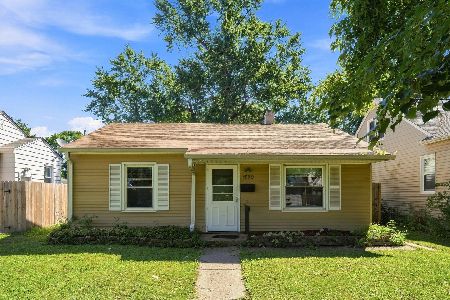
For Sale
$140,000
3 beds / 1.0 baths / 1,095 ft2
Single Family / Built: 1952
65
1927 27th Street, Rock Island, Illinois 61201
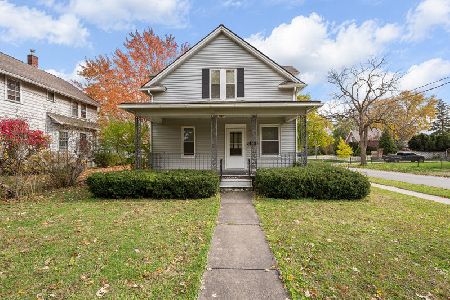
For Sale
$149,900
3 beds / 2.0 baths / 1,474 ft2
Single Family / Built: 1905
1
Nearby Sold Comparables
1544 29 1/2 Street, Rock Island, Illinois 61201

Sold
$100,000
4 beds / 1.0 baths / 1,888 ft2
Single Family / Built: 1924
122
1610 30th Street, Rock Island, Illinois 61201

Sold
$148,000
3 beds / 1.0 baths / 1,301 ft2
Single Family / Built: 1920
268
1532 30th Street, Rock Island, Illinois 61201

Sold
$139,900
3 beds / 2.0 baths / 1,140 ft2
Single Family / Built: 1954
306
1701 28th Street, Rock Island, Illinois 61201

Sold
$170,000
3 beds / 2.0 baths / 1,548 ft2
Single Family / Built: 1918
135
2929 14th Avenue, Rock Island, Illinois 61201

Sold
$84,900
3 beds / 1.0 baths / 829 ft2
Single Family / Built: 1938
281
1543 26th Street, Rock Island, Illinois 61201
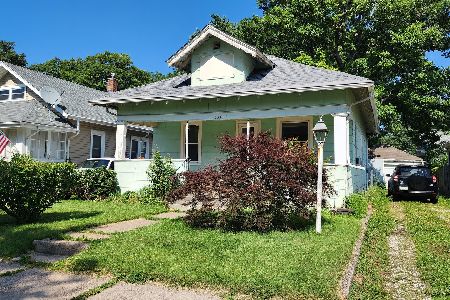
Sold
$69,900
2 beds / 1.0 baths / 884 ft2
Single Family / Built: 1915
117
Contact Agent
Listing Provided By
Ruhl&Ruhl REALTORS Bettendorf
