

2001 29th Street, Rock Island, Illinois 61201


$169,900
|
For Sale
|
|
| Status: | Pending |
| Sqft: | 1,054 |
| Cost/Sqft: | $161 |
| Beds: | 2 |
| Baths: | 2 |
| Year Built: | 1924 |
| Property Taxes: | $3,032 |
| Days On Market: | 22 |
| Lot Size: | 0,17 |
Description
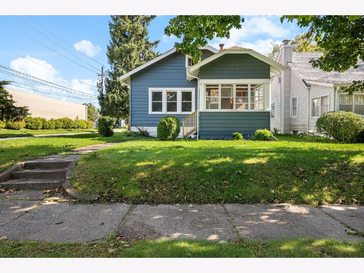
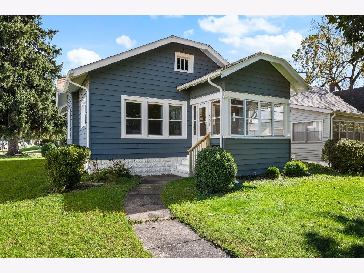
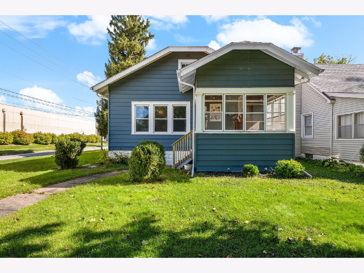
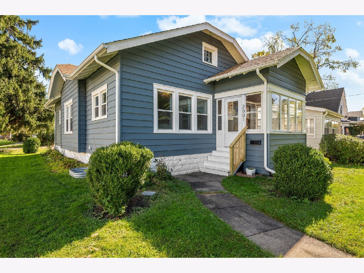
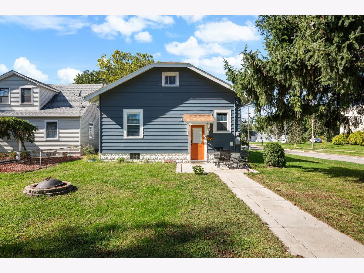
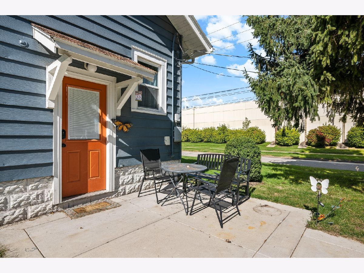
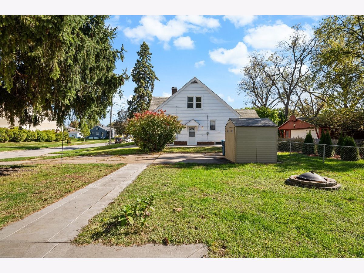
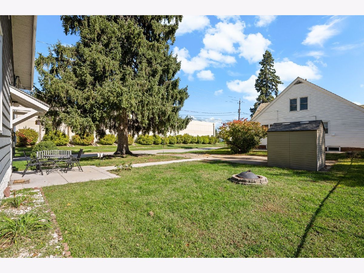
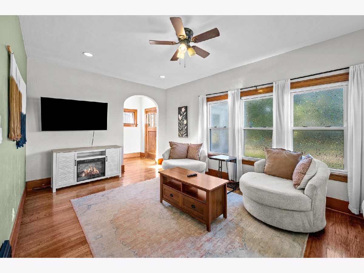
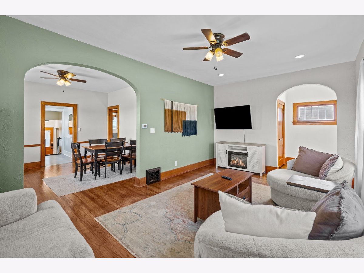
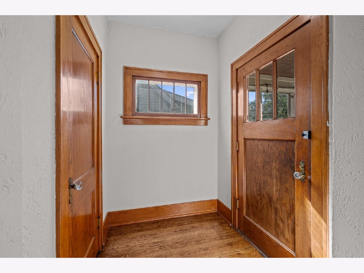
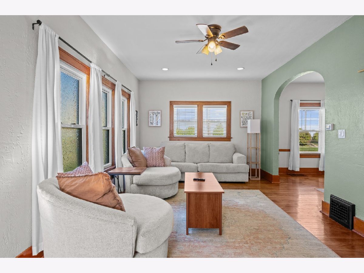
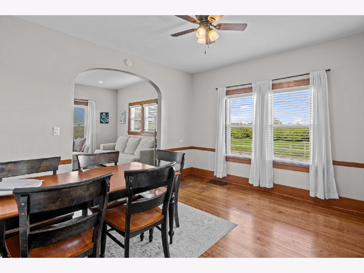
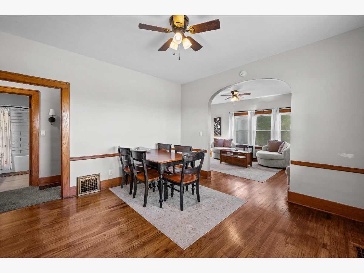
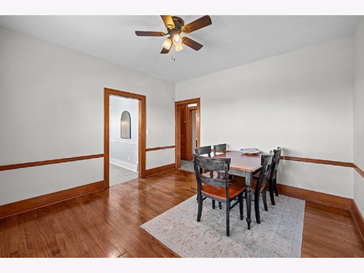
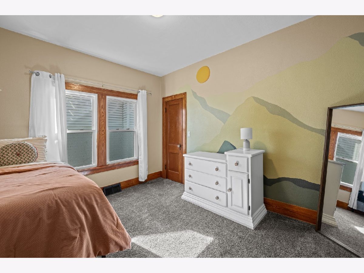
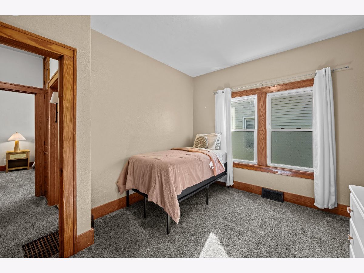
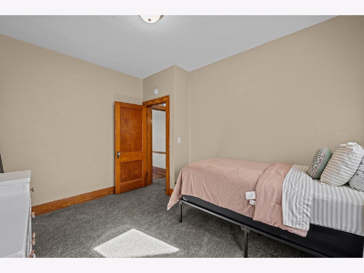
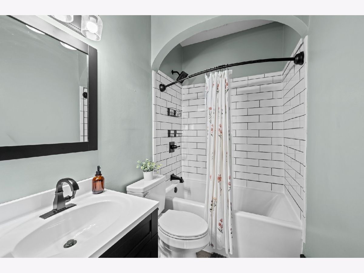
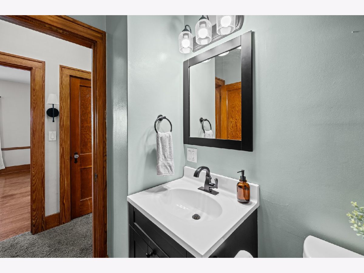
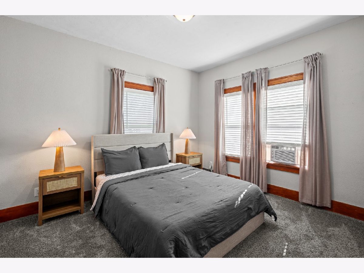
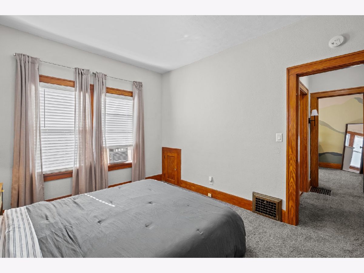
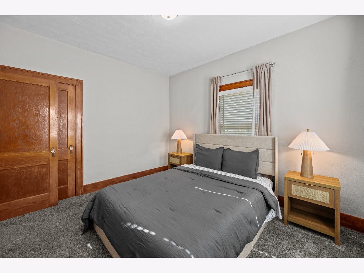
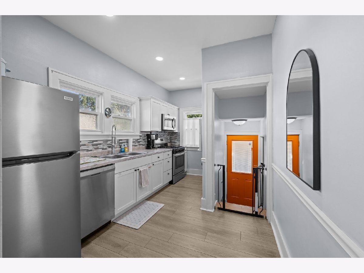
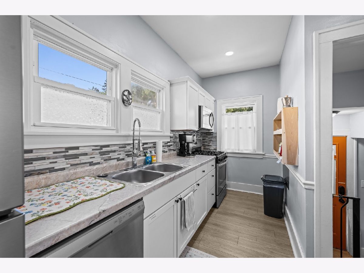
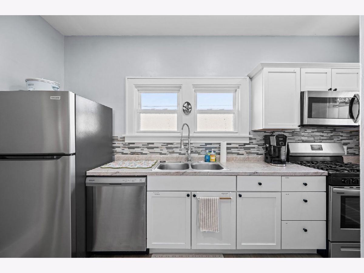
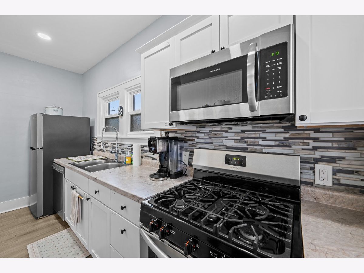
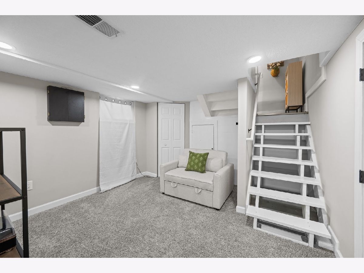
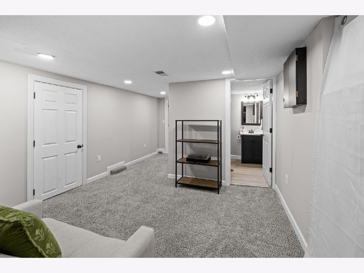
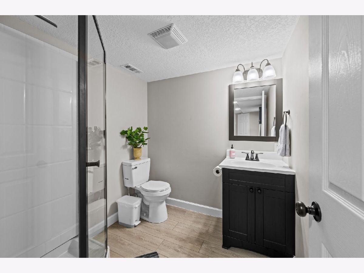
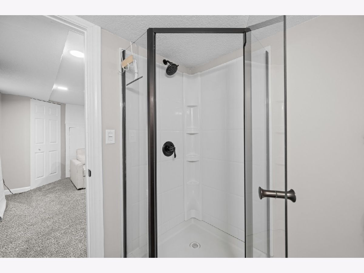
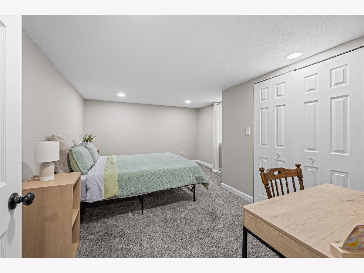
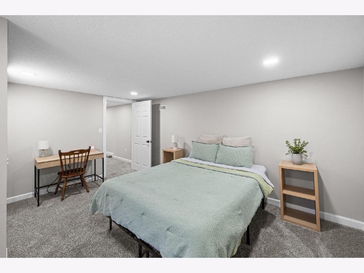
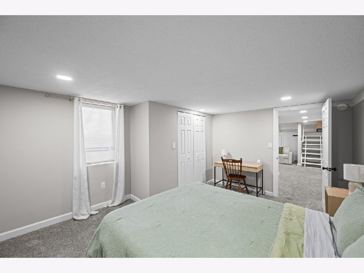
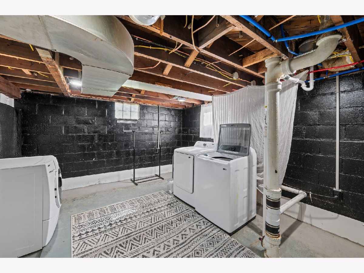
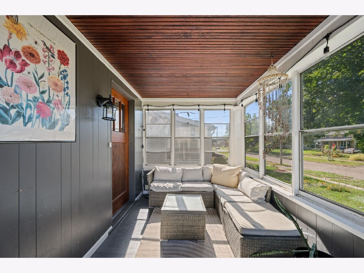
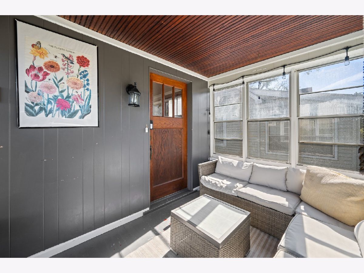
Welcome home to this beautifully updated 3-bedroom ranch on a spacious corner lot in Rock Island! Featuring refinished hardwood floors and trim throughout, this home blends timeless charm with modern updates. The bright, remodeled kitchen and bathrooms offer a fresh, inviting feel, while the 3-seasons porch is the perfect spot to relax and enjoy the changing seasons. The finished basement provides valuable additional living space, complete with a large third bedroom, recreation area, and bathroom. Enjoy peace of mind with updated electrical, plumbing, and roof (2022), a professionally waterproofed basement (2025), new furnace installed in October 2026. Conveniently located near shopping and schools, this move-in-ready home offers comfort, character, and practical updates throughout! Listing agents are related to seller.
Property Specifics
| Single Family | |
| — | |
| Ranch | |
| 1924 | |
| Egress Window, Full | |
| 1,054 (527 finished) | |
| Frame, Aluminum Siding | |
| Asphalt | |
| — | |
| No | |
| 0.17 |
| Rock Island | |
| Campbells | |
| — / Not Applicable | |
| None | |
| Public | |
| Public Sewer | |
| Central Air | |
| Gas, Forced Air | |
| No | |
| 12792378 | |
| 1601310065 |
Nearby Schools
| NAME: | DISTRICT: | DISTANCE: | |
|---|---|---|---|
|
Grade School
Eugene Field Elementary School |
41 | — | |
|
Middle School
Washington Junior High School |
41 | Not in DB | |
|
High School
Rock Island High School |
41 | Not in DB | |
Property History
| DATE: | EVENT: | PRICE: | SOURCE: |
|---|---|---|---|
| 26 Oct, 2026 | Under contract | $169,900 | MRED MLS |
| 23 Oct, 2026 | Listed for sale | $169,900 | MRED MLS |
Room Specifics
Total Bedrooms: 3
Bedrooms Above Ground: 2
Bedrooms Below Ground: 1
Dimensions: 12X10
Floor Type: Hardwood
Dimensions: 12X10
Floor Type: Hardwood
Dimensions: 11X15
Floor Type: Carpet
Full Bathrooms: 2
Bathroom Amenities: —
Bathroom in Basement: 1
Dimensions: 12X13
Floor Type: Hardwood
Dimensions: 9X14
Floor Type: Luxury Vinyl
Dimensions: 11X18
Floor Type: Hardwood
Rooms: Recreation Room
Name: Recreation Room
Dimensions: 12X11
Floor Type: Carpet
Other Specifics
| — | |
| Block | |
| — | |
| — | |
| — | |
| Patio | |
| — | |
| Corner Lot, Level | |
| 55x122 | |
| Interior Stair | |
| None | |
| — | |
| Dishwasher, Range, Refrigerator | |
| Not in DB | |
| — | |
| — | |
| — |
Tax History
| Year | Property Taxes |
|---|---|
| 2026 | $3,032 |
Contact Agent
Nearby Similar Homes
Nearby Sold Comparables


Contact Agent
Listing Provided By
Ruhl&Ruhl REALTORS Bettendorf
