

1601 76th Court, Elmwood Park, Illinois 60707


$230,000
|
For Sale
|
|
| Status: | New |
| Sqft: | 1,259 |
| Cost/Sqft: | $183 |
| Beds: | 2 |
| Baths: | 2 |
| Year Built: | 1969 |
| Property Taxes: | $3,984 |
| Days On Market: | 1 |
| Lot Size: | 0,00 |
Description
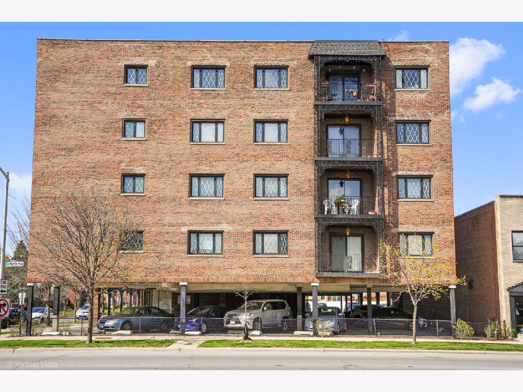
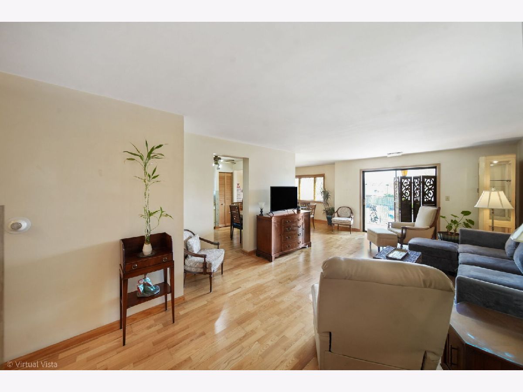
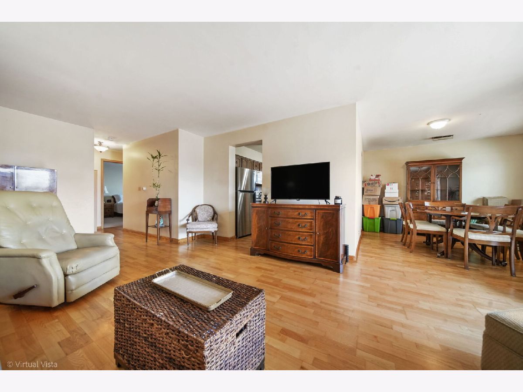
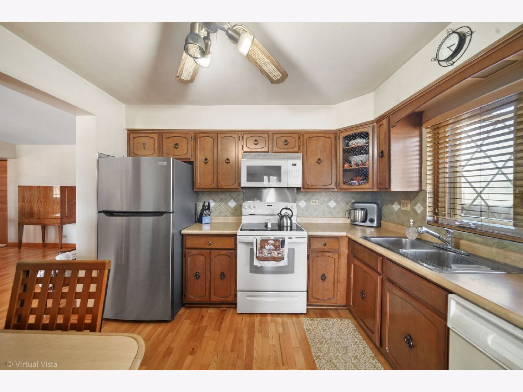
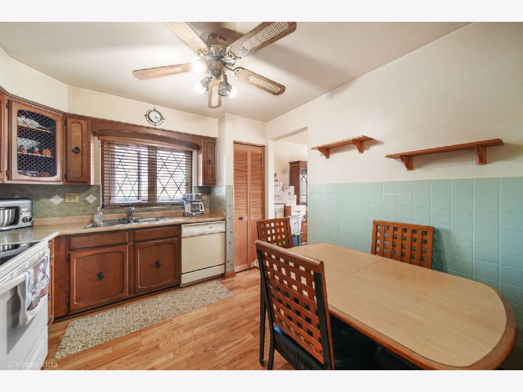
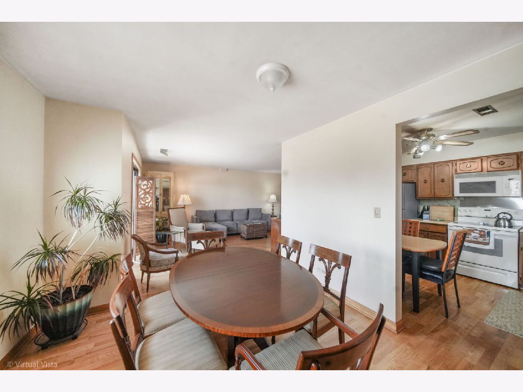
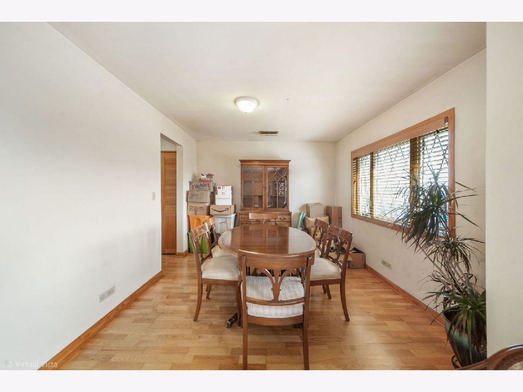
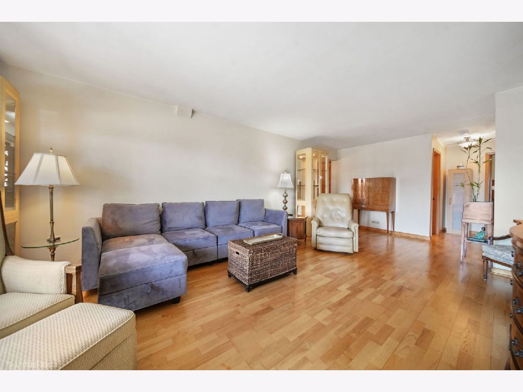
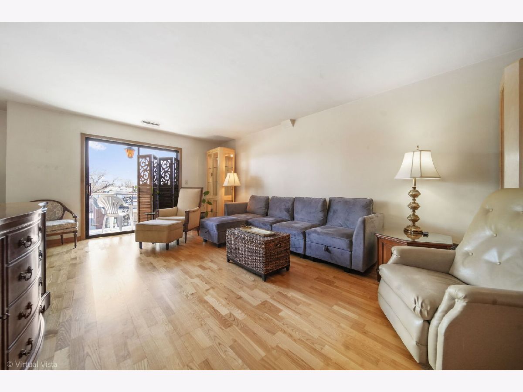
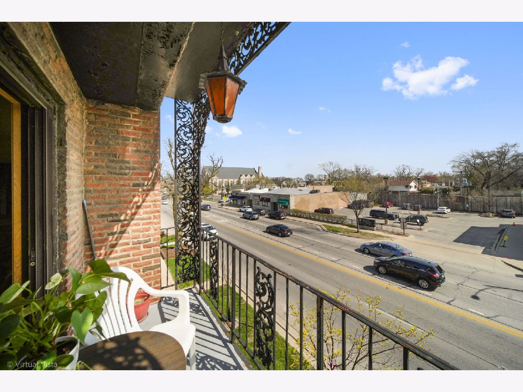
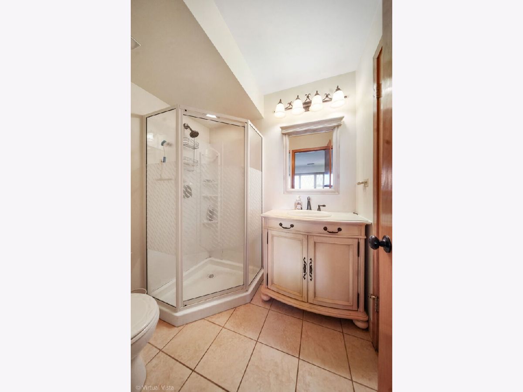
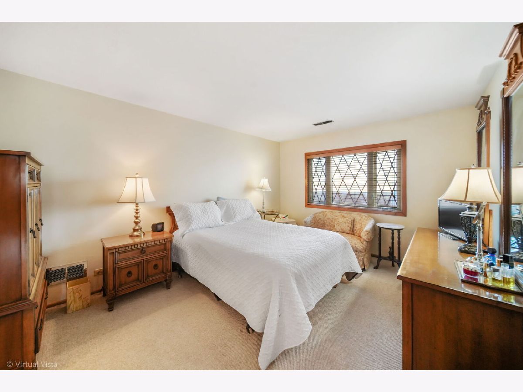
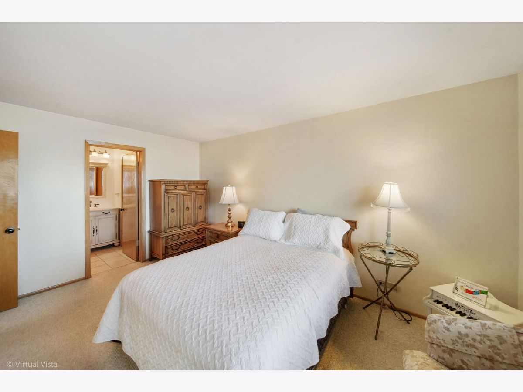
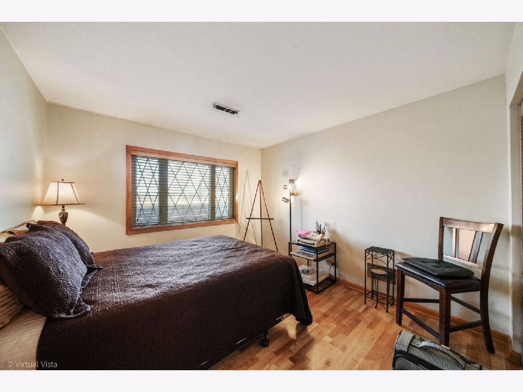
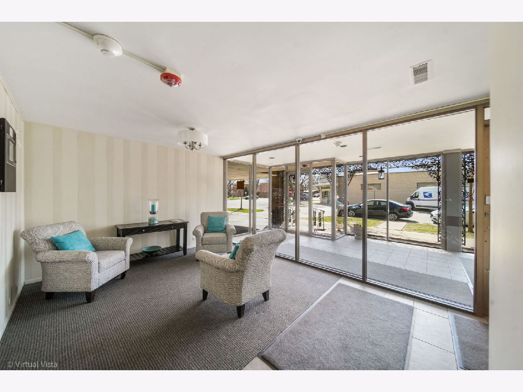
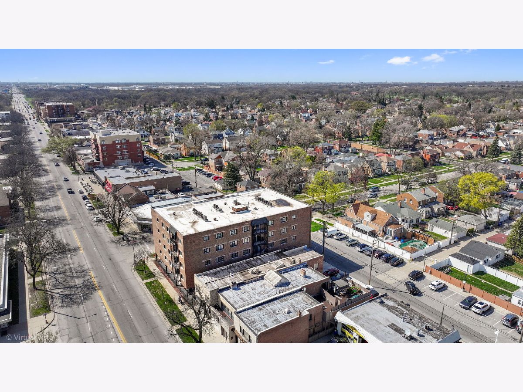
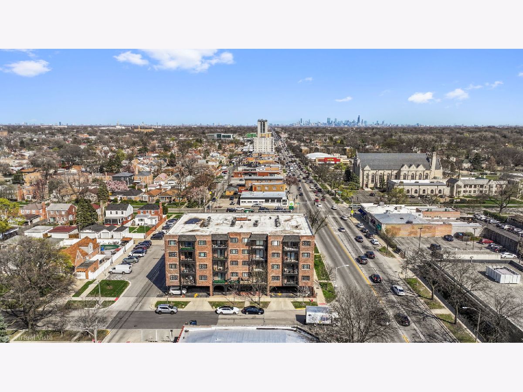
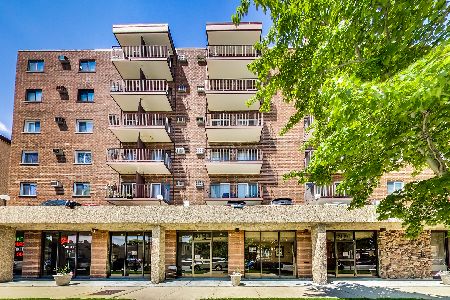
Bright & Spacious 2 Bed / 2 Bath Condo in Prime Elmwood Park Location! Welcome to this beautifully maintained 3rd-floor end-unit condo offering comfort, convenience, and abundant natural light. With 2 bedrooms and 2 full bathrooms, this south-facing home enjoys sunlight all day, perfect for relaxing on your private balcony or unwinding in the generously sized living room. Step inside to find hardwood floors throughout the kitchen, living room, dining room, and second bedroom. The kitchen features solid wood cabinetry, hardwood floors, and a new stainless steel refrigerator. The primary suite boasts a full private bath and spacious walk-in closet. Additional highlights include: a Large storage closet just outside your front door and same-floor laundry for added convenience, covered parking and ample guest parking for friends and family! Elevator building. Easy access to schools, expressways, shopping, restaurants, and public transit. Don't miss your chance to live in this sought-after and well-maintained elevator building in the heart of Elmwood Park!
Property Specifics
| Condos/Townhomes | |
| 5 | |
| — | |
| 1969 | |
| None | |
| Brick | |
| — | |
| — | |
| No | |
| — |
| Cook | |
| — | |
| 381 / Monthly | |
| Heat, Water, Parking, Insurance, Security, Exterior Maintenance, Lawn Care, Snow Removal | |
| Lake Michigan | |
| Public Sewer | |
| Central Air | |
| Gas | |
| 12803625 | |
| 12363290741014 |
Nearby Schools
| NAME: | DISTRICT: | DISTANCE: | |
|---|---|---|---|
|
Grade School
Elmwood Elementary School |
401 | — | |
|
Middle School
Elm Middle School |
401 | Not in DB | |
|
High School
Elmwood Park High School |
401 | Not in DB | |
Property History
| DATE: | EVENT: | PRICE: | SOURCE: |
|---|---|---|---|
| 6 Nov, 2026 | Listed for sale | $230,000 | MRED MLS |
Room Specifics
Total Bedrooms: 2
Bedrooms Above Ground: 2
Bedrooms Below Ground: 0
Dimensions: 15X11
Floor Type: Carpet
Dimensions: 11X11
Floor Type: Hardwood
Full Bathrooms: 2
Bathroom Amenities: —
Bathroom in Basement: 0
Dimensions: 11X11
Floor Type: Hardwood
Dimensions: 11X10
Floor Type: Hardwood
Features: Eating Area-Table Space
Dimensions: 24X13
Floor Type: Hardwood
Rooms: No additional rooms
Other Specifics
| — | |
| Concrete Perimeter | |
| Asphalt, Assigned | |
| Common Area | |
| — | |
| — | |
| — | |
| — | |
| COMMON | |
| — | |
| Full | |
| — | |
| Range, Microwave, Dishwasher, Refrigerator | |
| Not in DB | |
| — | |
| — | |
| — |
Tax History
| Year | Property Taxes |
|---|---|
| 2026 | $3,984 |
Contact Agent
Nearby Similar Homes


Nearby Sold Comparables

Contact Agent
Listing Provided By
Realty Executives Legacy
