

7830 North Avenue, Elmwood Park, Illinois 60707


$189,900
|
For Sale
|
|
| Status: | New |
| Sqft: | 753 |
| Cost/Sqft: | $252 |
| Beds: | 1 |
| Baths: | 1 |
| Year Built: | 1969 |
| Property Taxes: | $3,745 |
| Lot Size: | 0,00 |
Description
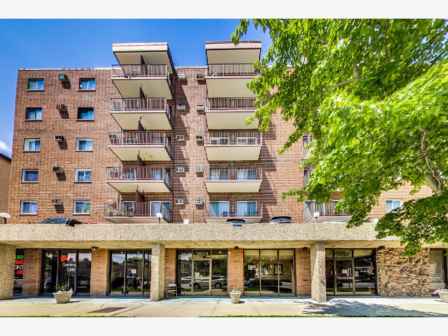
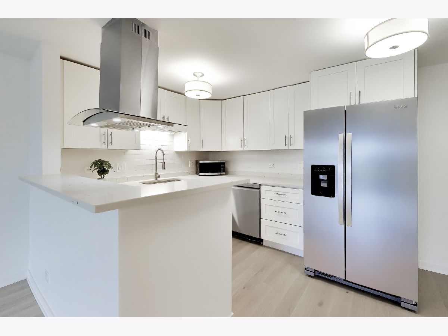
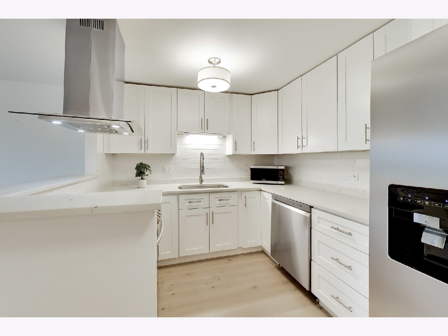
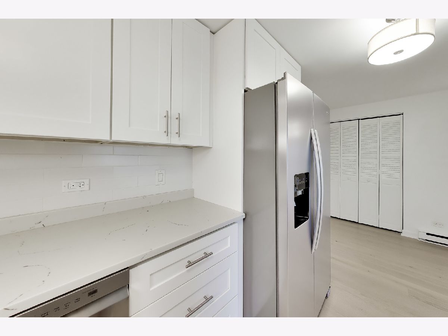
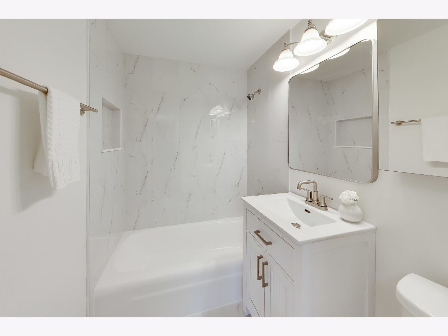
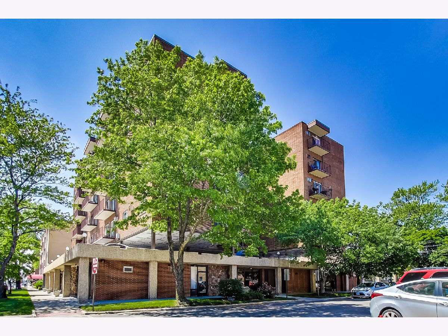
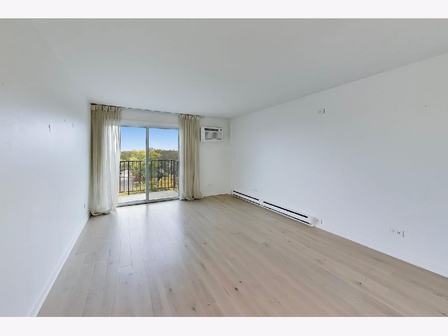
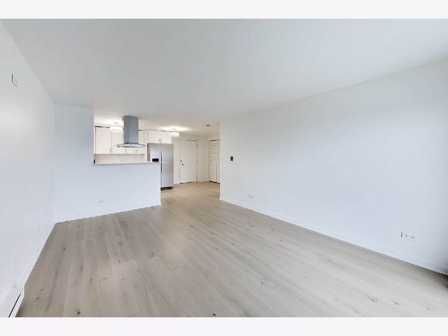
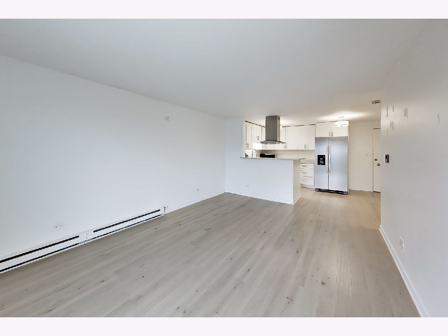
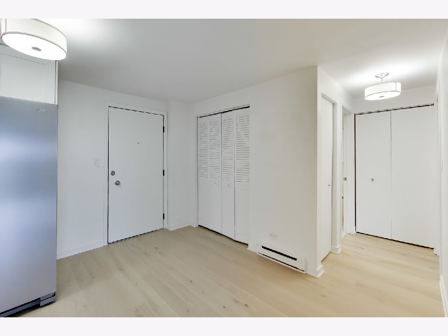
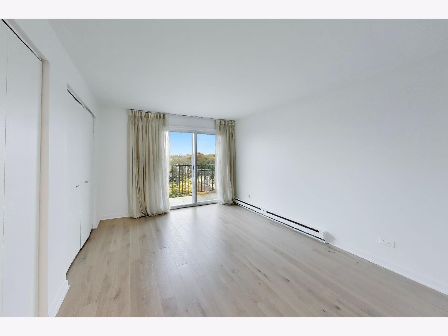
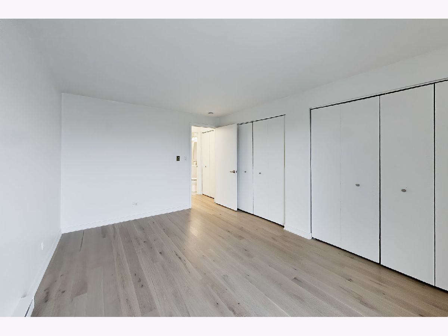
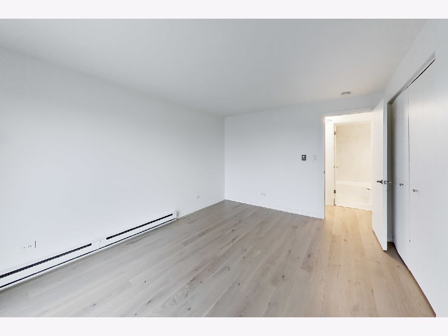
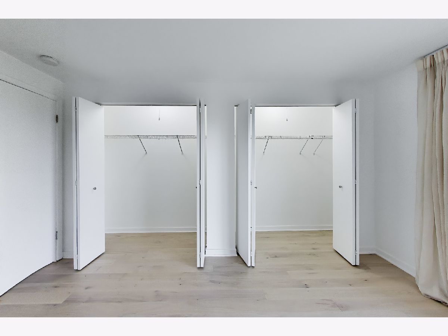
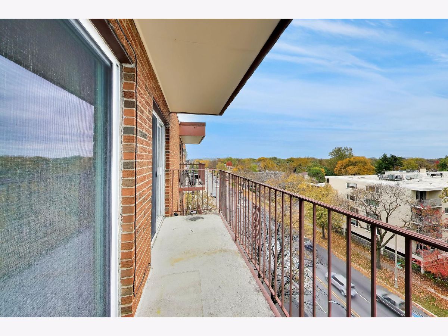
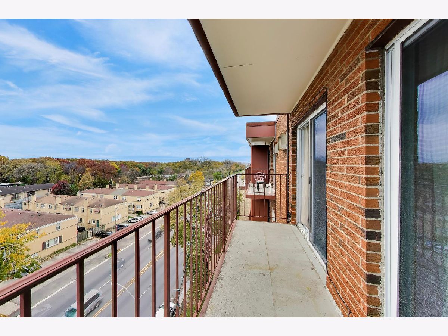
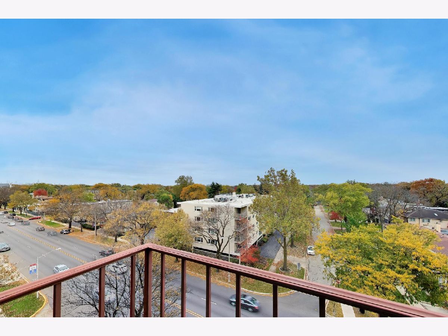
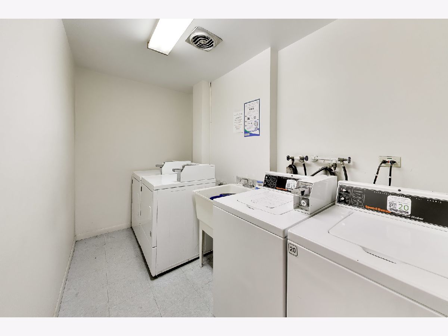
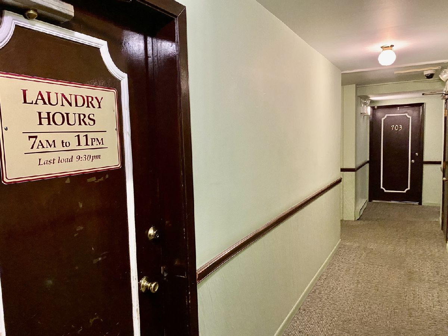
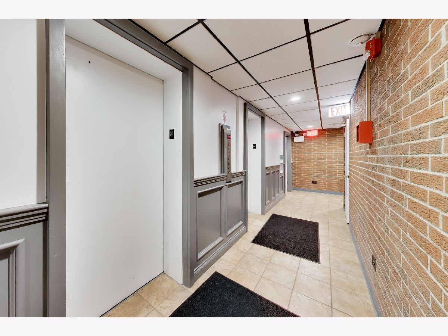
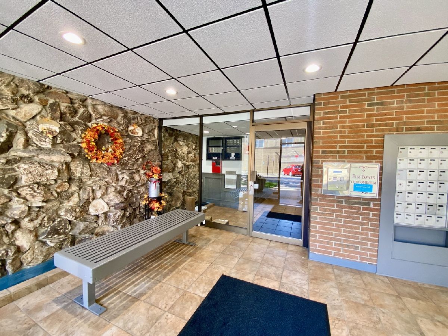
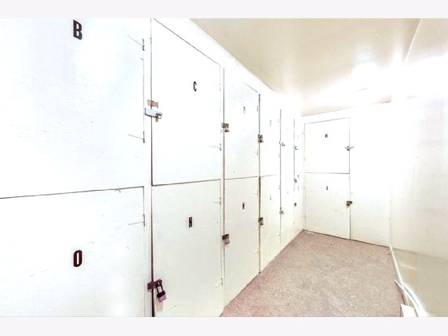
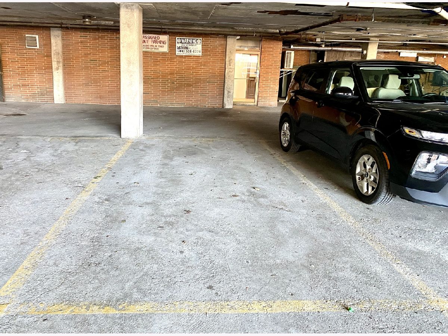
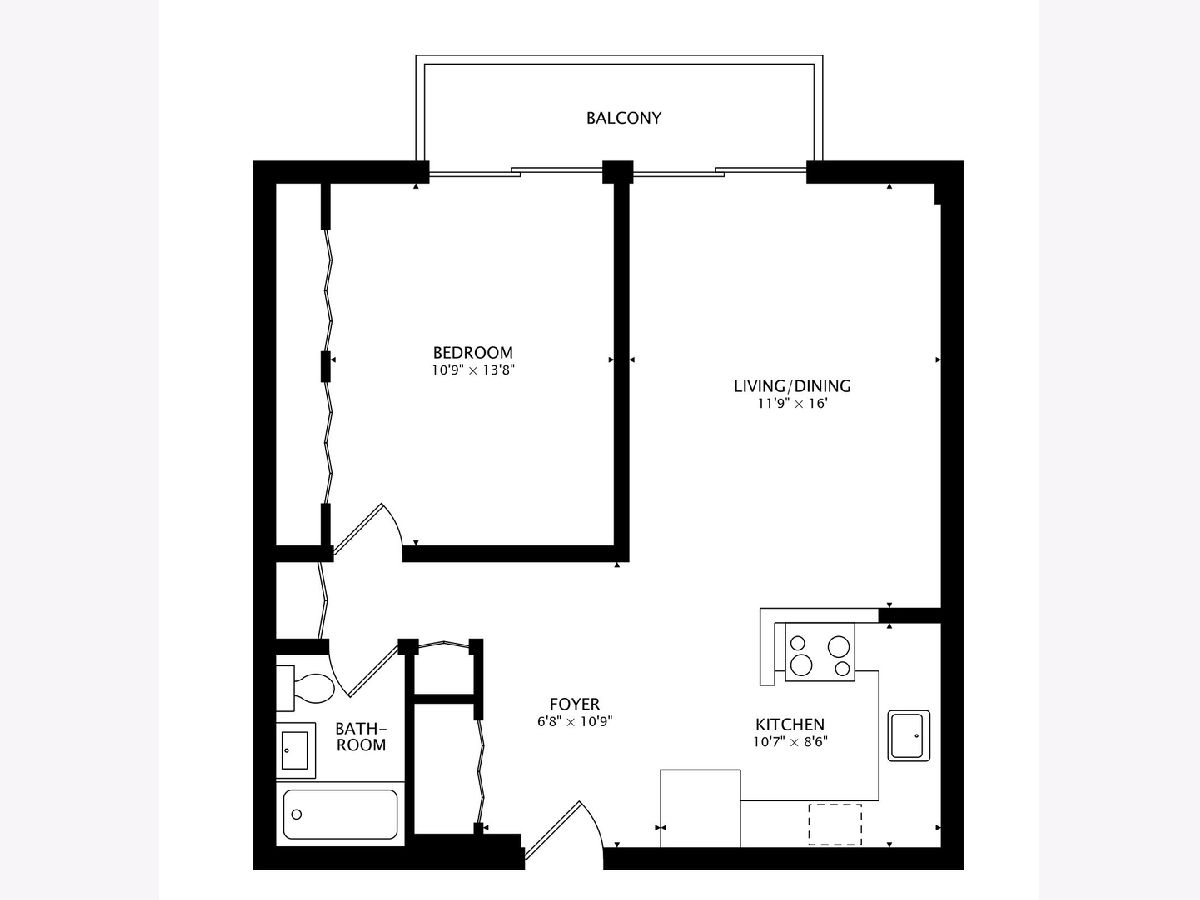
Sun filled, completely renovated, gorgeous TOP FLOOR one bedroom, one bath condo in a well-maintained, quiet elevator building in Elmwood Park with assigned COVERED PARKING INCLUDED in the price! Modern white kitchen with new stainless steel appliances, range hood, microwave, dishwasher, white quartz countertop with breakfast bar island allowing for an open concept layout with a spacious SOUTH facing private double balcony that connects the living room to the bedroom with sunrise, sunset and SKYLINE VIEWS. Beautiful, sleek bathroom renovation including all mechanicals and new electrical panel means you just move right in and enjoy stress free living! Generously sized bedroom fits a king sized bed with furniture and spacious closets throughout make daily life comfortable. Convenient Laundry is right outside your unit door and on each floor plus trash chute, dedicated storage on the same floor as the unit and 2 elevators to access. Your prime assigned covered parking spot is located directly in front of the building's entrance providing convenient and reliable off-street parking with easy access. Village inspection has been completed and passed. Pet friendly building up to 20 pounds for dogs and cats. Don't miss this wonderful condo located near recreation, Oak Park Country Club, Fresh Thyme Market Grocery, neighborhood favorites like Johnnie's Beef and Russell's BBQ, public transportation and more. Agent is related to seller. Don't miss out on this fantastic unit, schedule a private tour today!
Property Specifics
| Condos/Townhomes | |
| 7 | |
| — | |
| 1969 | |
| None | |
| Brick | |
| — | |
| — | |
| No | |
| — |
| Cook | |
| — | |
| 329 / Monthly | |
| Water, Parking, Insurance, Exterior Maintenance, Scavenger, Snow Removal | |
| Lake Michigan | |
| Public Sewer | |
| Wall Unit(s) | |
| Electric, Baseboard | |
| No | |
| 12798304 | |
| 12363240411070 |
Nearby Schools
| NAME: | DISTRICT: | DISTANCE: | |
|---|---|---|---|
|
Grade School
Elmwood Elementary School |
401 | — | |
|
Middle School
Elm Middle School |
401 | Not in DB | |
|
High School
Elmwood Park High School |
401 | Not in DB | |
Some photos of this home have been virtually staged.


Room Specifics
Total Bedrooms: 1
Bedrooms Above Ground: 1
Bedrooms Below Ground: 0
Dimensions: 11X14
Floor Type: Engineered Hardwood
Full Bathrooms: 1
Bathroom Amenities: —
Bathroom in Basement: 0
Dimensions: COMBO
Floor Type: —
Dimensions: 11X9
Floor Type: Engineered Hardwood
Dimensions: 12X16
Floor Type: Engineered Hardwood
Rooms: Balcony/Porch/Lanai, Foyer
Name: Balcony/Porch/Lanai
Dimensions: 4X17
Floor Type: —
Name: Foyer
Dimensions: 7X11
Floor Type: Engineered Hardwood
Other Specifics
| 1 | |
| — | |
| Garage Owned, Attached, Garage | |
| Common Area | |
| Hardwood | |
| — | |
| Balcony | |
| — | |
| COMMON | |
| — | |
| Full | |
| Storage, Quartz Counters | |
| Range, Microwave, Dishwasher, Refrigerator, Stainless Steel Appliance(s), Cooktop, Range Hood, Electric Cooktop, Electric Oven | |
| Not in DB | |
| — | |
| Coin Laundry, Elevator in Residence, Storage, Laundry, Elevator(s) | |
| — |
Contact Agent
Nearby Similar Homes


Nearby Sold Comparables



Contact Agent
Listing Provided By
Compass
