

1601 Main Street, Ottawa, Illinois 61350


$169,900
|
For Sale
|
|
| Status: | Contingent |
| Sqft: | 1,056 |
| Cost/Sqft: | $161 |
| Beds: | 2 |
| Baths: | 1 |
| Year Built: | 1930 |
| Property Taxes: | $5,106 |
| Lot Size: | 0,14 |
Description
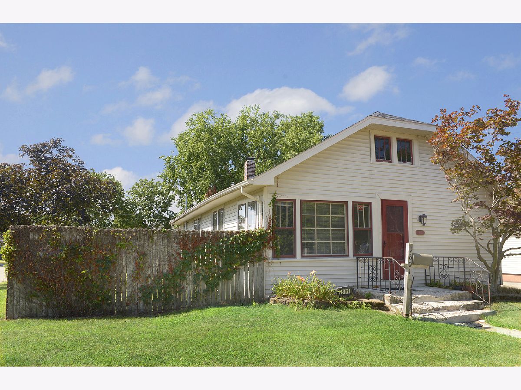
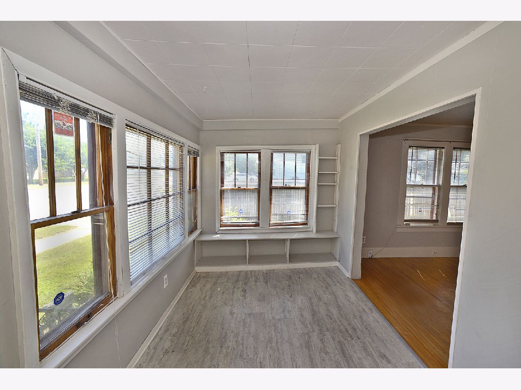
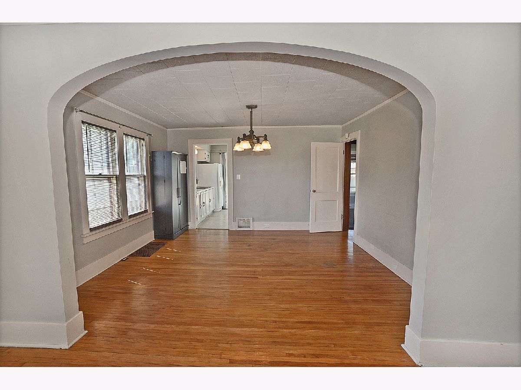
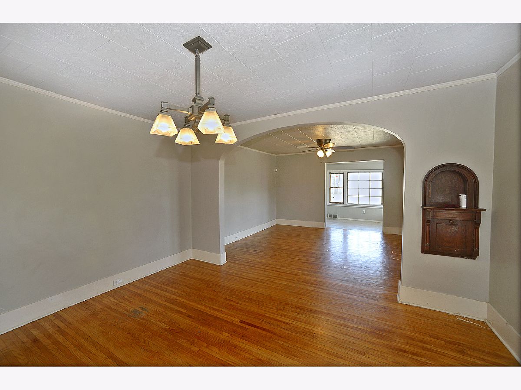
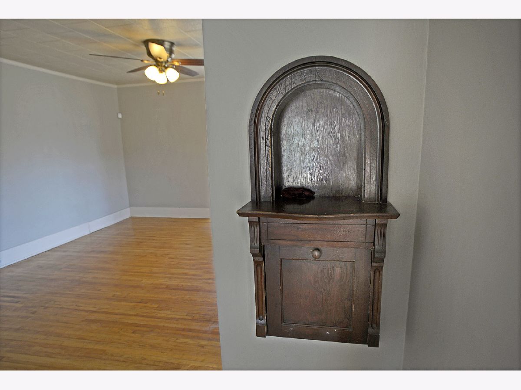
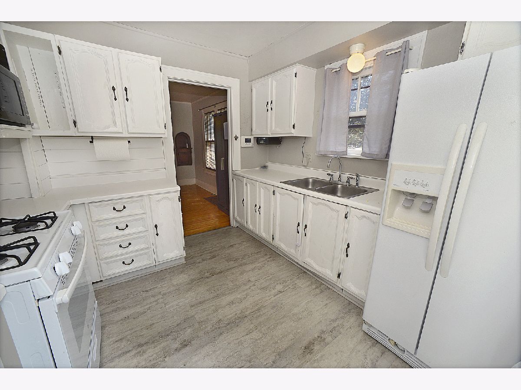
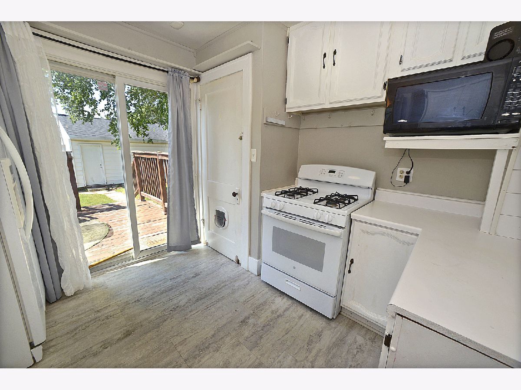
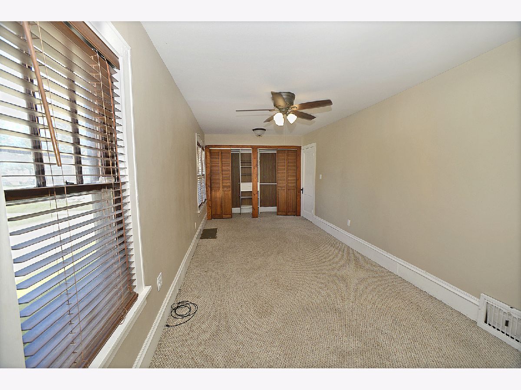
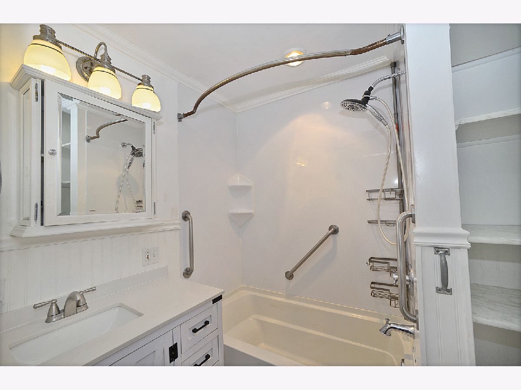
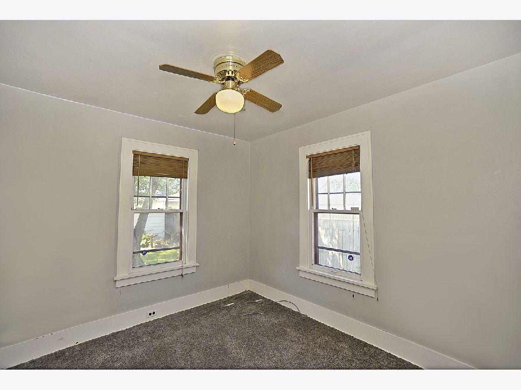
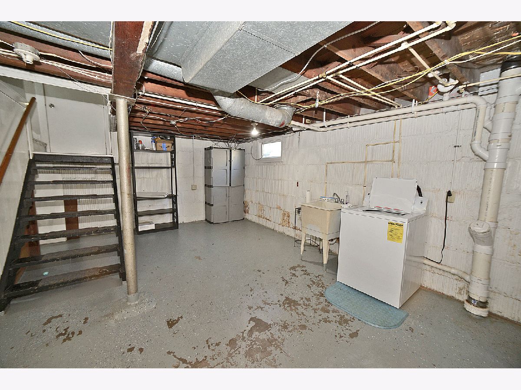
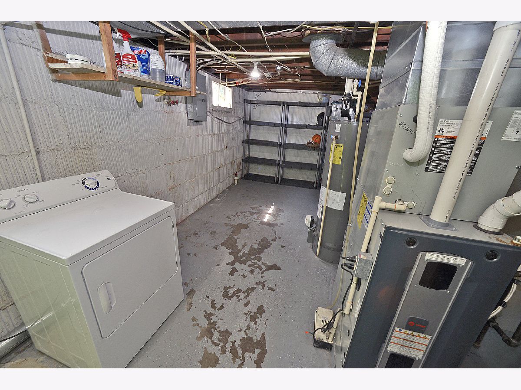
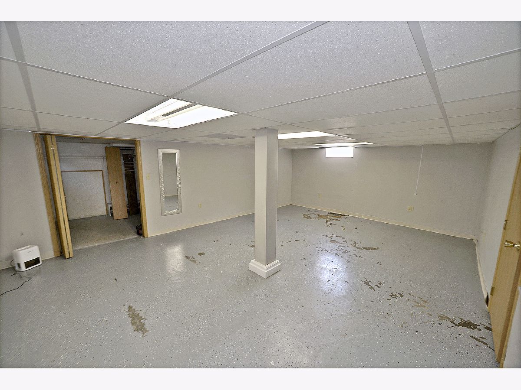
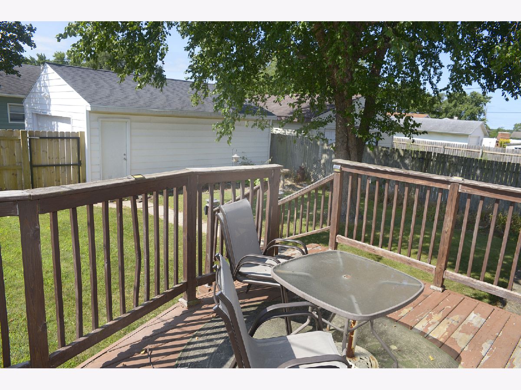
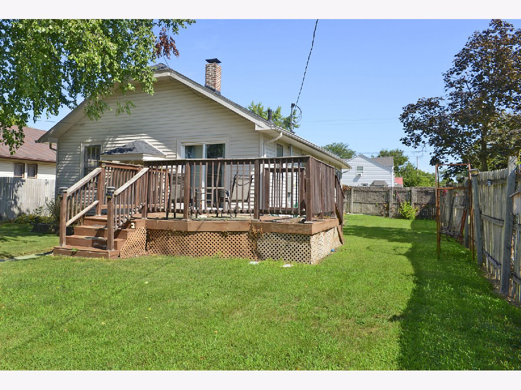
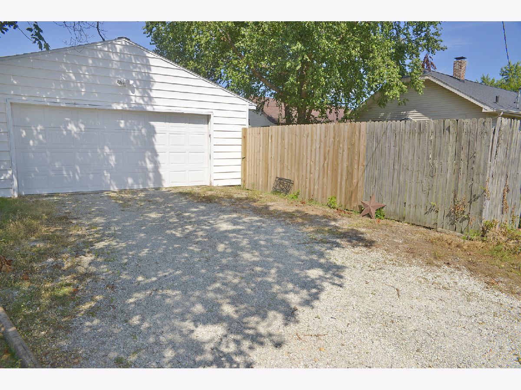
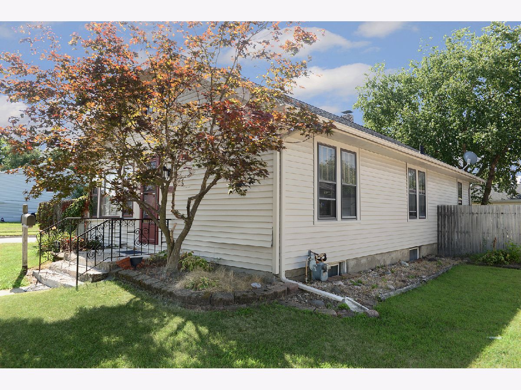
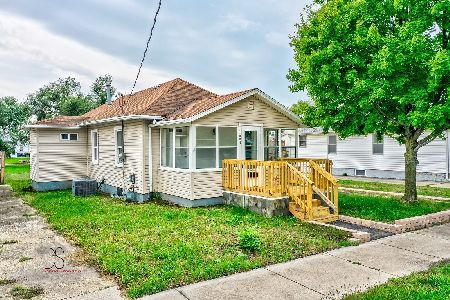
*** Multiple offers received, best and final offers requested by 11am Friday, September 18th. *** Welcome home to this charming 2-bedroom, 1-bathroom ranch offering a comfortable layout, abundant living space, and a spacious fenced-in yard on a corner lot. A light and bright enclosed porch welcomes you into the home and provides a versatile space to enjoy throughout the seasons. Inside, the spacious living room flows naturally into the dining room, creating an inviting main living area. The dining room is conveniently flanked by the kitchen on one side and the bedrooms on the other. The generously sized primary bedroom offers plenty of room to relax, while the second bedroom is located nearby with a full shared bathroom positioned between the two bedrooms. The full basement provides valuable additional living and storage space, including a spacious recreation/family room and an "off-season" walk-in closet-perfect for keeping seasonal clothing, household items, or extra belongings organized. The basement also includes a dedicated laundry room and separate storage/utility area. Outside, enjoy a deck overlooking the fully fenced yard, offering plenty of space for outdoor enjoyment. The detached 2-car garage provides convenient parking and additional storage, all situated on a desirable corner lot. With its spacious rooms, flexible basement, enclosed porch, fenced yard, and detached garage, this home offers plenty of space and functionality in a welcoming ranch-style layout.
Property Specifics
| Single Family | |
| — | |
| — | |
| 1930 | |
| — | |
| — | |
| No | |
| 0.14 |
| — | |
| — | |
| 0 / Not Applicable | |
| — | |
| — | |
| — | |
| 12751686 | |
| 2110406008 |
Nearby Schools
| NAME: | DISTRICT: | DISTANCE: | |
|---|---|---|---|
|
High School
Ottawa Township High School |
140 | Not in DB | |
Room Specifics
Total Bedrooms: 2
Bedrooms Above Ground: 2
Bedrooms Below Ground: 0
Dimensions: —
Floor Type: —
Full Bathrooms: 1
Bathroom Amenities: —
Bathroom in Basement: 0
Rooms: —
Basement Description: —
Other Specifics
| 2 | |
| — | |
| — | |
| — | |
| — | |
| 50X120 | |
| — | |
| — | |
| — | |
| — | |
| Not in DB | |
| — | |
| — | |
| — | |
| — |
Contact Agent
Nearby Similar Homes

Nearby Sold Comparables

Contact Agent
Listing Provided By
Coldwell Banker Real Estate Group
