

1423 Jefferson Street, Ottawa, Illinois 61350


$164,500
|
For Sale
|
|
| Status: | New |
| Sqft: | 1,025 |
| Cost/Sqft: | $160 |
| Beds: | 3 |
| Baths: | 1 |
| Year Built: | 1937 |
| Property Taxes: | $823 |
| Days On Market: | 4 |
| Lot Size: | 0,00 |
Description
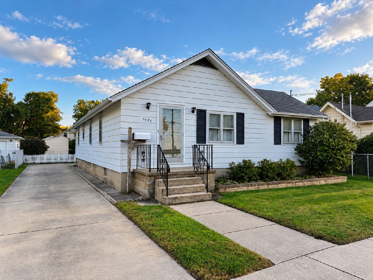
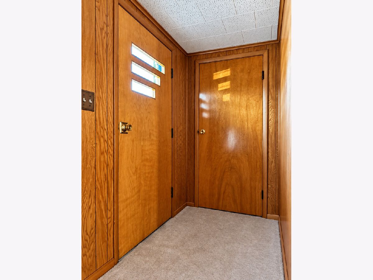
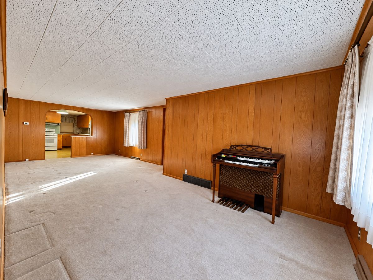
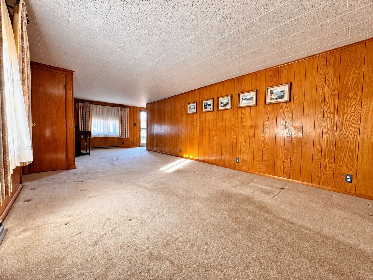
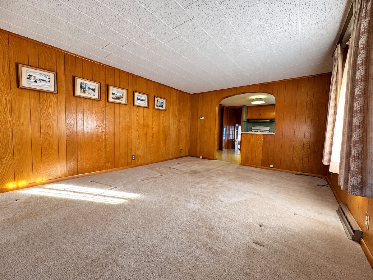
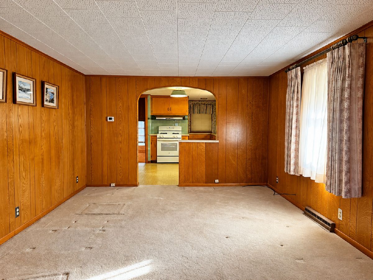
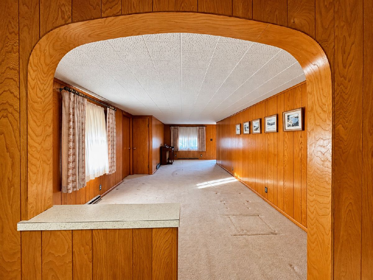
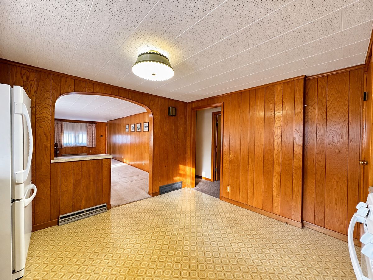
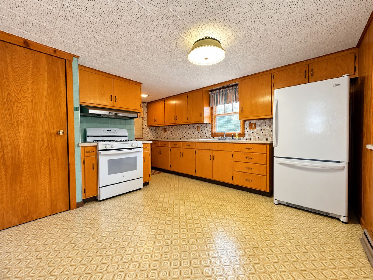
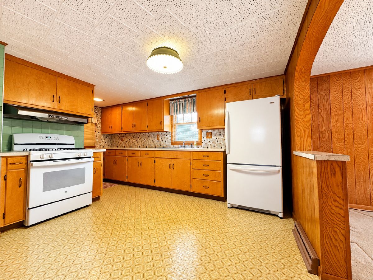
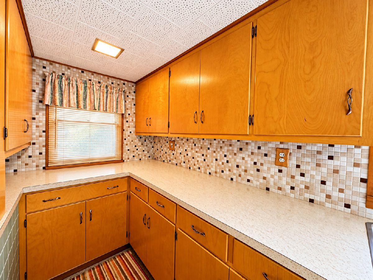
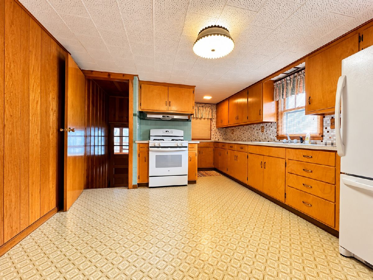
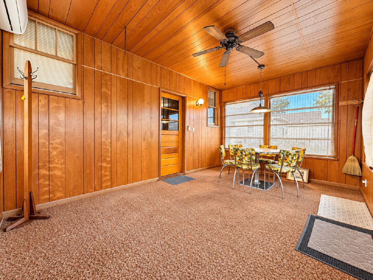
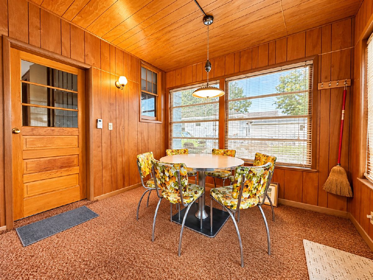
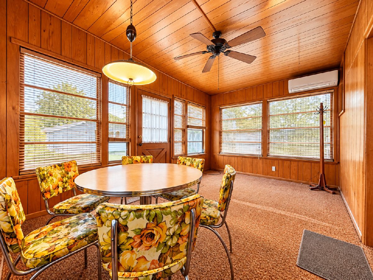
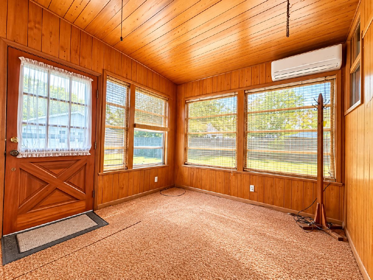
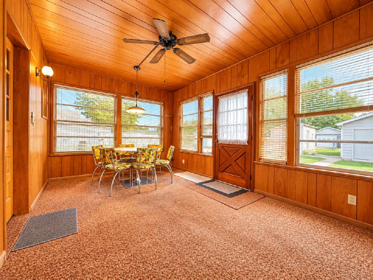
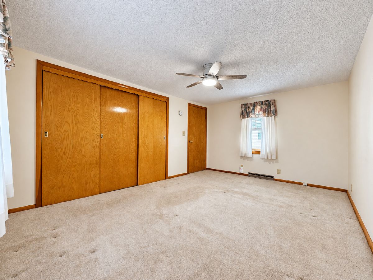
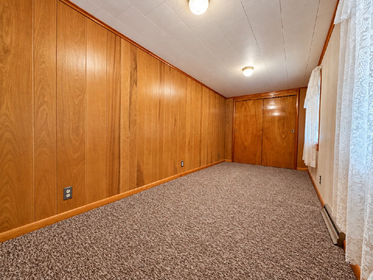
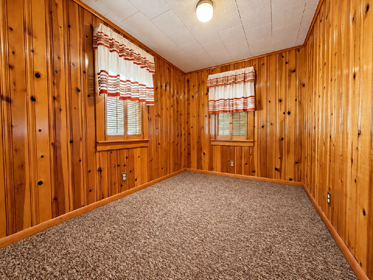
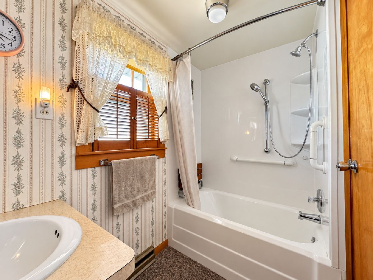
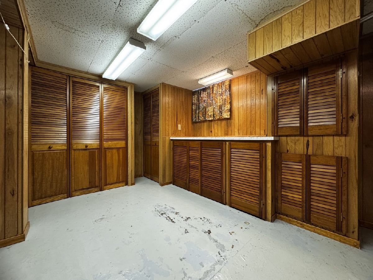
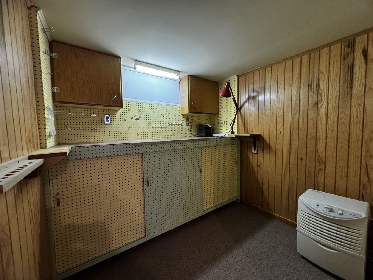
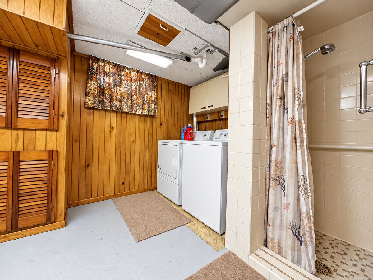
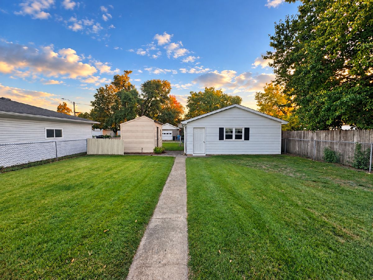
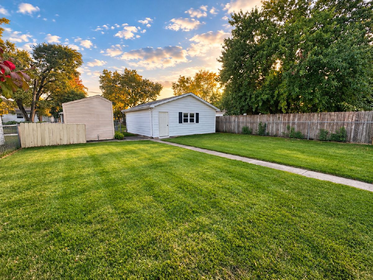
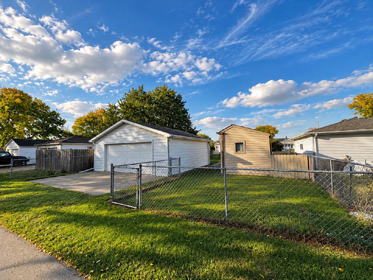
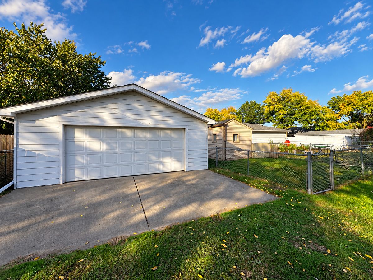
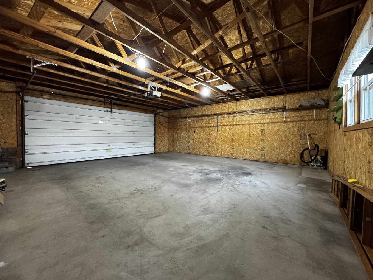
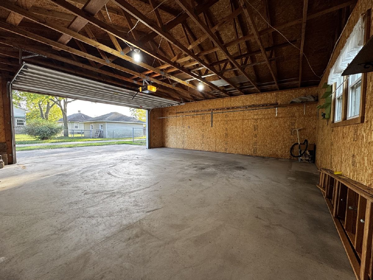
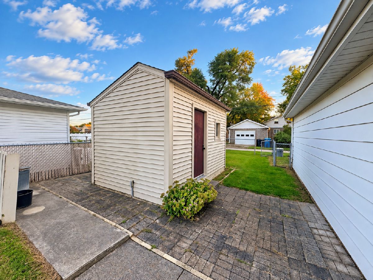
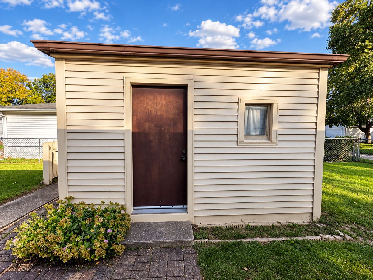
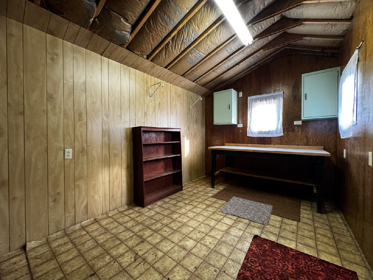

Charming 3-bedroom, 1-bath home featuring a fenced backyard, detached 2.5-car garage, and separate workshop shed with electricity. A welcoming foyer with coat closet opens to a spacious living and dining room combination. An arched doorway leads into the kitchen, featuring custom cabinetry, a U-shaped workspace with ample counter space and storage, and room for a dining table. Just off the kitchen, a spacious enclosed porch offers an abundance of natural light from its many windows and plenty of room for dining, entertaining, or relaxing while overlooking the backyard. The main level also includes a generously sized primary bedroom with double closets, two additional bedrooms, and an updated full bathroom with a newer shower. The partially finished basement provides additional space for a workshop, laundry, storage, and a second shower. Outside, the fenced backyard offers access to the detached 2.5-car garage with alley access and a separate workshop shed with electricity. An additional spacious driveway at the front of the property provides convenient off-street parking. Updates include the garage roof (2015), house roof (2016), and furnace (2017). A functional layout with charming details, flexible living spaces, and plenty of room for storage, hobbies, and projects!
Property Specifics
| Single Family | |
| — | |
| — | |
| 1937 | |
| — | |
| — | |
| No | |
| — |
| — | |
| — | |
| — / Not Applicable | |
| — | |
| — | |
| — | |
| 12784550 | |
| 2110227004 |
Nearby Schools
| NAME: | DISTRICT: | DISTANCE: | |
|---|---|---|---|
|
High School
Ottawa Township High School |
140 | Not in DB | |
Property History
| DATE: | EVENT: | PRICE: | SOURCE: |
|---|---|---|---|
| 13 Oct, 2026 | Listed for sale | $164,500 | MRED MLS |
Room Specifics
Total Bedrooms: 3
Bedrooms Above Ground: 3
Bedrooms Below Ground: 0
Dimensions: —
Floor Type: —
Dimensions: —
Floor Type: —
Full Bathrooms: 1
Bathroom Amenities: —
Bathroom in Basement: 0
Rooms: —
Basement Description: —
Other Specifics
| 2.5 | |
| — | |
| — | |
| — | |
| — | |
| 50X153.4 | |
| — | |
| — | |
| — | |
| — | |
| Not in DB | |
| — | |
| — | |
| — | |
| — |
Tax History
| Year | Property Taxes |
|---|---|
| 2026 | $823 |
Contact Agent
Nearby Similar Homes

Nearby Sold Comparables

Contact Agent
Listing Provided By
Coldwell Banker Real Estate Group
