

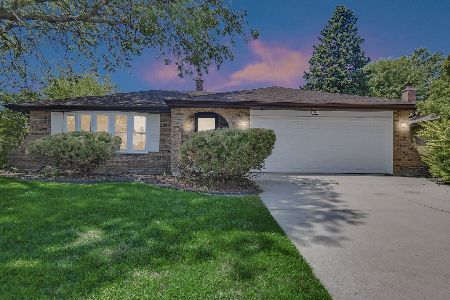
16010 Olcott Avenue, Tinley Park, Illinois 60477


$289,900
|
For Sale
|
|
| Status: | Pending |
| Sqft: | 1,120 |
| Cost/Sqft: | $259 |
| Beds: | 4 |
| Baths: | 2 |
| Year Built: | 1970 |
| Property Taxes: | $2,937 |
| Days On Market: | 26 |
| Lot Size: | 0,00 |
Description
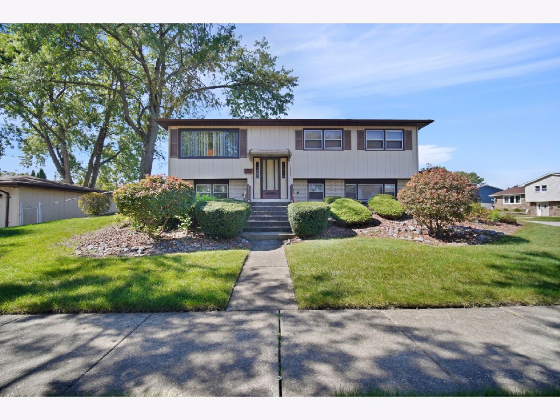
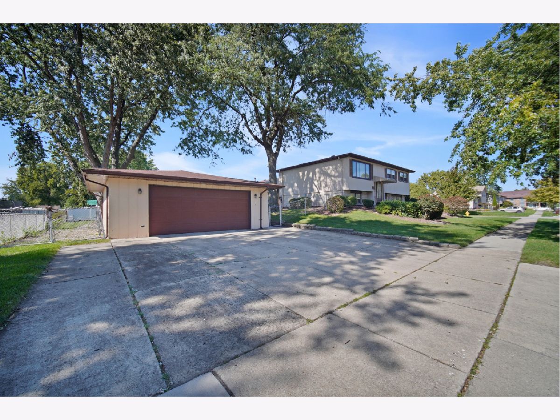
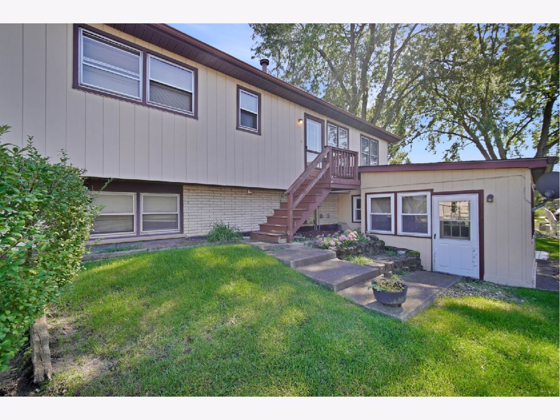
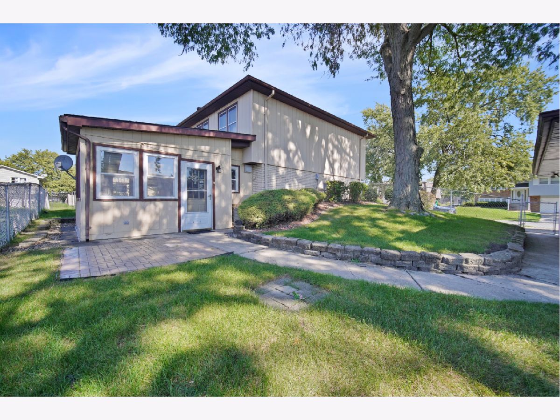
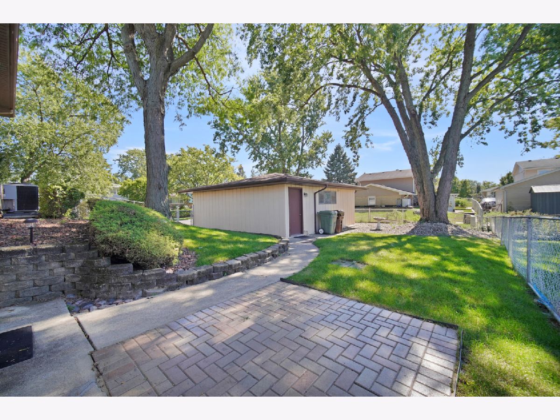
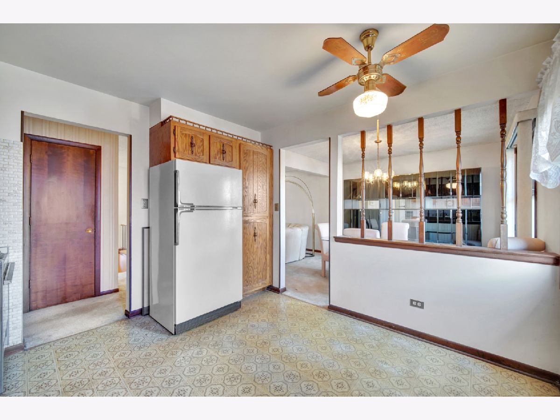
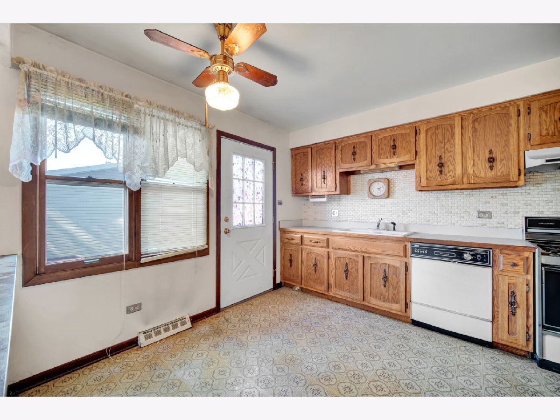
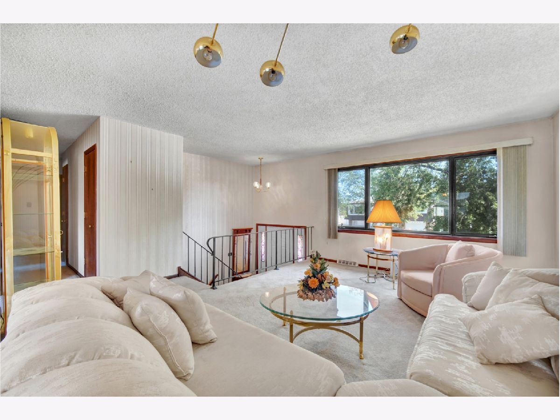
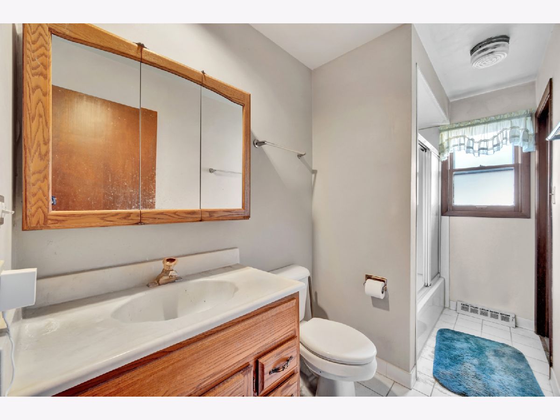
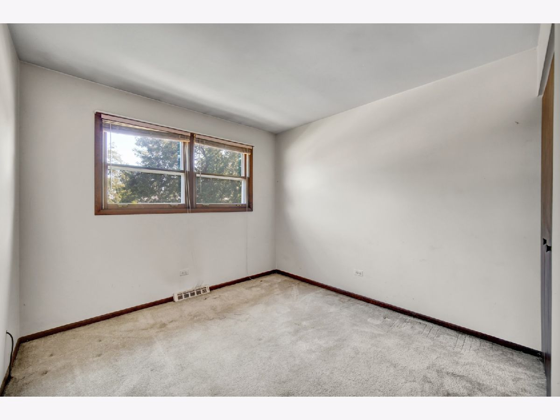
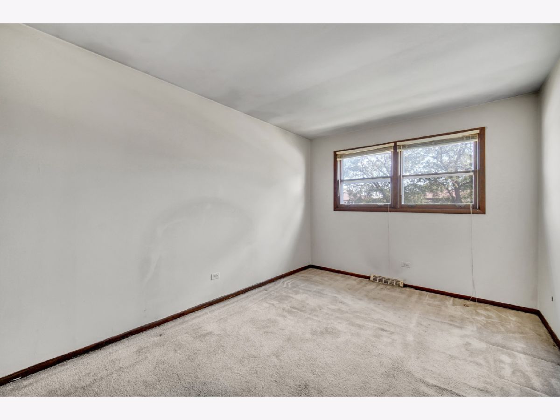
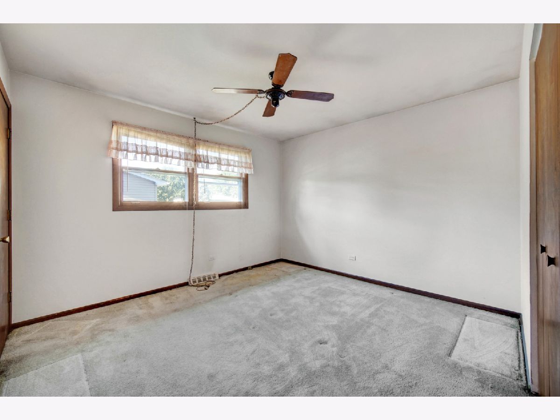
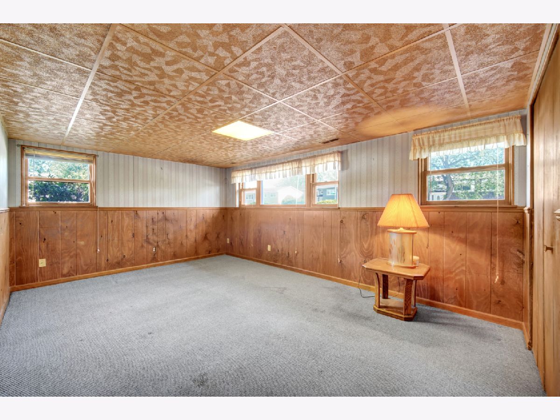
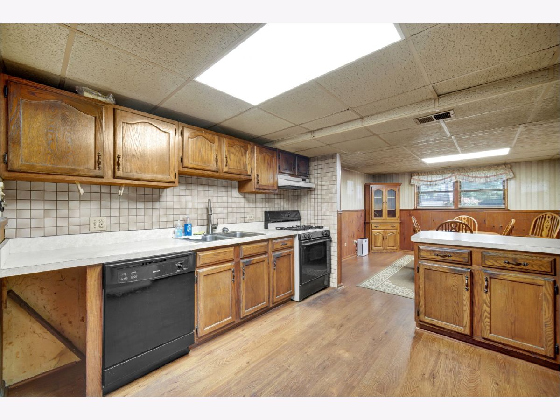
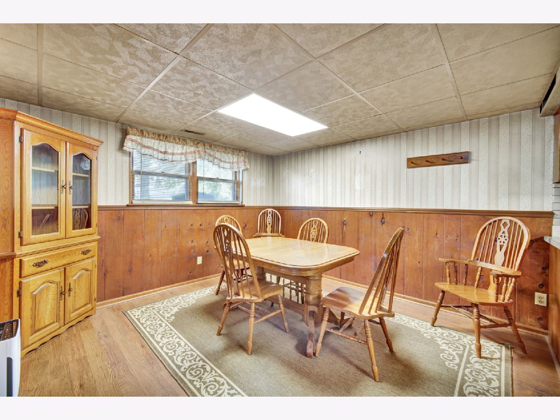
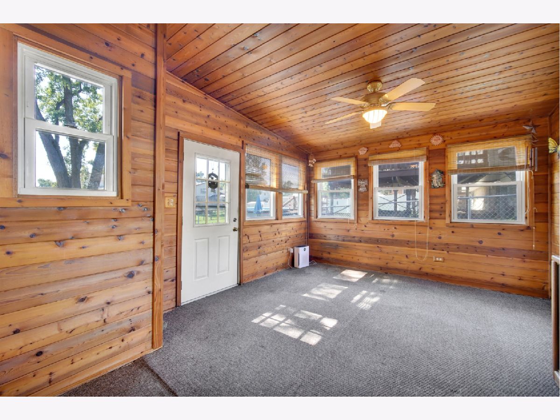
Come out and see this 4 bedroom 2 full baths home.This home is very unique with a full kitchen on both levels.Off lower level there is an addition that is very spacious and open.C/a And furnace are newer and roof is newer.Corner lot with a fenced in yard.There is a oversized 2 1/2 car garage detached with plenty of room.This home would be great for related living.This home does need a little tlc but the potential is endless.All appliances stay but they are as is.This is an estate sale. Everything that is in home will stay.
Property Specifics
| Single Family | |
| — | |
| Ranch | |
| 1970 | |
| Finished, Daylight | |
| Vinyl Siding, Clad Trim, Brick/Stone Msn Pred | |
| Asphalt | |
| — | |
| No | |
| — |
| Cook | |
| — | |
| — / Not Applicable | |
| None | |
| Lake Michigan | |
| Storm Sewer | |
| Central Air | |
| Natural Gas, Forced Air | |
| No | |
| 12774813 | |
| 27242040180000 |
Property History
| DATE: | EVENT: | PRICE: | SOURCE: |
|---|---|---|---|
| 7 Oct, 2026 | Under contract | $289,900 | MRED MLS |
| — | Last price change | $389,900 | MRED MLS |
| 1 Oct, 2026 | Listed for sale | $389,900 | MRED MLS |
Room Specifics
All Bedroom Info:
Total Bedrooms: 4
Bedrooms Above Ground: 4
Bedrooms Below Ground: 0
Total Bedrooms: 4
Bedrooms Above Ground: 4
Bedrooms Below Ground: 0
Master Bedroom Info:
Dimensions: 11X12
Location: Main LevelDimensions: 11X12
Floor Type: Carpet
Second Bedroom Info:
Dimensions: 10X10
Location: Main LevelDimensions: 10X10
Floor Type: Carpet
Third Bedroom Info:
Dimensions: 10X13
Location: Main LevelDimensions: 10X13
Floor Type: Carpet
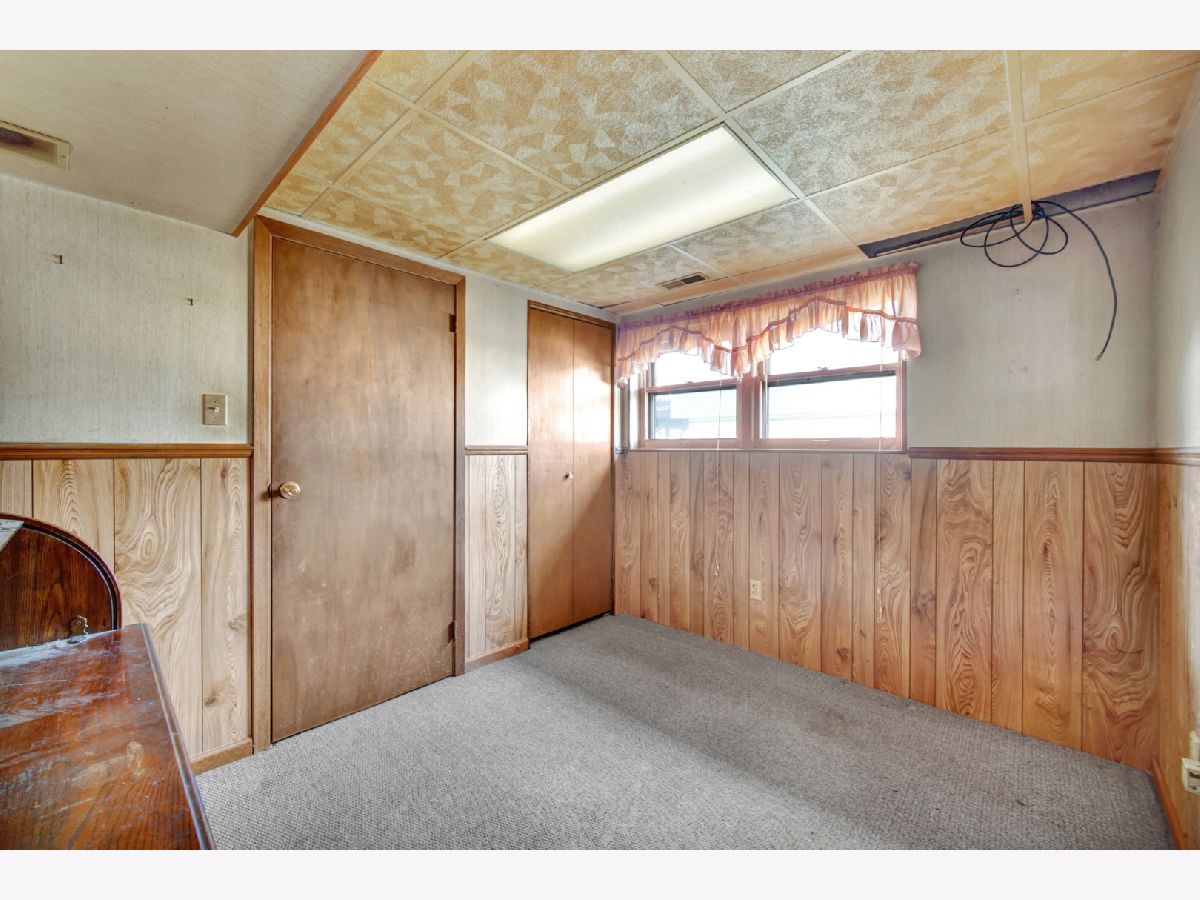
Fourth Bedroom Info:
Dimensions: 8X10
Location: LowerDimensions: 8X10
Floor Type: Carpet
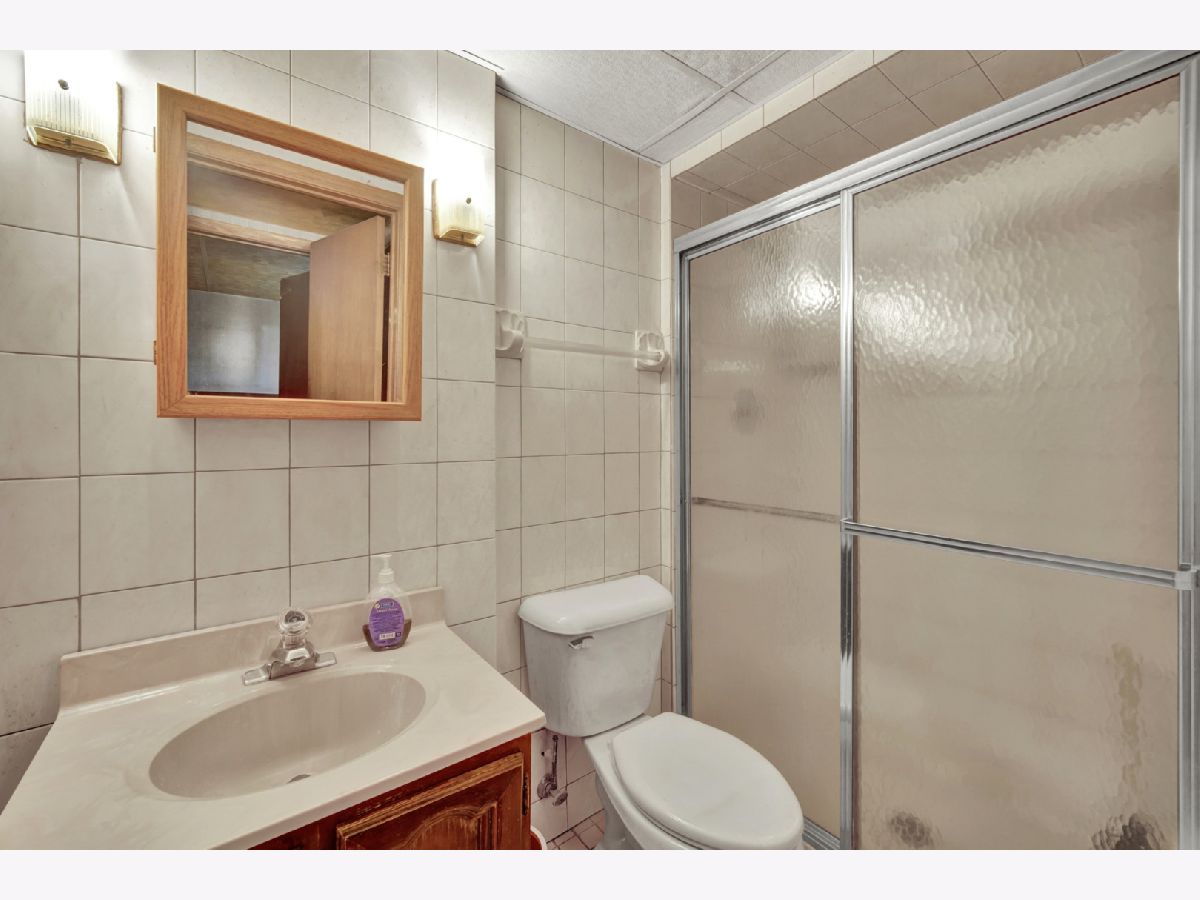
Bathroom Info:
Full Bathrooms: 2
Partial Bathrooms: 0Full Bathrooms: 2
Bathroom Amenities: —
Bathroom in Basement: 1
Dining Room Info:
Dimensions: 12X11
Location: Main LevelDimensions: 12X11
Floor Type: Carpet
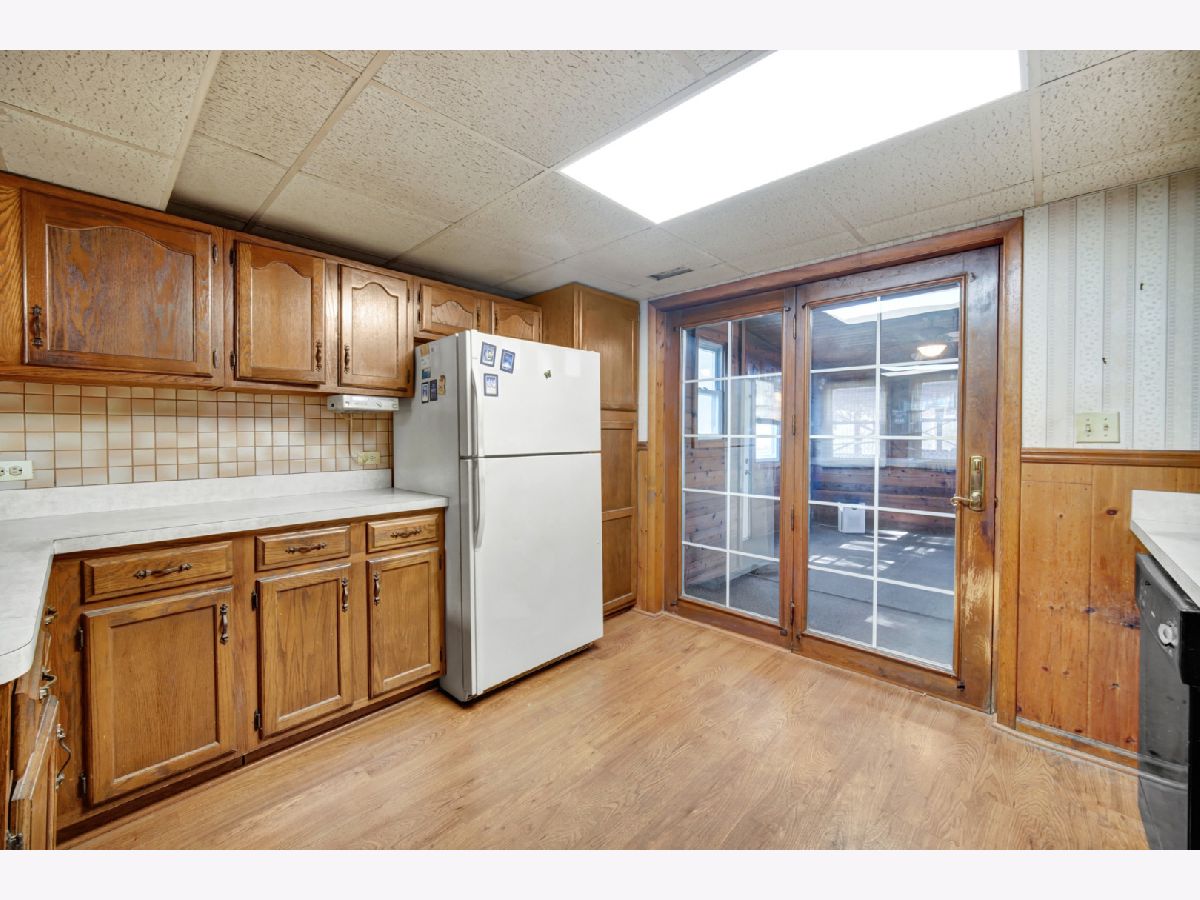
Kitchen Info:
Dimensions: 11X11
Location: Main LevelDimensions: 11X11
Floor Type: Laminate
Features: Eating Area-Table Space, Pantry-Closet
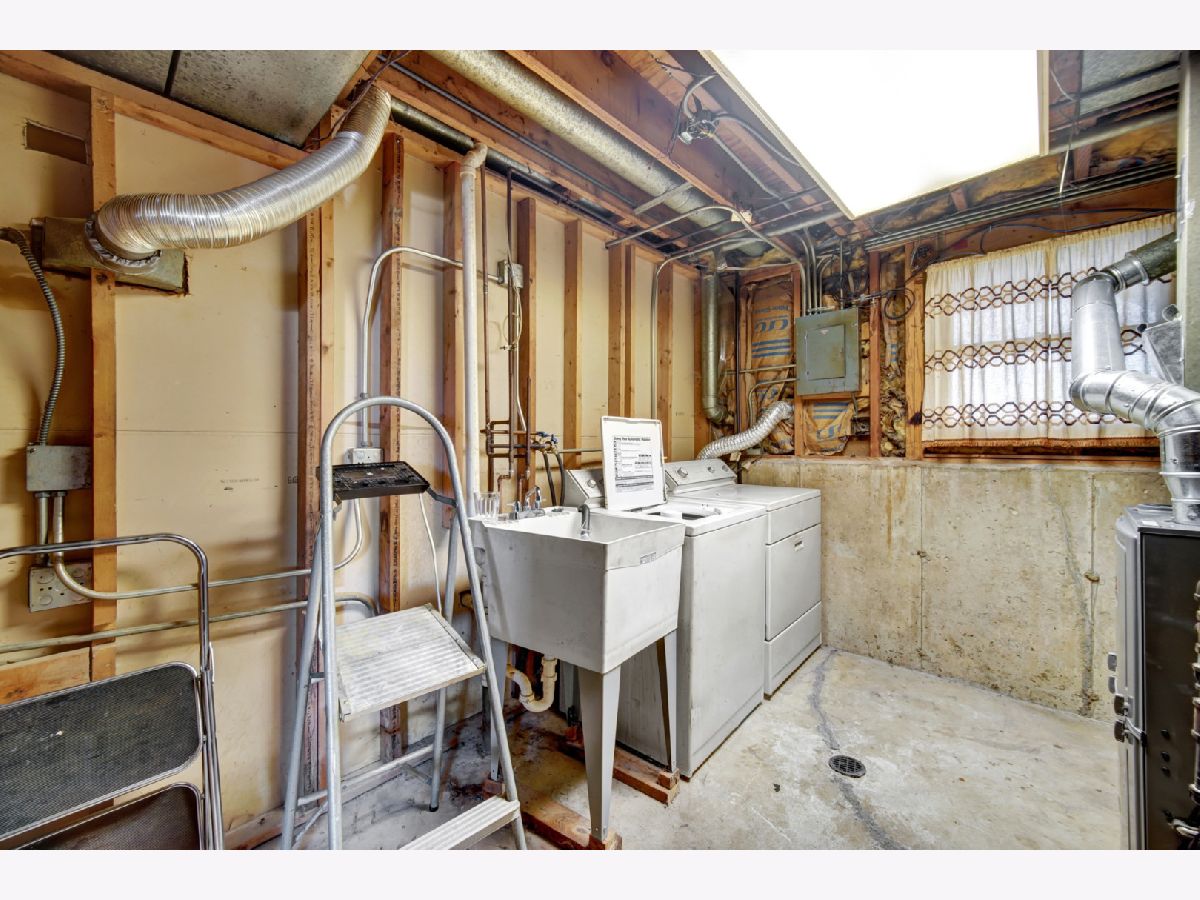
Laundry Room Info:
Dimensions: 6X10
Location: LowerDimensions: 6X10
Floor Type: Other
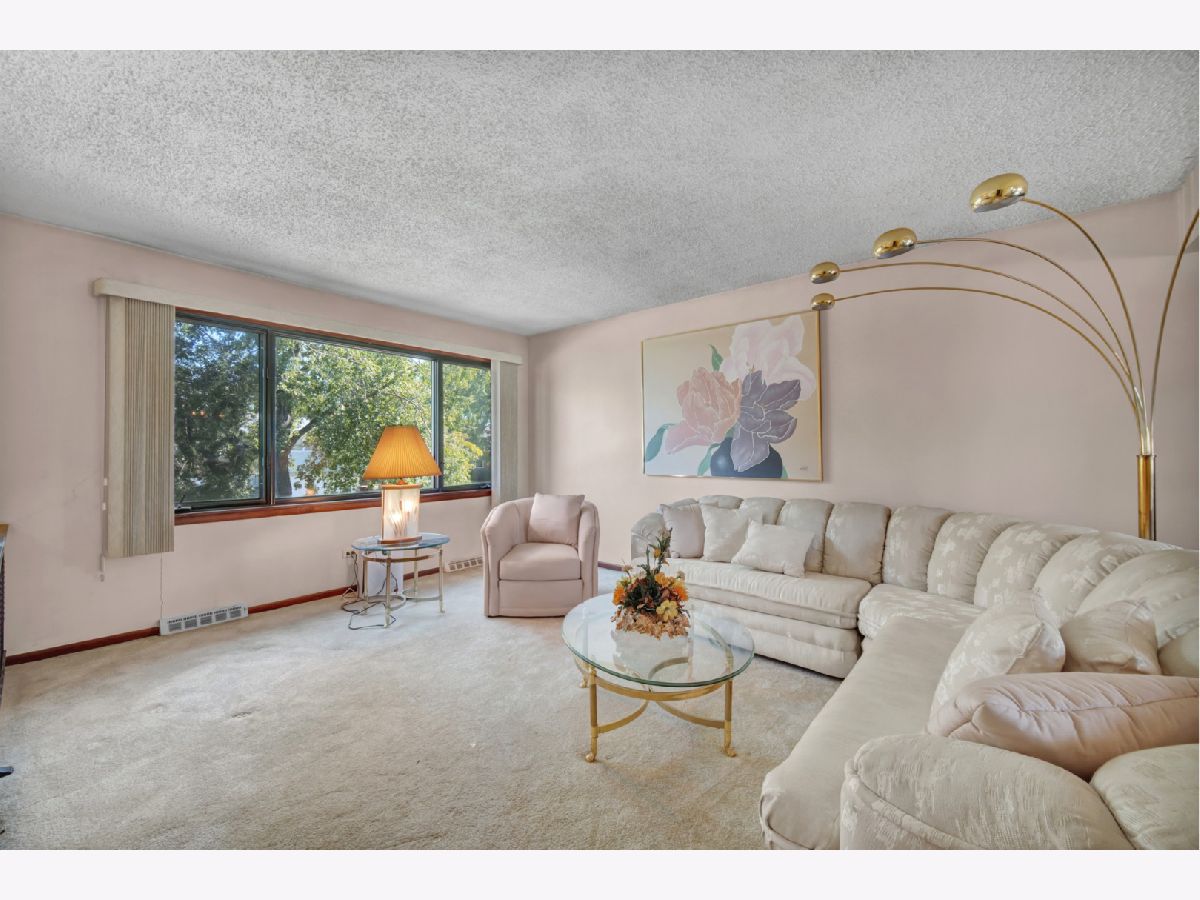
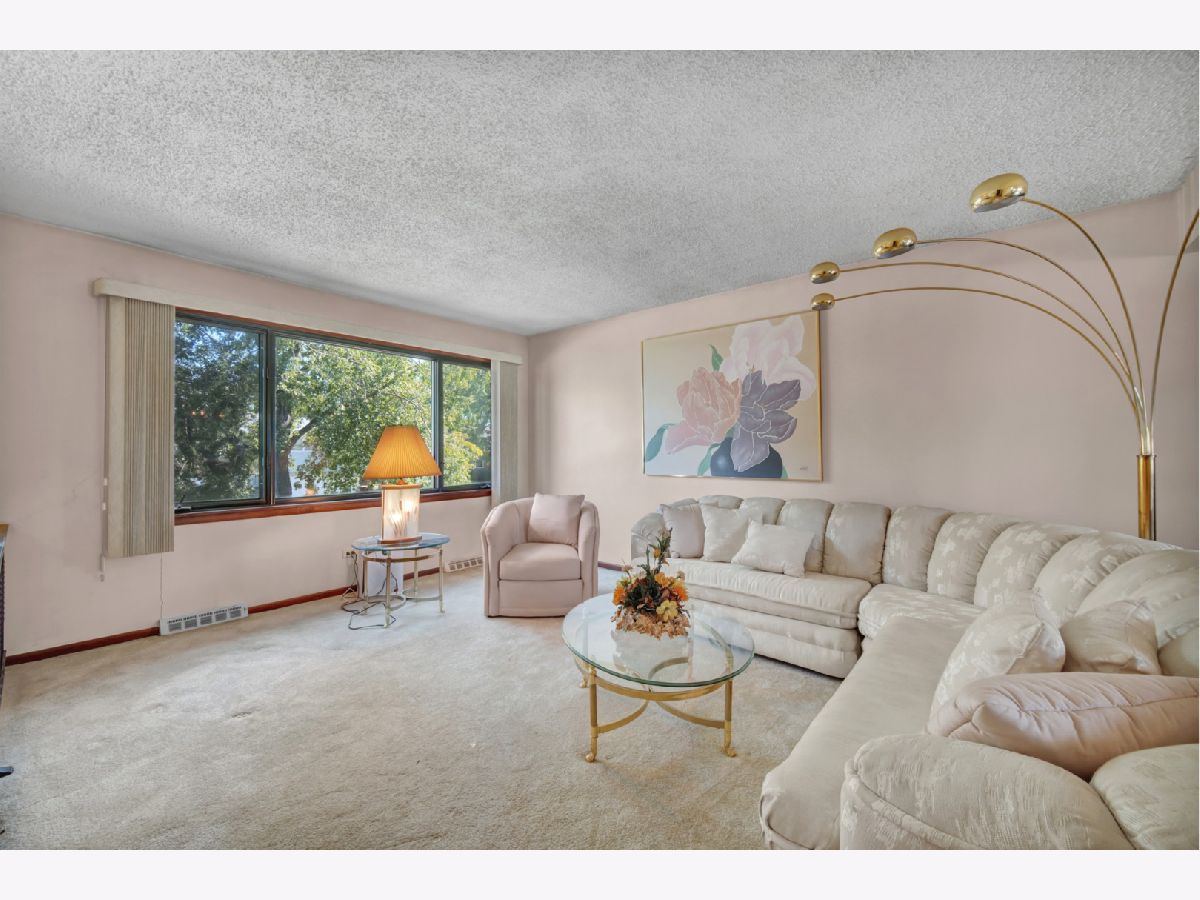
Living Room Info:
Dimensions: 16X16
Location: Main LevelDimensions: 16X16
Floor Type: Carpet
Family Room Info:
Dimensions: 19X12
Location: LowerDimensions: 19X12
Floor Type: Carpet
Additional Rooms Info:
Rooms: Kitchen, Eating Area
Basement: Finished, DaylightRooms: Kitchen, Eating Area
First Additional Room Info:
Name: Kitchen- 2nd
Dimensions: 12X12
Location: LowerName: Kitchen- 2nd
Dimensions: 12X12
Floor Type: Laminate
Second Additional Room Info:
Name: Eating Area
Dimensions: 12X12
Location: LowerName: Eating Area
Dimensions: 12X12
Floor Type: Laminate
Other Specifics
| 2 | |
| Brick/Mortar | |
| Concrete, Garage Owned, Detached, Garage | |
| Gas Dryer Hookup, In Unit | |
| — | |
| — | |
| Fenced | |
| — | |
| Corner Lot, Landscaped | |
| 72 X 135 | |
| — | |
| Full | |
| In-Law Floorplan | |
| — | |
| Not in DB | |
| Sidewalks, Street Lights | |
| — | |
| — |
Tax History
| Year | Property Taxes |
|---|---|
| 2026 | $2,937 |
Contact Agent
Nearby Similar Homes
7445 161 Street, Tinley Park, Illinois 60477
For Sale
$445,000
5 beds / 2.0 baths / 3,200 ft2
Single Family / Built: 1969
33
7413 157th Street, Orland Park, Illinois 60462
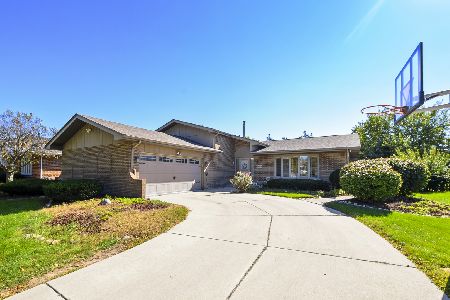
For Sale
$499,999
3 beds / 3.0 baths / 1,576 ft2
Single Family / Built: 1988
0
7535 162nd Street, Tinley Park, Illinois 60477
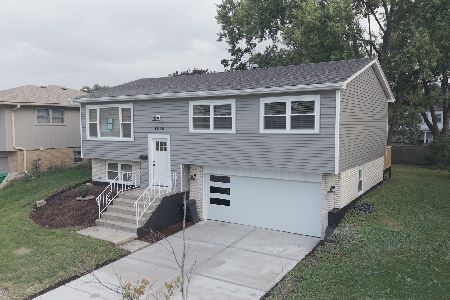
For Sale
$434,900
3 beds / 2.0 baths / 1,620 ft2
Single Family / Built: 1969
36
16230 76th Avenue, Tinley Park, Illinois 60477
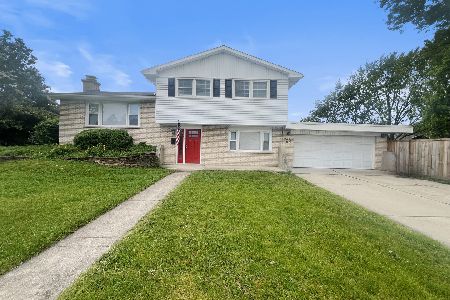
For Sale
$362,500
3 beds / 2.1 baths / 1,656 ft2
Single Family / Built: 1971
138
16401 Olcott Avenue, Tinley Park, Illinois 60477
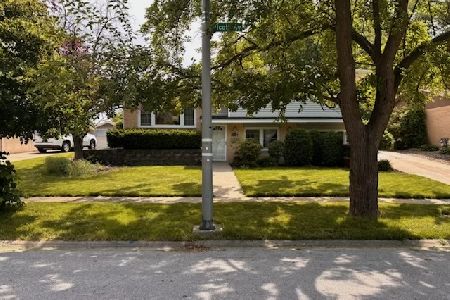
For Sale
$350,000
3 beds / 1.0 baths / 1,400 ft2
Single Family / Built: 1971
131
Nearby Sold Comparables
7415 159th Place, Tinley Park, Illinois 60477

Sold
$275,000
3 beds / 1.1 baths / 1,409 ft2
Single Family / Built: 1970
2000

7436 160th Street, Tinley Park, Illinois 60477

Sold
$340,000
3 beds / 2.0 baths / 1,218 ft2
Single Family / Built: 1969
323
7436 160th Street, Tinley Park, Illinois 60477

Sold
$135,000
3 beds / 1.1 baths / 1,218 ft2
Single Family / Built: 1970
5359
Contact Agent
Listing Provided By
Village Realty, Inc.
