

7413 157th Street, Orland Park, Illinois 60462


$499,999
|
For Sale
|
|
| Status: | New |
| Sqft: | 1,576 |
| Cost/Sqft: | $317 |
| Beds: | 3 |
| Baths: | 3 |
| Year Built: | 1988 |
| Property Taxes: | $9,654 |
| Days On Market: | 0 |
| Lot Size: | 0,24 |
Description
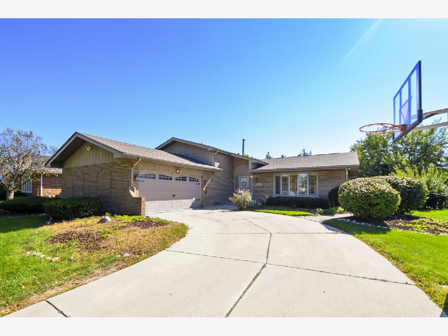
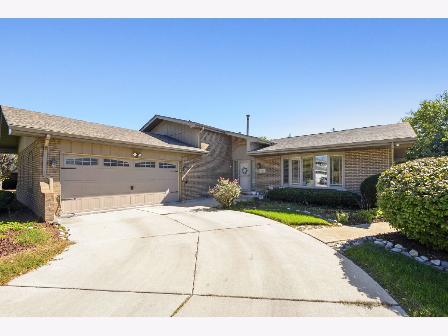
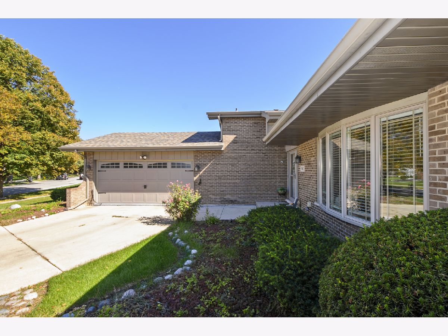
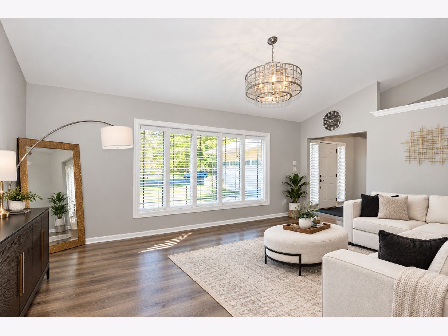
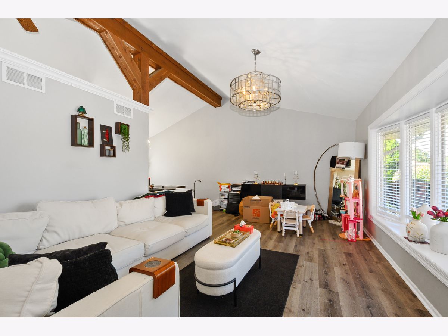
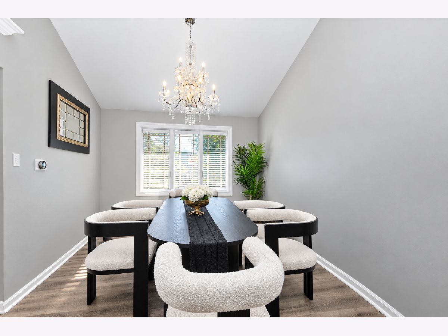
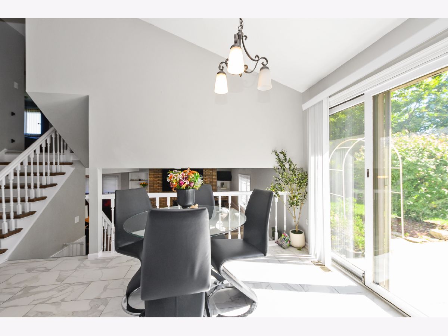
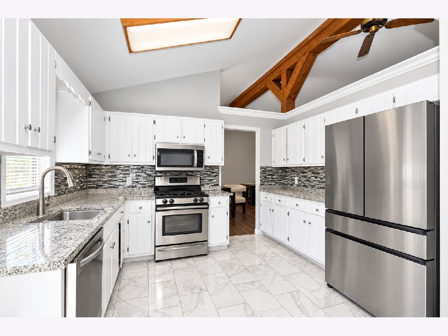
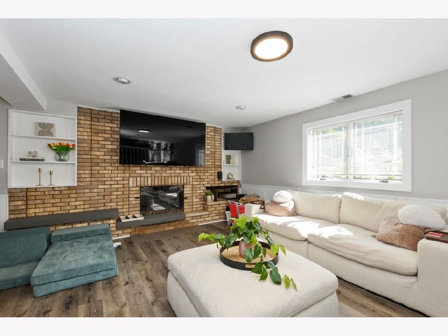
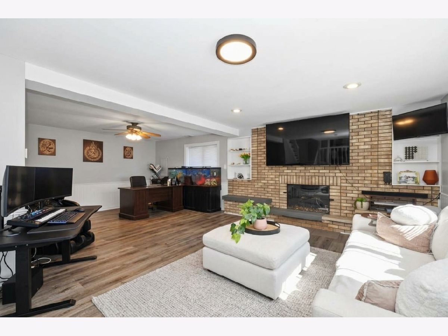
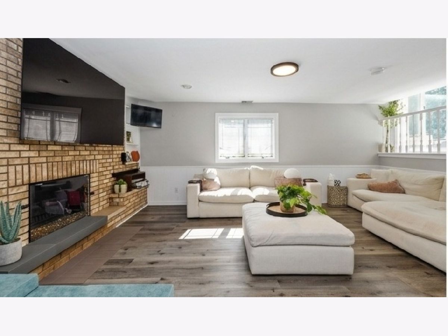
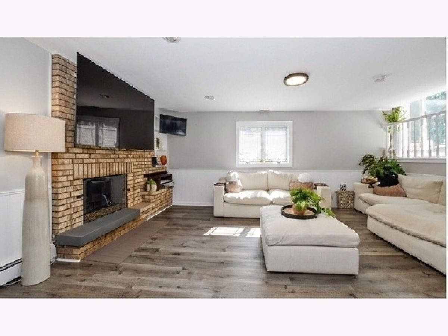
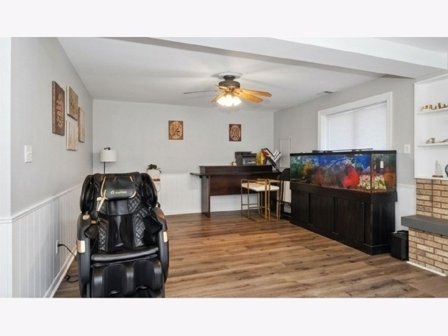
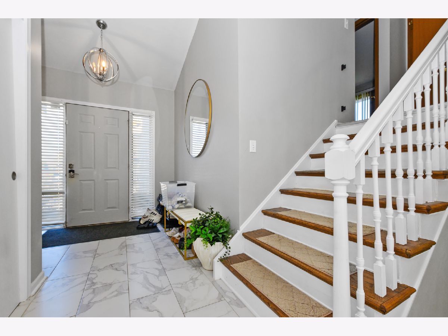
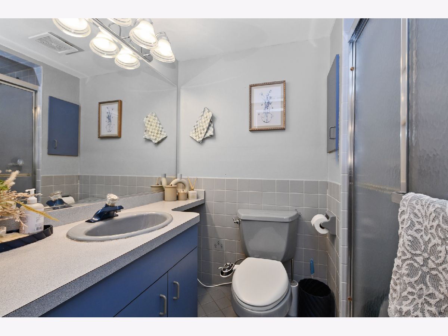
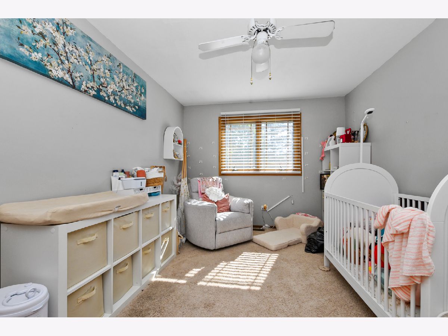
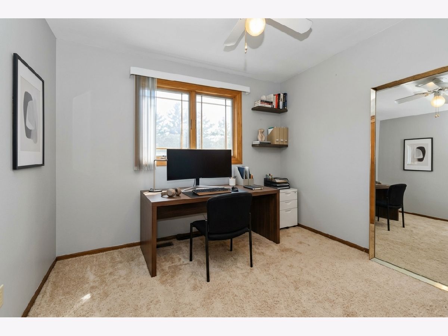
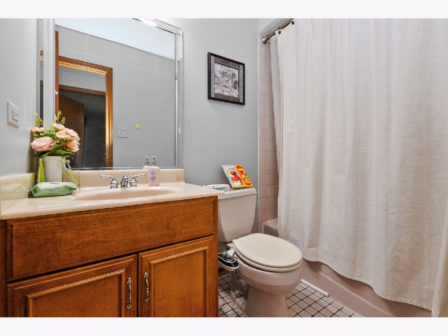
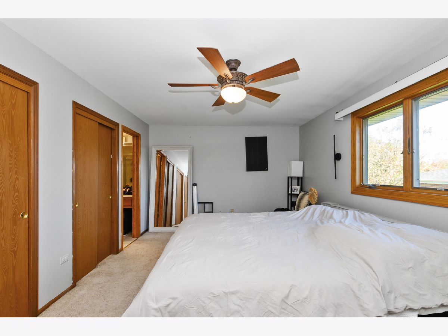
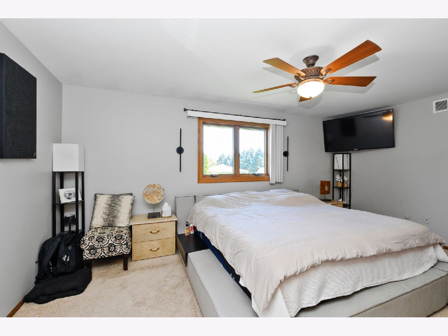
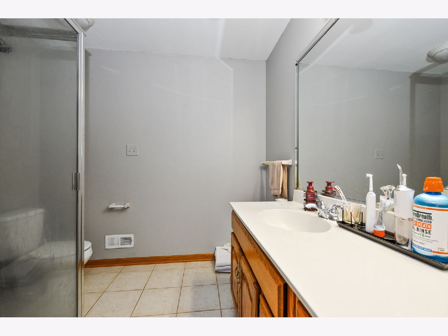
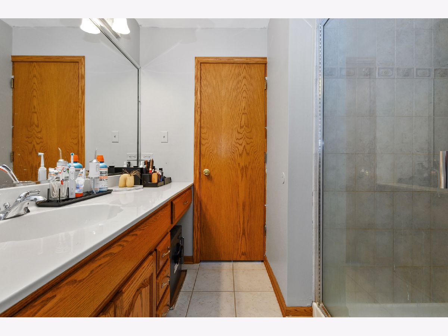
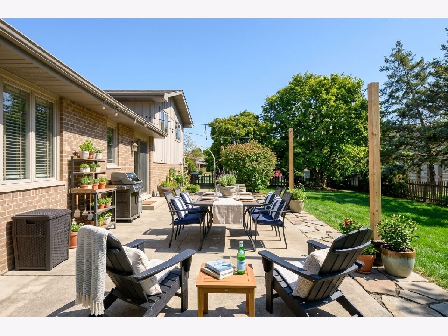
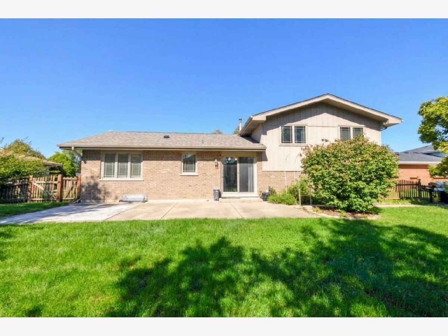
**Completely Remodeled & Move-In Ready in Desirable Orland Park!** Welcome to **7413 W 157th St**, a beautifully remodeled home offering modern updates, stylish finishes, and exceptional move-in-ready appeal. This home has been **completely renovated from top to bottom**, providing the look and feel today's buyers are searching for. The inviting interior features **updated flooring, fresh modern finishes, a beautifully remodeled kitchen with newer appliances, and updated bathrooms**. The spacious layout provides comfortable living areas and generously sized bedrooms, making this home perfect for both everyday living and entertaining. The extensive remodeling means you can move in and enjoy the home without the hassle and expense of taking on major projects. The newer appliances and updated finishes add both style and convenience. Outside, enjoy a great yard with plenty of space for relaxing, entertaining, and enjoying time with family and friends. Ideally located in **Orland Park**, close to shopping, dining, parks, schools, transportation, and major roadways. This is a fantastic opportunity to own a **fully remodeled, turnkey home in a desirable location**.
Property Specifics
| Single Family | |
| — | |
| — | |
| 1988 | |
| Finished, Full | |
| Brick, Cedar | |
| Asphalt | |
| — | |
| No | |
| 0.24 |
| Cook | |
| — | |
| 0 / Not Applicable | |
| None | |
| Lake Michigan | |
| Public Sewer | |
| Central Air | |
| Gas, Forced Air | |
| 12779409 | |
| 27134080130000 |
Property History
| DATE: | EVENT: | PRICE: | SOURCE: |
|---|---|---|---|
| 12 Jul, 2011 | Sold | $252,500 | MRED MLS |
| 10 May, 2011 | Under contract | $269,900 | MRED MLS |
| 4 May, 2011 | Listed for sale | $269,900 | MRED MLS |
| 27 Oct, 2026 | Listed for sale | $499,999 | MRED MLS |
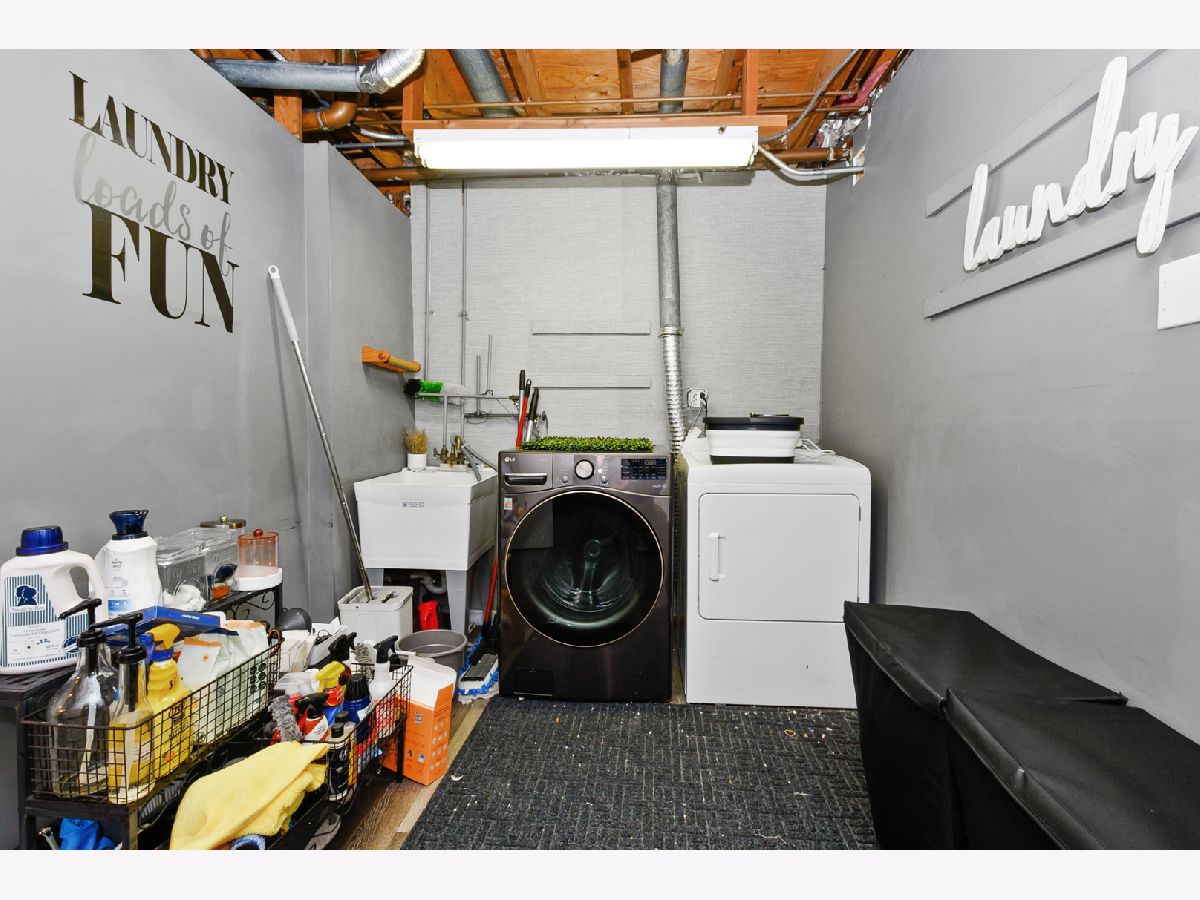
Some photos of this home have been virtually staged.
Room Specifics
Total Bedrooms: 3
Bedrooms Above Ground: 3
Bedrooms Below Ground: 0
Dimensions: 18X12
Floor Type: Carpet
Dimensions: 15X10
Floor Type: Carpet
Dimensions: 11X10
Floor Type: Carpet
Full Bathrooms: 3
Bathroom Amenities: Separate Shower
Bathroom in Basement: 1
Dimensions: 13X10
Floor Type: Carpet
Dimensions: 17X12
Floor Type: Hardwood
Features: Eating Area-Table Space, Pantry-Closet
Dimensions: 21X8
Floor Type: —
Dimensions: 20X13
Floor Type: Carpet
Dimensions: 26X20
Floor Type: Carpet
Rooms: No additional rooms
Other Specifics
| 2 | |
| Concrete Perimeter | |
| Concrete, Garage Owned, Attached, Garage | |
| — | |
| — | |
| — | |
| Fenced | |
| — | |
| — | |
| 80 X 125 | |
| Full | |
| Full | |
| — | |
| Range, Microwave, Dishwasher, Refrigerator, Washer, Dryer, Disposal | |
| Not in DB | |
| — | |
| — | |
| — |
Tax History
| Year | Property Taxes |
|---|---|
| 2011 | $6,618 |
| 2026 | $9,654 |
Contact Agent
Nearby Similar Homes

Nearby Sold Comparables

Contact Agent
Listing Provided By
City Living Realty Inc.
