

16020 Tahoe Lane, Crest Hill, Illinois 60403


$430,000
|
For Sale
|
|
| Status: | New |
| Sqft: | 2,200 |
| Cost/Sqft: | $195 |
| Beds: | 3 |
| Baths: | 3 |
| Year Built: | 2004 |
| Property Taxes: | $8,347 |
| Days On Market: | 2 |
| Lot Size: | 0,00 |
Description
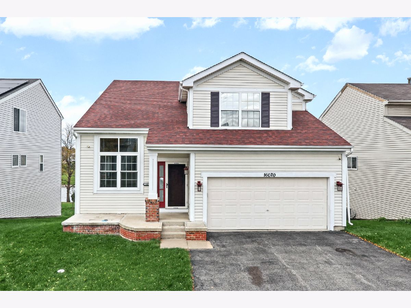
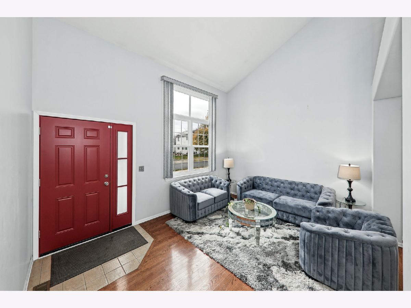
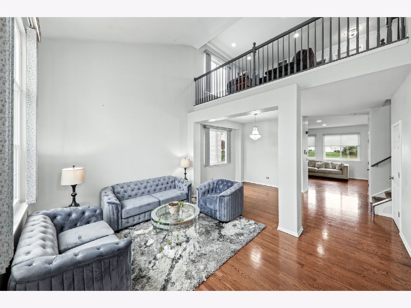
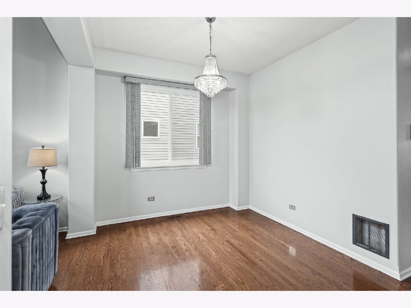
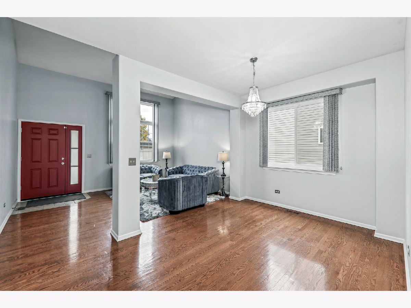
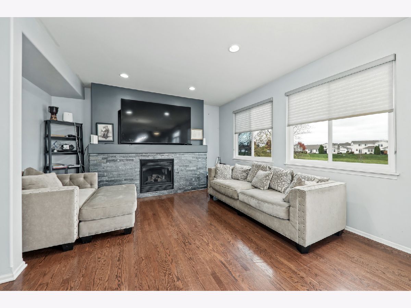
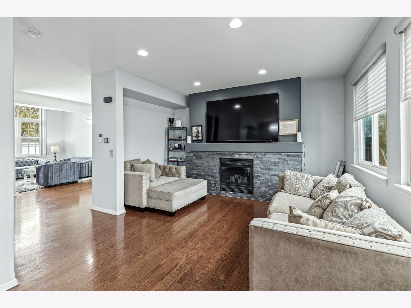
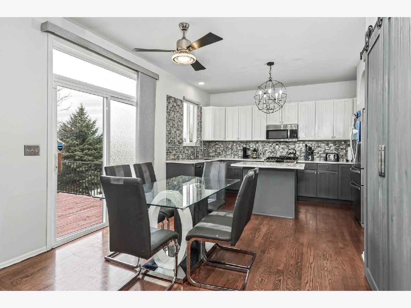
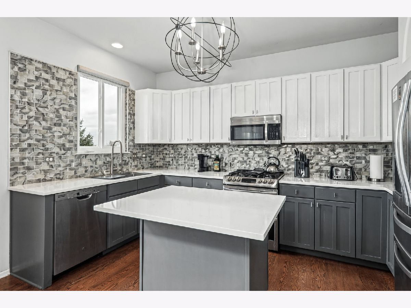
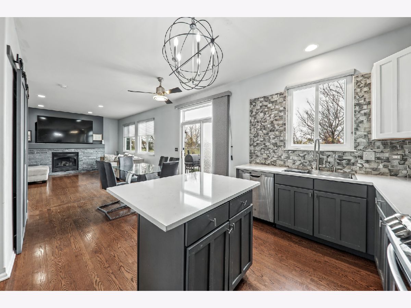
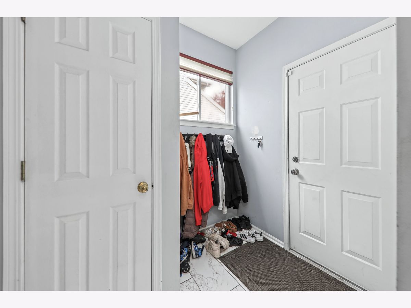
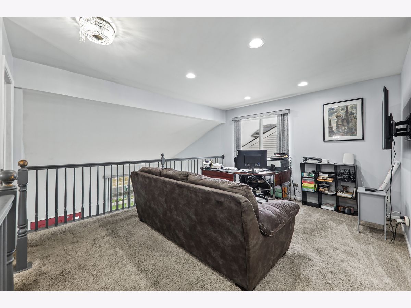
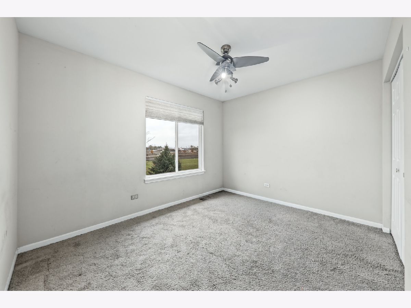
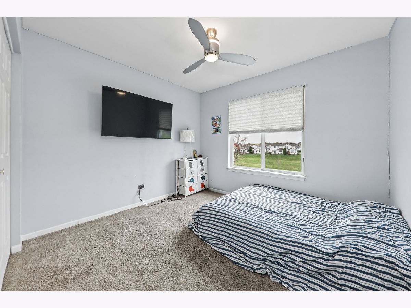
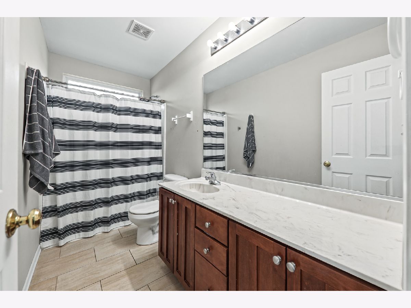
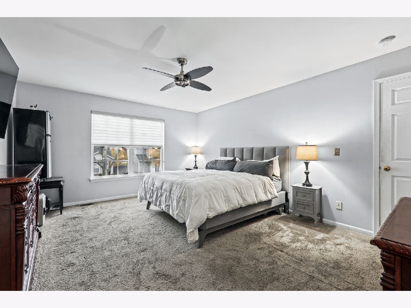
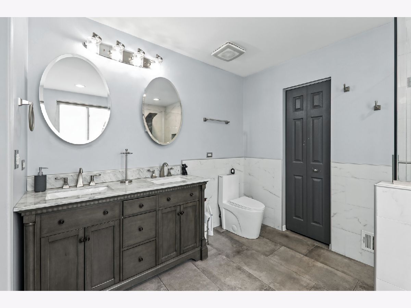
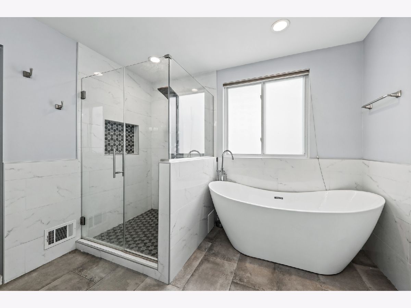
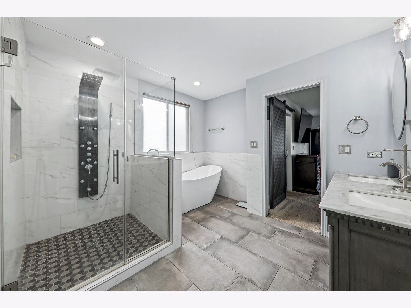
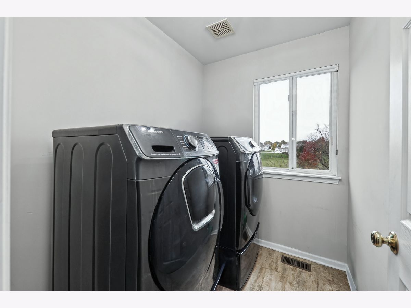
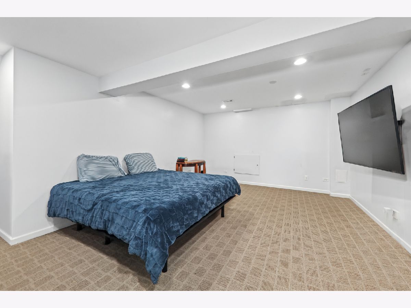
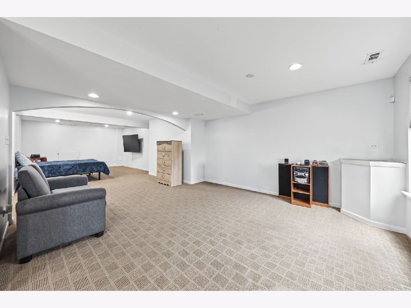
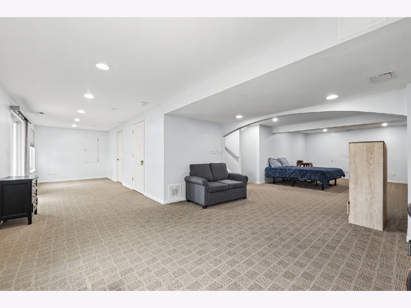
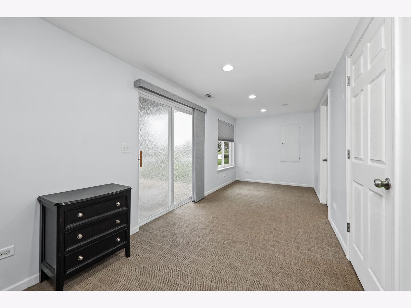
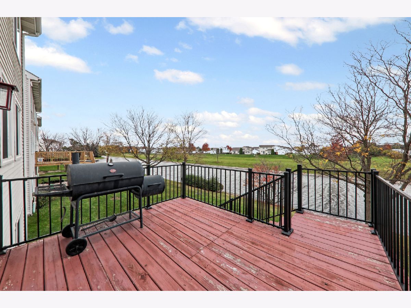
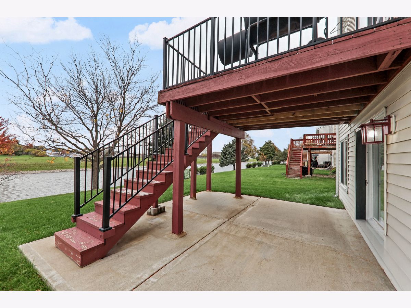
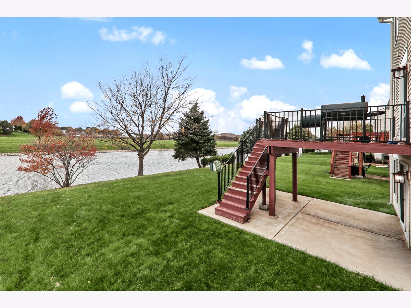
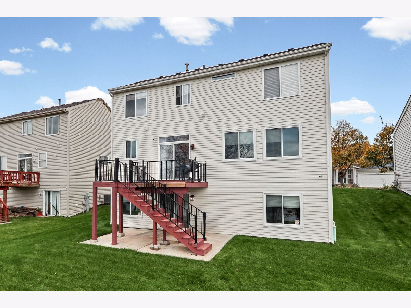
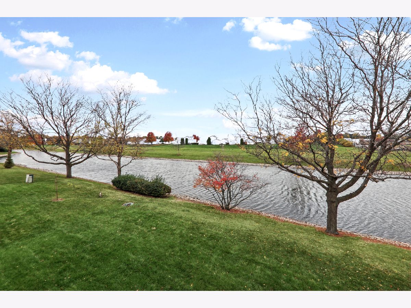
Fantastic and spacious home backing to pond. You are greeted as you walk in by vaulted ceilings and gleaming hardwood floors that flow throughout the first floor with formal living and dining room, large family room with fireplace that is open to a large eat-in area with sliding door access to deck and rear yard. The open kitchen is a cook's delight with quartz counter tops, large sink, stainless steel appliances, cherrywood cabinets, decorative backsplash and large center island. The upper level boast a large loft, 2nd floor laundry and 3 spacious bedrooms. The primary suite has walk-in closet and remodeled ensuite with soaking tub and separate shower with multiple body sprays. The finished walkout basement is great for entertaining with rec room, media room and office. There is also a rough-in for future bath. Recent updates also include newer vinyl windows on first floor, Furnace and water heater 2024 and update mudroom. Call for your appointment today!
Property Specifics
| Single Family | |
| — | |
| — | |
| 2004 | |
| Finished, Full, Walk-Out Access | |
| Vinyl Siding | |
| Asphalt | |
| INVERNESS | |
| Pond | |
| — |
| Will | |
| Remington Lakes | |
| 90 / Monthly | |
| None | |
| Public | |
| Public Sewer | |
| Central Air | |
| Gas, Forced Air | |
| 12804100 | |
| 1104201110120000 |
Property History
| DATE: | EVENT: | PRICE: | SOURCE: |
|---|---|---|---|
| 12 May, 2010 | Sold | $189,520 | MRED MLS |
| 15 Mar, 2010 | Under contract | $183,750 | MRED MLS |
| 27 Feb, 2010 | Listed for sale | $183,750 | MRED MLS |
| 4 Jan, 2016 | Sold | $213,000 | MRED MLS |
| 11 Dec, 2015 | Under contract | $219,900 | MRED MLS |
| — | Last price change | $224,900 | MRED MLS |
| 6 Nov, 2015 | Listed for sale | $224,900 | MRED MLS |
| 7 Nov, 2026 | Listed for sale | $430,000 | MRED MLS |
Room Specifics
Total Bedrooms: 3
Bedrooms Above Ground: 3
Bedrooms Below Ground: 0
Dimensions: 18X14
Floor Type: Carpet
Dimensions: 12X11
Floor Type: Carpet
Dimensions: 12X11
Floor Type: Carpet
Full Bathrooms: 3
Bathroom Amenities: Whirlpool, Separate Shower
Bathroom in Basement: 0
Dimensions: 13X12
Floor Type: Hardwood
Dimensions: 12X11
Floor Type: Hardwood
Features: Eating Area-Table Space, Island, Pantry-Closet
Dimensions: 8X7
Floor Type: Vinyl
Dimensions: 14X13
Floor Type: Hardwood
Dimensions: 16X13
Floor Type: Hardwood
Rooms: Loft, Media Room, Office, Recreation Room
Name: Loft
Dimensions: 16X13
Floor Type: Carpet
Name: Recreation Room
Dimensions: 14X14
Floor Type: Carpet
Name: Media Room
Dimensions: 16X14
Floor Type: Carpet
Name: Office
Dimensions: 20X8
Floor Type: Carpet
Other Specifics
| 2 | |
| Concrete Perimeter | |
| Asphalt, Garage Door Opener, Garage Owned, Attached, Garage | |
| Upper Level | |
| Hardwood | |
| Deck, Patio | |
| — | |
| — | |
| 60X135 | |
| — | |
| Full | |
| Cathedral Ceiling(s) | |
| Range, Microwave, Dishwasher, Refrigerator, Washer, Dryer | |
| Not in DB | |
| Park, Lake, Sidewalks, Street Lights, Street Paved | |
| — | |
| Wood Burning, Gas Starter |
Tax History
| Year | Property Taxes |
|---|---|
| 2010 | $6,436 |
| 2016 | $5,316 |
| 2026 | $8,347 |
Contact Agent
Nearby Similar Homes
Nearby Sold Comparables

Contact Agent
Listing Provided By
RE/MAX Professionals Select
