

16508 Newbury Court, Crest Hill, Illinois 60435


$449,900
|
For Sale
|
|
| Status: | New |
| Sqft: | 4,176 |
| Cost/Sqft: | $108 |
| Beds: | 4 |
| Baths: | 4 |
| Year Built: | 2003 |
| Property Taxes: | $8,196 |
| Days On Market: | 4 |
| Lot Size: | 0,00 |
Description
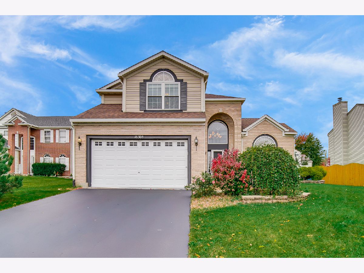
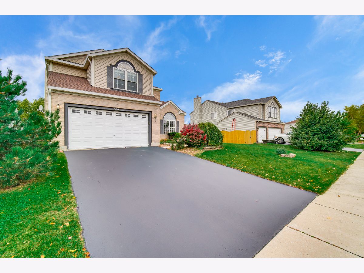
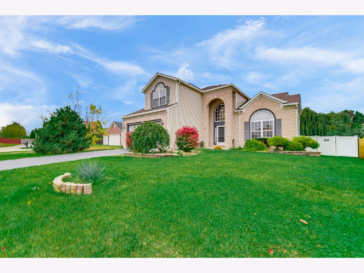
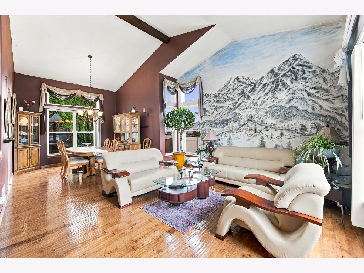
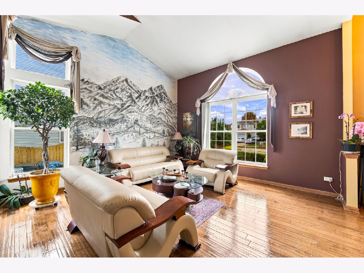
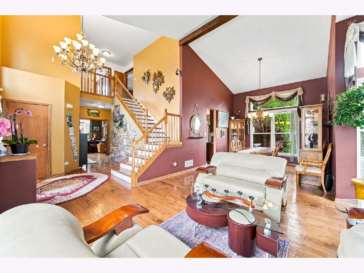
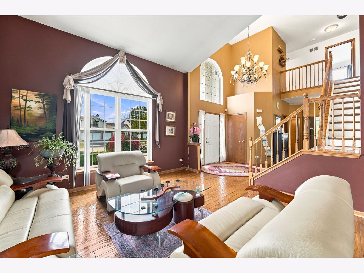
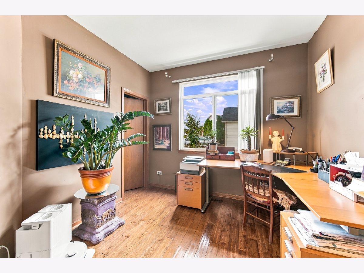
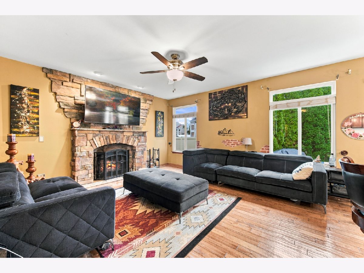
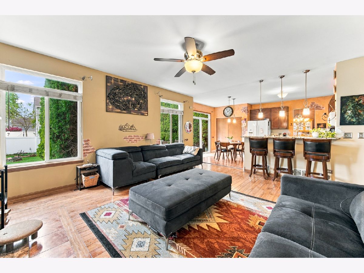
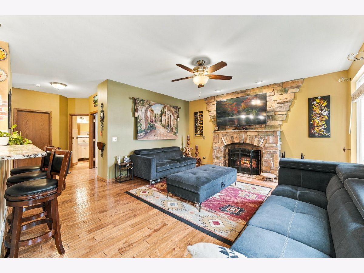
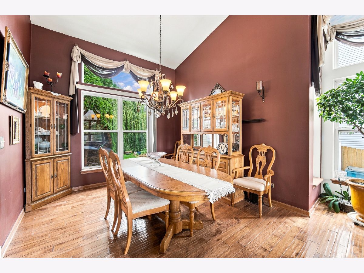
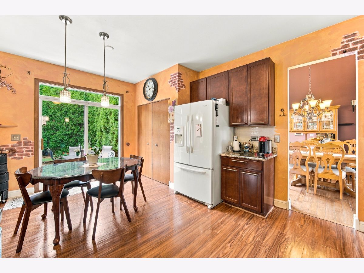
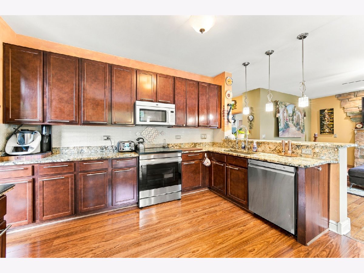
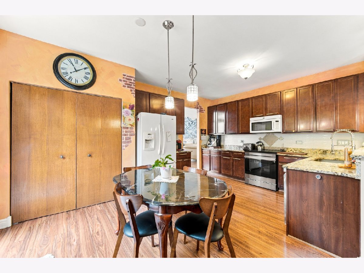
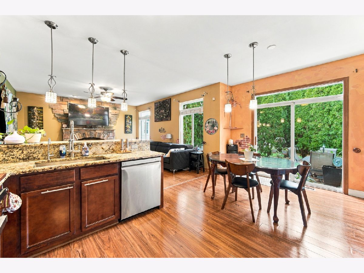
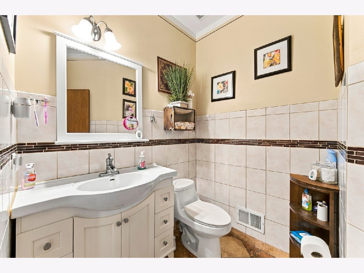
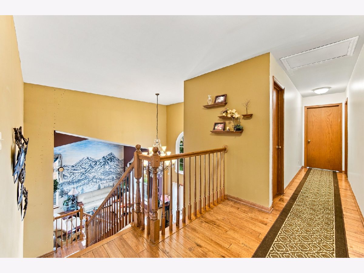
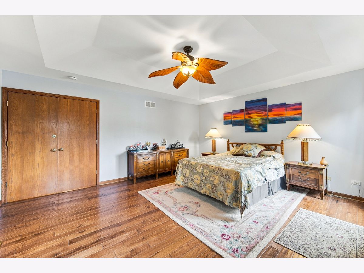
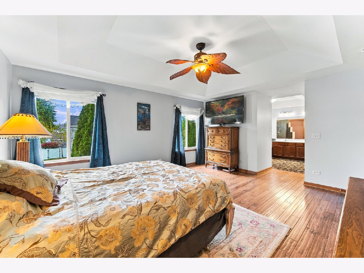
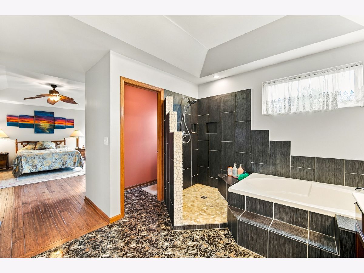
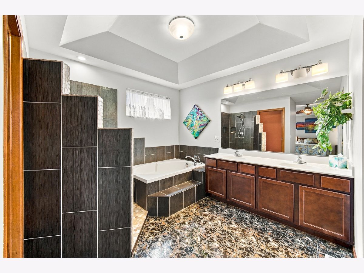
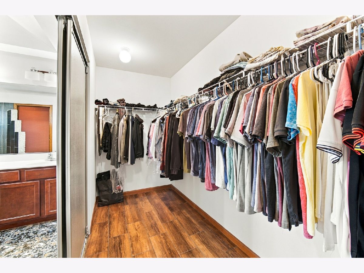
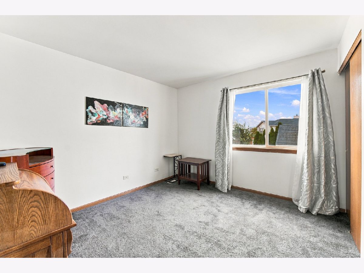
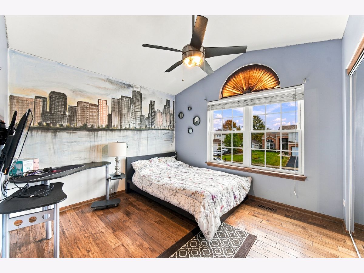
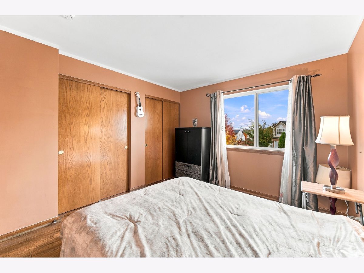
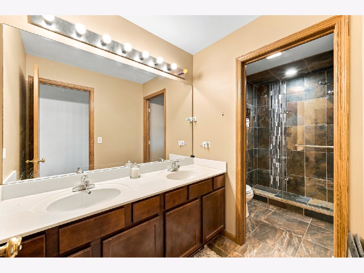
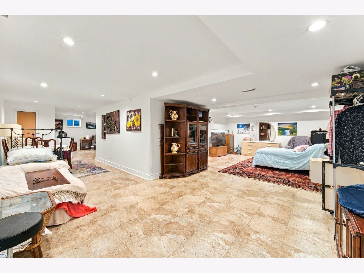
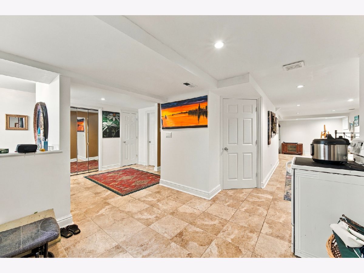
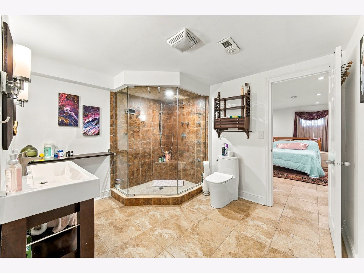
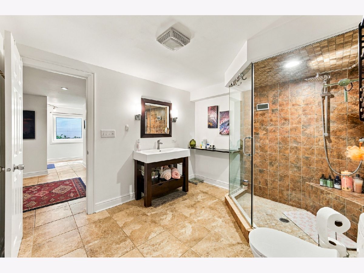
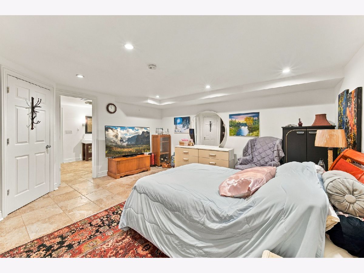
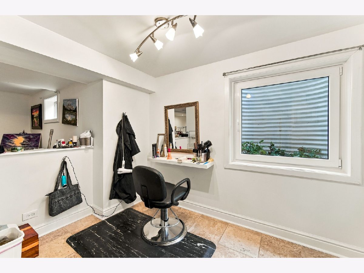
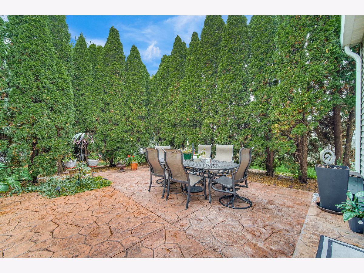
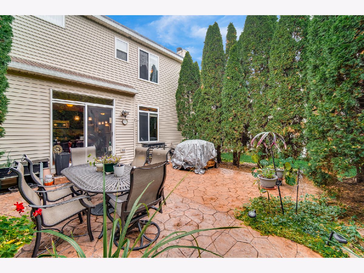
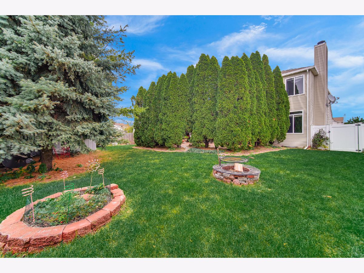
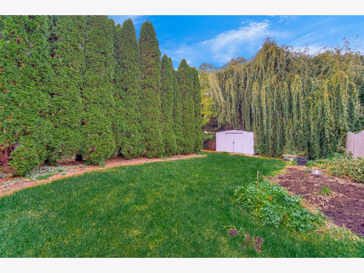
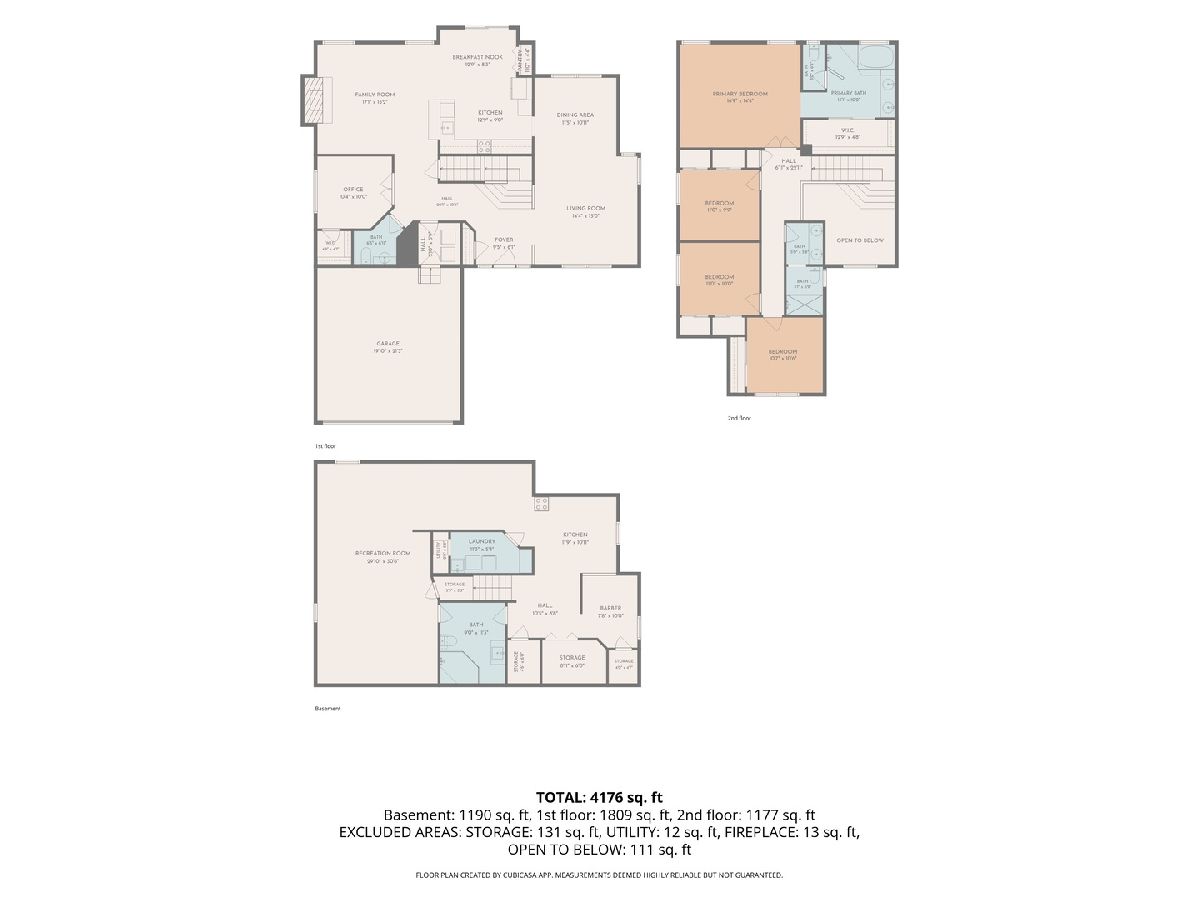
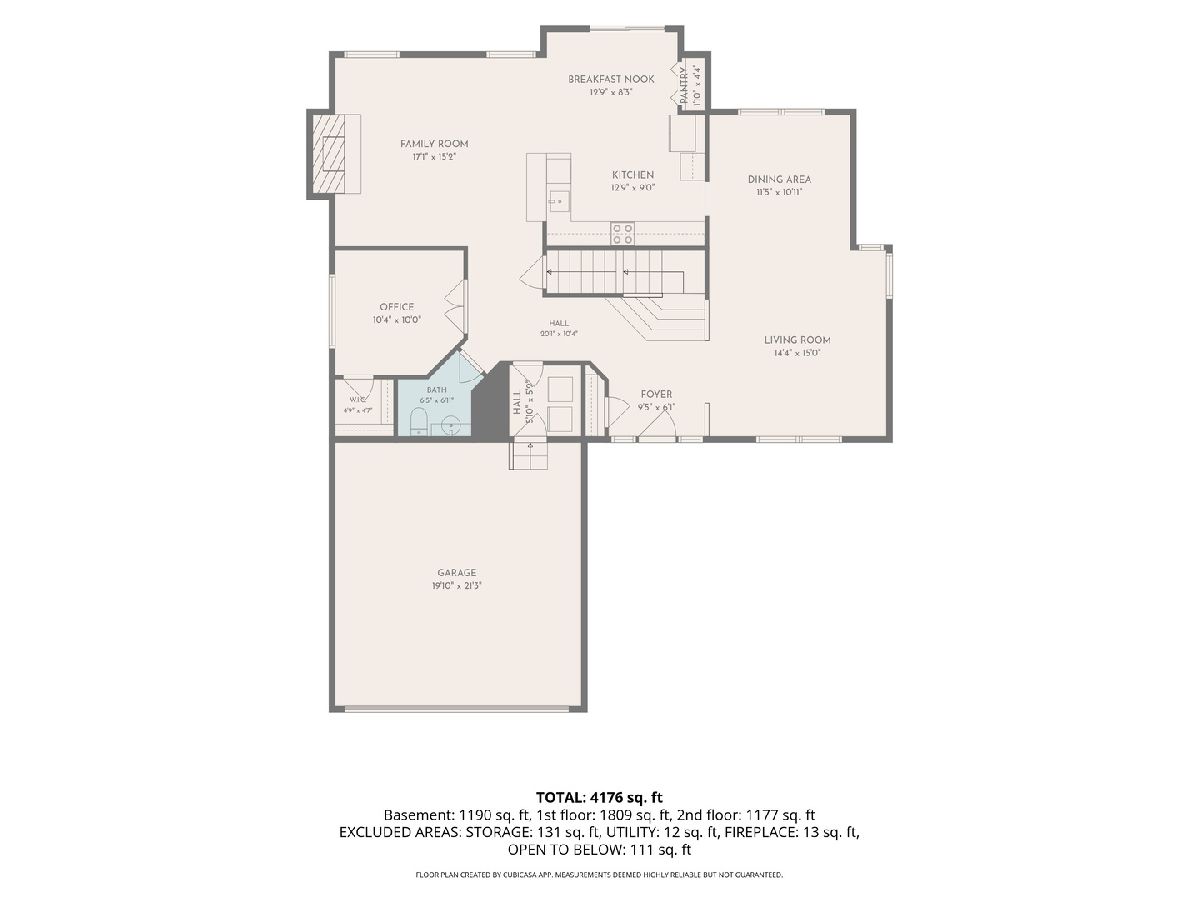
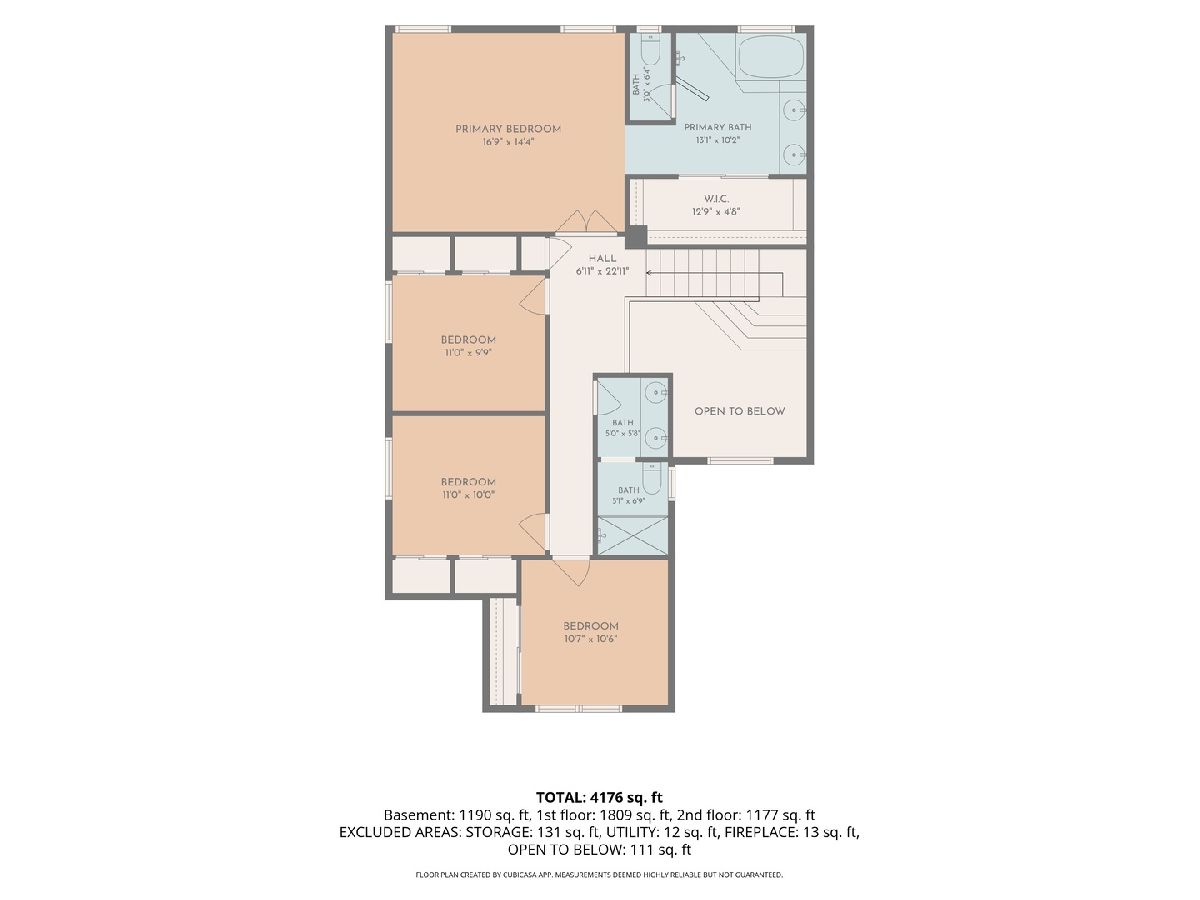
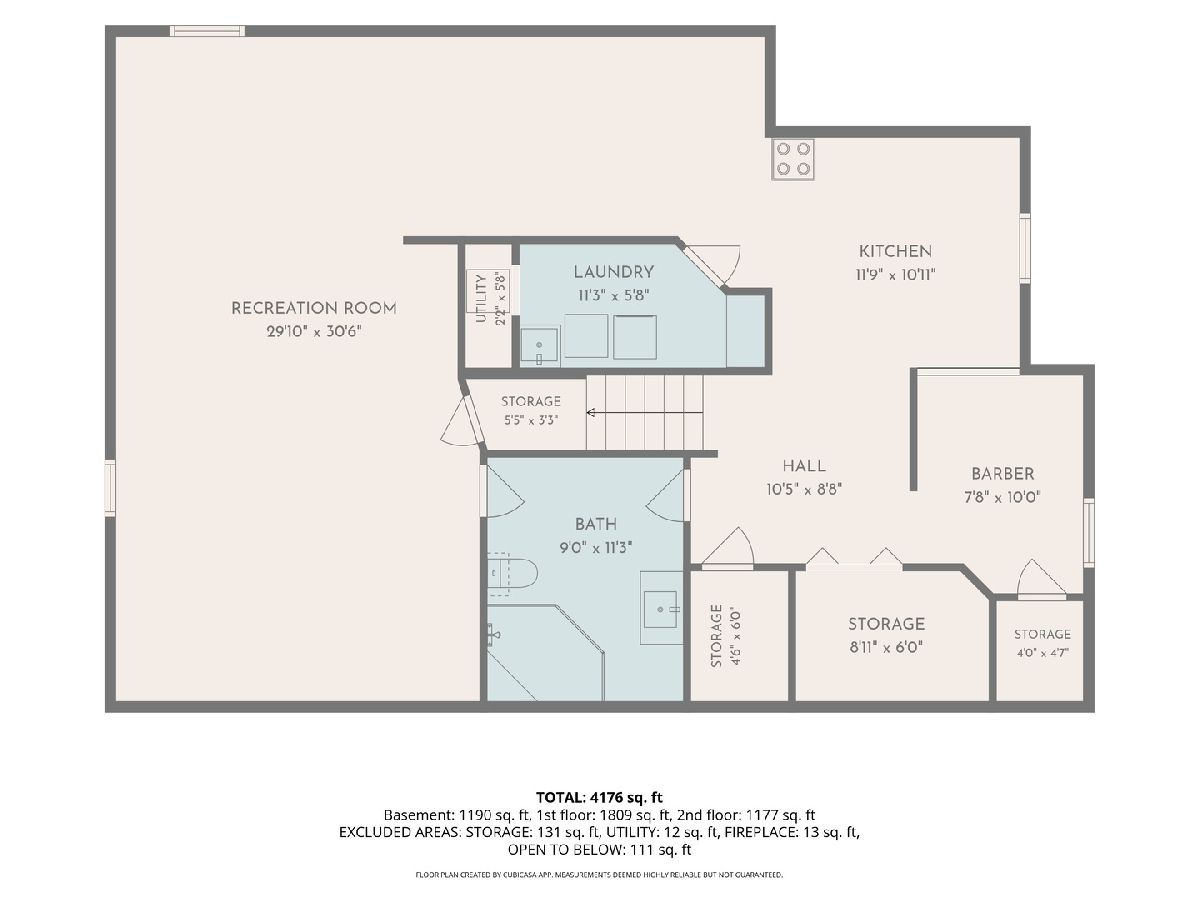
Welcome to this beautiful two-story home offering an impressive combination of space, comfort, and character! From the moment you enter, you'll appreciate the dramatic two-story foyer, soaring ceilings, elegant staircase, and abundance of natural light. The spacious formal living room features a stunning oversized arched window, while the inviting family room offers the perfect setting for everyday relaxation and entertaining. The open-concept kitchen features rich wood cabinetry, granite countertops, a breakfast bar with seating, and a generous dining area overlooking the backyard. Beautiful hardwood flooring adds warmth and character throughout much of the home. A convenient main-level office provides the perfect space for working from home or can serve as a flexible bonus room. Upstairs, the spacious primary suite features a tray ceiling, a large private bathroom with double vanities, a soaking tub, and a separate shower. Additional bedrooms offer comfortable accommodations and plenty of natural light. The expansive finished basement provides exceptional additional living space, ideal for a recreation room, entertainment area, home gym, or guest accommodations, complete with a beautifully finished bathroom featuring a walk-in shower. Step outside to your own private backyard retreat, featuring a spacious stamped concrete patio surrounded by mature evergreens that create a peaceful and secluded setting for outdoor dining, gatherings, or simply relaxing. A two-car attached garage, attractive brick exterior, and beautifully maintained landscaping complete this wonderful home. Offering generous living spaces, versatile rooms, and fantastic indoor and outdoor entertaining areas, this home is ready for its next chapter. Schedule your private showing today!
Property Specifics
| Single Family | |
| — | |
| — | |
| 2003 | |
| Finished, Full | |
| Brick | |
| Asphalt | |
| — | |
| No | |
| — |
| Will | |
| — | |
| — / Not Applicable | |
| None | |
| Lake Michigan | |
| Public Sewer | |
| Central Air | |
| Gas, Forced Air | |
| 12802838 | |
| 0420311007000000 |
Nearby Schools
| NAME: | DISTRICT: | DISTANCE: | |
|---|---|---|---|
|
High School
Lockport Township High School |
205 | Not in DB | |
Property History
| DATE: | EVENT: | PRICE: | SOURCE: |
|---|---|---|---|
| 5 Nov, 2026 | Listed for sale | $449,900 | MRED MLS |
Room Specifics
Total Bedrooms: 4
Bedrooms Above Ground: 4
Bedrooms Below Ground: 0
Dimensions: 17X15
Floor Type: Hardwood
Dimensions: 12X12
Floor Type: Hardwood
Dimensions: 12X11
Floor Type: Hardwood
Dimensions: 11X11
Floor Type: Hardwood
Full Bathrooms: 4
Bathroom Amenities: —
Bathroom in Basement: 1
Dimensions: 12X11
Floor Type: Hardwood
Dimensions: 12X15
Floor Type: —
Dimensions: 9X8
Floor Type: —
Dimensions: 15X15
Floor Type: Hardwood
Dimensions: 20X17
Floor Type: —
Rooms: No additional rooms
Other Specifics
| 2 | |
| Concrete Perimeter | |
| Asphalt, Attached, Garage | |
| — | |
| — | |
| — | |
| — | |
| — | |
| 49x144x70x144 | |
| — | |
| Full | |
| — | |
| — | |
| Not in DB | |
| — | |
| — | |
| Wood Burning |
Tax History
| Year | Property Taxes |
|---|---|
| 2026 | $8,196 |
Contact Agent
Nearby Similar Homes
Nearby Sold Comparables

Contact Agent
Listing Provided By
REMAX Legends
