

1603 Hollyhock Street, Harvard, Illinois 60033
Subdivision > Oak Grove Crossing


$339,900
|
For Sale
|
|
| Status: | Active |
| Sqft: | 1,645 |
| Cost/Sqft: | $207 |
| Beds: | 3 |
| Baths: | 2 |
| Year Built: | 2026 |
| Property Taxes: | $348 |
| Days On Market: | 47 |
| Lot Size: | 0,23 |
Description
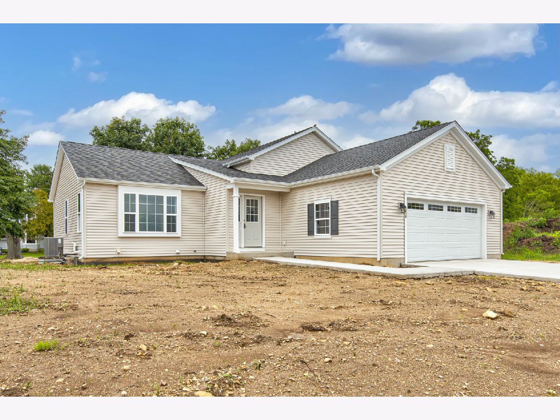
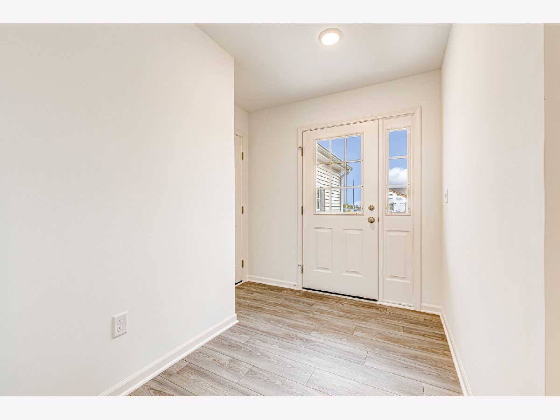
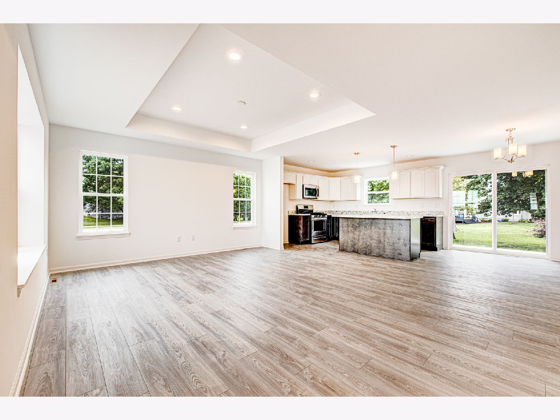
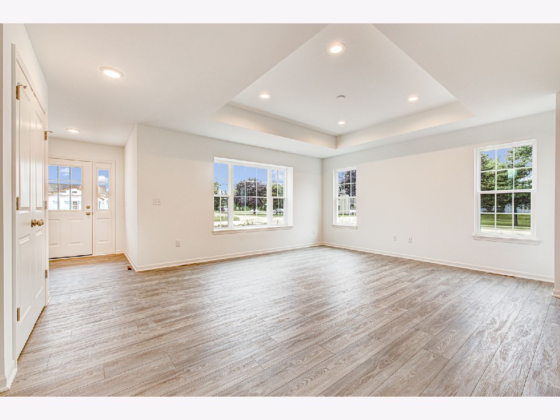
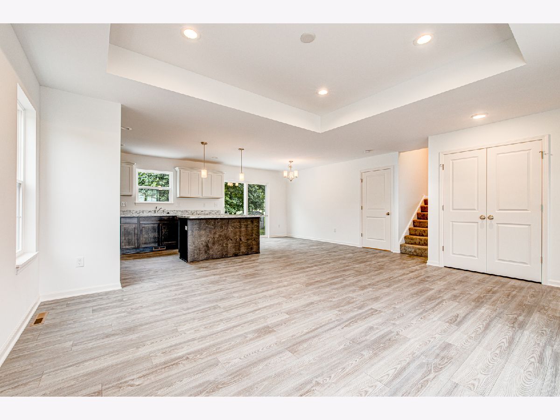
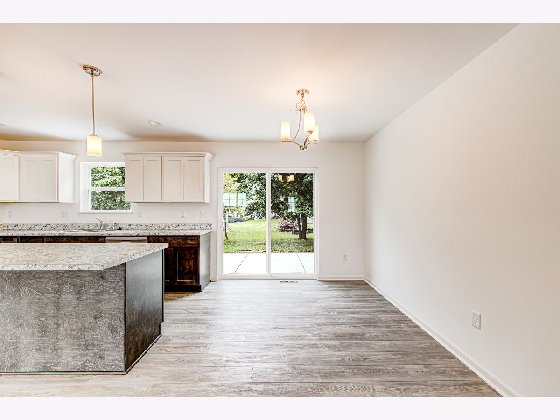
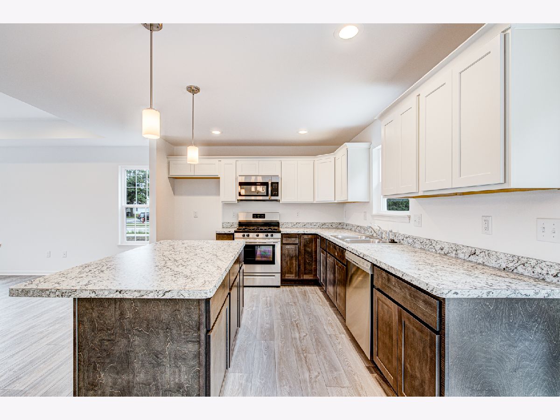
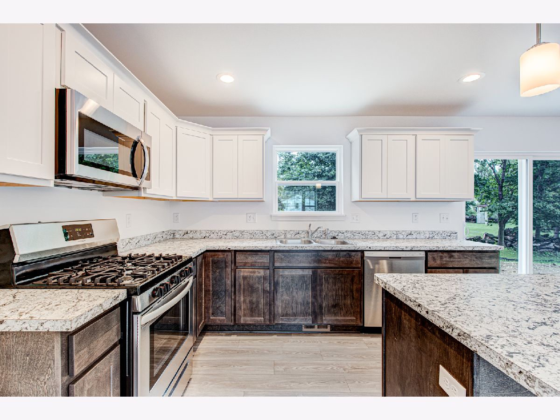
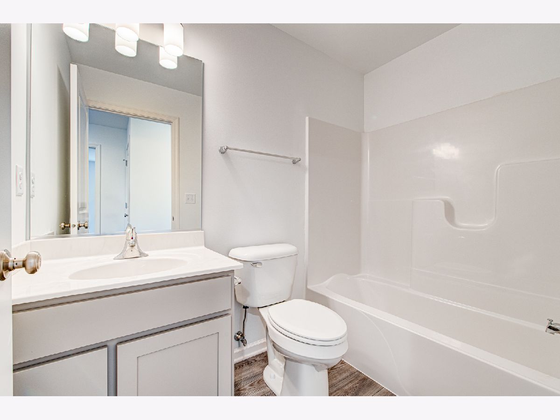
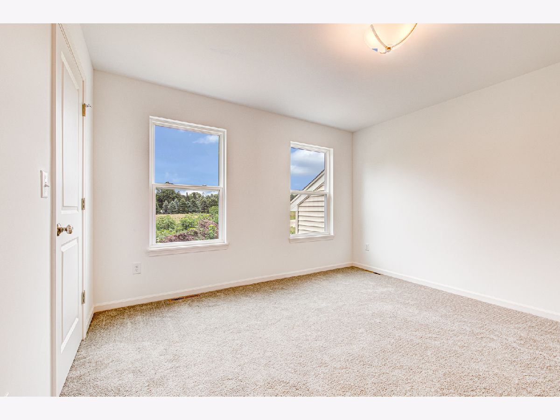
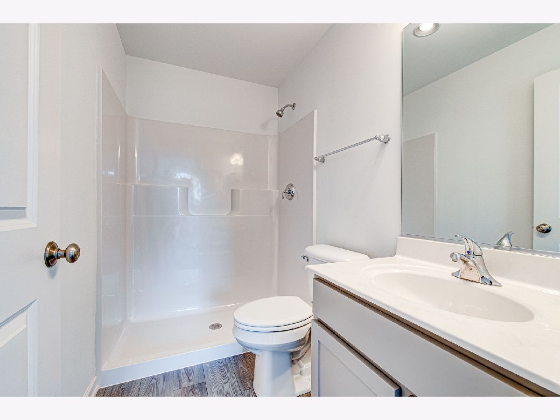
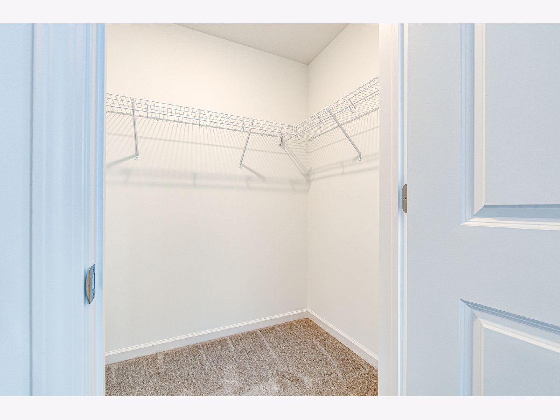
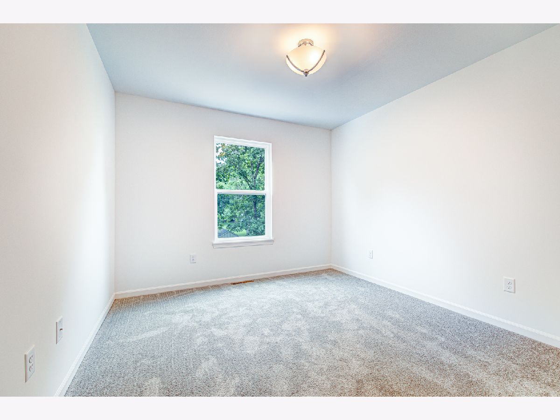
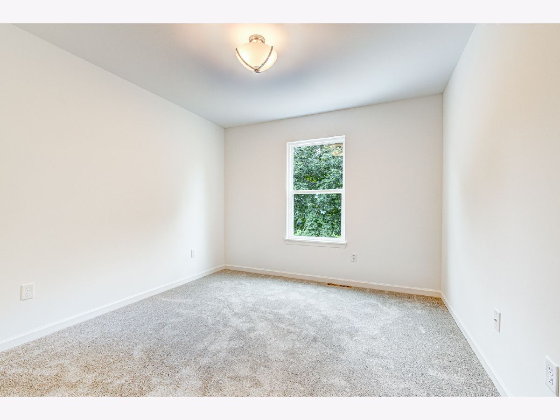
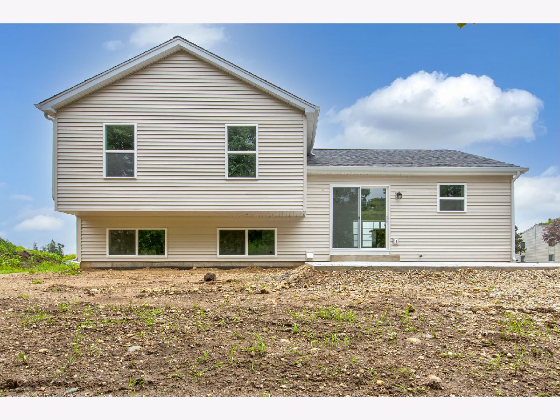
To be built! The Hampton is a three-bedroom, 2-bathroom, tri-level with a two-car garage, and a partially finished lower level (adds 400 S/F). It is located only 10 minutes to the Wisconsin border. And has easy access to the METRA Train Station. Call today for more details. **All photos are examples and not actual representation of property. Lower level will not have carpet or bathroom.**
Property Specifics
| Single Family | |
| — | |
| — | |
| 2026 | |
| Crawl Space | |
| Vinyl Siding | |
| — | |
| HAMPTON | |
| No | |
| 0.23 |
| — | |
| Oak Grove Crossing | |
| 144 / Annual | |
| Other, None | |
| Public | |
| Public Sewer | |
| Central Air | |
| Natural Gas, Forced Air | |
| 12777156 | |
| 0127252005 |
Property History
| DATE: | EVENT: | PRICE: | SOURCE: |
|---|---|---|---|
| 5 Oct, 2026 | Listed for sale | $339,900 | MRED MLS |
Room Specifics
All Bedroom Info:
Total Bedrooms: 3
Bedrooms Above Ground: 3
Bedrooms Below Ground: 0
Total Bedrooms: 3
Bedrooms Above Ground: 3
Bedrooms Below Ground: 0
Master Bedroom Info:
Dimensions: 13X12
Location: 2nd LevelDimensions: 13X12
Floor Type: —
Second Bedroom Info:
Dimensions: 10X11
Location: 2nd LevelDimensions: 10X11
Floor Type: —
Third Bedroom Info:
Dimensions: 10X11
Location: 2nd LevelDimensions: 10X11
Floor Type: —
Bathroom Info:
Full Bathrooms: 2
Partial Bathrooms: 0Full Bathrooms: 2
Bathroom Amenities: —
Bathroom in Basement: 0
Dining Room Info:
Dimensions: 10X10
Location: Main LevelDimensions: 10X10
Floor Type: —
Kitchen Info:
Dimensions: 10X10
Location: Main LevelDimensions: 10X10
Floor Type: —
Living Room Info:
Dimensions: 20X15
Location: Main LevelDimensions: 20X15
Floor Type: —
Additional Rooms Info:
Rooms: Bonus Room
Basement: Crawl SpaceRooms: Bonus Room
First Additional Room Info:
Name: Bonus Room
Dimensions: 21X27
Location: LowerName: Bonus Room
Dimensions: 21X27
Floor Type: —
Other Specifics
| 2 | |
| — | |
| Concrete, Garage Door Opener, Garage Owned, Attached, Garage | |
| — | |
| Carpet | |
| — | |
| — | |
| — | |
| 80X120 | |
| — | |
| Full | |
| Walk-In Closet(s), Open Floorplan | |
| — | |
| Not in DB | |
| Park | |
| — | |
| — |
Tax History
| Year | Property Taxes |
|---|---|
| 2026 | $348 |
Contact Agent
Nearby Similar Homes
1202 Lilac Lane, Harvard, Illinois 60033
For Sale
$329,900
3 beds / 1.1 baths / 1,500 ft2
Single Family / Built: 2002
24
Nearby Sold Comparables
1511 Hollyhock Street, Harvard, Illinois 60033

Sold
$283,000
3 beds / 2.0 baths / 1,245 ft2
Single Family / Built: 2024
997
1514 Lilac Lane, Harvard, Illinois 60033
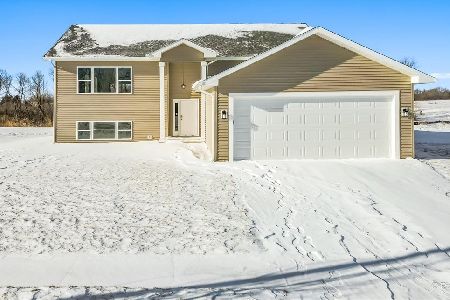
Sold
$359,900
3 beds / 3.0 baths / 2,413 ft2
Single Family / Built: 2025
291
1519 Lilac Lane, Harvard, Illinois 60033
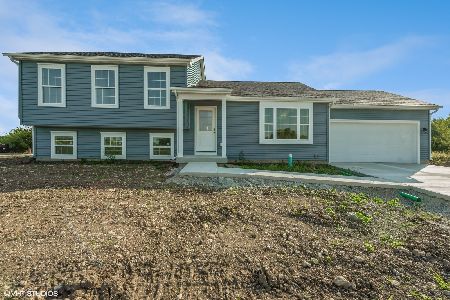
Sold
$294,900
3 beds / 2.0 baths / 1,245 ft2
Single Family / Built: 2024
857
1416 Lilac Lane, Harvard, Illinois 60033
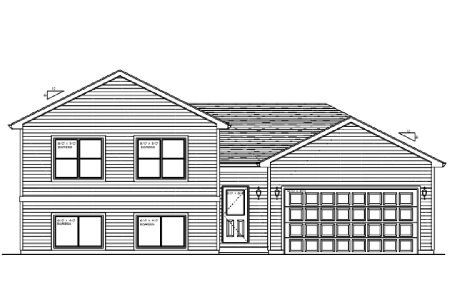
Sold
$349,900
3 beds / 2.2 baths / 1,940 ft2
Single Family / Built: 2026
167
1410 Lilac Lane, Harvard, Illinois 60033

Sold
$135,000
5 beds / 3.0 baths / 3,400 ft2
Single Family / Built: 2005
4540
1411 Lilac Lane, Harvard, Illinois 60033
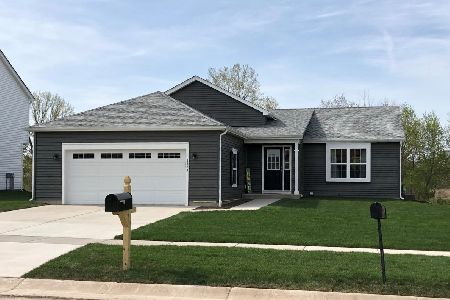
Sold
$275,000
3 beds / 2.0 baths / 1,245 ft2
Single Family / Built: 2023
1110
Contact Agent
Listing Provided By
Berkshire Hathaway HomeServices Starck Real Estate
