

1604 Lomar Street, Eldridge, Iowa 52748


$304,000
|
For Sale
|
|
| Status: | Active |
| Sqft: | 1,609 |
| Cost/Sqft: | $189 |
| Beds: | 3 |
| Baths: | 2 |
| Year Built: | 2006 |
| Property Taxes: | $3,542 |
| Days On Market: | 78 |
| Lot Size: | 0,00 |
Description
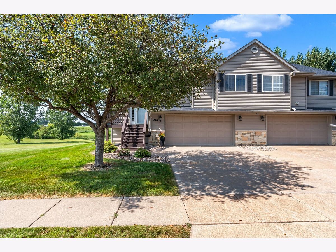
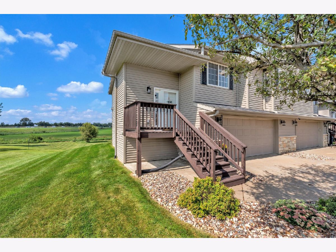
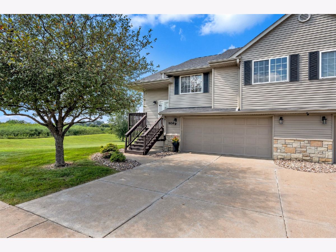
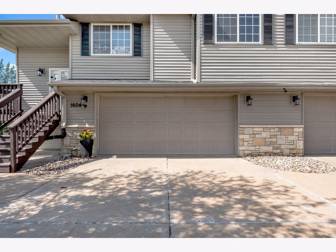
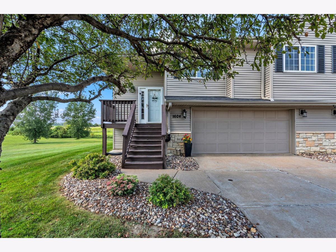
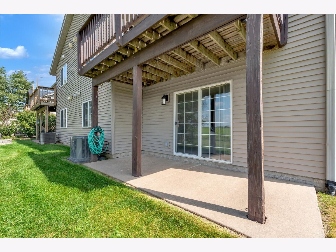
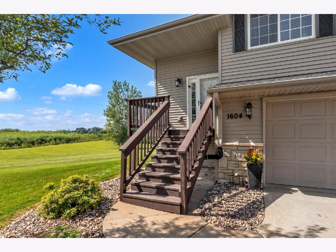
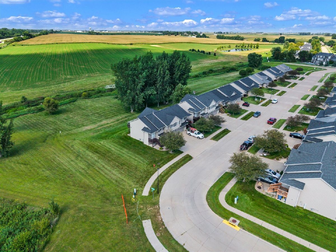
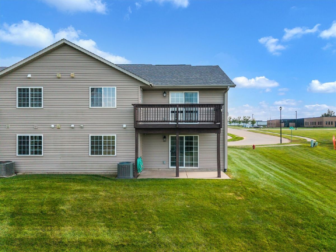
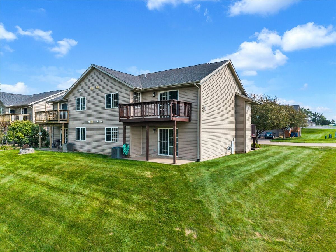
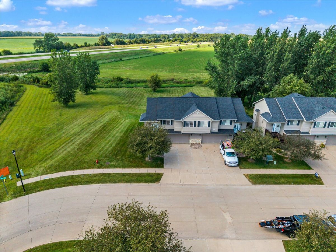
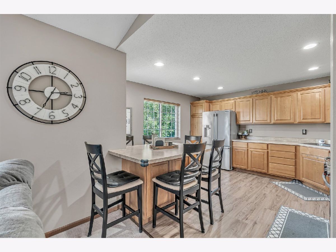
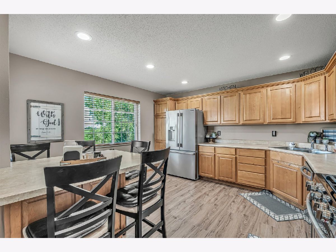
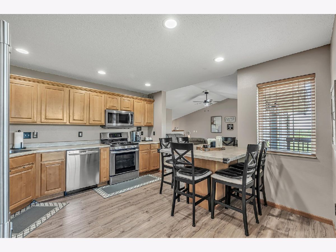
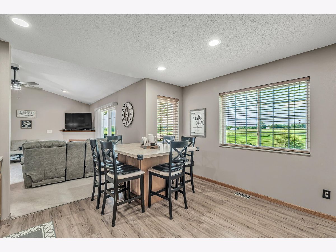
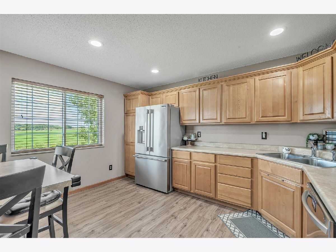
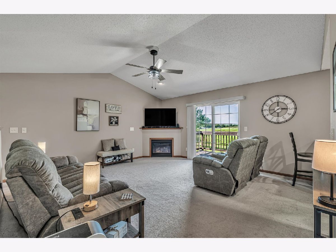
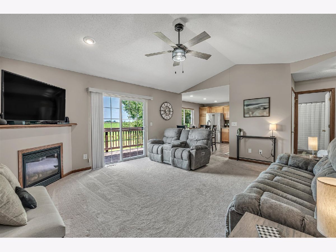
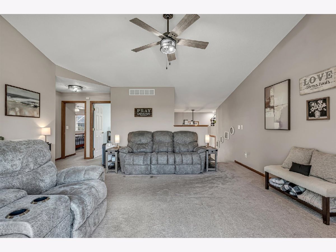
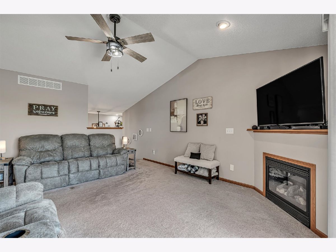
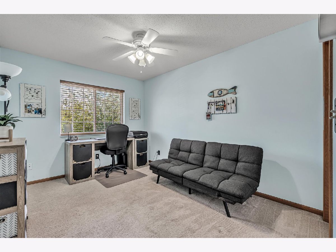
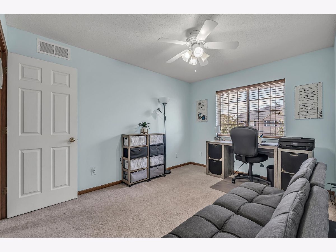
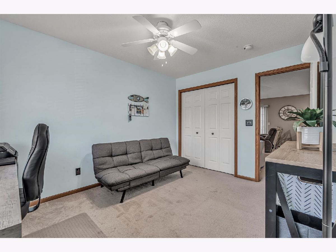
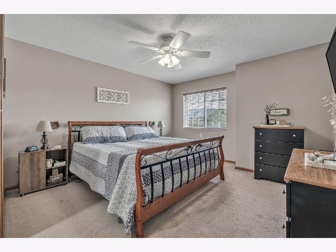
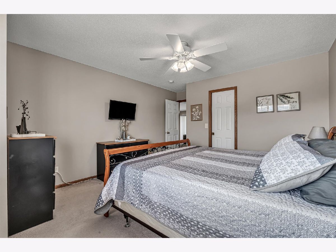
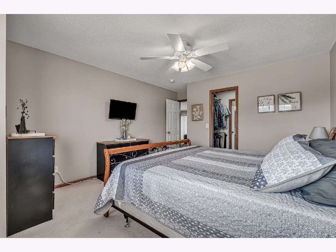
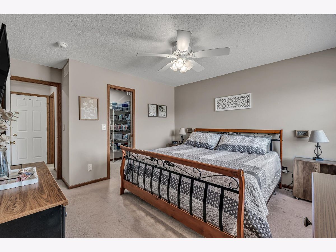
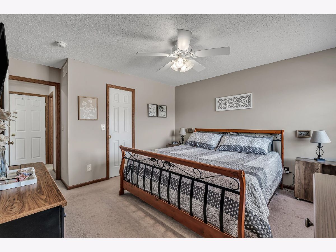
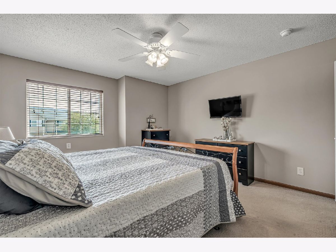
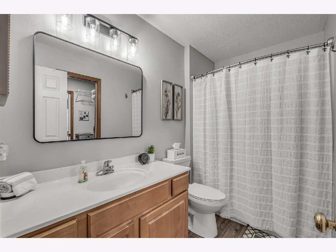
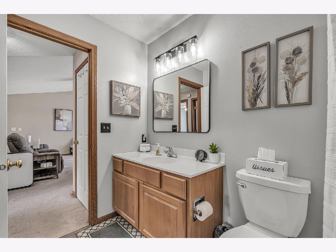
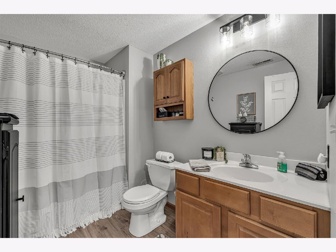
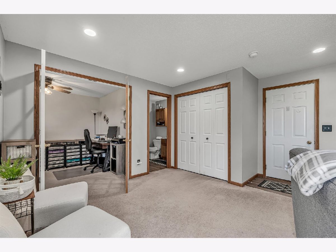
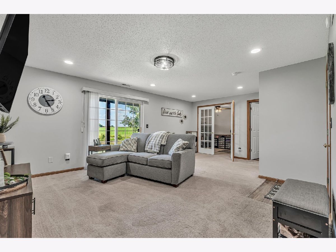
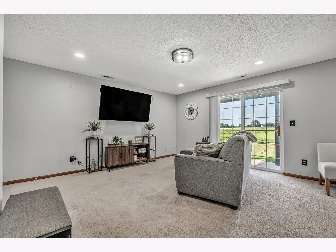
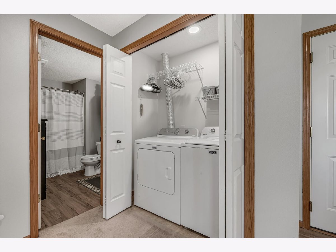
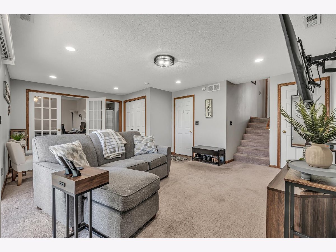
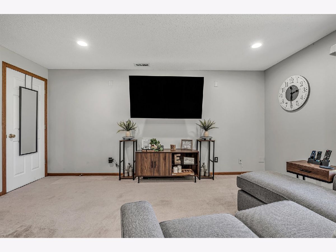
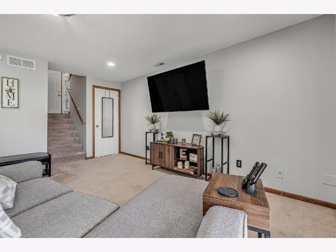
Welcome to this split-foyer, attached home in Eldridge. This home features a cozy fireplace, vaulted ceilings, great natural light, and a two car garage. The main level has an open layout with the living space right off the kitchen with access to a balcony from the sliding glass doors. The main level has 2 bedrooms and 1 full bathroom, while the lower level has a living space, an additional bedroom and full bathroom. For a total of 3 bedrooms and 2 full bathrooms. Walk out the basement sliding class doors to a patio space that opens out to the backyard. Upgrades include: New Maytag washer and dryer (March 2025), new tile flooring in kitchen and bathrooms (March 2024), new Frigidaire refrigerator (August 2023), new air conditioner and furnace (September 2021), new roof and siding (August 2021), new kitchen appliances - stove/oven, microwave, dishwasher (July 2019)
Property Specifics
| Condos/Townhomes | |
| 2 | |
| — | |
| 2006 | |
| Partially Finished, Full | |
| 553 (553 finished) | |
| Vinyl Siding | |
| Asphalt | |
| — | |
| No | |
| — |
| Scott | |
| Blackhawk Hills | |
| 75 / Monthly | |
| Other | |
| Public | |
| Public Sewer | |
| Central Air | |
| Gas, Forced Air | |
| 12744610 | |
| 0000000093244932 |
Property History
| DATE: | EVENT: | PRICE: | SOURCE: |
|---|---|---|---|
| — | Last price change | $309,000 | MRED MLS |
| 1 Sep, 2026 | Listed for sale | $1 | MRED MLS |
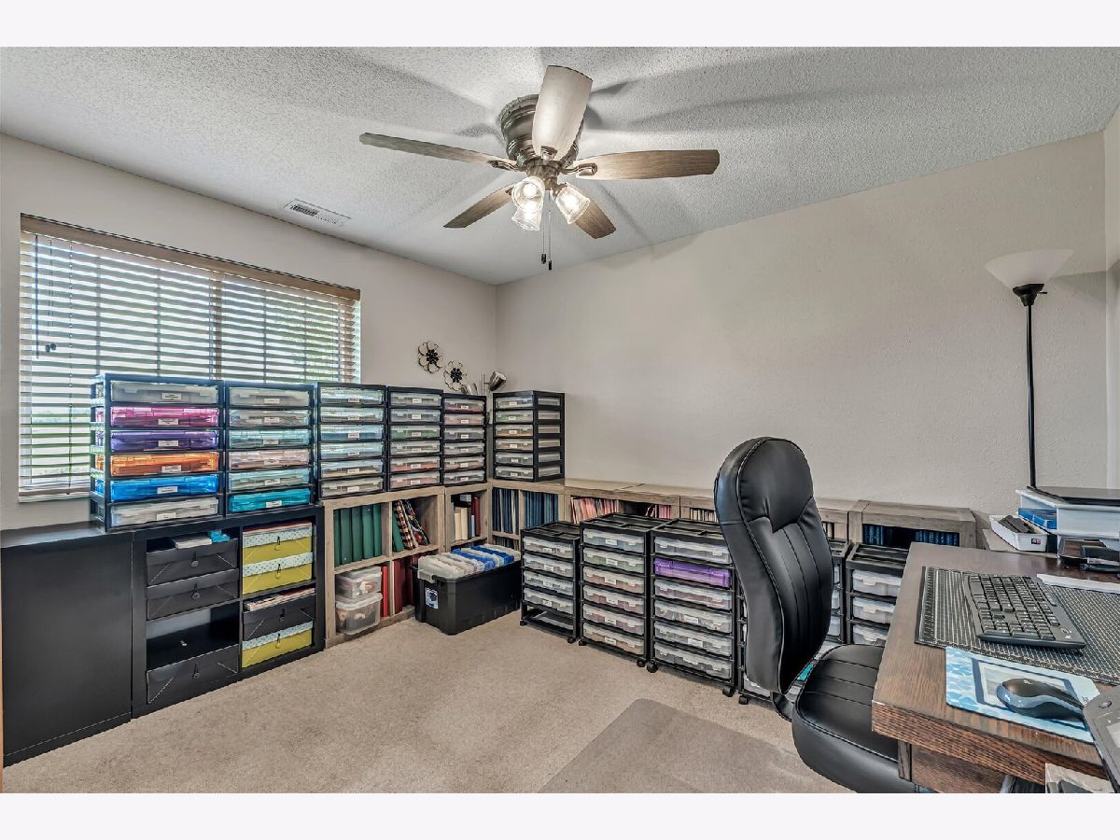
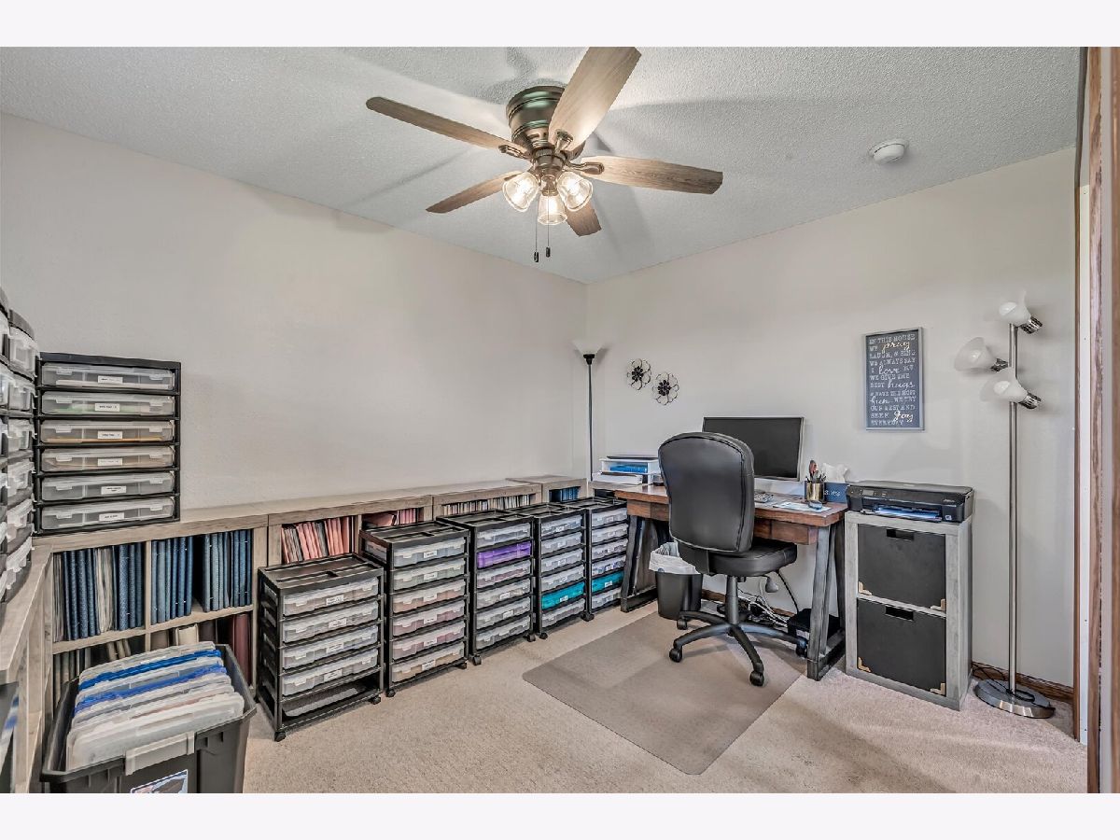
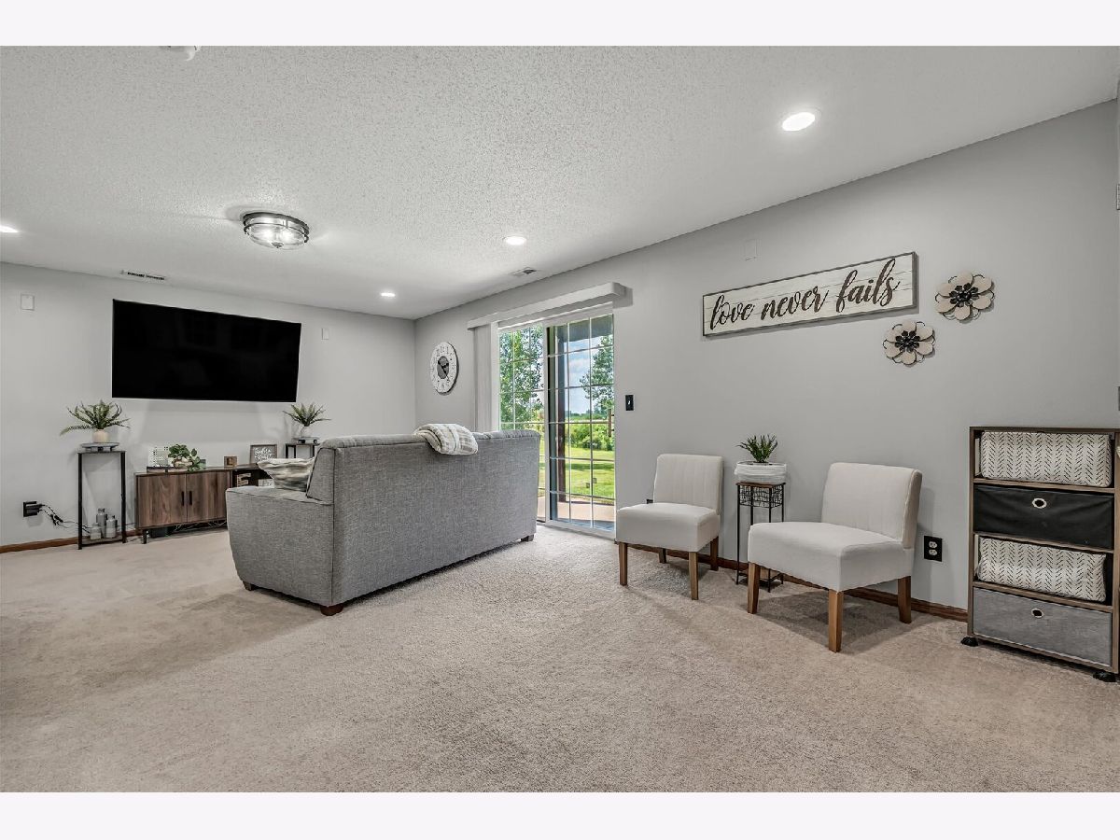
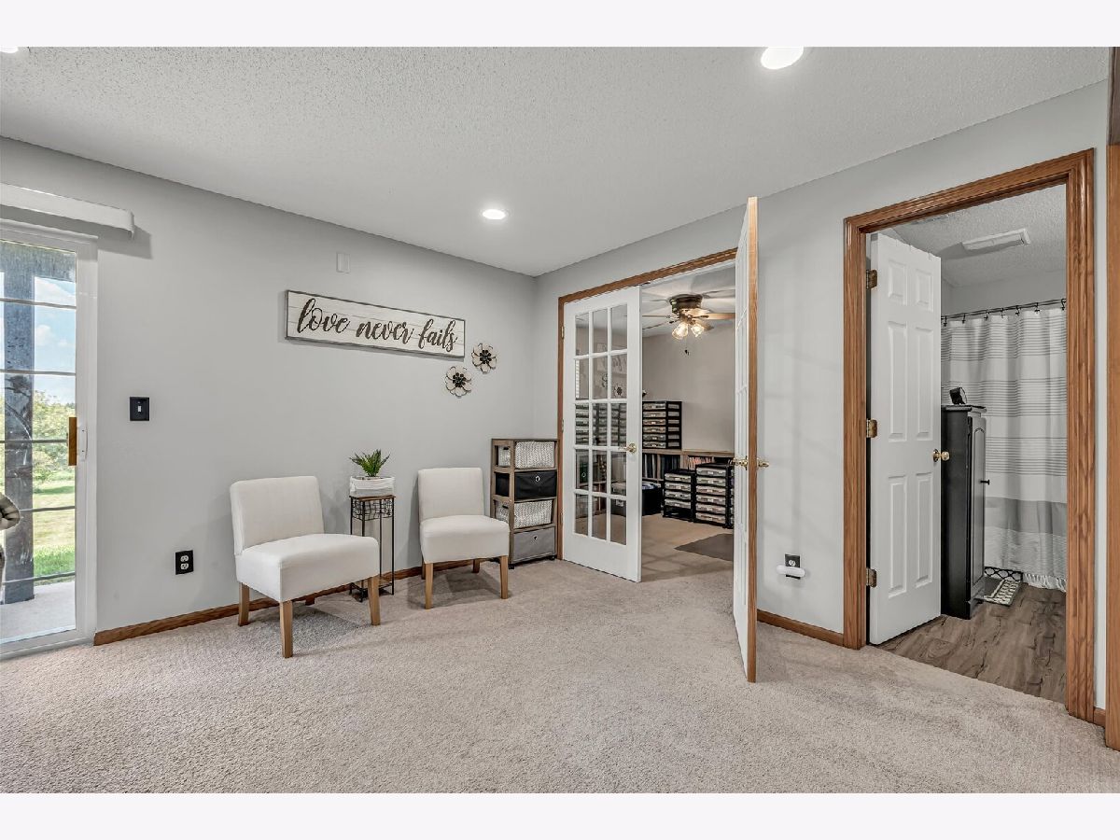
Room Specifics
Total Bedrooms: 3
Bedrooms Above Ground: 3
Bedrooms Below Ground: 0
Dimensions: 12X13
Floor Type: Carpet
Dimensions: 9X12
Floor Type: Carpet
Dimensions: 9X12
Floor Type: Carpet
Full Bathrooms: 2
Bathroom Amenities: —
Bathroom in Basement: 1
Dimensions: 13X13
Floor Type: Vinyl
Rooms: No additional rooms
Other Specifics
| — | |
| Block | |
| — | |
| — | |
| — | |
| Deck, Patio | |
| — | |
| Level | |
| 94x102x58x34x72x44 | |
| — | |
| None | |
| Vaulted Ceiling(s) | |
| None | |
| Not in DB | |
| — | |
| — | |
| Gas Log |
Tax History
| Year | Property Taxes |
|---|---|
| — | $3,542 |
Contact Agent
Nearby Similar Homes
Nearby Sold Comparables




Contact Agent
Listing Provided By
KW 1Advantage
