

1619 Lomar Street, Eldridge, Iowa 52748


$284,000
|
For Sale
|
|
| Status: | Active |
| Sqft: | 1,736 |
| Cost/Sqft: | $164 |
| Beds: | 3 |
| Baths: | 2 |
| Year Built: | 2005 |
| Property Taxes: | $2,554 |
| Days On Market: | 33 |
| Lot Size: | 0,00 |
Description
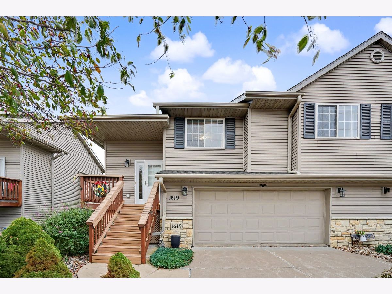
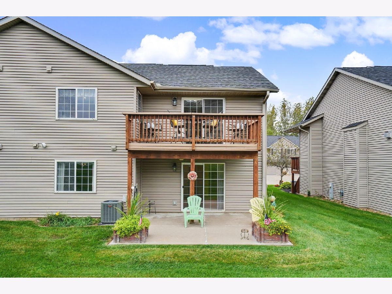
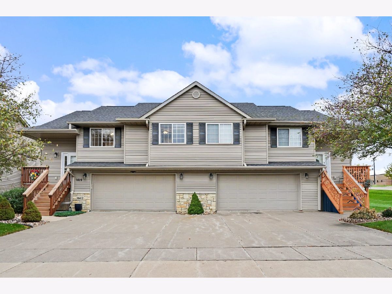
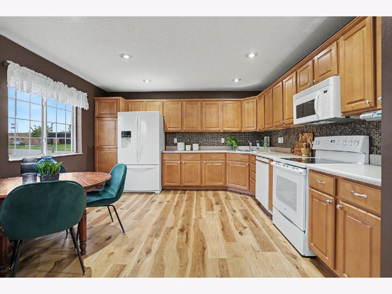
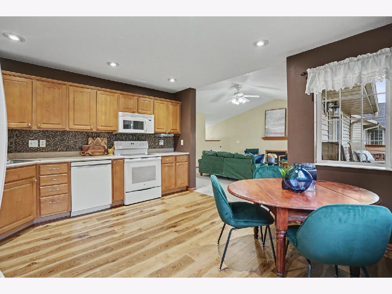
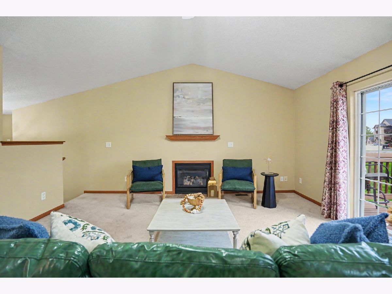
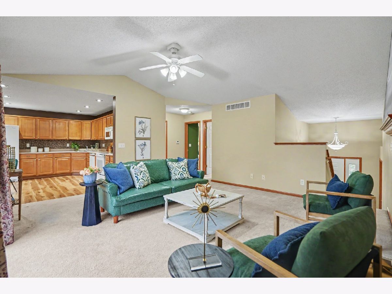
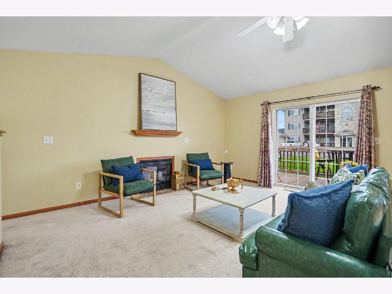
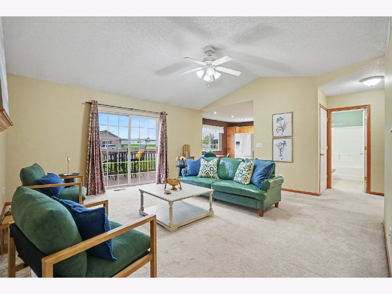
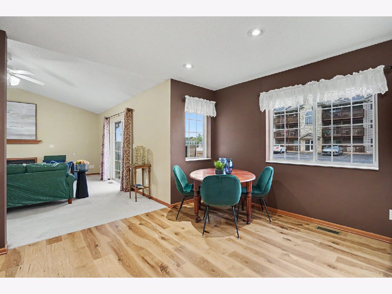
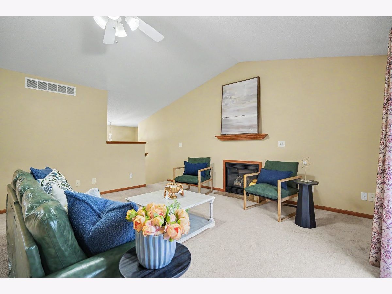
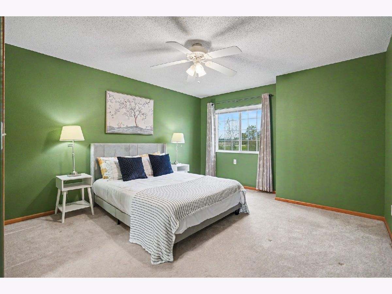
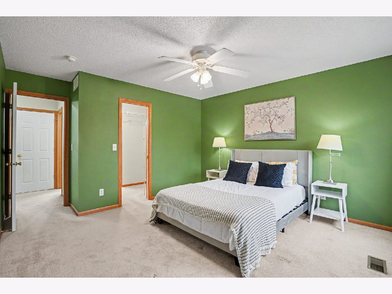
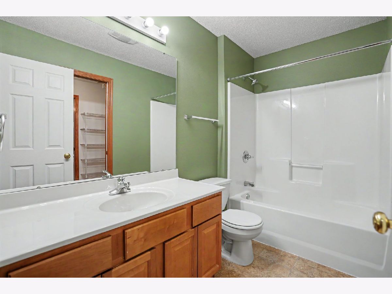
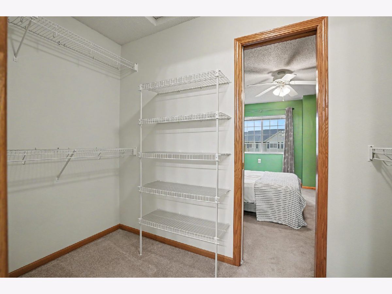
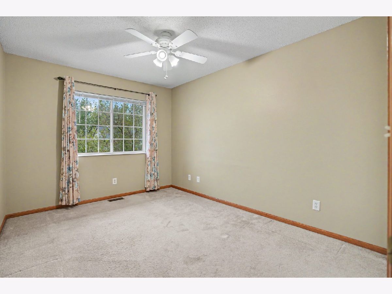
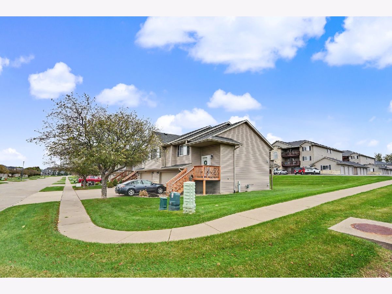
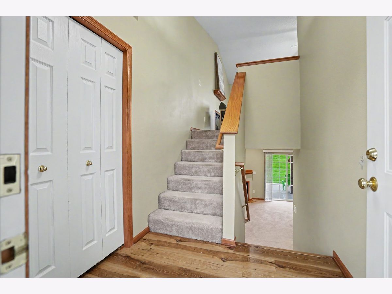
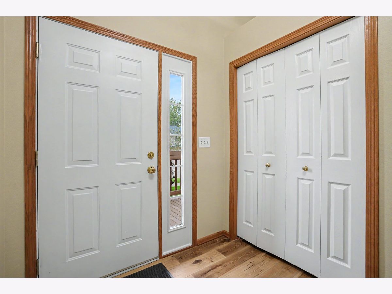
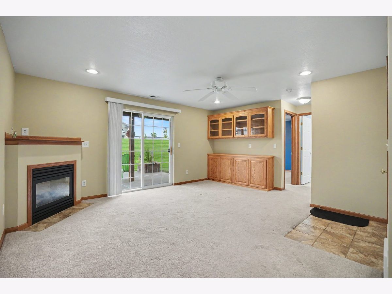
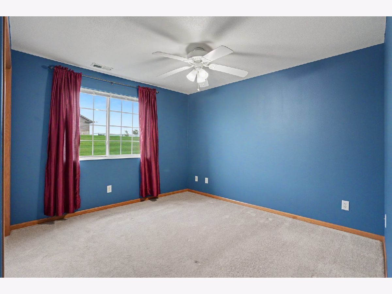
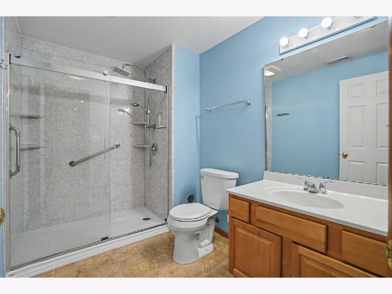
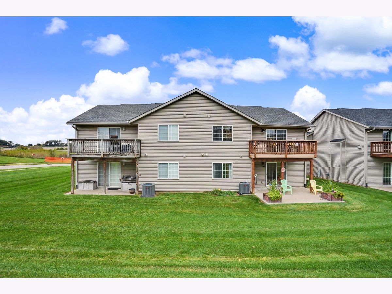
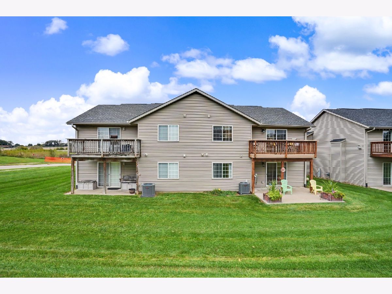
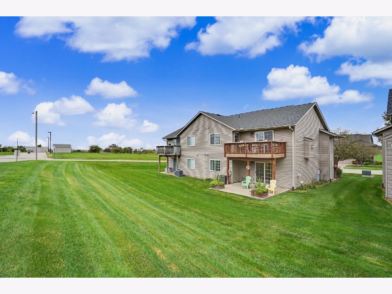
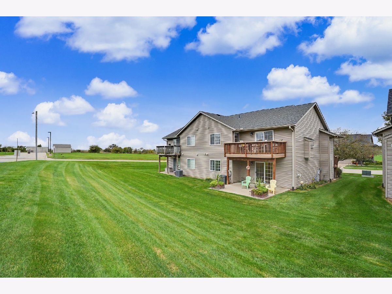
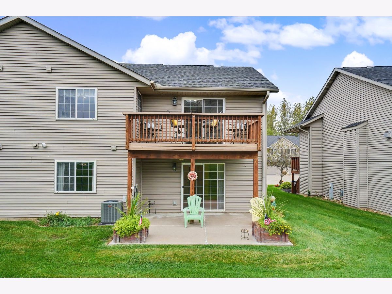
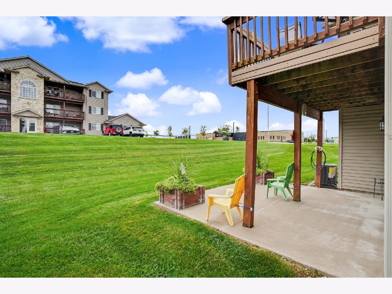
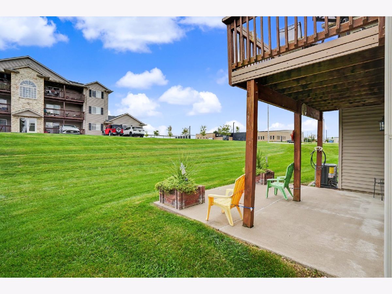
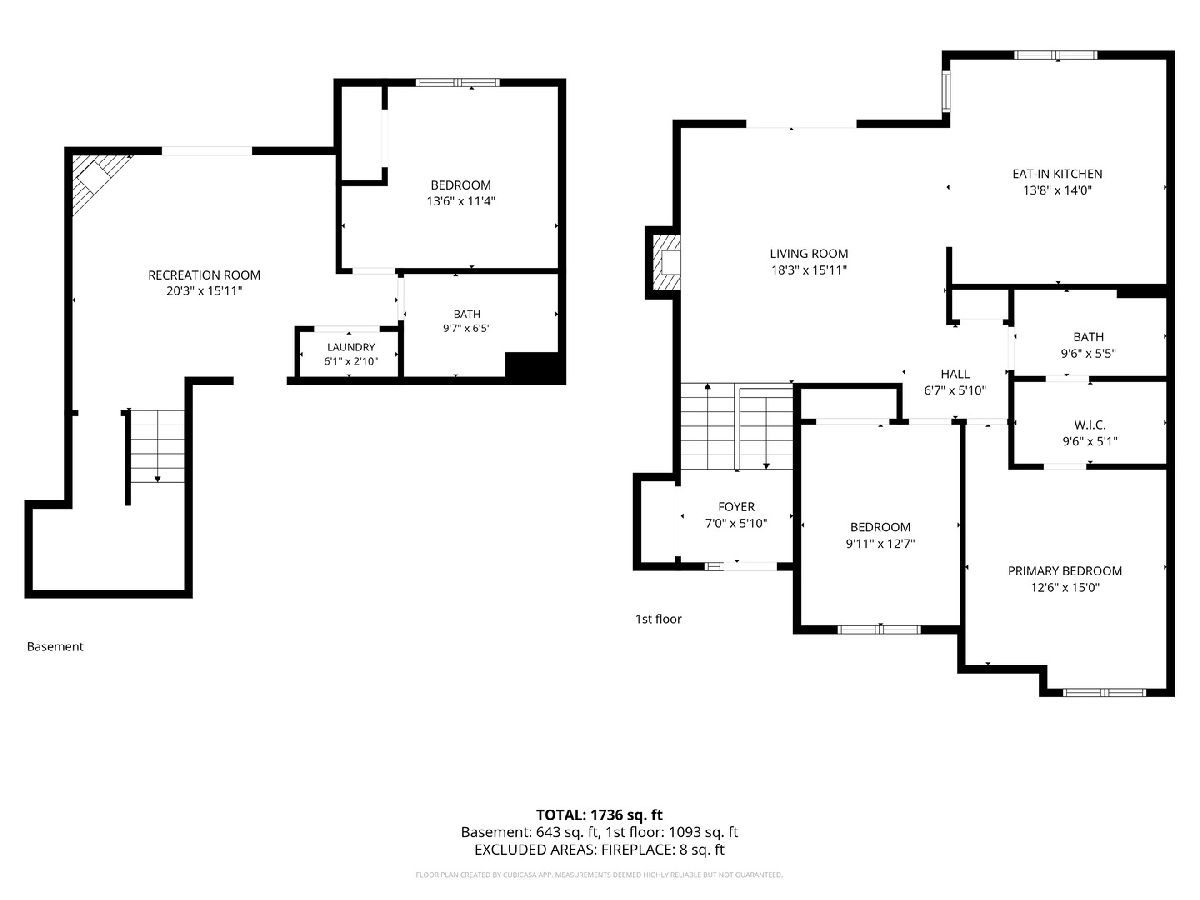
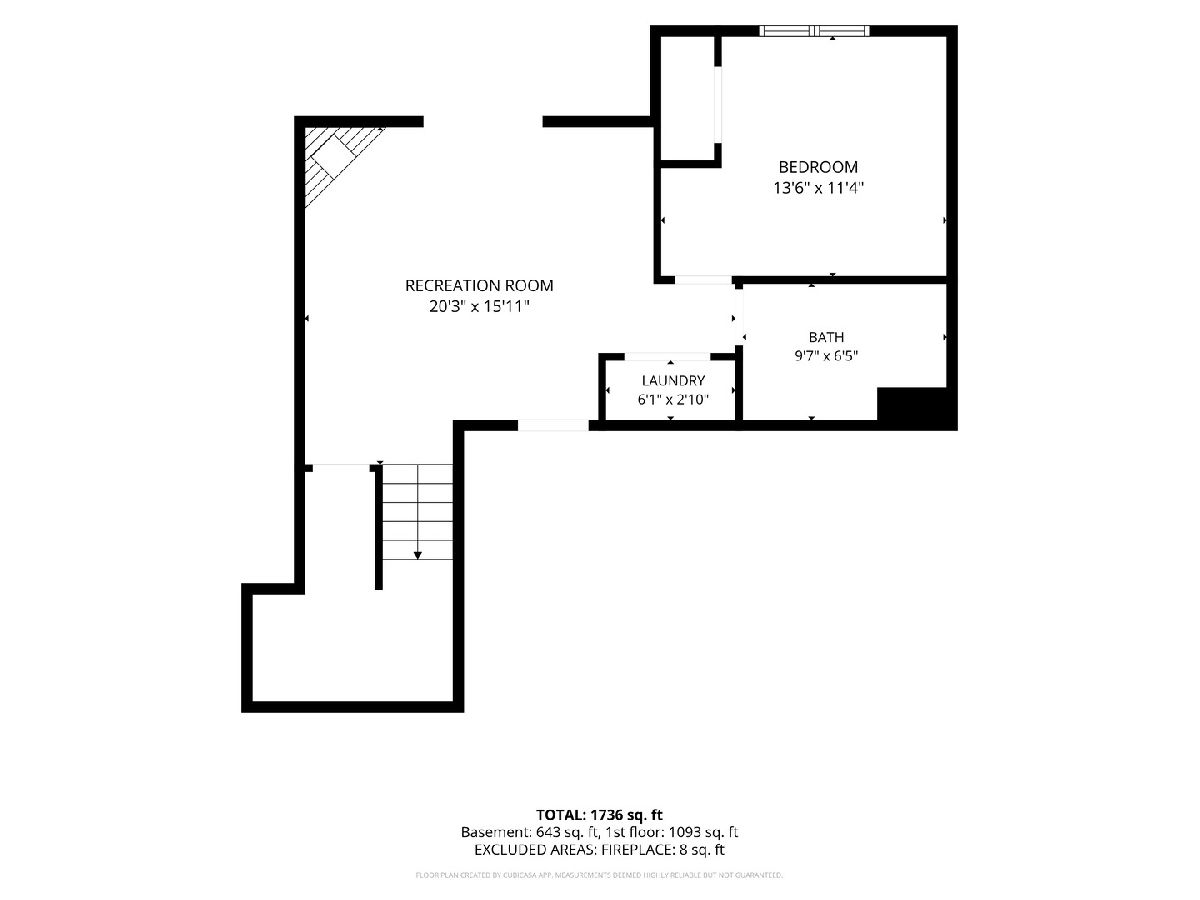
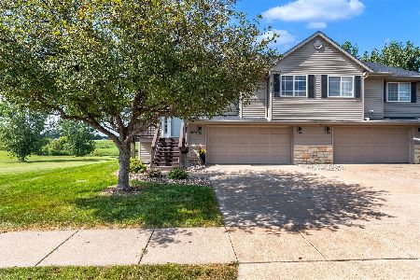
Beautiful, one-owner, 3-bedroom, 2-bathroom townhome in Eldridge, Iowa located in the highly desirable North Scott Community School District! This move-in-ready townhome offers comfortable living space, great outdoor entertaining areas, and low-maintenance living with a LOW HOA fee of just $75/month, covering lawn care and snow removal. The upper level features vaulted ceilings, an inviting foyer, and a spacious living room with a gas fireplace and sliding doors to an updated maintenance-free composite deck. The generously sized kitchen offers maple cabinetry, updated appliances, newer LVP flooring, and above- and below-cabinet lighting. Two bedrooms are located on this level, including the primary bedroom with a large walk-in closet connected to a full bathroom. The walk-out lower level adds even more living space with a family room featuring a second gas fireplace, custom built-in buffet/shelves, a spacious third bedroom, laundry area with washer and dryer, large storage area, and an updated full bathroom with a Jacuzzi shower. Sliding doors lead to an oversized concrete patio, extended by seven feet, providing even more outdoor space to relax or entertain. Additional highlights include a brand-new Trane furnace and A/C system, a major upgrade valued at approximately $8,000, a new quiet garage door opener, updated front and rear composite decks, a large oversized two-car garage with direct access to the lower level, roof replaced in 2016, and 2-by-6 exterior walls for improved energy efficiency and sound absorption. Conveniently located with quick access to Highway 61 and Interstate 80, this home offers an excellent combination of space, convenience, and low-maintenance living! All appliances included.
Property Specifics
| Condos/Townhomes | |
| 2 | |
| — | |
| 2005 | |
| Finished, Daylight | |
| Vinyl Siding | |
| Asphalt | |
| — | |
| No | |
| — |
| Scott | |
| — | |
| 75 / Monthly | |
| Lawn Care, Snow Removal | |
| Public | |
| Public Sewer | |
| Central Air | |
| Gas | |
| 12785139 | |
| 0000000093244930 |
Property History
| DATE: | EVENT: | PRICE: | SOURCE: |
|---|---|---|---|
| 16 Oct, 2026 | Listed for sale | $284,000 | MRED MLS |
Room Specifics
Total Bedrooms: 3
Bedrooms Above Ground: 3
Bedrooms Below Ground: 0
Dimensions: 13X15
Floor Type: Carpet
Dimensions: 10X13
Floor Type: Carpet
Dimensions: 14X11
Floor Type: —
Full Bathrooms: 2
Bathroom Amenities: —
Bathroom in Basement: 1
Dimensions: 14X14
Floor Type: Luxury Vinyl
Dimensions: 6X3
Floor Type: —
Dimensions: 18X16
Floor Type: Carpet
Dimensions: 20X16
Floor Type: Carpet
Rooms: No additional rooms
Other Specifics
| — | |
| Concrete Perimeter | |
| — | |
| Washer Hookup | |
| Carpet | |
| — | |
| — | |
| Common Grounds | |
| per survey | |
| — | |
| Full | |
| Vaulted Ceiling(s), Built-in Features | |
| Range, Microwave, Dishwasher, Refrigerator, Washer, Dryer | |
| Not in DB | |
| — | |
| — | |
| — |
Tax History
| Year | Property Taxes |
|---|---|
| 2026 | $2,554 |
Contact Agent
Nearby Similar Homes
Nearby Sold Comparables




Contact Agent
Listing Provided By
QC Reserve - Real Broker, LLC
