

1605 Abercorn Street, Urbana, Illinois 61802


$225,000
|
For Sale
|
|
| Status: | Active |
| Sqft: | 1,051 |
| Cost/Sqft: | $214 |
| Beds: | 2 |
| Baths: | 2 |
| Year Built: | 2003 |
| Property Taxes: | $5,374 |
| Days On Market: | 11 |
| Lot Size: | 0,13 |
Description
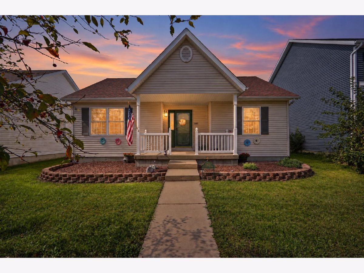
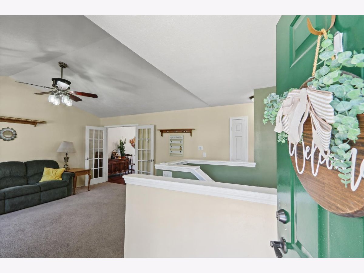
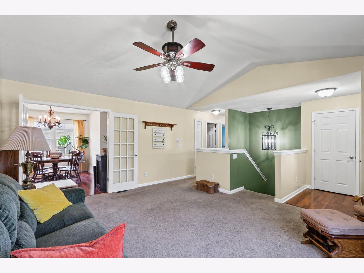
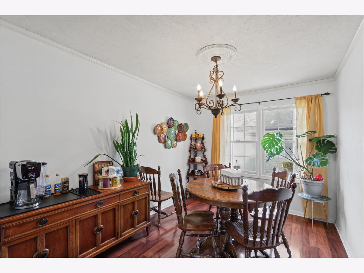
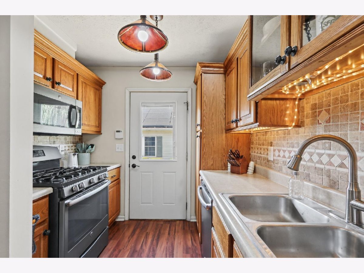
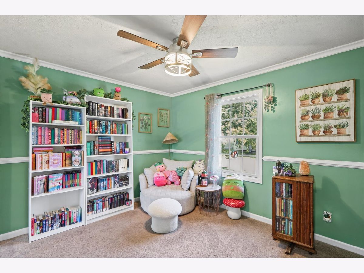
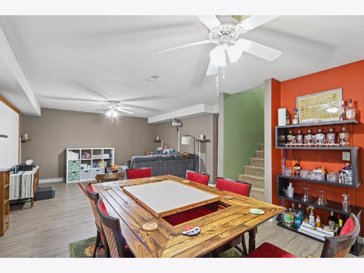
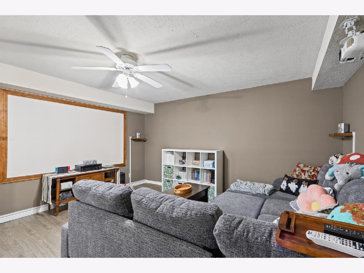
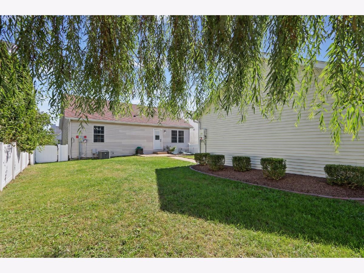
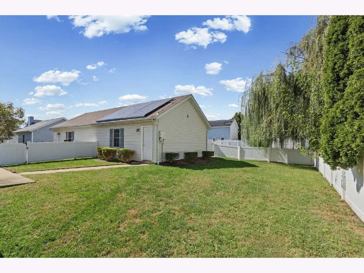
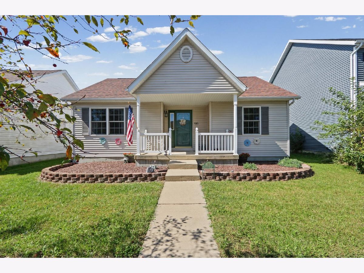
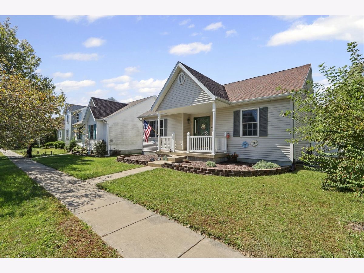
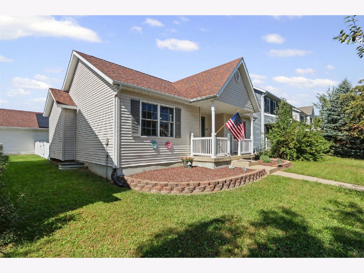
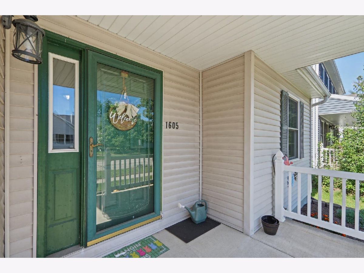
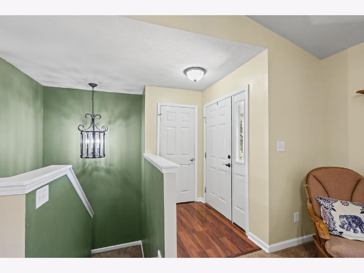
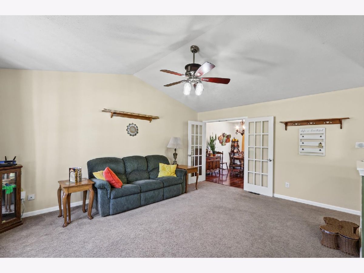
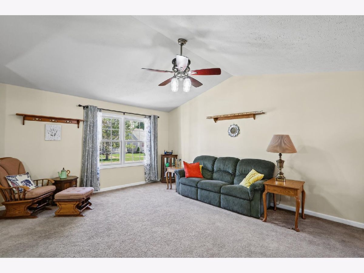
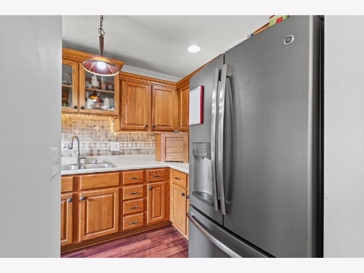
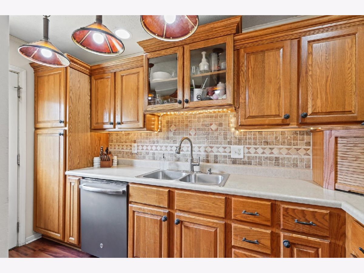
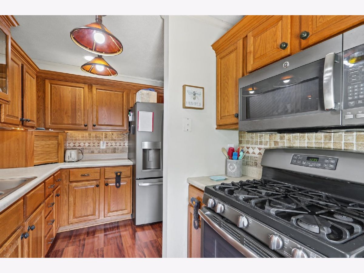
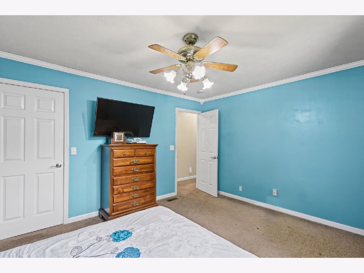
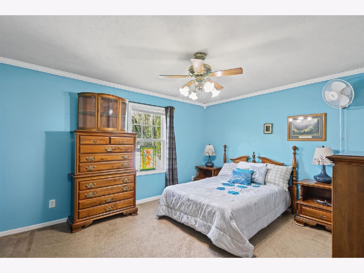
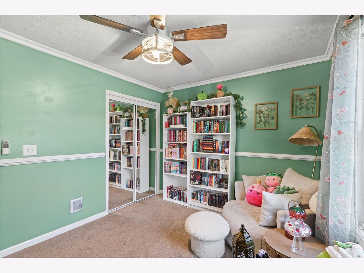
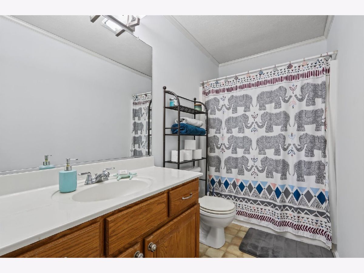
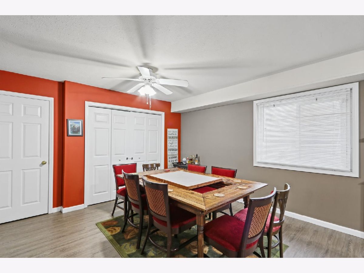
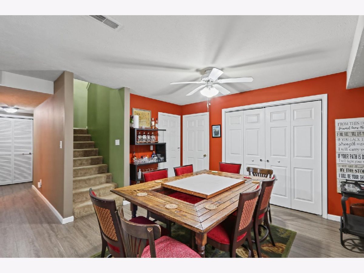
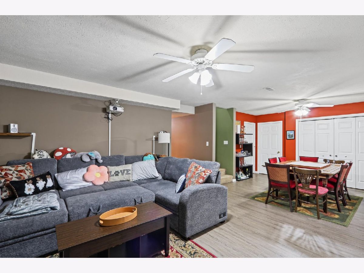
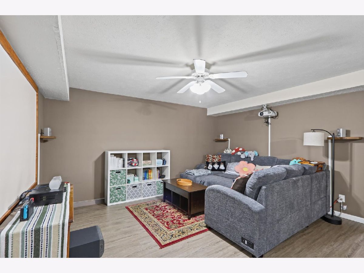
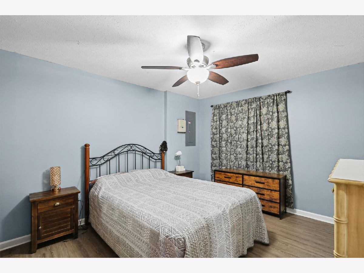
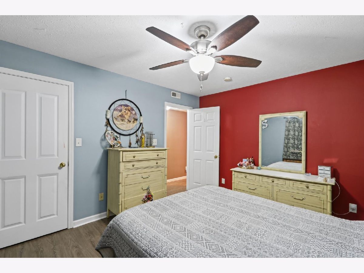
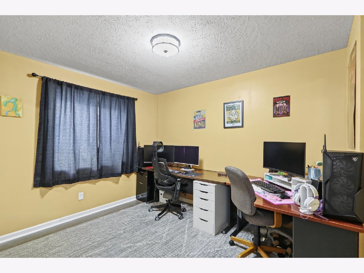
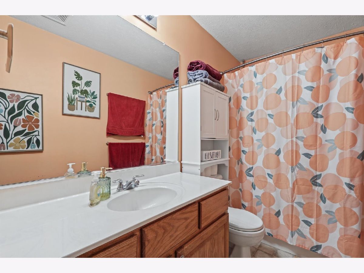
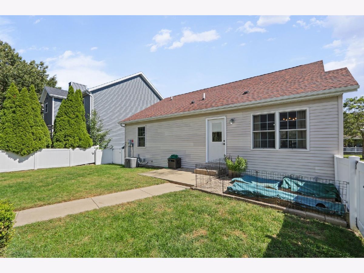
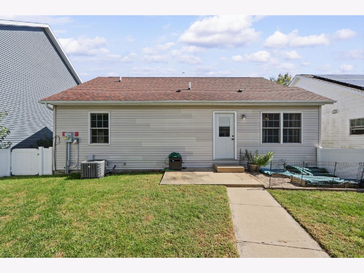
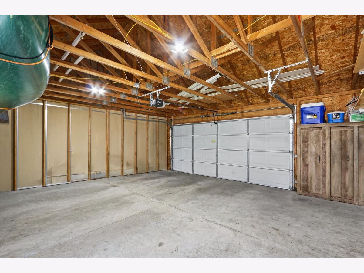
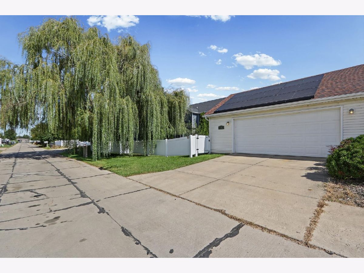
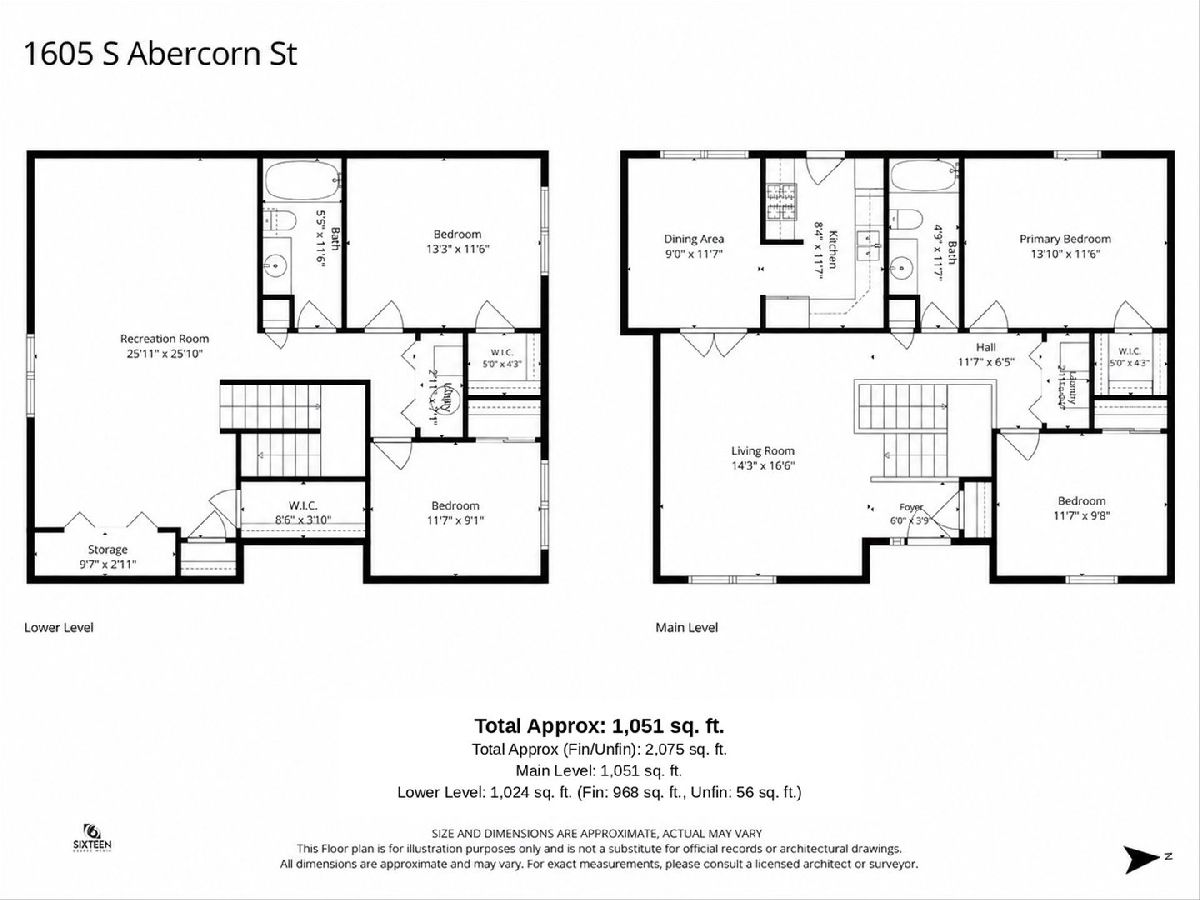
What a great opportunity to own a charming, move-in ready 4-bedroom, 2-bathroom home packed with major high-ticket updates and fantastic living space! The main level welcomes you with vaulted ceilings in the light-filled living room, creating an open and airy feel the moment you enter. French doors lead directly into a separate formal dining room, perfect for hosting dinners or everyday gatherings. The kitchen comes equipped with sleek stainless steel appliances and offers a convenient setup for daily meal prep. Completing the main level are two comfortable bedrooms, including a main bedroom with its own walk-in closet and a shared full bathroom. Downstairs, the finished basement adds incredible bonus living space featuring a large family room finished with durable LVP flooring - ideal for a media room, play space, or rec room. The lower level also houses two additional bedrooms and a second full bathroom, offering an excellent layout for guests, a home office, or extra privacy. Outside, you'll find a detached 2-car garage complete with built-in shelving for extra organization and storage. Plus, big-ticket peace of mind comes built right in with major updates already taken care of, including a new roof, furnace, AC, and water heater all replaced in 2020. Leased solar panels ($97/mo) provides energy efficiency. With space for everyone, flexible living zones, and major mechanicals recently updated, this Urbana home is a total standout! Call today to schedule your private tour!
Property Specifics
| Single Family | |
| — | |
| — | |
| 2003 | |
| Finished, Full | |
| 1,024 (968 finished) | |
| Vinyl Siding | |
| — | |
| — | |
| No | |
| 0.13 |
| Champaign | |
| Savanna Green | |
| 89 / Annual | |
| Other | |
| Public | |
| Public Sewer | |
| Central Air | |
| Gas, Forced Air | |
| 12786573 | |
| 912115388008 |
Nearby Schools
| NAME: | DISTRICT: | DISTANCE: | |
|---|---|---|---|
|
Grade School
Thomas Paine Elementary School |
116 | — | |
|
Middle School
Urbana Middle School |
116 | Not in DB | |
|
High School
Urbana High School |
116 | Not in DB | |
Property History
| DATE: | EVENT: | PRICE: | SOURCE: |
|---|---|---|---|
| 16 Oct, 2026 | Listed for sale | $225,000 | MRED MLS |
Room Specifics
Total Bedrooms: 4
Bedrooms Above Ground: 2
Bedrooms Below Ground: 2
Dimensions: 14X12
Floor Type: Carpet
Dimensions: 12X10
Floor Type: Carpet
Dimensions: 13X12
Floor Type: Luxury Vinyl
Dimensions: 12X9
Floor Type: Luxury Vinyl
Full Bathrooms: 2
Bathroom Amenities: —
Bathroom in Basement: 1
Dimensions: 9X12
Floor Type: Luxury Vinyl
Dimensions: 8X12
Floor Type: Luxury Vinyl
Features: Pantry-Closet
Dimensions: 14X17
Floor Type: Carpet
Dimensions: 26X26
Floor Type: Luxury Vinyl
Rooms: No additional rooms
Other Specifics
| 2 | |
| — | |
| Garage Owned, Detached, Garage | |
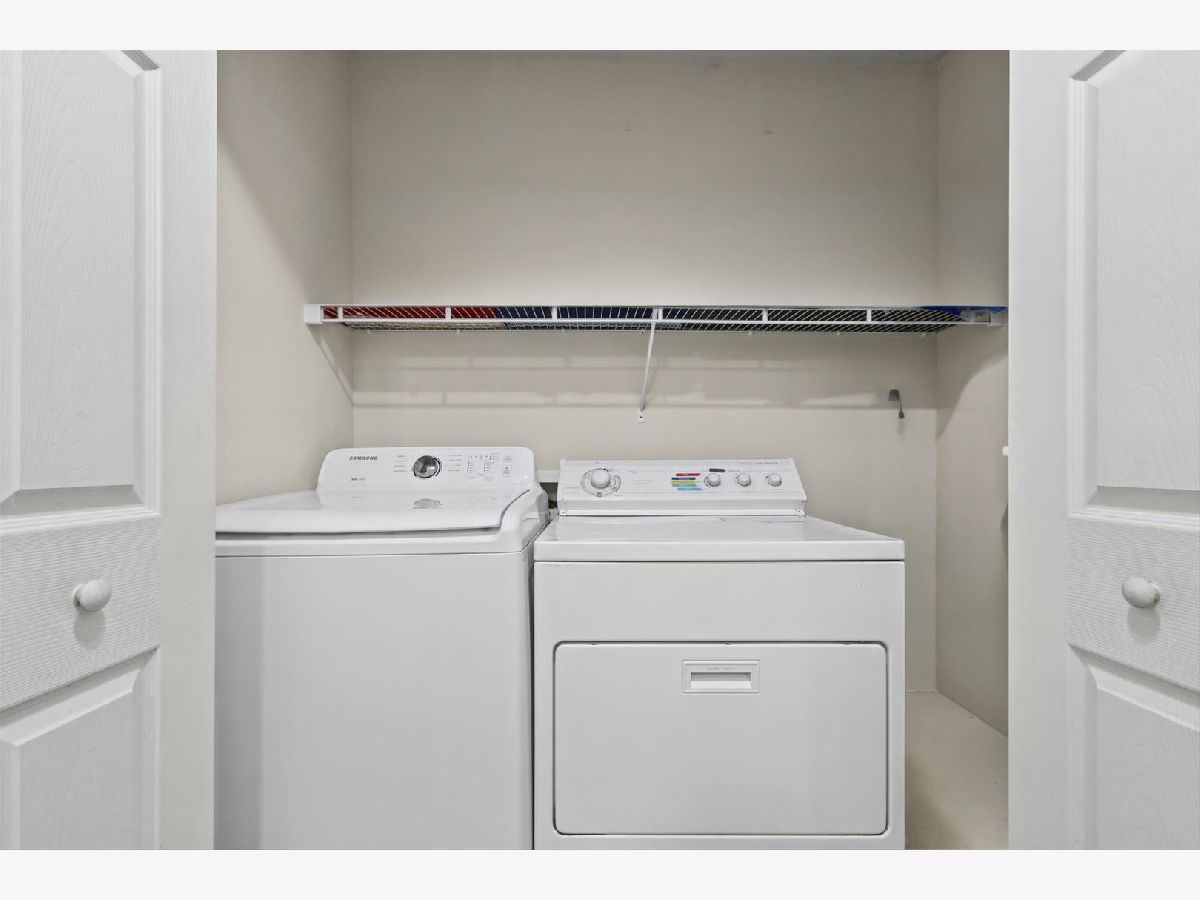
| Main Level, Laundry Closet | |
| — | |
| — | |
| — | |
| — | |
| 48X119.5 | |
| — | |
| None | |
| Vaulted Ceiling(s), 1st Floor Bedroom, 1st Floor Full Bath, Walk-In Closet(s) | |
| Range, Microwave, Dishwasher, Refrigerator, Washer, Dryer, Stainless Steel Appliance(s) | |
| Not in DB | |
| — | |
| — | |
| — |
Tax History
| Year | Property Taxes |
|---|---|
| 2026 | $5,374 |
Contact Agent
Nearby Similar Homes





Nearby Sold Comparables

Contact Agent
Listing Provided By
KELLER WILLIAMS-TREC
