

2834 Stone Creek Boulevard, Urbana, Illinois 61802


$649,900
|
For Sale
|
|
| Status: | Active |
| Sqft: | 3,352 |
| Cost/Sqft: | $194 |
| Beds: | 3 |
| Baths: | 3 |
| Year Built: | 2026 |
| Property Taxes: | $2,255 |
| Days On Market: | 6 |
| Lot Size: | 0,27 |
Description
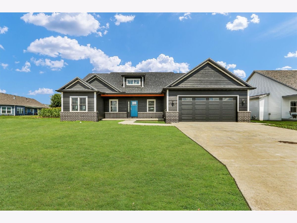
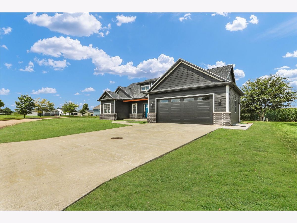
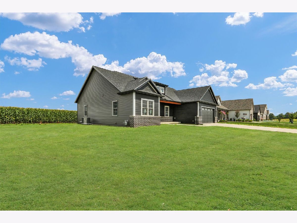
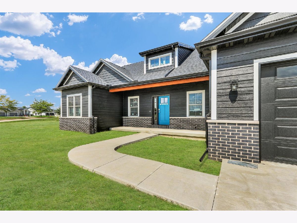
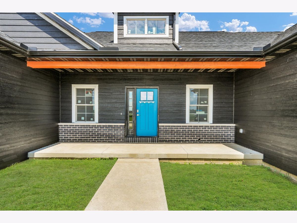
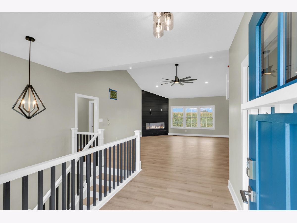
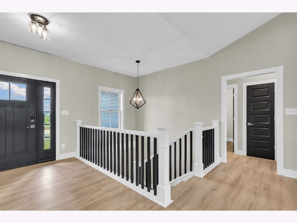
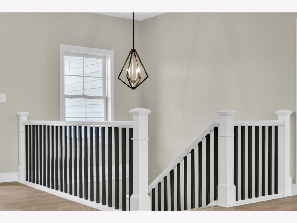
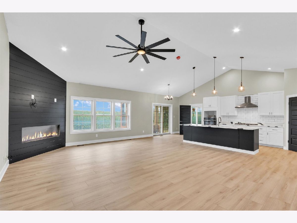
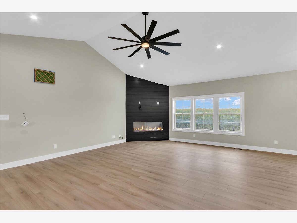
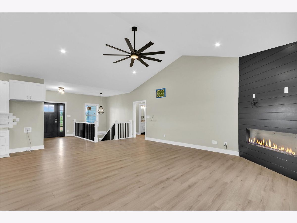
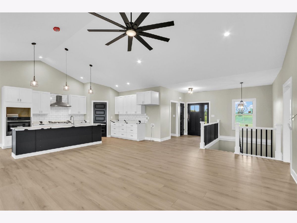
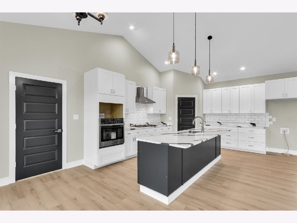
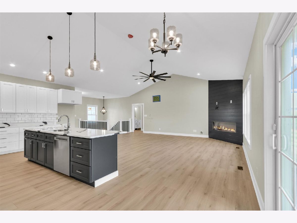
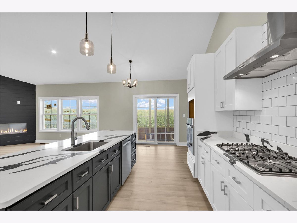
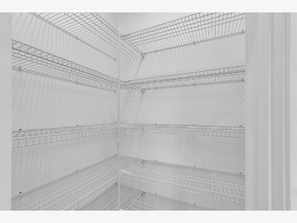
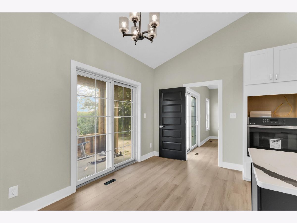
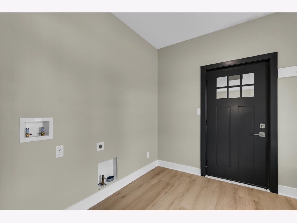
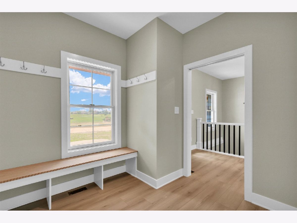
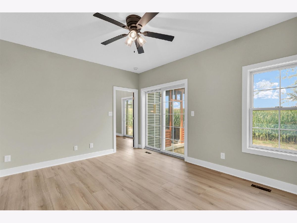
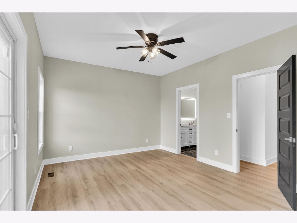
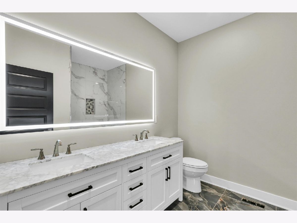
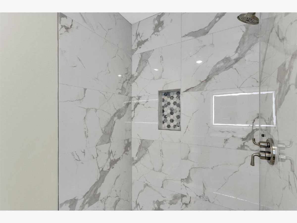
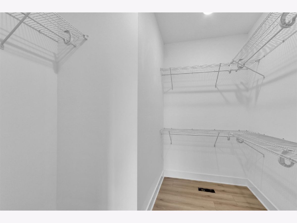
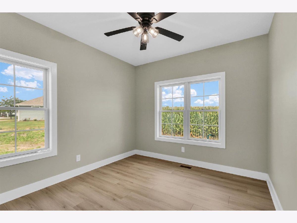
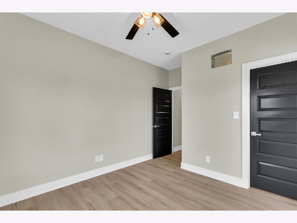
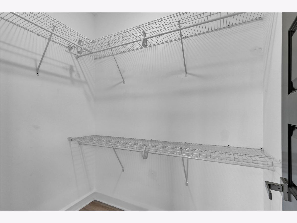
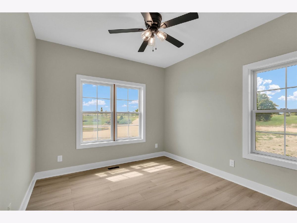
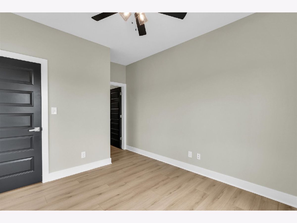
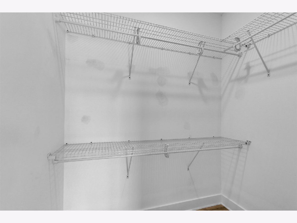
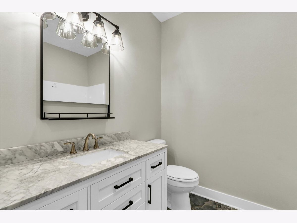
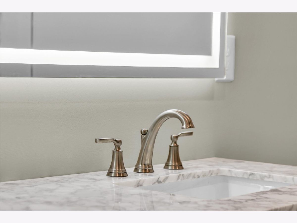
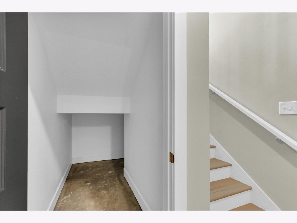
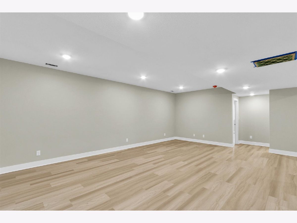
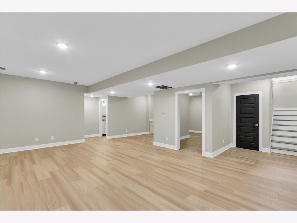
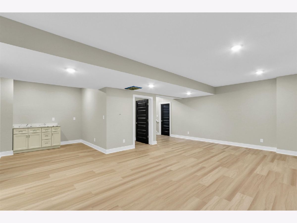
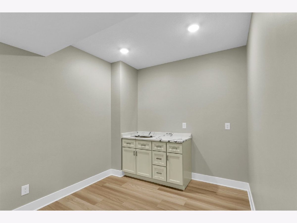
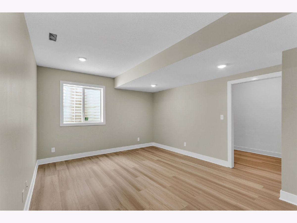
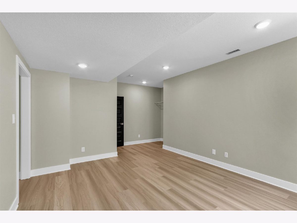
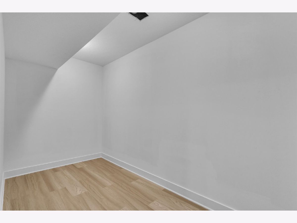
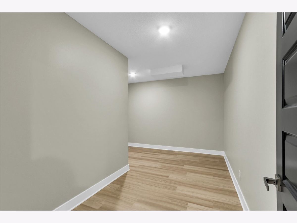
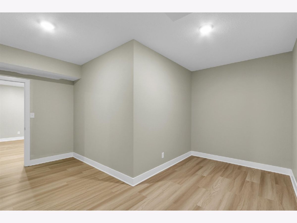
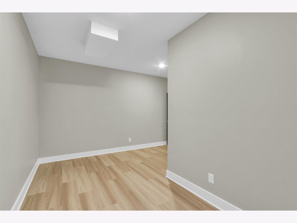
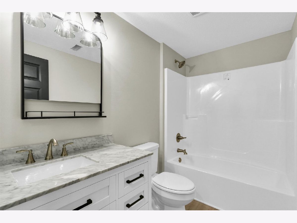
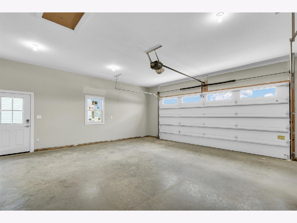
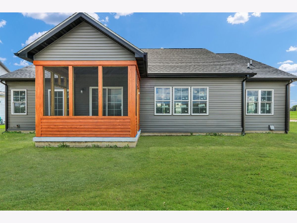
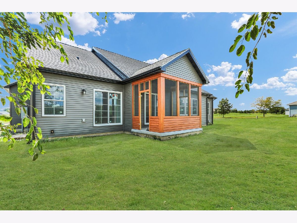
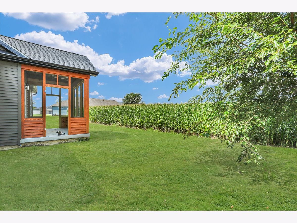
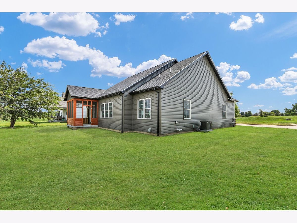
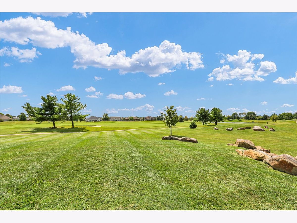
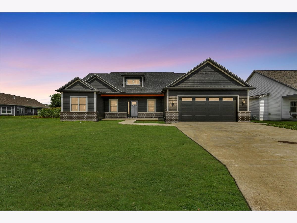
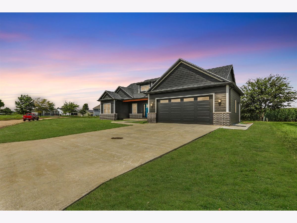
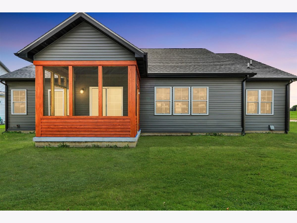
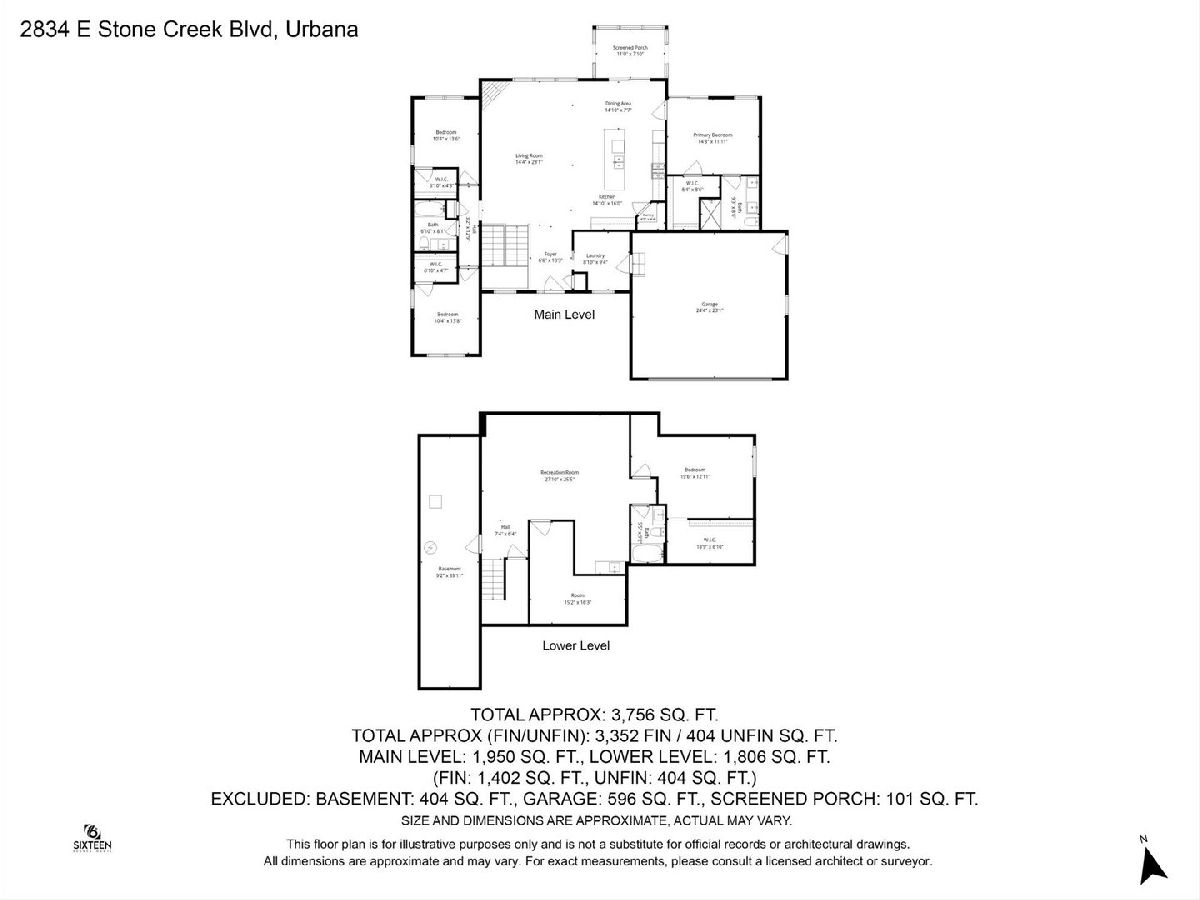
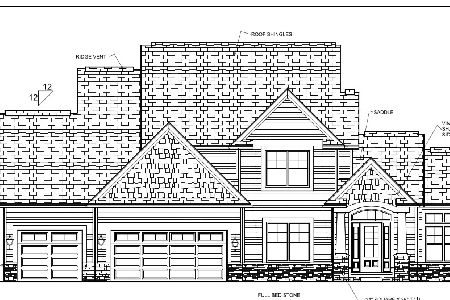
Experience luxury living at its finest in this stunning new construction home in the Stone Creek subdivision of Urbana, IL. Offering over 3,300 finished square feet with 4 bedrooms, 3 full bathrooms, a full basement, a 2-car garage, and a view of the U of I Golf Course. Upstairs, you'll find an open-concept layout with soaring vaulted ceilings and a corner gas fireplace in the living room. The chef's kitchen is the heart of the home, anchored by a large island with bar seating and equipped with a gas cooktop, custom hood vent, built-in oven, microwave, and walk-in pantry. Sliding doors off the dining area lead to a private patio, ideal for indoor-outdoor entertaining. The lower level is built for lifestyle and flexibility, featuring an expansive family room with a sleek bar area, a dedicated gym room, a private fourth bedroom with egress window and oversized walk-in closet, a full designer bathroom, and a large mechanical/storage room with climate-controlled storage. The primary suite offers a private retreat with patio access, a spa-like bath with dual shower heads, double vanity, custom lighted mirror, and a spacious walk-in closet. Two additional bedrooms with walk-in closets share a full bath with a single vanity and tub/shower combo. A dedicated laundry room with custom drop zone connects to the garage, which includes a side door and manicured path to the backyard. High-end finishes throughout include oak-stained stairs, PVC-free luxury vinyl plank flooring with a 15-year warranty, and modern, eco-conscious design. AND...the new owner cab receive both a homestead exemption and Think Urbana property tax abatements. Schedule your private showing today!
Property Specifics
| Single Family | |
| — | |
| — | |
| 2026 | |
| — | |
| — | |
| No | |
| 0.27 |
| Champaign | |
| — | |
| 150 / Annual | |
| — | |
| — | |
| — | |
| 12581115 | |
| 932122251001 |
Nearby Schools
| NAME: | DISTRICT: | DISTANCE: | |
|---|---|---|---|
|
Grade School
Thomas Paine Elementary School |
116 | — | |
|
Middle School
Urbana Middle School |
116 | Not in DB | |
|
High School
Urbana High School |
116 | Not in DB | |
Property History
| DATE: | EVENT: | PRICE: | SOURCE: |
|---|---|---|---|
| 29 Nov, 2022 | Sold | $35,000 | MRED MLS |
| 14 Nov, 2022 | Under contract | $35,000 | MRED MLS |
| — | Last price change | $48,000 | MRED MLS |
| 2 Mar, 2021 | Listed for sale | $35,000 | MRED MLS |
| 28 Jun, 2024 | Sold | $38,000 | MRED MLS |
| 20 Jun, 2024 | Under contract | $44,900 | MRED MLS |
| 1 May, 2024 | Listed for sale | $44,900 | MRED MLS |
| 4 Sep, 2026 | Listed for sale | $649,900 | MRED MLS |

Room Specifics
Total Bedrooms: 4
Bedrooms Above Ground: 3
Bedrooms Below Ground: 1
Dimensions: —
Floor Type: —
Dimensions: —
Floor Type: —
Dimensions: —
Floor Type: —
Full Bathrooms: 3
Bathroom Amenities: Double Sink
Bathroom in Basement: 1
Rooms: —
Basement Description: —
Other Specifics
| 2 | |
| — | |
| — | |
| — | |
| — | |
| 166x116x139x41 | |
| — | |
| — | |
| — | |
| — | |
| Not in DB | |
| — | |
| — | |
| — | |
| — |
Tax History
| Year | Property Taxes |
|---|---|
| 2022 | $10 |
| 2024 | $1,949 |
| 2026 | $2,255 |
Contact Agent
Nearby Similar Homes

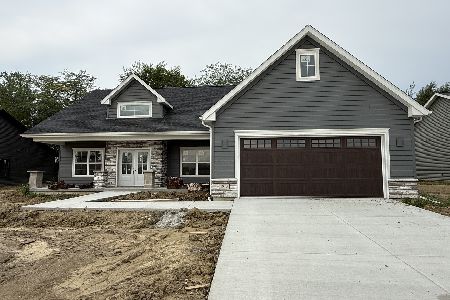
Nearby Sold Comparables

Contact Agent
Listing Provided By
RE/MAX REALTY ASSOCIATES-CHA
