

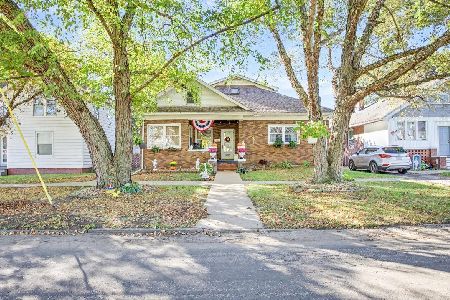
1607 Shaft Street, Streator, Illinois 61364


$159,900
|
For Sale
|
|
| Status: | Active |
| Sqft: | 988 |
| Cost/Sqft: | $162 |
| Beds: | 3 |
| Baths: | 2 |
| Year Built: | 1943 |
| Property Taxes: | $1,472 |
| Days On Market: | 112 |
| Lot Size: | 0,00 |
Description
Beautifully Renovated & Move-In Ready! Welcome home to this updated 3-bedroom, 2-bath residence featuring a full basement and a 2-car garage. Every detail has been thoughtfully refreshed, making this home truly move-in ready. The modern kitchen boasts brand-new cabinetry, granite countertops, and stainless steel appliances. Both full bathrooms have been tastefully updated with contemporary finishes. The primary bedroom includes a private bath, offering comfort and privacy. Additional improvements include new roof on house, fresh interior paint, new flooring and carpet throughout, updated light fixtures, vinyl windows, and more. Don't miss the opportunity to own this stylish, turnkey home that combines modern updates with everyday comfort!
Property Specifics
| Single Family | |
| — | |
| — | |
| 1943 | |
| 2026 | |
| Unfinished, Full | |
| Vinyl Siding | |
| Asphalt | |
| — | |
| No | |
| — |
| — | |
| — | |
| 0 / Not Applicable | |
| None | |
| Public | |
| Other | |
| Central Air | |
| Gas, Forced Air | |
| 12708412 | |
| 3323309016 |
Property History
| DATE: | EVENT: | PRICE: | SOURCE: |
|---|---|---|---|
| 7 Aug, 2013 | Sold | $39,000 | MRED MLS |
| 29 May, 2013 | Under contract | $48,000 | MRED MLS |
| — | Last price change | $52,500 | MRED MLS |
| 15 Oct, 2012 | Listed for sale | $52,500 | MRED MLS |
| 5 Sep, 2025 | Sold | $39,000 | MRED MLS |
| 16 Aug, 2025 | Under contract | $40,000 | MRED MLS |
| 25 Apr, 2024 | Listed for sale | $55,000 | MRED MLS |
| — | Last price change | $164,900 | MRED MLS |
| 20 Jul, 2026 | Listed for sale | $169,900 | MRED MLS |


Room Specifics
Total Bedrooms: 3
Bedrooms Above Ground: 3
Bedrooms Below Ground: 0
Dimensions: 12X9
Floor Type: —
Dimensions: 10X8
Floor Type: —
Dimensions: 10X8
Floor Type: —
Full Bathrooms: 2
Bathroom Amenities: —
Bathroom in Basement: 0
Dimensions: 10X8
Floor Type: —
Dimensions: 10X12
Floor Type: —
Features: Island
Dimensions: 13X12
Floor Type: —
Rooms: No additional rooms
Other Specifics
| 2 | |
| Block | |
| Asphalt, Garage Door Opener, Garage Owned, Detached, Garage | |
| — | |
| — | |
| — | |
| — | |
| — | |
| 75 X 140 | |
| — | |
| Full | |
| — | |
| Range, Microwave, Refrigerator | |
| Not in DB | |
| — | |
| — | |
| — |
Tax History
| Year | Property Taxes |
|---|---|
| 2013 | $130 |
| 2025 | $726 |
| — | $1,472 |
Contact Agent
Nearby Similar Homes
Nearby Sold Comparables


Contact Agent
Listing Provided By
Kettley & Co. Realtors, Inc. - Aurora
