

305 Stanton Street, Streator, Illinois 61364


$164,500
|
For Sale
|
|
| Status: | Active |
| Sqft: | 1,509 |
| Cost/Sqft: | $109 |
| Beds: | 4 |
| Baths: | 2 |
| Year Built: | 1929 |
| Property Taxes: | $1,056 |
| Lot Size: | 0,15 |
Description
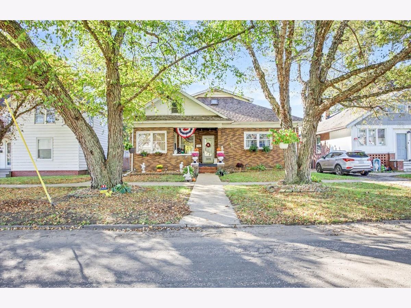
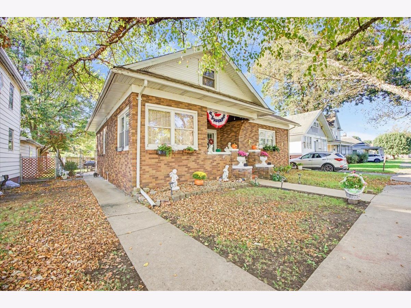
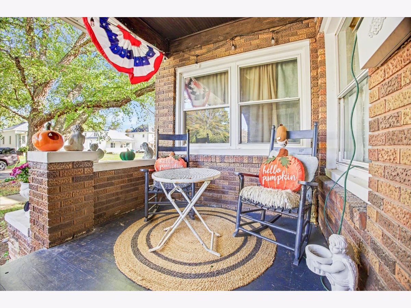
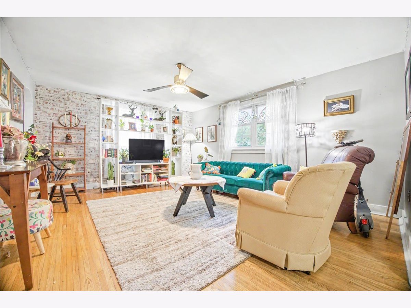
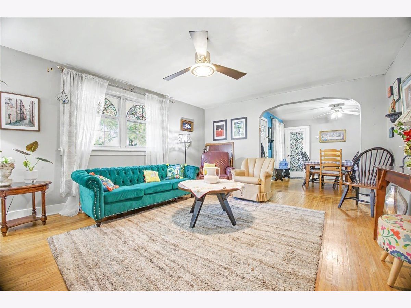
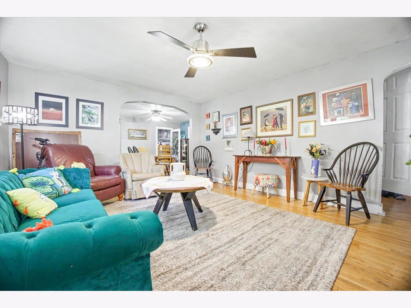
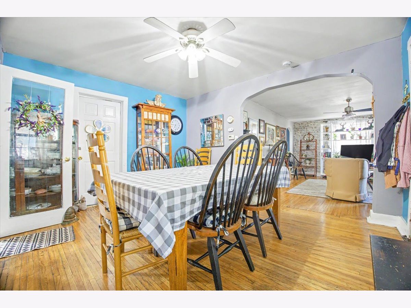
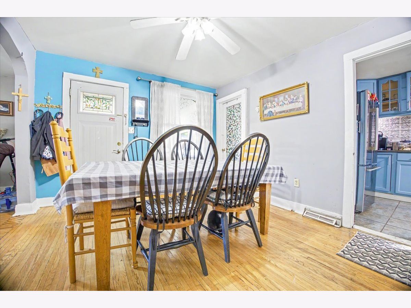
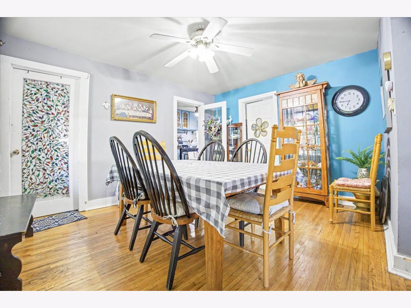
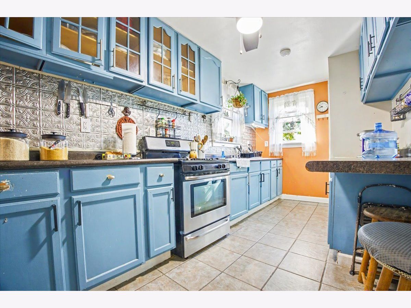
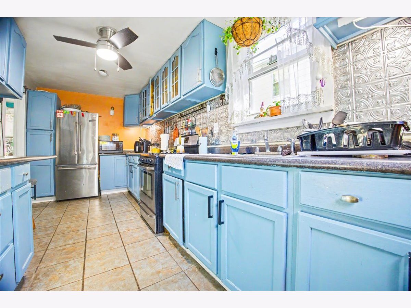
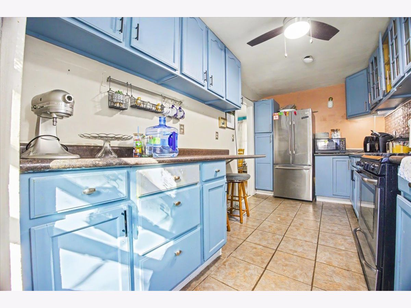
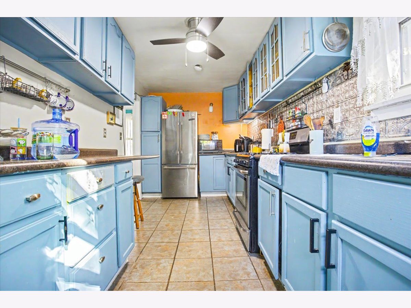
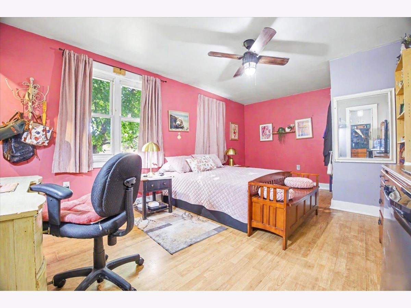
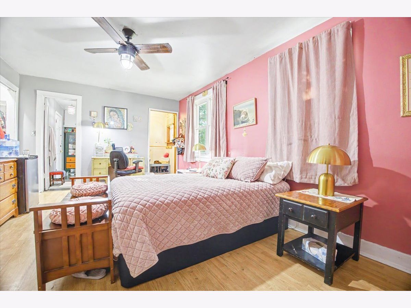
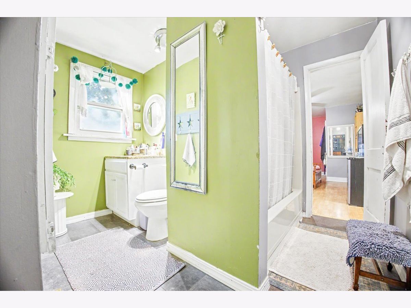
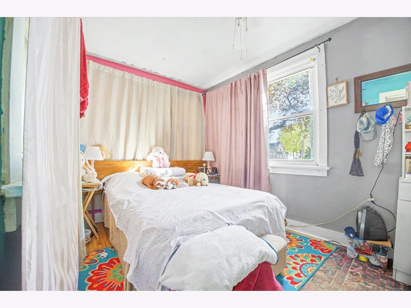
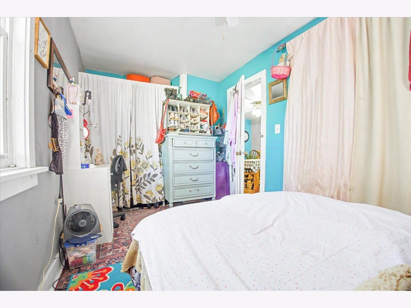
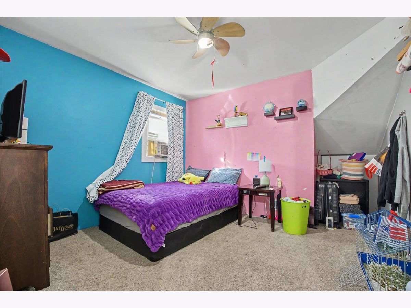
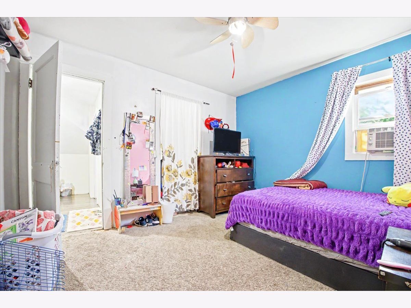
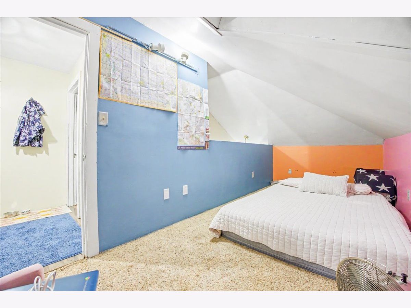
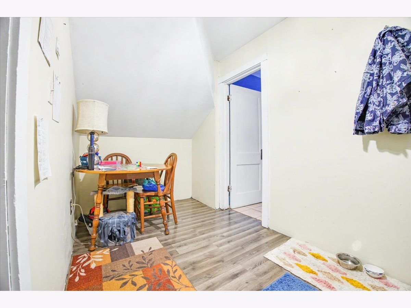
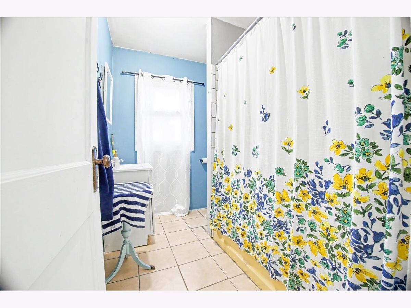
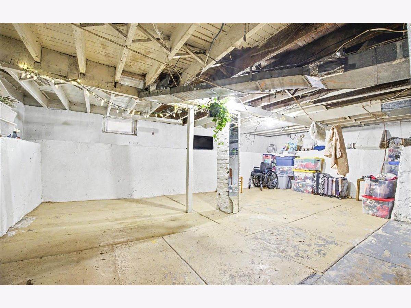
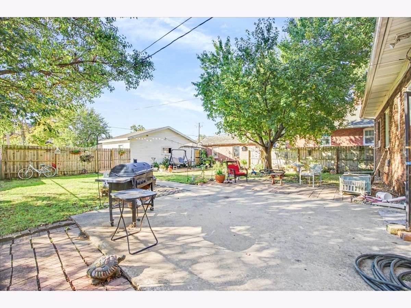
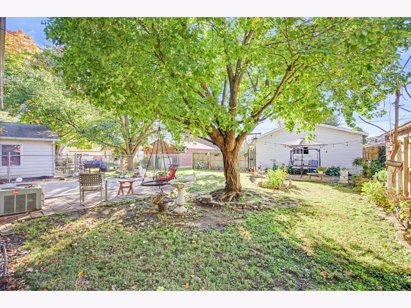
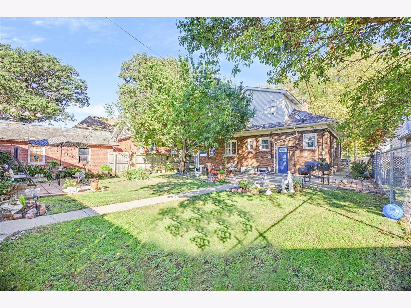
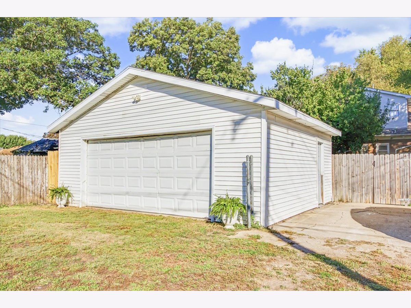
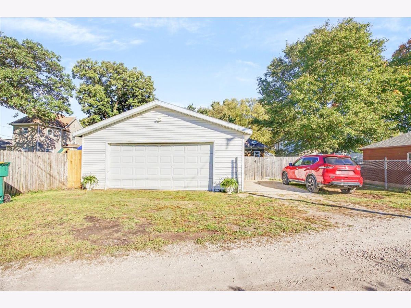
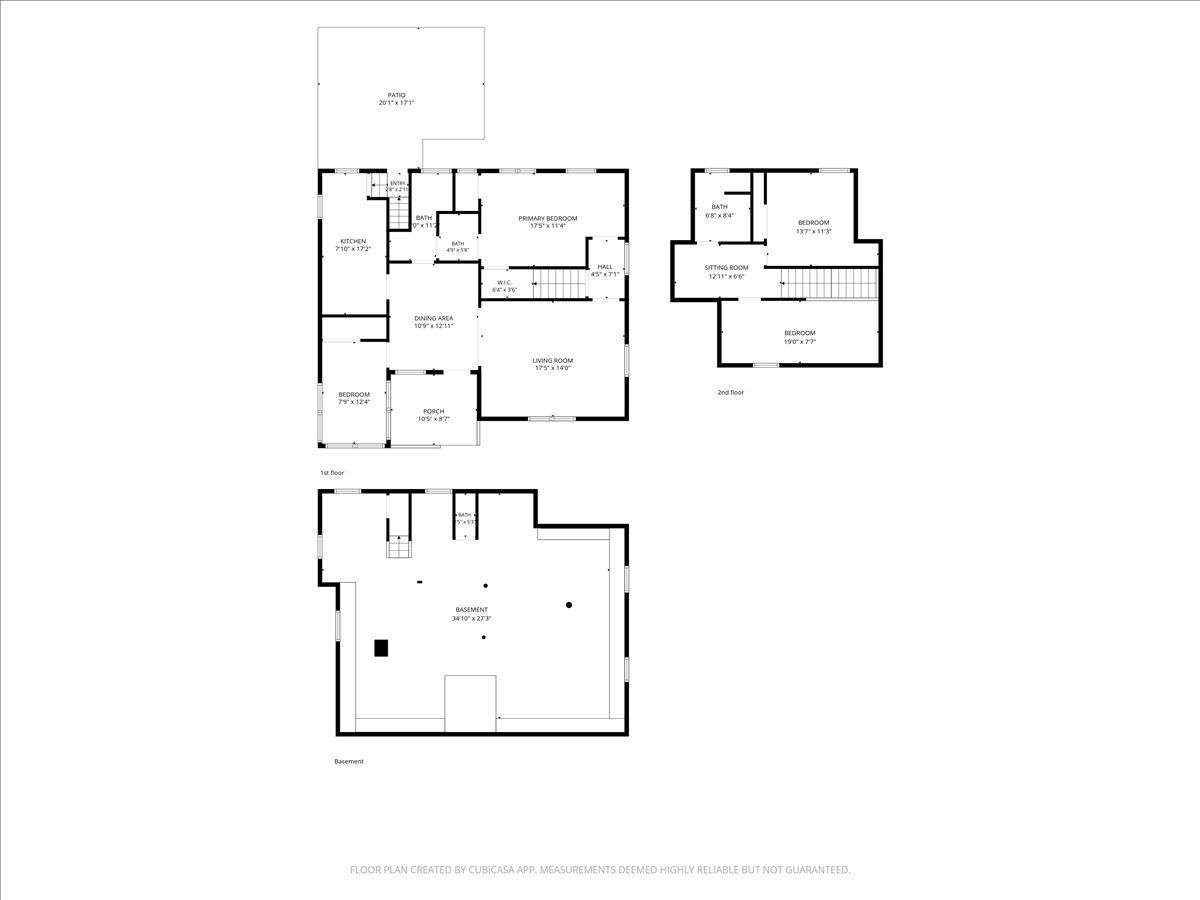
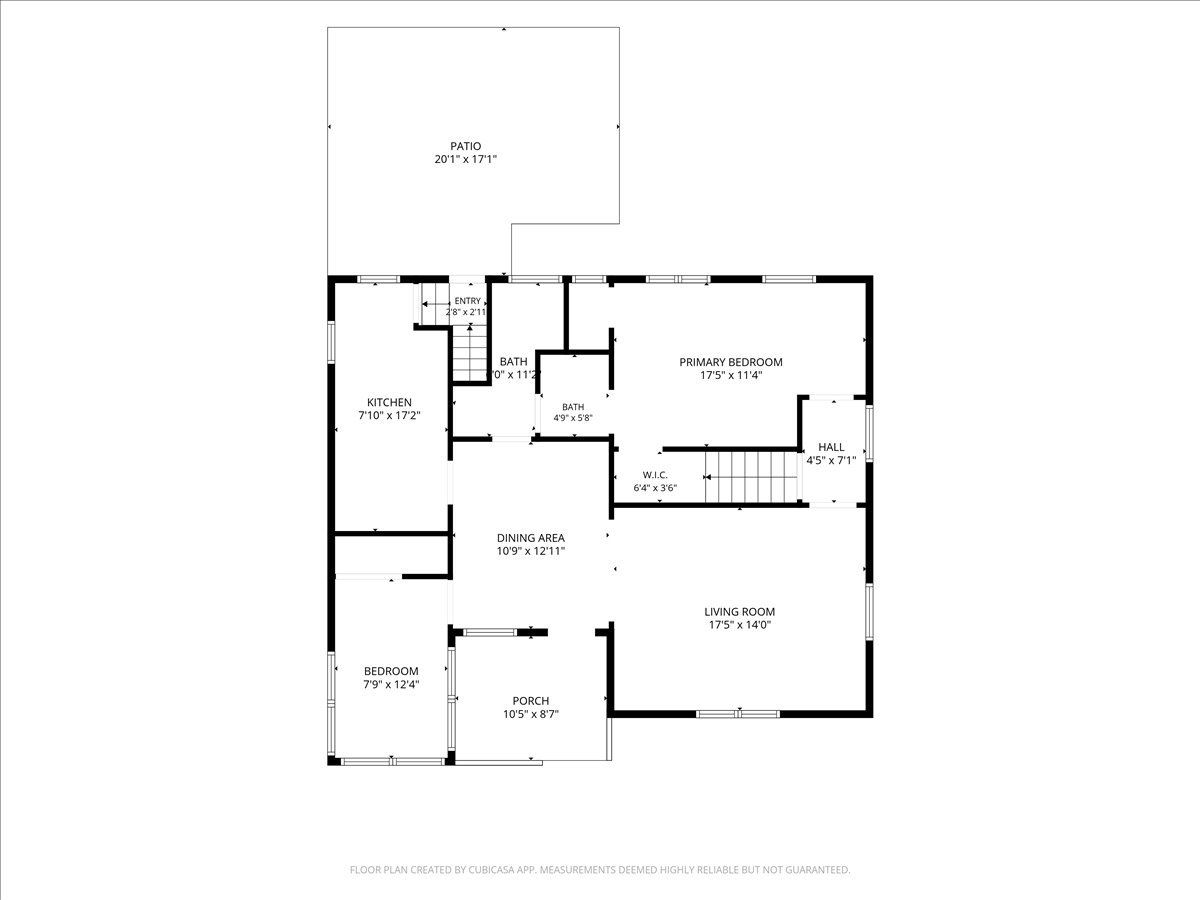
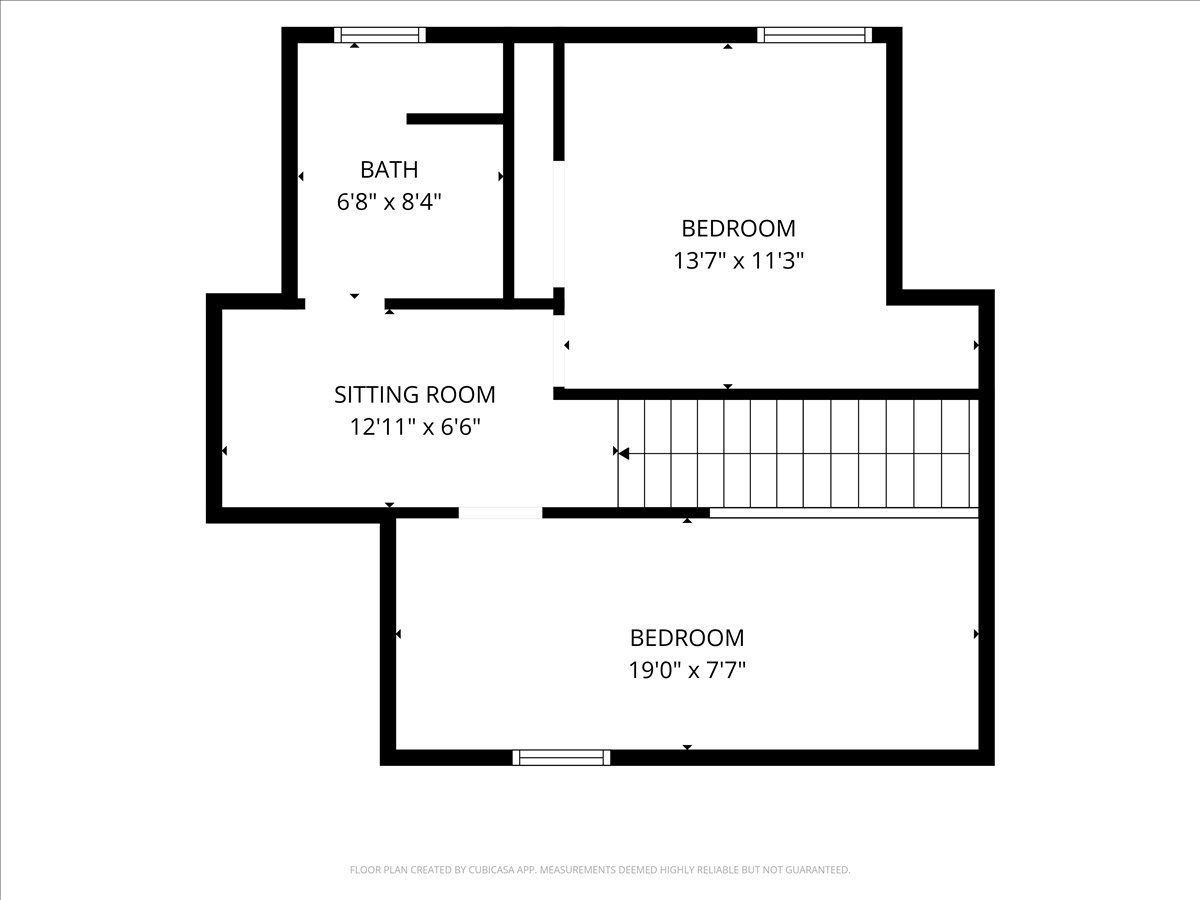
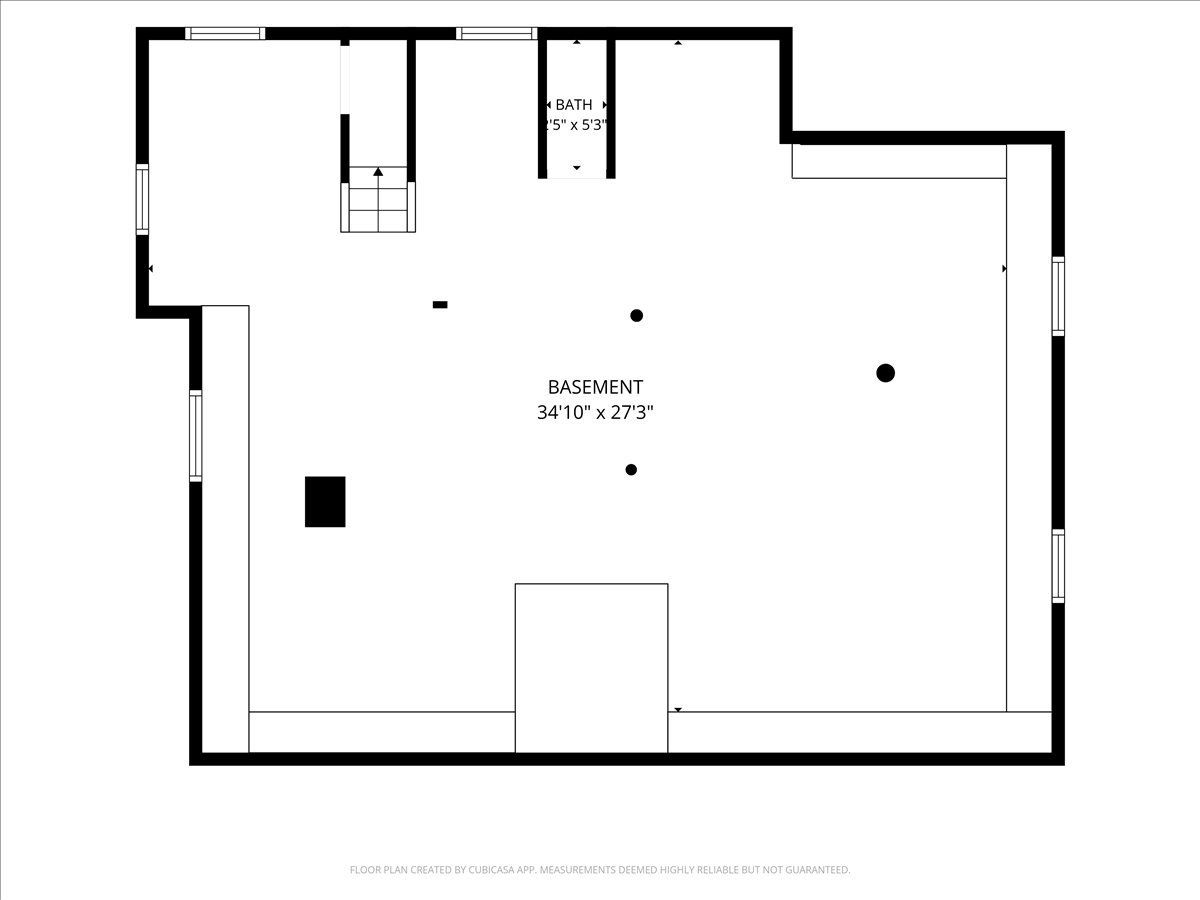
Classic brick charm, timeless character, and inviting outdoor living come together in this 4 bedroom, 2 bathroom, 1.5 story home! Step onto the covered front porch and into a welcoming interior featuring a spacious living room and formal dining room. The kitchen offers abundant cabinet space, with all appliances included. The main level also features a primary bedroom with two closets, a second bedroom, and a spacious full bathroom with a tub/shower combination. Upstairs, you'll find two additional bedrooms, a sitting room, and a second full bathroom with a tub/shower combination. Additional highlights include hardwood and tile flooring, a whole-house fan, a full basement offering plenty of storage potential, and a roof approximately four years old. Outside, enjoy the fenced backyard featuring two patio areas, including a concrete patio and a paver patio, creating inviting spaces for relaxing, entertaining, or enjoying the outdoors. A 2.5 car detached garage provides additional parking and storage. With its classic brick construction, versatile living spaces, and backyard ready for making memories, this home offers the character and functionality buyers are looking for!
Property Specifics
| Single Family | |
| — | |
| — | |
| 1929 | |
| Unfinished, Full | |
| 1,169 | |
| Vinyl Siding, Brick | |
| Asphalt | |
| — | |
| No | |
| 0.15 |
| — | |
| — | |
| — / Not Applicable | |
| None | |
| Public | |
| Public Sewer | |
| Central Air | |
| Gas, Forced Air | |
| No | |
| 12786552 | |
| 3326220008 |
Nearby Schools
| NAME: | DISTRICT: | DISTANCE: | |
|---|---|---|---|
|
Middle School
Northlawn Junior High School |
44 | Not in DB | |
|
High School
Streator Twp High School |
40 | Not in DB | |
Room Specifics
Total Bedrooms: 4
Bedrooms Above Ground: 4
Bedrooms Below Ground: 0
Dimensions: 11X18
Floor Type: Wood Laminate
Dimensions: 8X12
Floor Type: Hardwood
Dimensions: 11X14
Floor Type: Carpet
Dimensions: 8X19
Floor Type: Carpet
Full Bathrooms: 2
Bathroom Amenities: —
Bathroom in Basement: 0
Dimensions: 11X13
Floor Type: Hardwood
Dimensions: 8X17
Floor Type: Ceramic Tile
Features: Galley
Dimensions: 14X17
Floor Type: Hardwood
Rooms: Sitting Room
Name: Sitting Room
Dimensions: 7X13
Floor Type: —
Other Specifics
| 2.5 | |
| Brick/Mortar | |
| Concrete, Garage Door Opener, Garage, Garage Owned, Detached | |
| — | |
| — | |
| Patio | |
| — | |
| — | |
| 50x120x20x20x30x140 | |
| — | |
| — | |
| — | |
| Range, Microwave, Refrigerator, Washer, Dryer | |
| Not in DB | |
| Sidewalks, Street Lights, Street Paved | |
| — | |
| — |
Contact Agent
Nearby Similar Homes

Nearby Sold Comparables



Contact Agent
Listing Provided By
Chismarick Realty, LLC
